39 Tanoak Drive, London North, Ontario N6G 4Z9

Listed for:
$714,900
4 beds
2 baths
Listed 10 days ago
House for rent: 39 Tanoak Drive, London North, Ontario N6G 4Z9

View all 44 photos

About

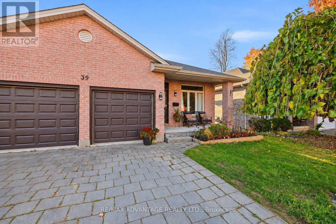
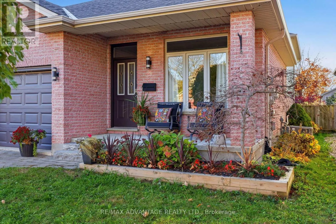
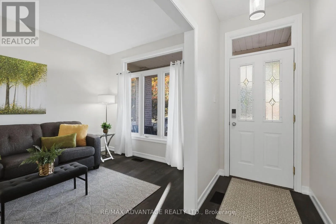
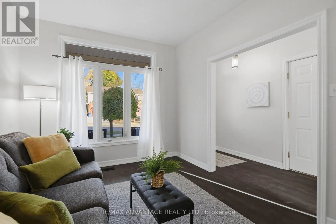
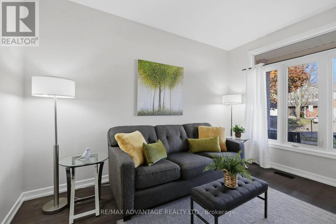
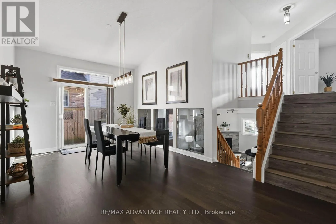
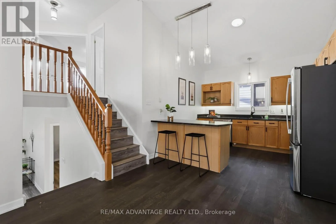
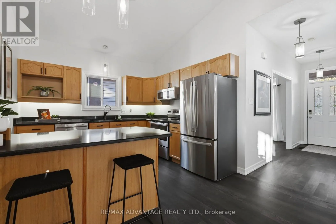
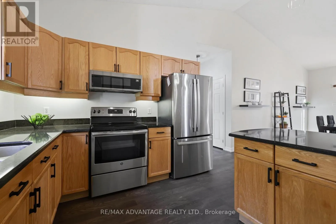
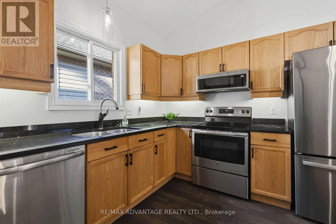
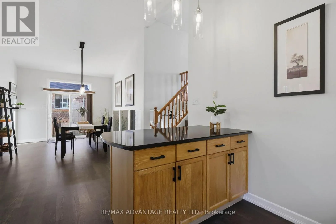
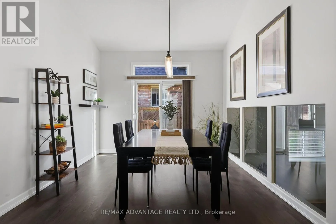
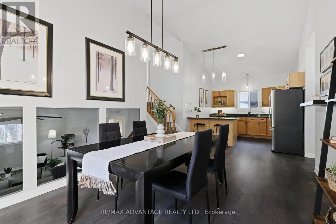
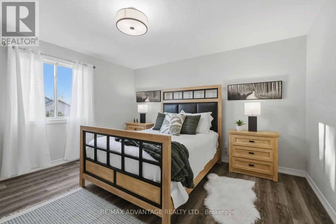
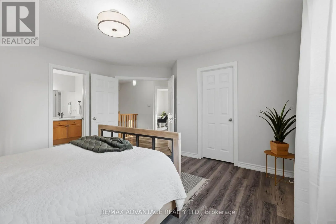
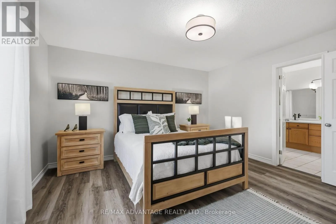
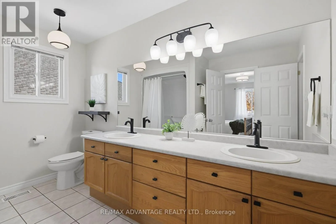
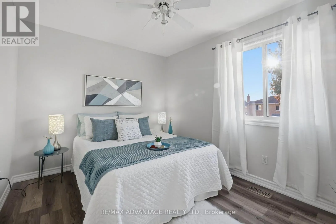
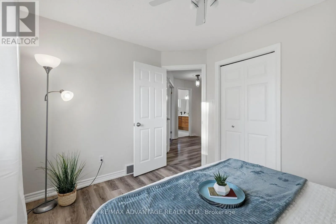
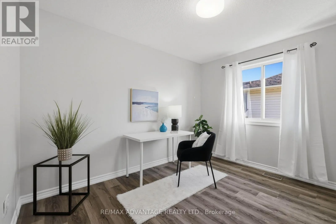
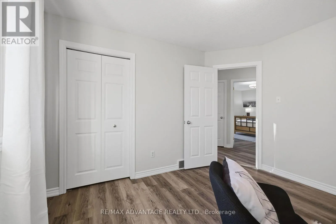
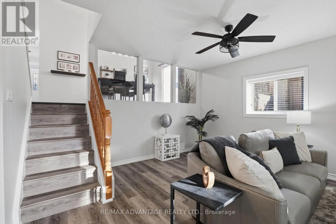
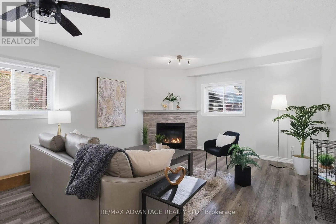
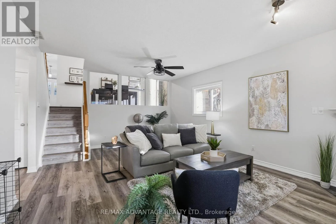
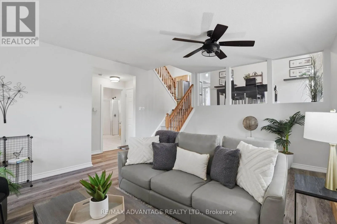
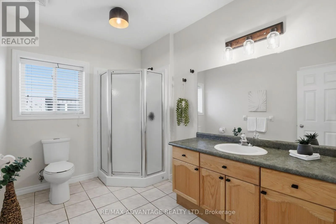
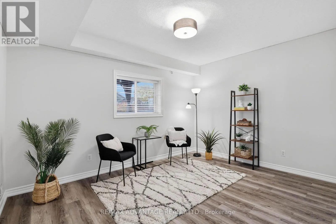
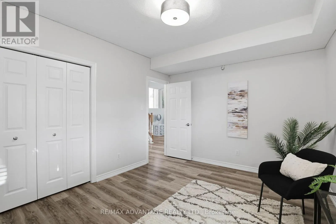
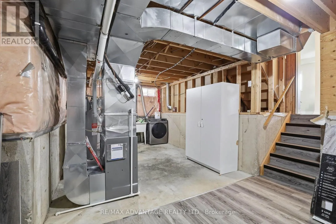
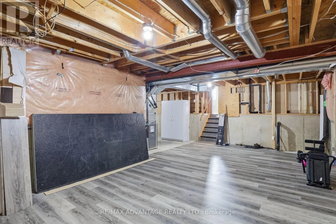
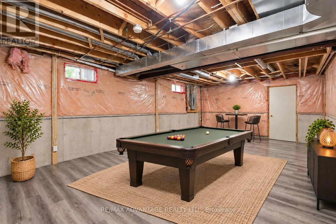
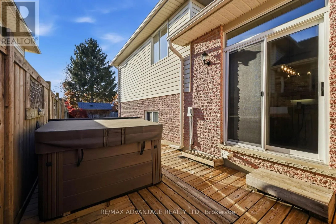
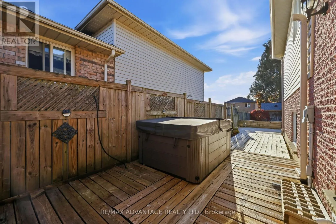
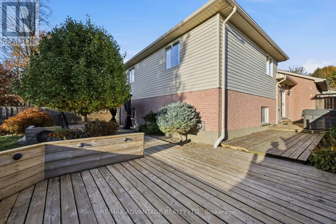
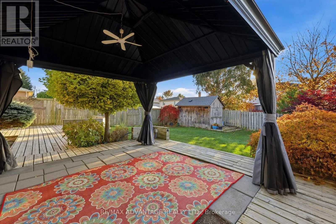
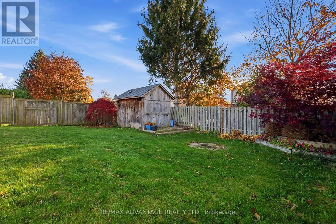
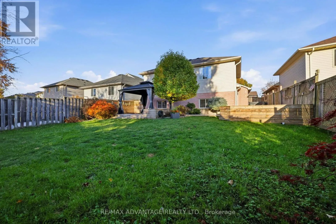
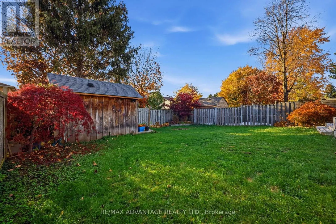
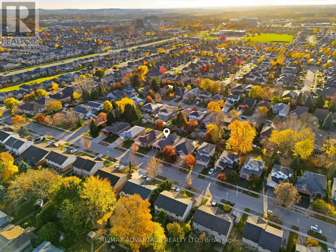
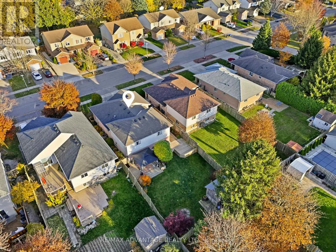
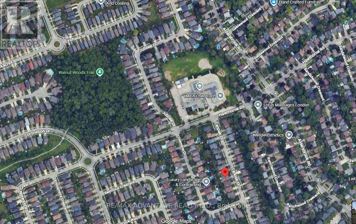
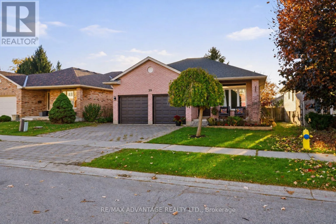
Cross Streets: Gainsborough Rd. ** Directions: Off of Cornation. Located in North London, this unique, stylish backsplit is designed for both everyday function and entertaining. Enjoy an open view into the spacious family room, complete with a cozy gas fireplace.The second level offers three bedrooms, including a primary bedroom with double-door entry and cheater-ensuite access. The lower third level features large windows, a family room, a three-piece bathroom and an oversized bedroom or den-bringing the total to four bedrooms.Newly refinished engineered hardwood adds warmth and beauty to the main floor. The kitchen offers a practical, efficient layout with a peninsula and hard-surface countertops. The basement provides flexible space for a rec room, home office, gym or additional storage.Enjoy plenty of deck space at the rear and a lovely front porch. A two-car garage and double-wide driveway add everyday convenience. The home is close to Hyde Park amenities, with a school, day care and Walnut Woods trails within walking distance. (id:27476)

Property Highlights

MLS® Number
X14150730
Type
Single Family
Community Name
North E
Ownership Type
Freehold
Land Size
45.7 x 129.4 FT
Parking Space Total
4

Building

Building Type
House
Square Footage
1500 - 2000 sqft
Bathrooms Total
2
Bedrooms Above Ground
4
Bedrooms Total
4
Exterior Finish
Brick, Vinyl siding
Fireplace Present
Yes
Basement Type
Full
Basement Features
Building Heating Type
Forced air
Heating Fuel
Natural gas
Building Cooling Type
Central air conditioning

Utilities

Water
Municipal water
Utility Sewer
Sanitary sewer

Room Layout

Primary Bedroom
Second level
4.15 m x 4.01 m
Bedroom 2
Second level
3.43 m x 2.9 m
Bedroom 3
Second level
3.38 m x 2.74 m
Bathroom
Second level
Measurements not available
Bathroom
Third level
Measurements not available
Family room
Third level
6.32 m x 4.27 m
Bedroom 4
Third level
4.14 m x 3.27 m
Utility room
Basement
Measurements not available
Living room
Main level
3.93 m x 3.02 m
Kitchen
Main level
3.32 m x 3.29 m
Dining room
Main level
5.43 m x 3.32 m

Location

Learn more about this property
Listing provided by:
RE/MAX ADVANTAGE REALTY LTD.
MLS® number:
X14150730
Agent:
Christine Panyi
*Indicates required field
Name is required
Email is required
Please enter a valid phone number (e.g., 416-111-1111).