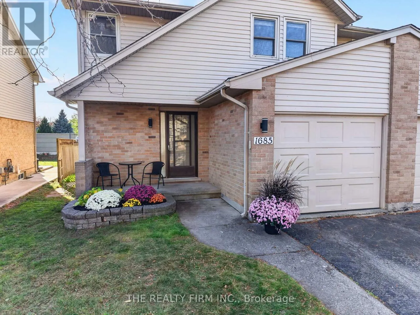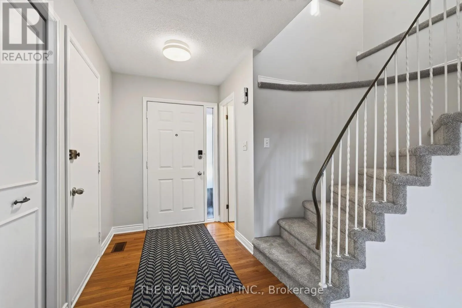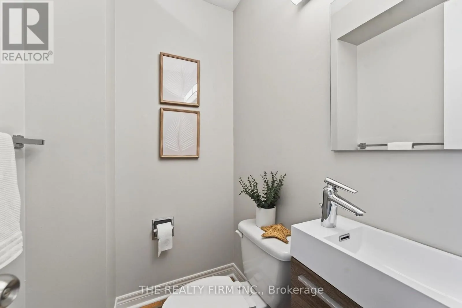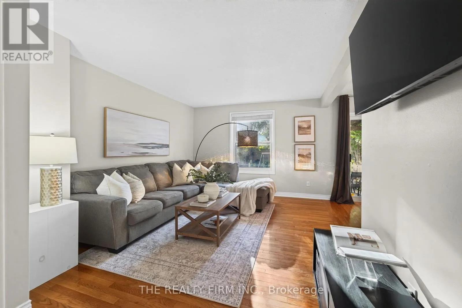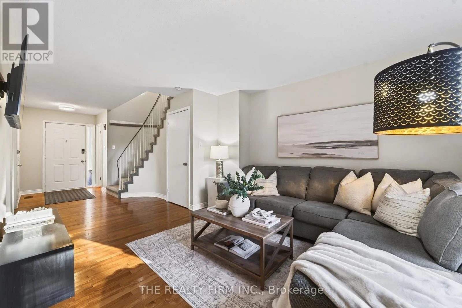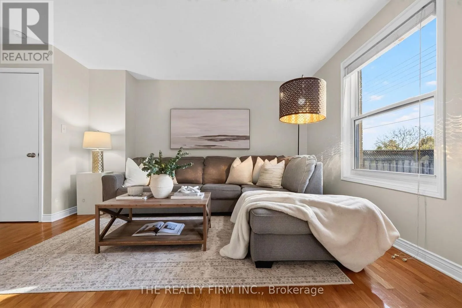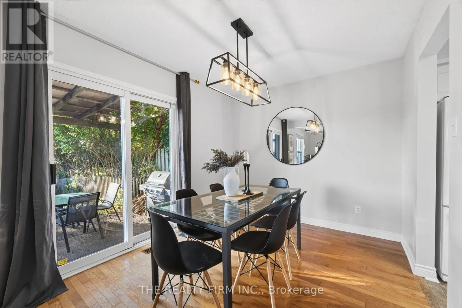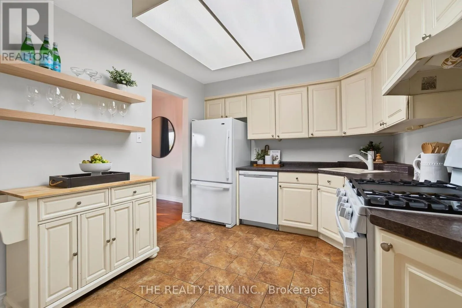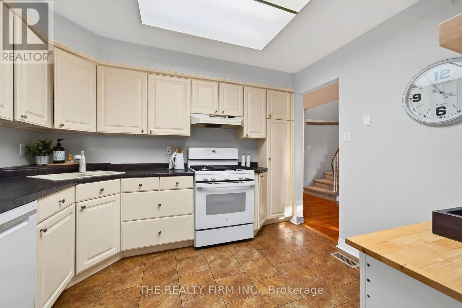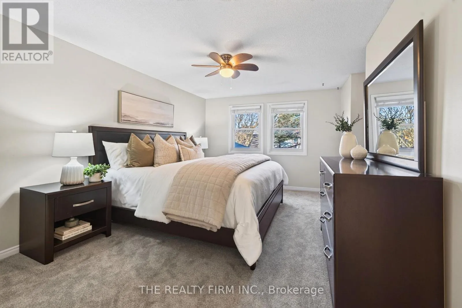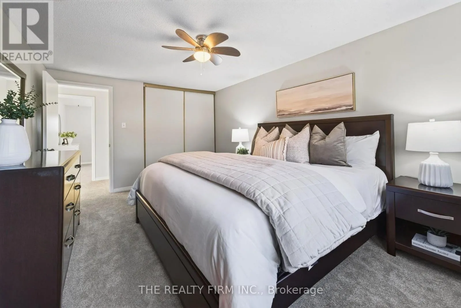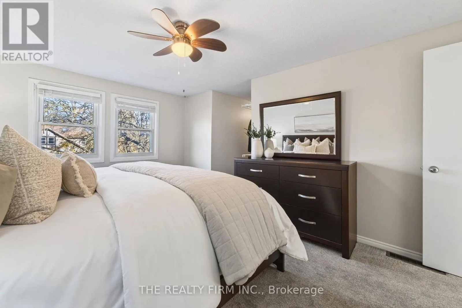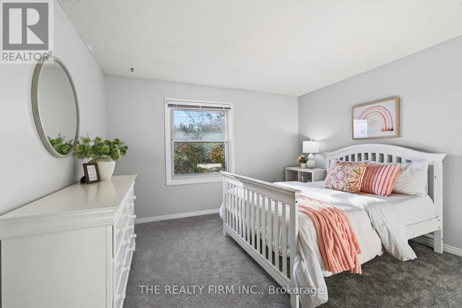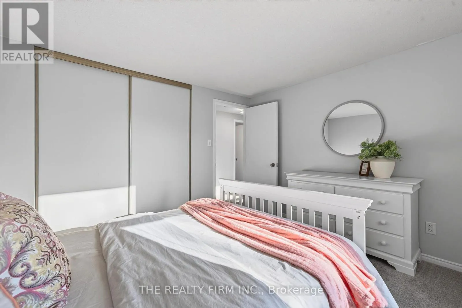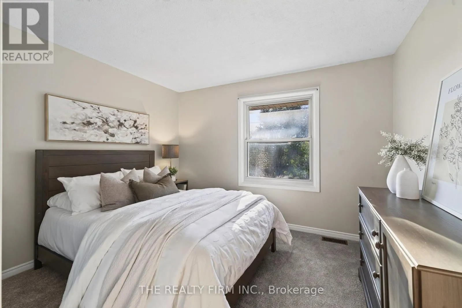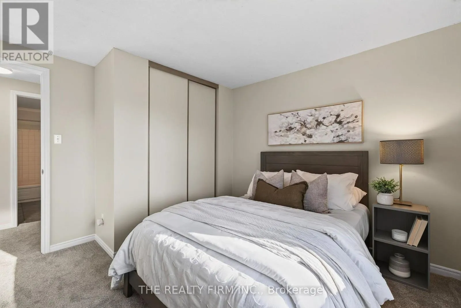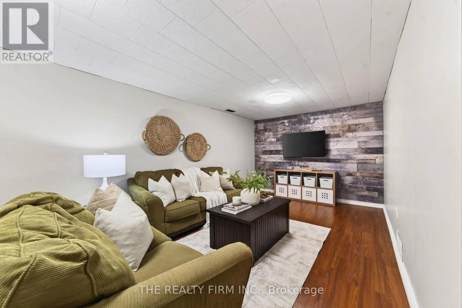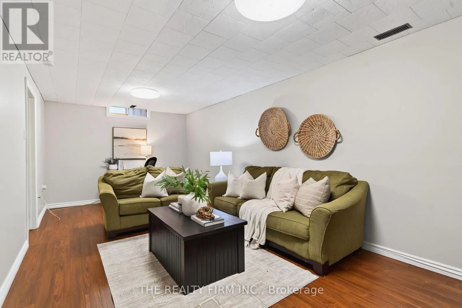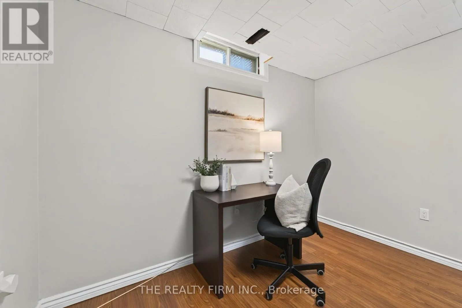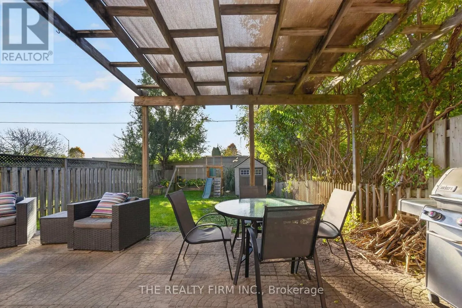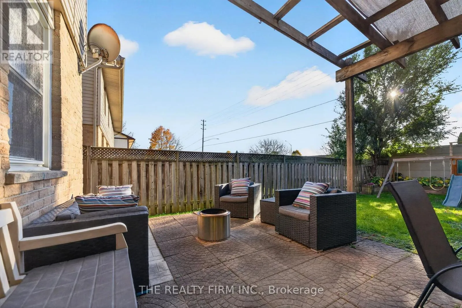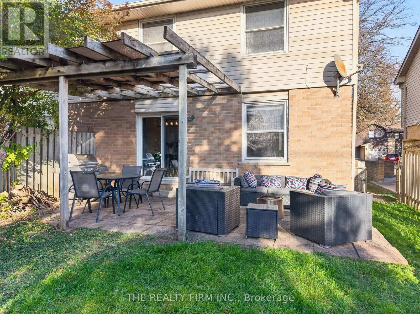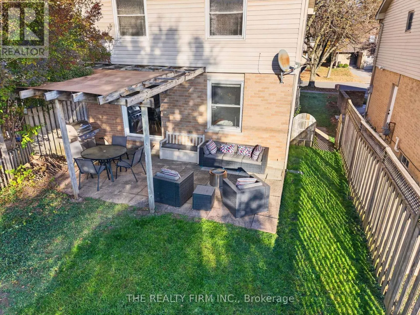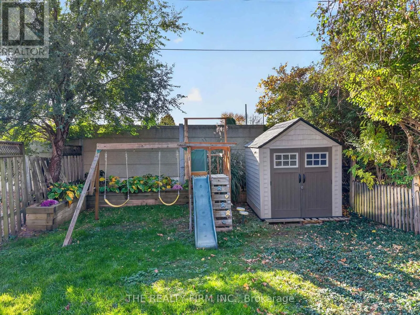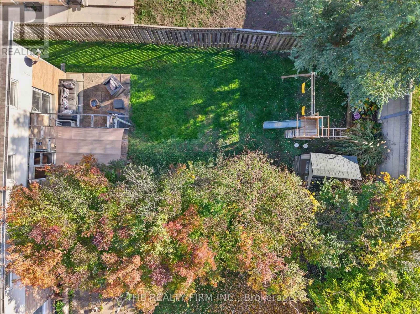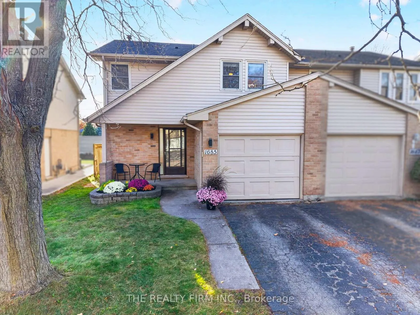
Cross Streets: Sarnia Rd and Wonderland Rd N/ON-4. ** Directions: Wellington St. Left on Queens Ave W/Riverside Dr. Right on Wharncliffe Rd N/Western Rd. Left on Platt's Ln. Right on Trott Dr/Coombs Ave. Left on Sarnia Rd. Right on Wonderland Rd N. Right on Attawandaron Gate. Left on Attawandaron Rd. Nestled beneath mature trees in London's established Whitehills neighbourhood, this inviting two-storey semi-detached home offers a practical layout, comfortable living spaces and a backyard designed for relaxation and entertaining. Featuring3 bedrooms, 2 bathrooms, attractive front facade, attached garage and plenty of parking, this property offers plenty of appeal for first-time buyers, growing families and those seeking a well-established neighbourhood.A welcoming covered front porch leads into the foyer, complete with convenient interior garage access. Hardwood flooring extends through the bright living and dining areas, where sliding patio doors provide easy access to the backyard. The kitchen features light cabinetry, contrasting dark countertops, floating shelves, versatile rolling island and a gas stove.Upstairs, you'll find three bedrooms, including a spacious primary bedroom with oversized windows, walk-in closet and second closet, along with a 4-piece bathroom. The finished lower level provides additional living space with a comfortable recreation room featuring laminate flooring and wood accent wall. A spacious laundry room with cabinetry and a newer washer and dryer adds everyday convenience.Outside, the backyard offers a wonderful combination of mature trees, green space and functional outdoor living. Enjoy dining beneath the wooden pergola on the paved patio, while the playground and storage shed provide added versatility.Located in the family-friendly Whitehills community, this home is conveniently situated near Orchard Park Public School, shopping, restaurants, Medway Valley Heritage Forest trails, Western University, University Hospital and major transit routes. An excellent opportunity to enjoy comfortable living in one of northwest London's established residential neighbourhoods. (id:27476)