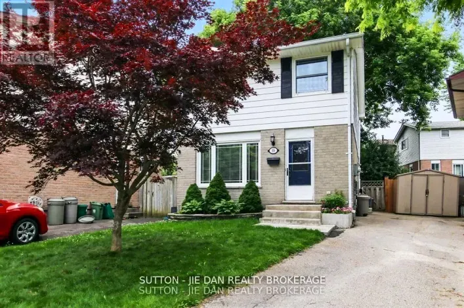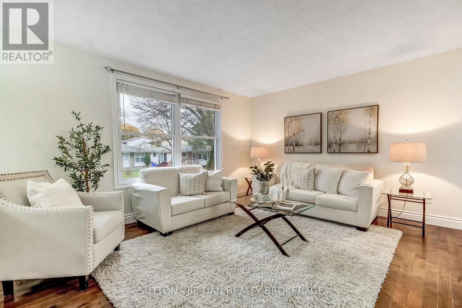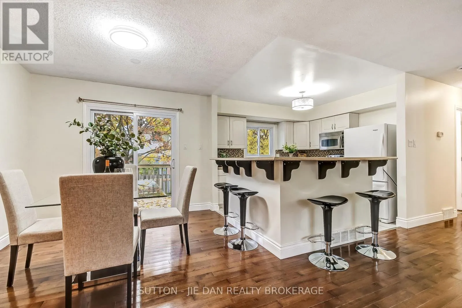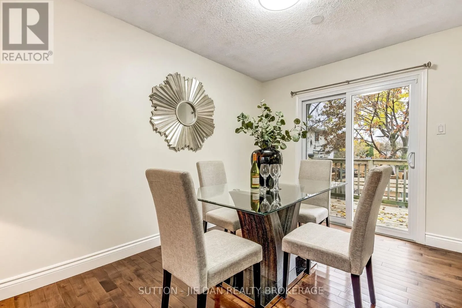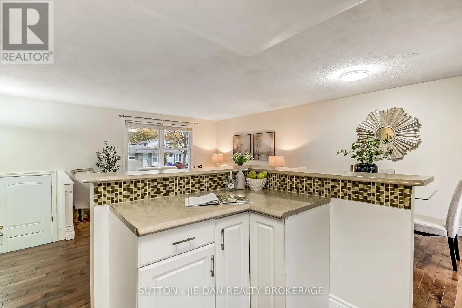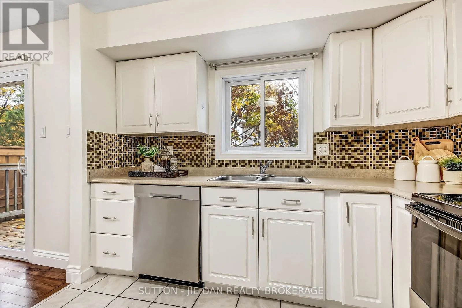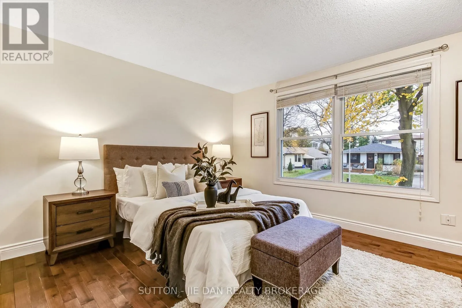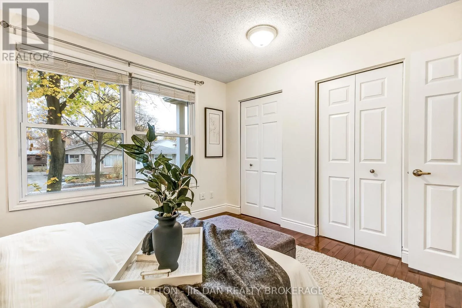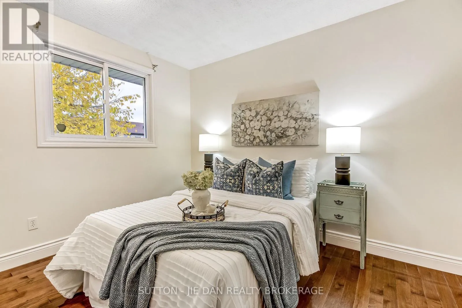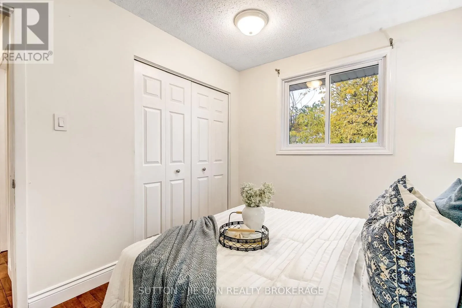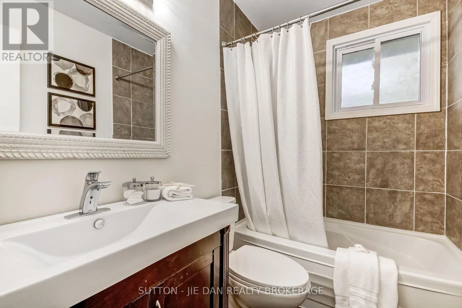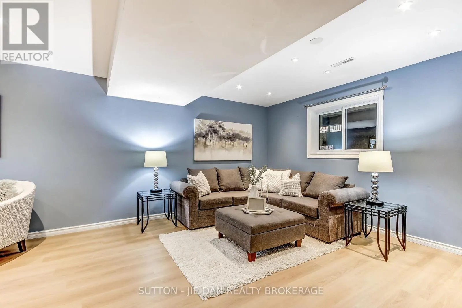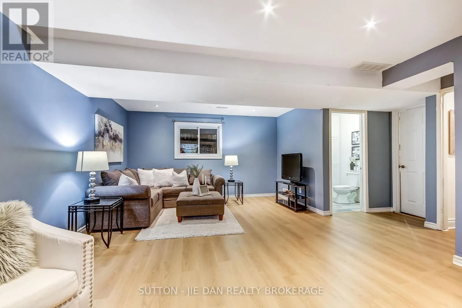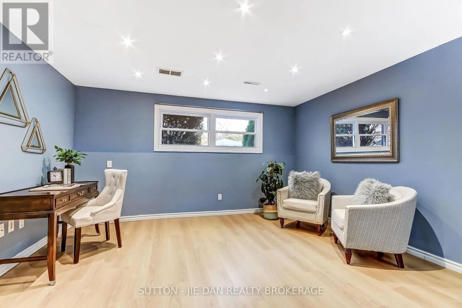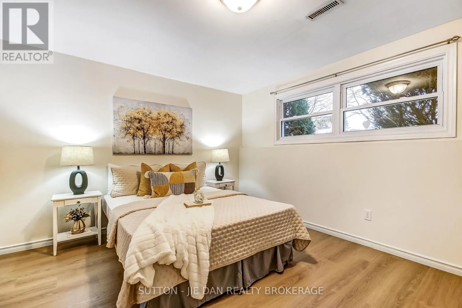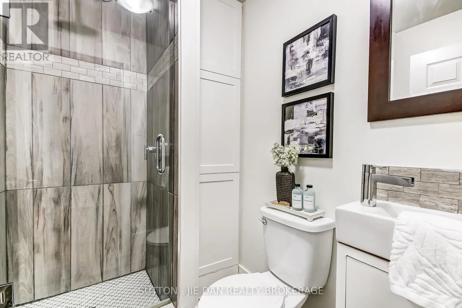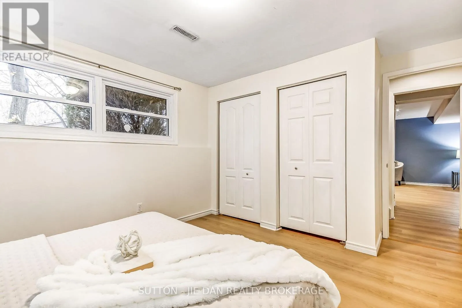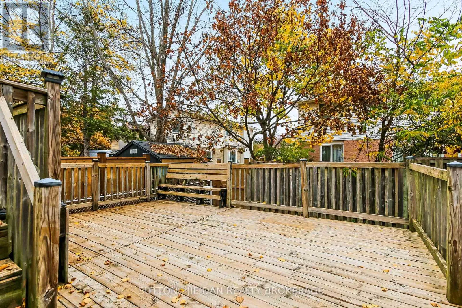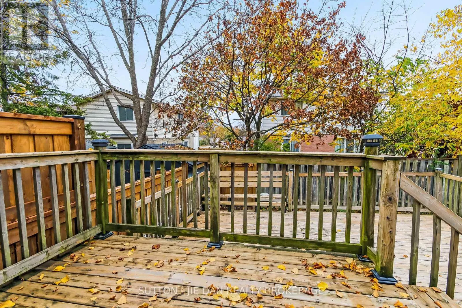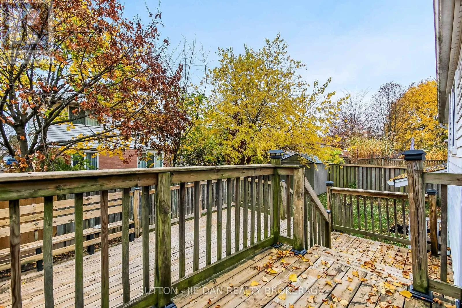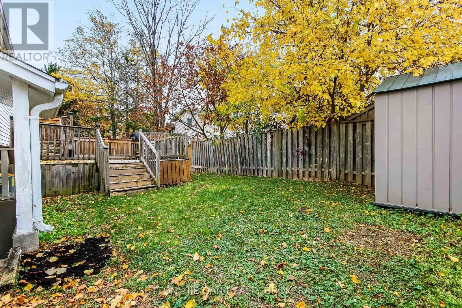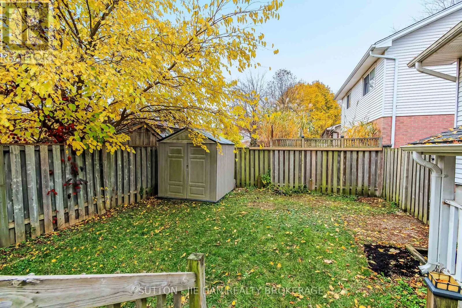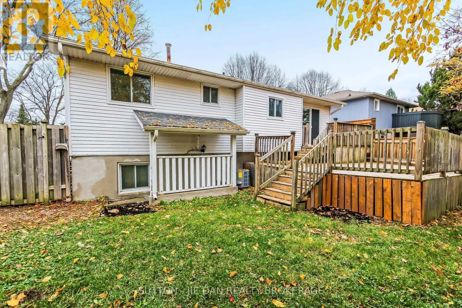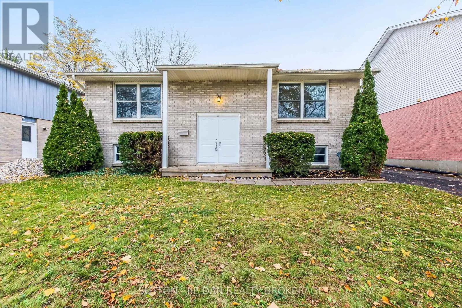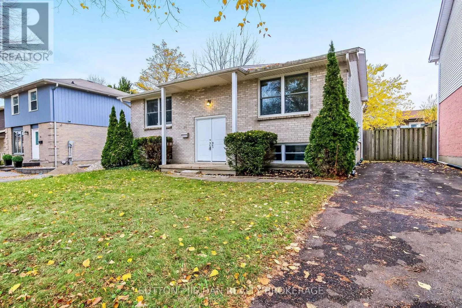
Cross Streets: Gainsborough & Aldersbrook. ** Directions: Constable & Olympic Crescent. STUNNING, MOVE-IN-READY RAISED RANCH IN DESIRABLE NORTH LONDON! Nestled on a quiet, mature tree-lined street in a sought-after neighbourhood, this beautifully maintained and extensively updated home showcases exceptional pride of ownership! The bright and inviting main level features rich hardwood and ceramic flooring, a spacious open-concept kitchen with abundant cabinetry, and a generous dining area overlooking the picturesque backyard. A welcoming family room, two generously sized bedrooms, and a beautifully renovated bathroom complete the main floor. The fully finished lower level provides outstanding additional living space, featuring an expansive family/recreation room with brand new laminate wood floor, a spacious third bedroom, an updated 3-piece bathroom, and ample storage. Step outside to a beautifully landscaped, fully fenced backyard featuring a newer deck and patio, ideal for relaxing or entertaining! IMPRESSIVE UPGRADES INCLUDE: New furnace and central air conditioning (2026), new lower-level flooring (2026), new driveway (2025), new stove and LeafFilter gutter protection system (2024), newer dishwasher, roof, soffits, eavestroughs and downspouts (2015), updated kitchen (2009), and windows (2008). Ideally located close to schools, parks, shopping, and everyday amenities, this exceptional home offers the perfect blend of comfort, convenience, and value. Truly move-in ready and a pleasure to show! Don't miss this outstanding opportunity! (id:27476)