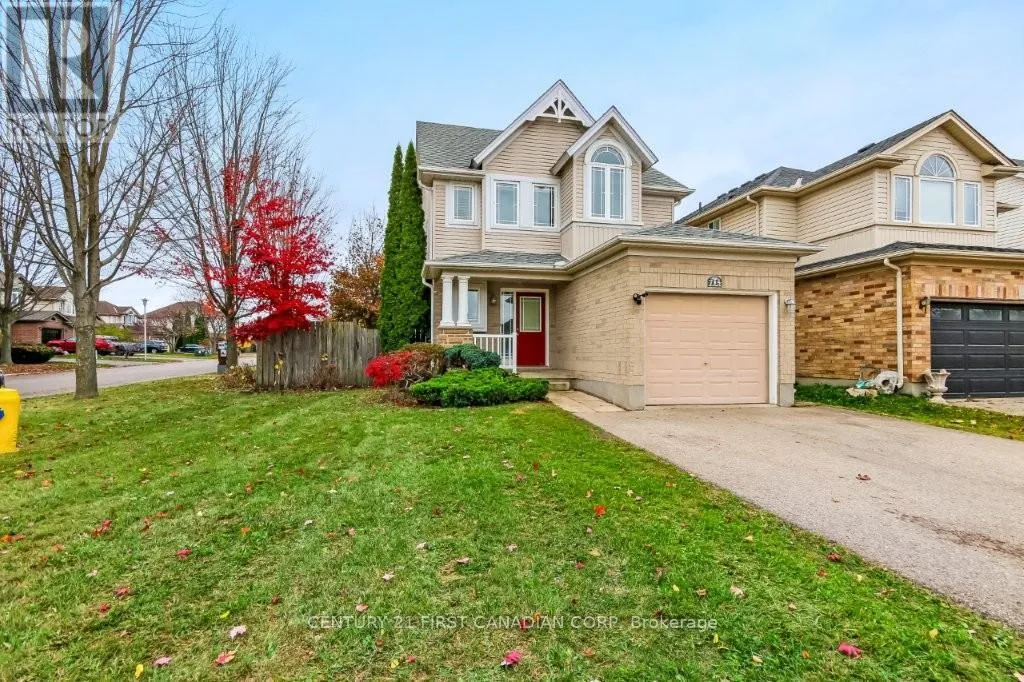
715 Oakcrossing Road, London North, Ontario N6H 5V8

Listed for:
$599,900
5 beds
4 baths
Listed 7 days ago
House for rent: 715 Oakcrossing Road, London North, Ontario N6H 5V8

View all 31 photos

About

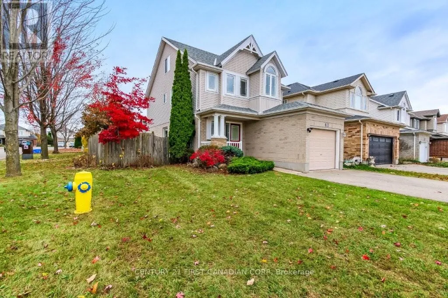
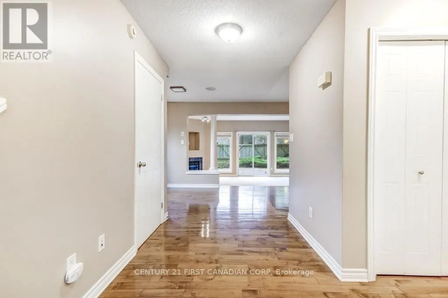
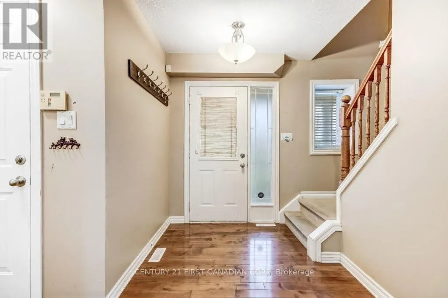
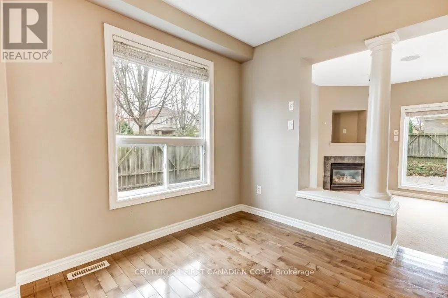
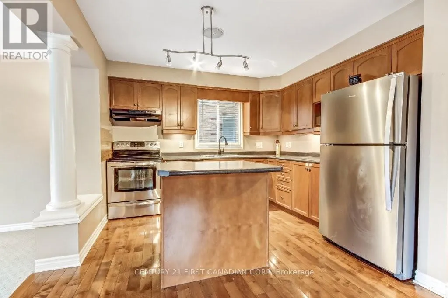
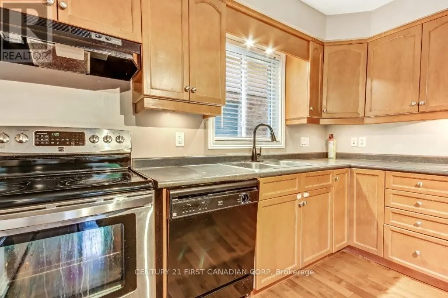
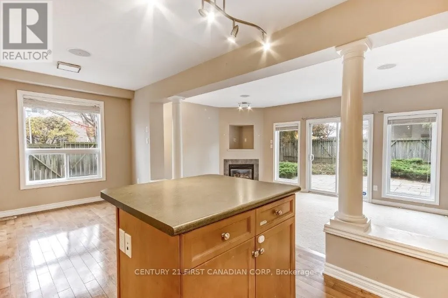
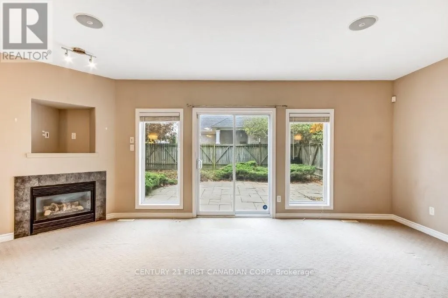
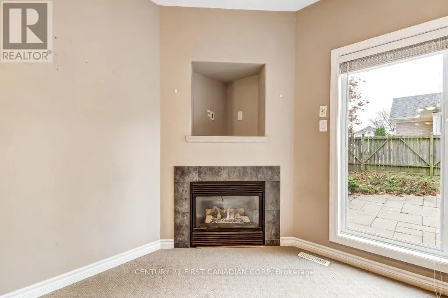
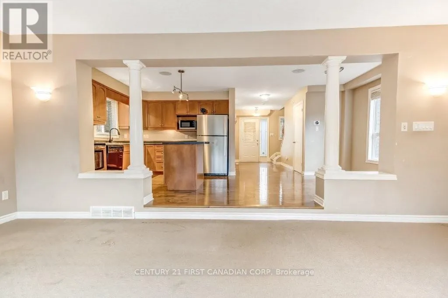
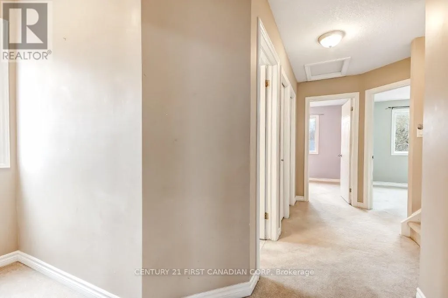
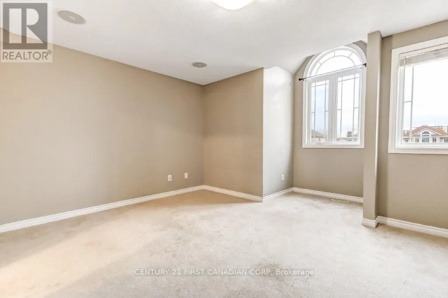
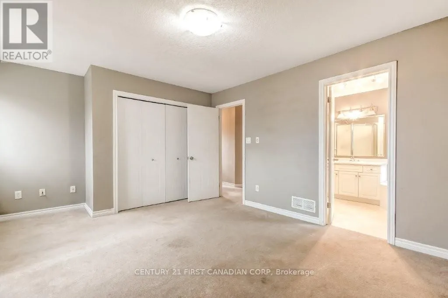
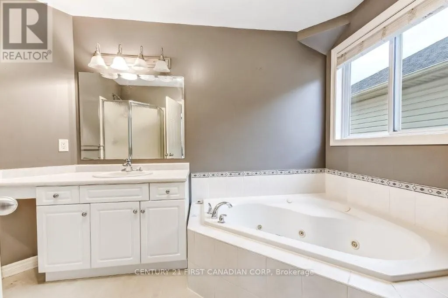
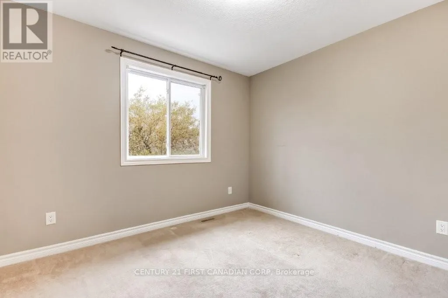
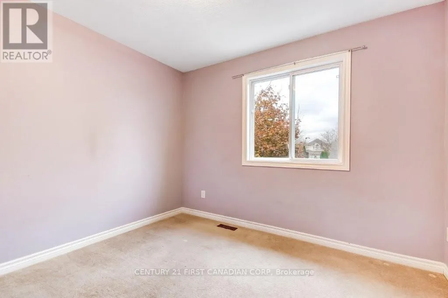
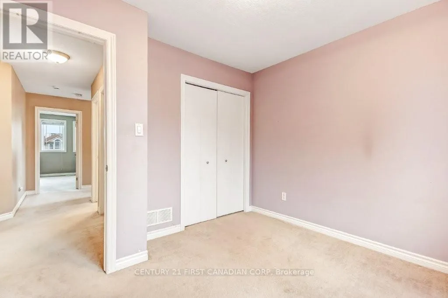
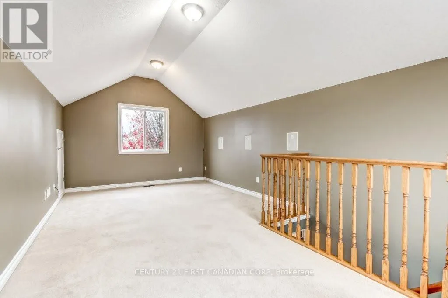
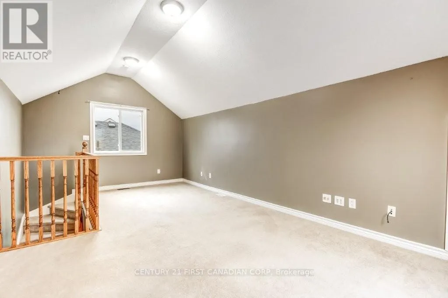
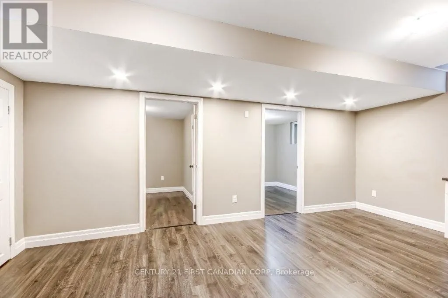
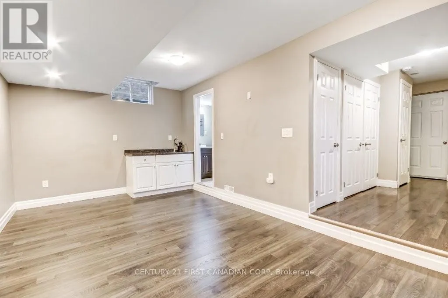
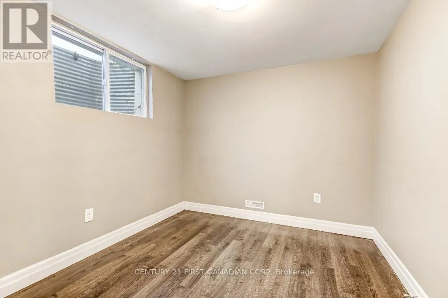
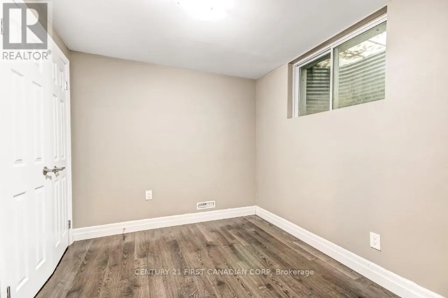
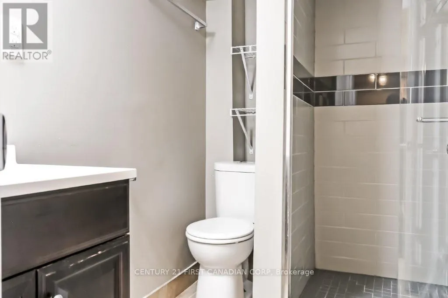
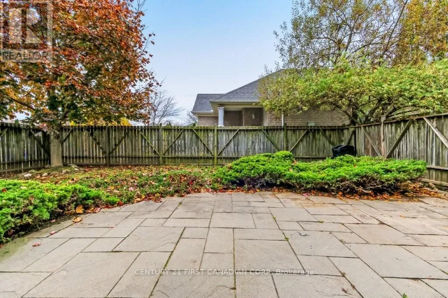
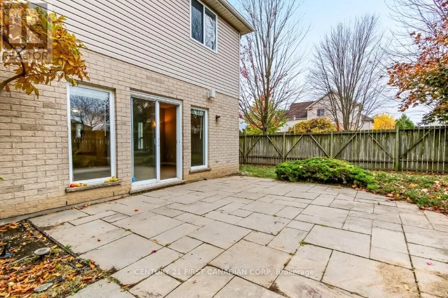
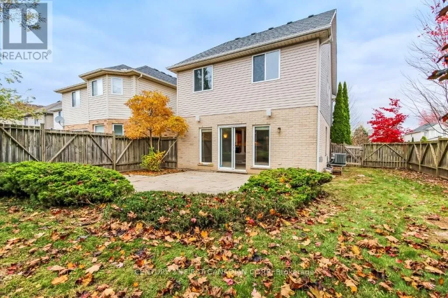
Cross Streets: Beaverbrook Ave. ** Directions: Beaverbrook Ave and Oakcrossing Road. Welcome to 715 Oakcrossing Road, a distinctive 2.5-storey detached home featuring a THIRD-FLOOR LOFT, with approximately 1,894 sq. ft. above grade plus an additional 817 sq. ft. lower level, set on a desirable 43'x 105' corner lot in one of North London's most convenient shopping and dining areas. The bright main level features hardwood flooring, generous living and dining areas, a gas fireplace, large windows and a kitchen with ample wood cabinetry and a centre island. Patio doors lead to the fully fenced backyard and spacious stone patio. The second level offers three bedrooms, including a spacious primary suite with ensuite. The approximately 269 sq. ft. third-floor loft provides a bright, versatile bonus space for a home office, family room, studio or games area. The finished lower level features approximately 8-foot ceilings, large windows, a wet bar, 3-piece bathroom, recreation area and two additional rooms. The location is hard to beat - just minutes from Costco, Farm Boy, Angelo's, T&T Supermarket, J&H Supermarket, restaurants, fitness facilities and everyday shopping, with convenient transit access to Western University and Fanshawe College. A flexible and spacious home in a highly convenient North London location, offering room to live, work and grow. (id:27476)

Property Highlights

MLS® Number
X14156496
Type
Single Family
Community Name
North M
Ownership Type
Freehold
Land Size
43.1 x 105.4 FT ; 43.05 X 105.43
Parking Space Total
3

Building

Building Type
House
Storeys
2.50
Square Footage
1500 - 2000 sqft
Bathrooms Total
4
Bedrooms Above Ground
3
Bedrooms Total
5
Amenities
Fireplace(s)
Exterior Finish
Vinyl siding, Brick
Fireplace Present
Yes
Basement Type
Full
Basement Features
Building Heating Type
Forced air
Heating Fuel
Natural gas
Building Cooling Type
Central air conditioning

Utilities

Water
Municipal water
Utility Sewer
Sanitary sewer

Room Layout

Bathroom
Second level
3.21 m x 2.39 m
Bathroom
Second level
2.2 m x 1.9 m
Primary Bedroom
Second level
3.76 m x 5.29 m
Bedroom 2
Second level
3.21 m x 3.21 m
Bedroom 3
Second level
3.21 m x 3.19 m
Loft
Third level
3.52 m x 6.51 m
Great room
Basement
2.98 m x 6.09 m
Bedroom 4
Basement
2.98 m x 2.71 m
Bedroom 5
Basement
2.98 m x 2.52 m
Bathroom
Basement
2.45 m x 1.42 m
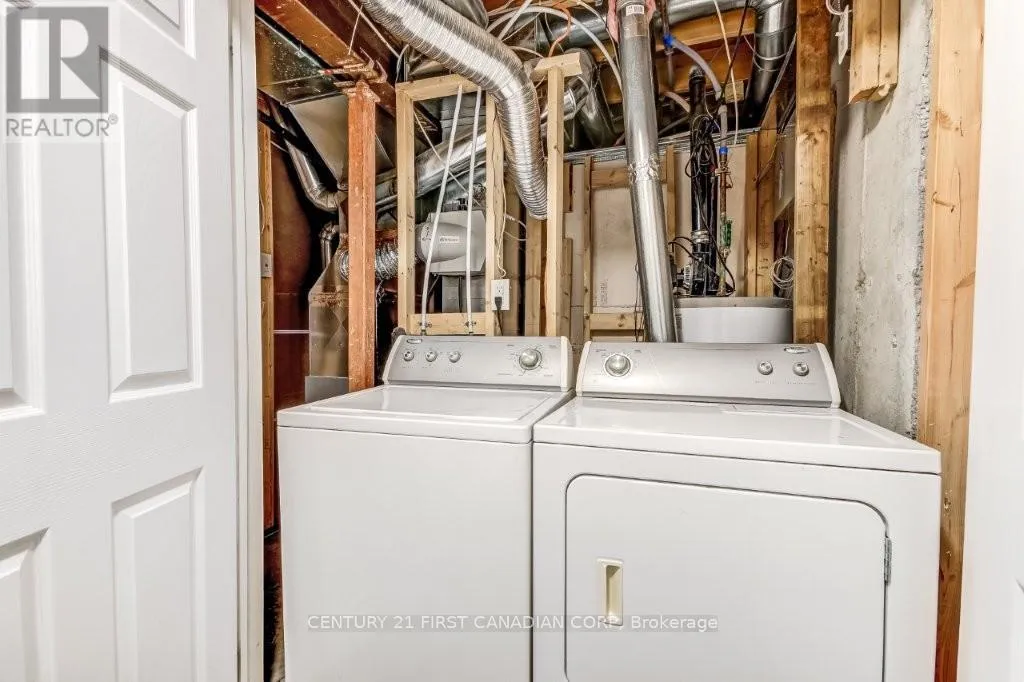
Laundry room
Basement
1.68 m x 1 m
Foyer
Main level
4.1 m x 1.93 m
Kitchen
Main level
3.16 m x 3.03 m
Dining room
Main level
3.1 m x 2.6 m
Living room
Main level
3.65 m x 6.24 m
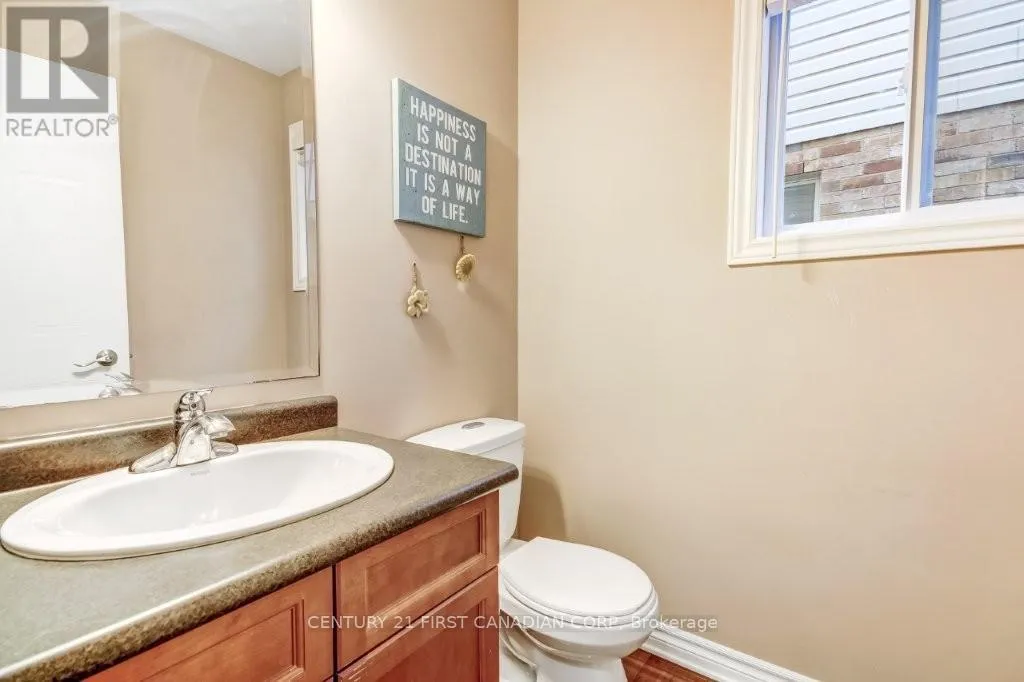
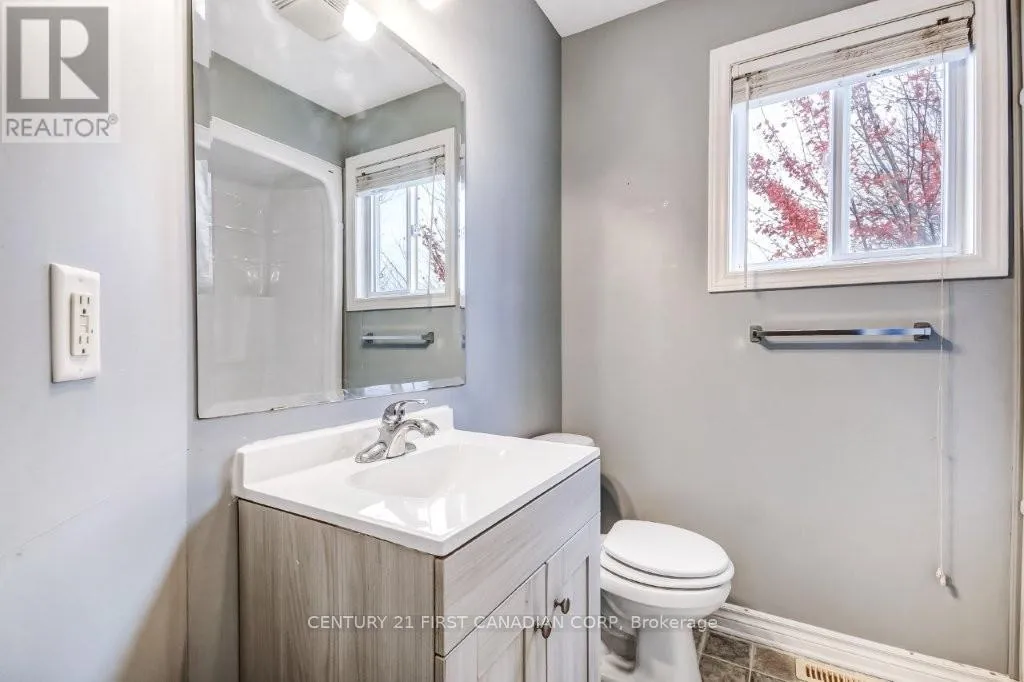
Bathroom
Main level
1.53 m x 1.67 m

Location

Learn more about this property
Listing provided by:
CENTURY 21 FIRST CANADIAN CORP
MLS® number:
X14156496
Agent:
Judy Zhang
*Indicates required field
Name is required
Email is required
Please enter a valid phone number (e.g., 416-111-1111).