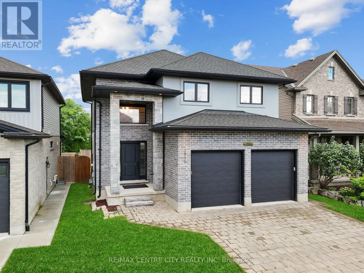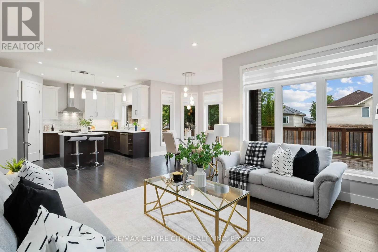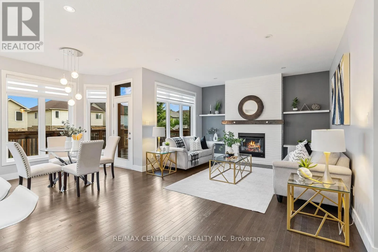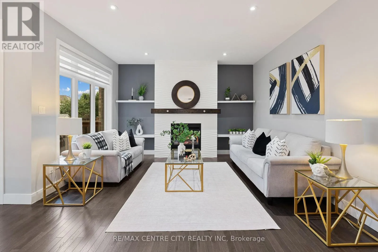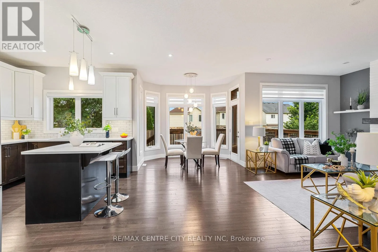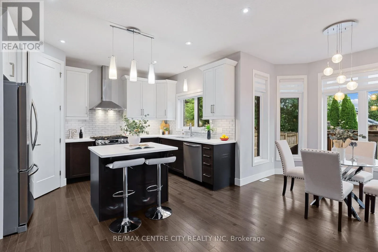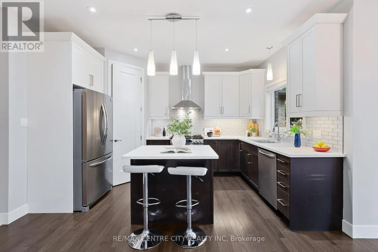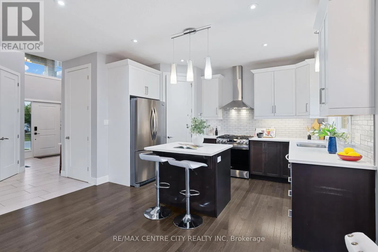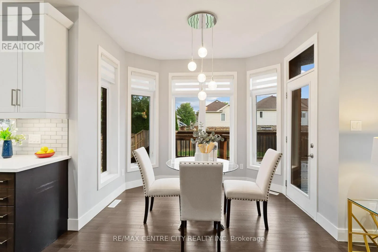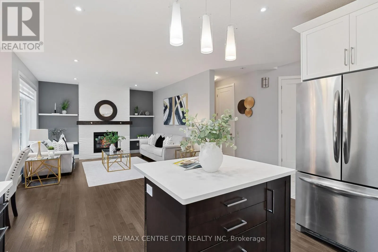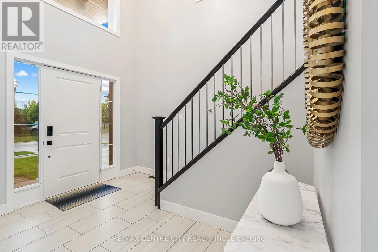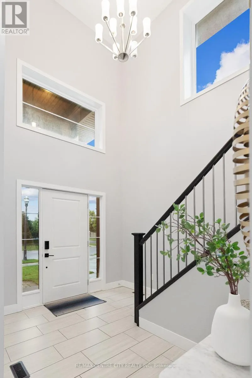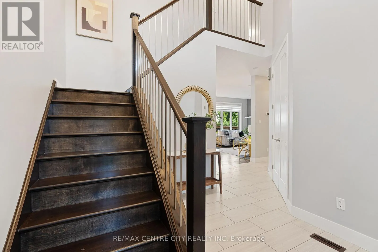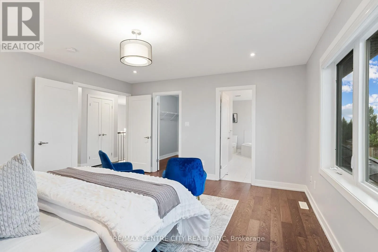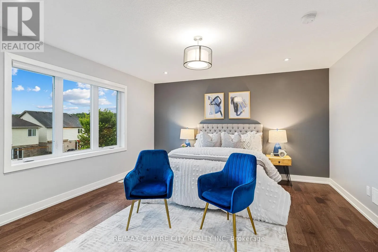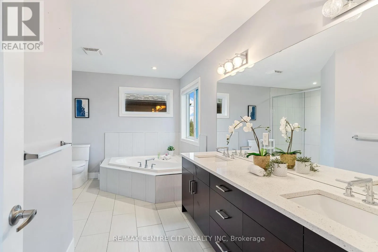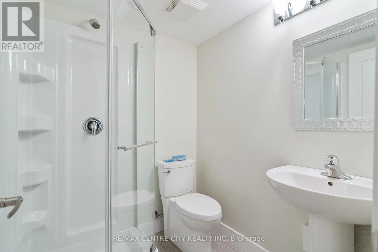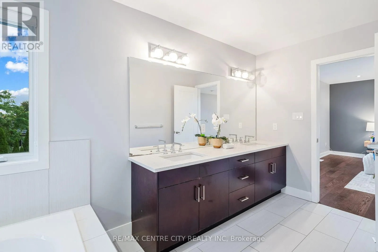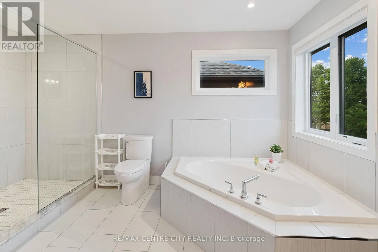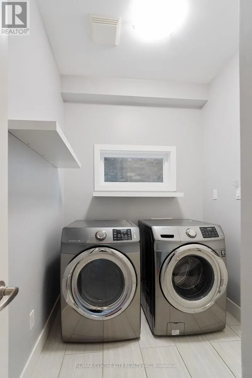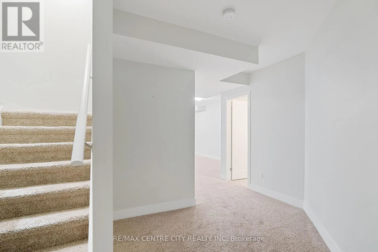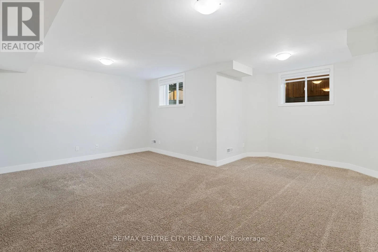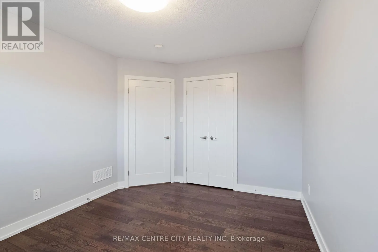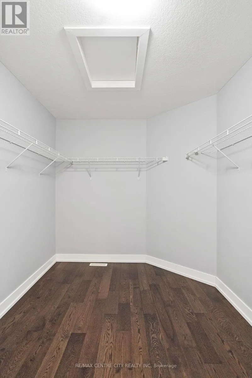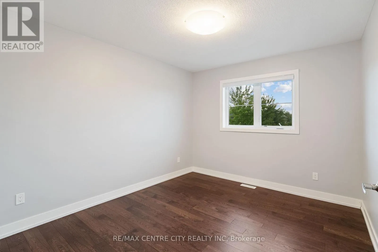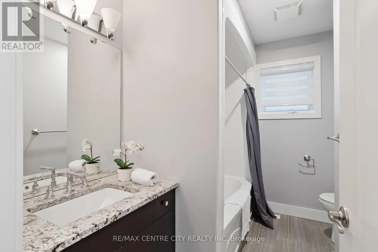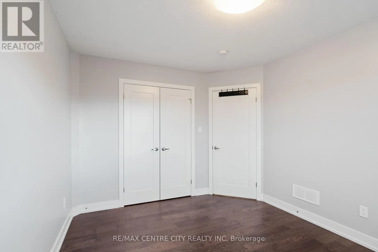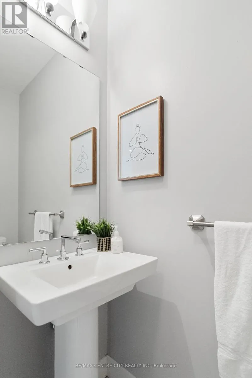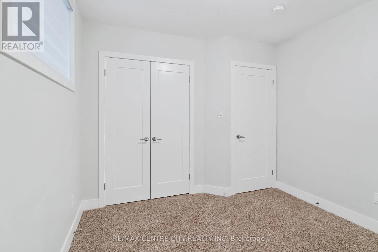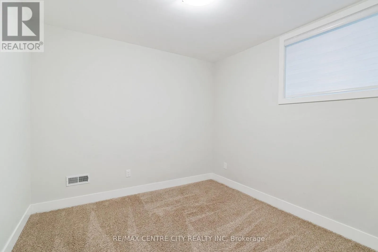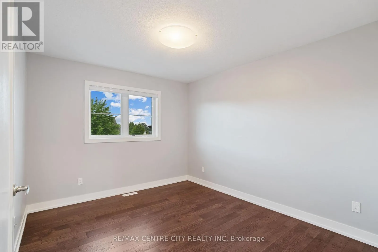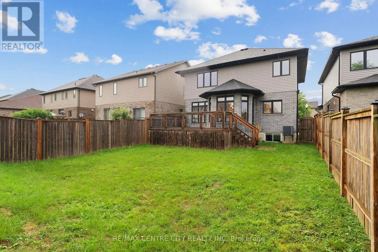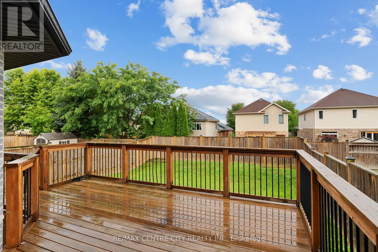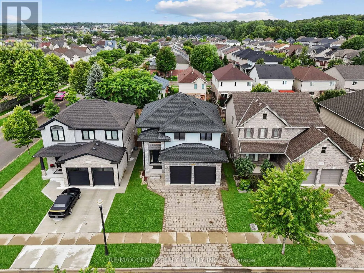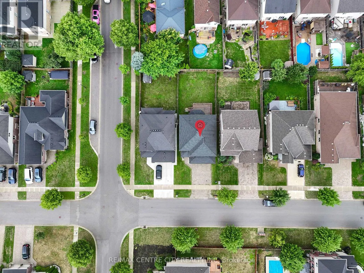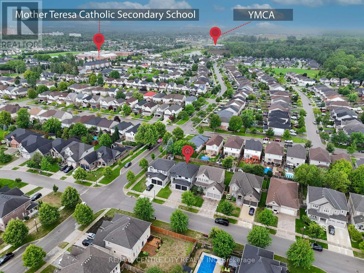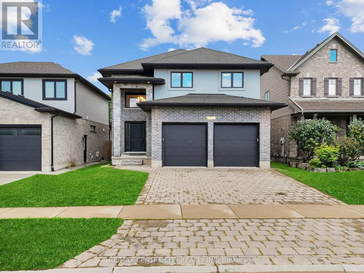
Cross Streets: N Wenige Dr. ** Directions: TRAVEL ON SUNNINGDALE ROAD, TURN NORTH ONTO SOUTH WENIGE DRIVE, TURN RIGHT ONTO NORTH WENIGE DRIVE, THEN LEFT ONTO BALLYMOTE AVENUE. Exceptional short-term lease opportunity in the highly sought-after Stoney Creek community of Northeast London! This beautifully maintained home offers approximately 2,000 sq. ft. of above-ground living space plus a professionally finished basement, featuring 4 bedrooms and 3.5 bathrooms. The bright, open-concept main floor boasts a spacious kitchen with stainless steel appliances, quartz countertops, a large centre island, stylish cabinetry, and a pantry. Large windows provide abundant natural light, while the cozy gas fireplace creates a warm and inviting atmosphere. The spacious primary bedroom features a walk-in closet and a luxurious ensuite with double sinks, a soaker tub, and a separate glass shower. The finished basement offers additional living space, a bedroom, and a full bathroom. Enjoy a large deck, fully fenced backyard, and double-car garage. Situated in a welcoming, family-friendly neighbourhood, with school bus stops directly across the street. Conveniently located near excellent schools, including Mother Teresa Catholic Secondary School and St. Kateri Catholic School, as well as Western University, hospitals, YMCA, parks, shopping, and other essential amenities. Ideal for families relocating to London or professionals seeking temporary accommodations. Short-term lease available. Seeking responsible, qualified tenants who will care for this exceptional property. Don't miss this wonderful opportunity! (id:27476)