43 Cumberland Crescent, London North, Ontario N5X 1B7

Listed for:
$698,000
5 beds
3 baths
Listed 5 days ago
House for rent: 43 Cumberland Crescent, London North, Ontario N5X 1B7

View all 38 photos

About

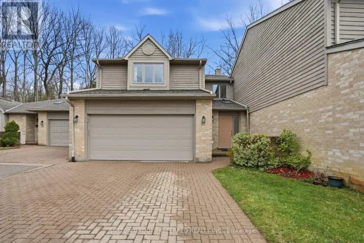
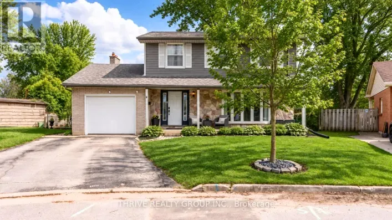
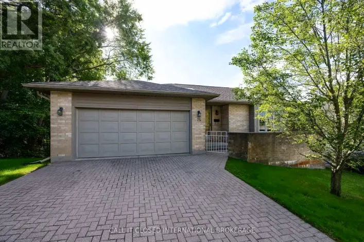
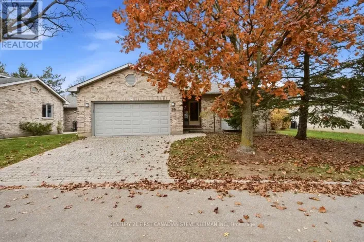
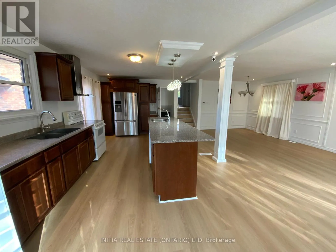
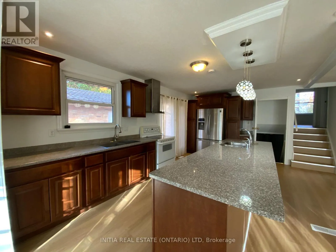
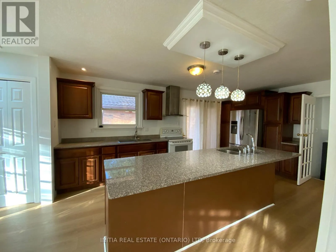
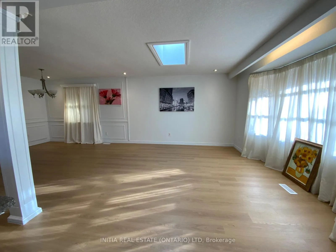
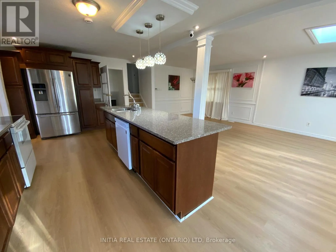
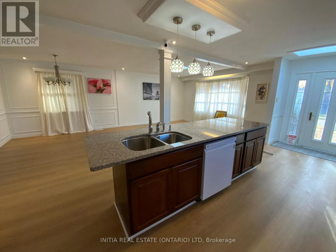
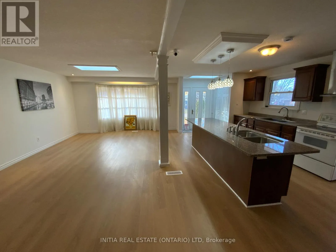
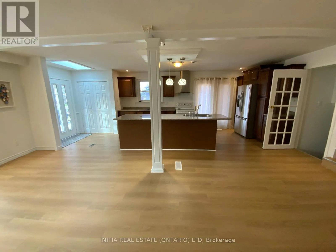
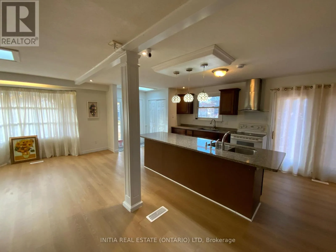
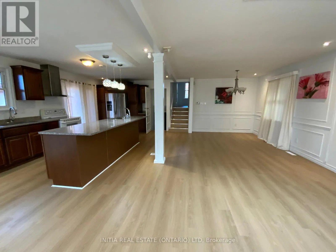
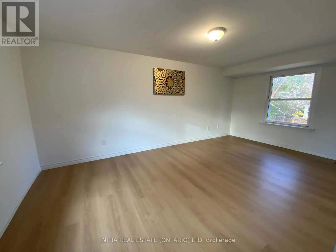
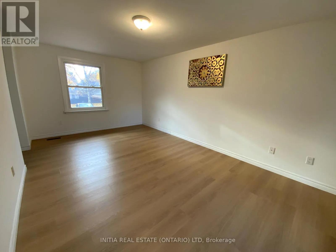
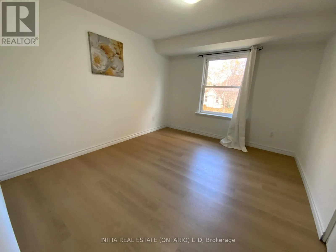
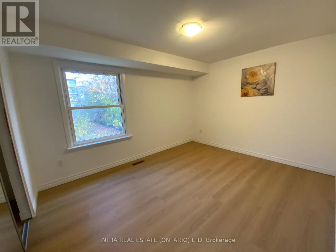
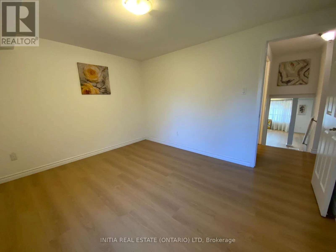
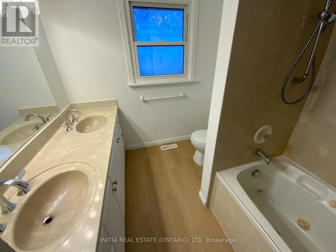
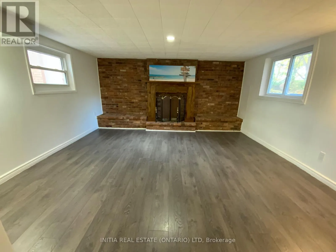
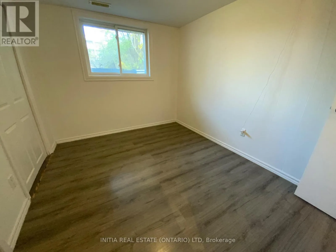
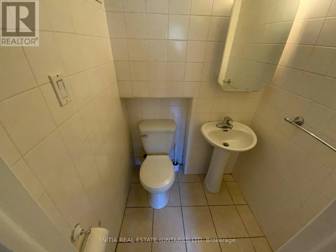
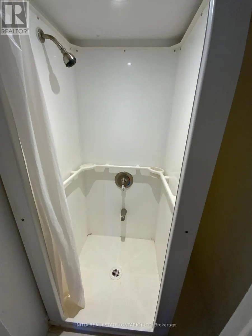
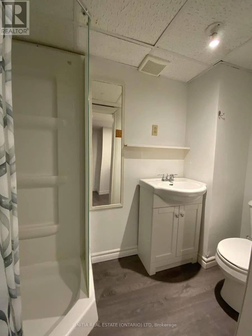
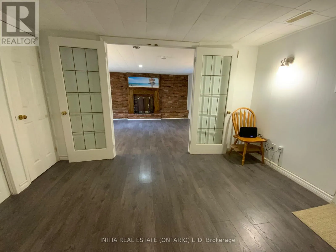
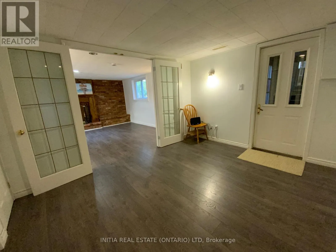
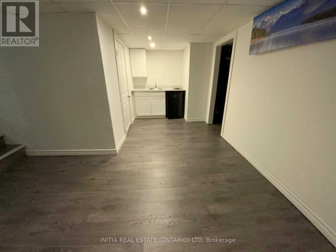
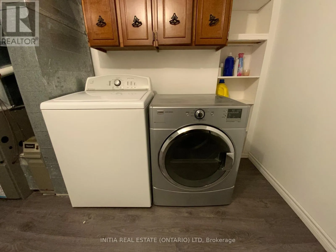
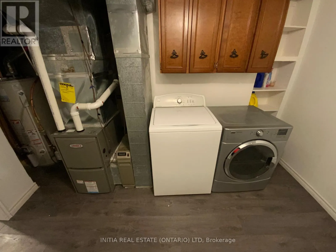
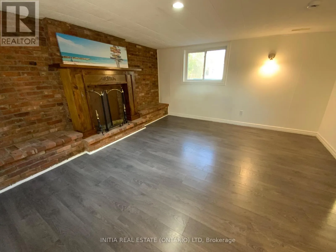
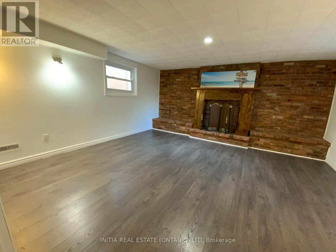
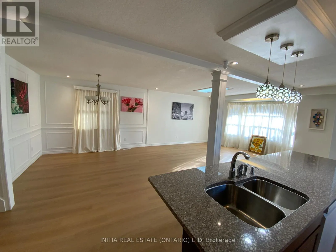
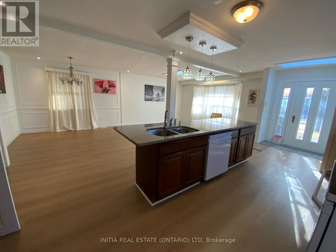
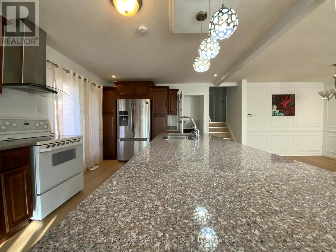
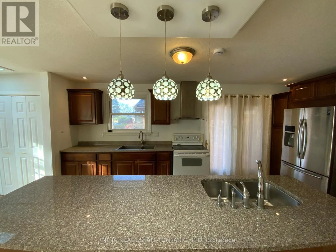
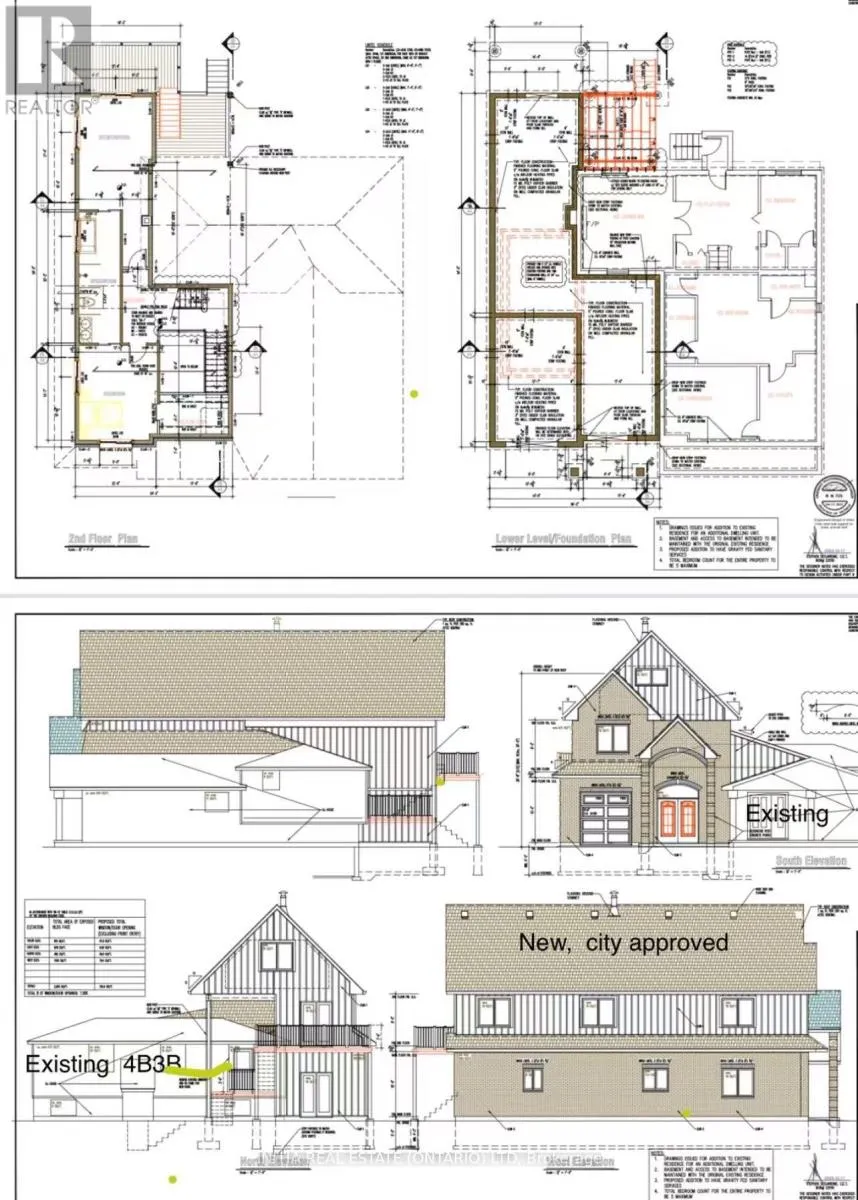
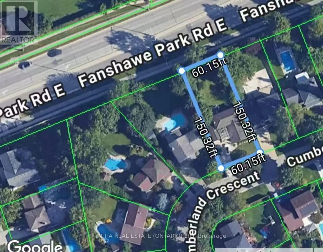
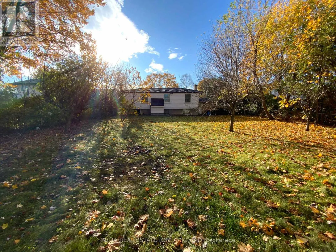
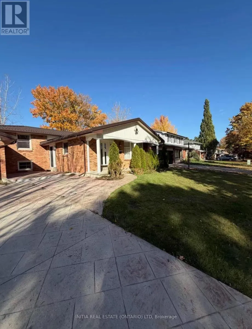
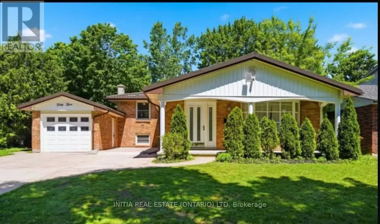
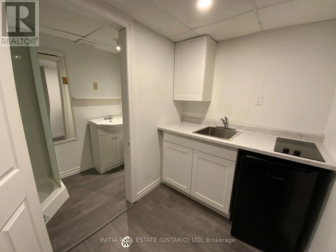
Cross Streets: Hastings Dr & Fanshawe Park Rd E. ** Directions: Fanshawe Park Rd E turn South on Hastings Dr, turn left on Cumberland Cres. North London Great Location back-split 4 Level house, features 4 bedrooms, 3 bathrooms, 7 parking places, in quiet Stoneybrook neighbourhood. The house is all-brick home, has oversize fully fenced backyard, and just updated with new painting, new flooring, new furnace, and lifetime metal roofing. There are two skylights providing great natural light. Walkout access from lower level to the backyard. The basement has the second kitchen, and 3-piece bathroom. There are two egress windows provide choice for rental. Near Bus stop to Western University, Fanshawe college and Masonville Mall. The property included a city-approved building permits with plans of additional 2,453 sqft of living space. The seller spent around $20,000 for drawings, permits, and fees. Welcome make appointment for showing! (id:27476)

Property Highlights

MLS® Number
X14161720
Type
Single Family
Community Name
North G
Ownership Type
Freehold
Land Size
60 x 150 FT
Parking Space Total
7

Building

Building Type
House
Square Footage
1100 - 1500 sqft
Bathrooms Total
3
Bedrooms Above Ground
3
Bedrooms Total
5
Amenities
Fireplace(s)
Exterior Finish
Brick
Fireplace Present
Yes
Basement Type
N/A (Finished)
Basement Features
Building Heating Type
Forced air
Heating Fuel
Natural gas
Building Cooling Type
Central air conditioning

Utilities

Water
Municipal water
Utility Sewer
Sanitary sewer

Room Layout

Other
Basement
4.41 m x 3.43 m
Kitchen
Basement
2.9 m x 2.18 m
Laundry room
Basement
4.04 m x 2.53 m
Family room
Lower level
4.66 m x 4.43 m
Bedroom 4
Lower level
3.19 m x 2.49 m
Kitchen
Main level
2.73 m x 0.36 m
Dining room
Main level
4.32 m x 3.39 m
Living room
Main level
4.32 m x 4.22 m
Primary Bedroom
Upper Level
5.19 m x 3.14 m
Bedroom 2
Upper Level
3.42 m x 3.06 m
Bedroom 3
Upper Level
3.44 m x 2.96 m

Location

Learn more about this property
Listing provided by:
INITIA REAL ESTATE (ONTARIO) LTD
MLS® number:
X14161720
Agent:
Kegui Hou
*Indicates required field
Name is required
Email is required
Please enter a valid phone number (e.g., 416-111-1111).

Community Spotlight: Homes For sale in Your Neighborhood