878 Zaifman Circle, London North, Ontario N5X 0M9

Listed for:
$3,295
4 beds
4 baths
Listed 5 days ago
House for rent: 878 Zaifman Circle, London North, Ontario N5X 0M9

View all 37 photos

About

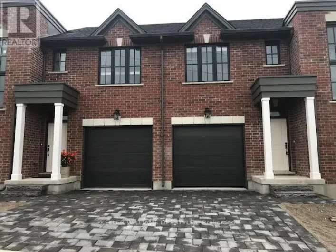
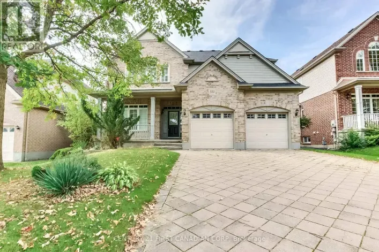
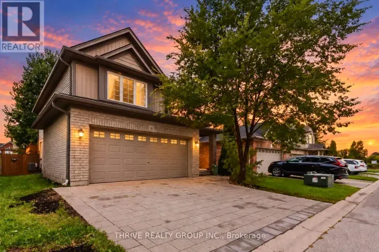
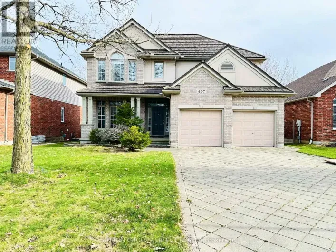
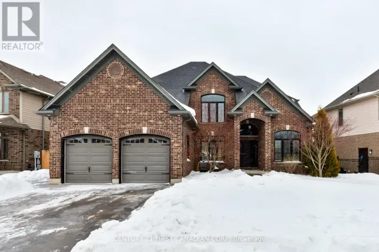
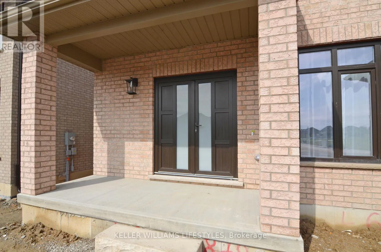
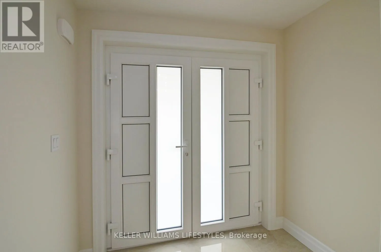
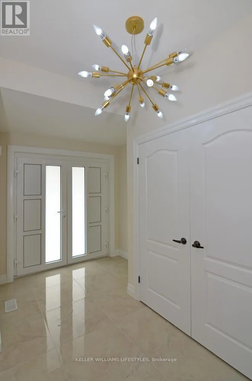
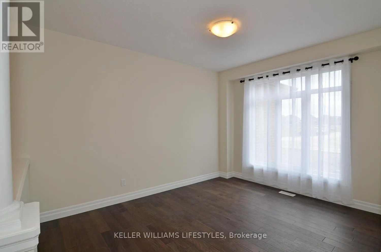
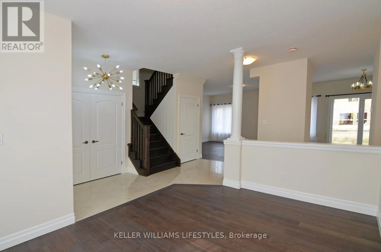
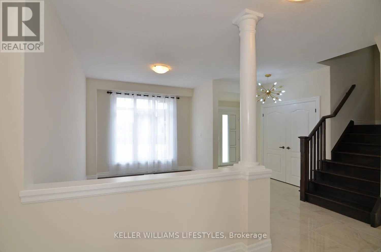
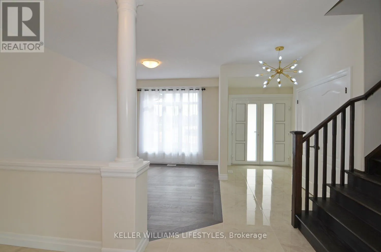
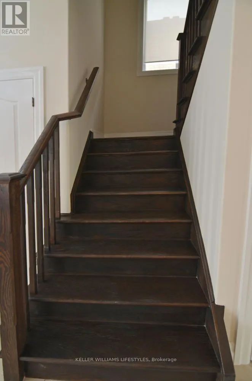
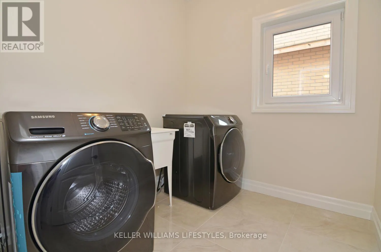
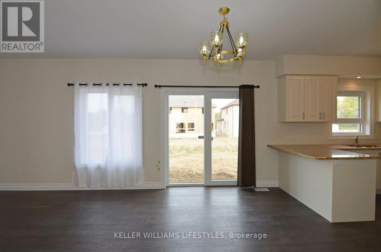
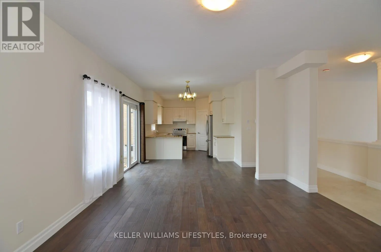
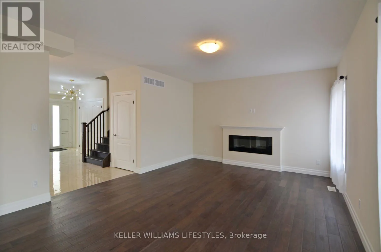
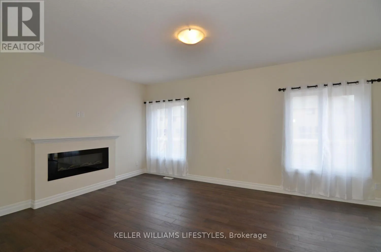
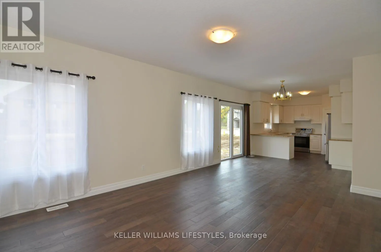
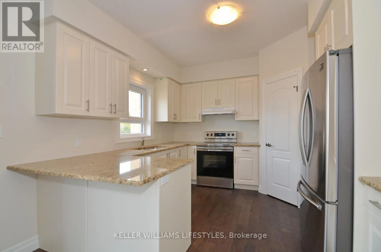
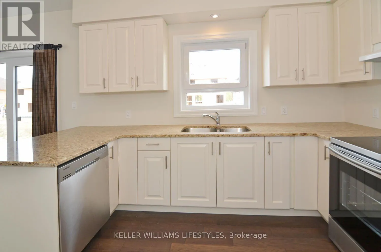
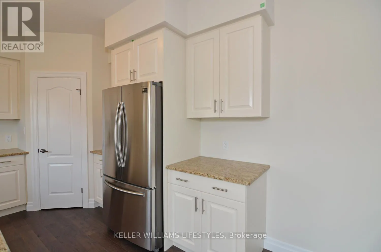
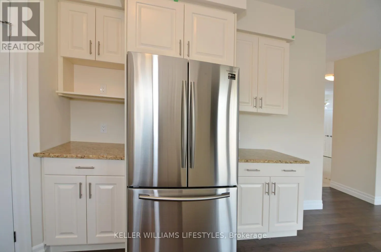
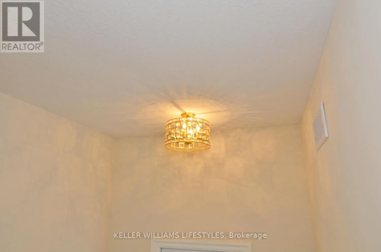
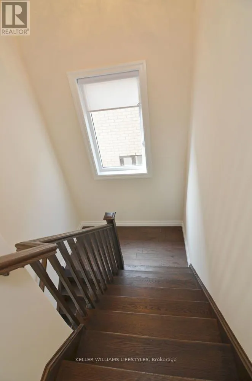
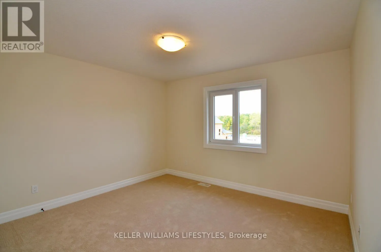
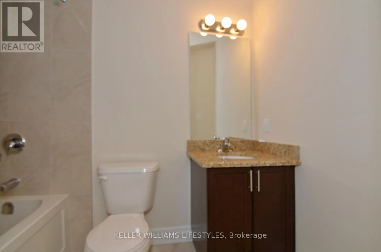
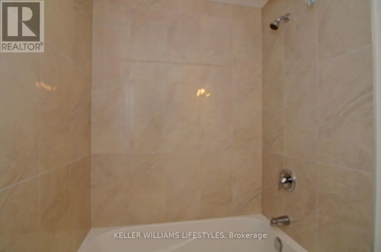
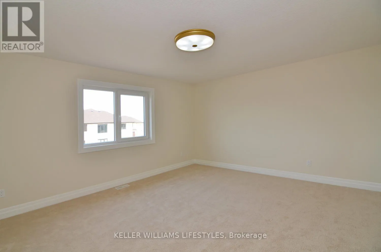
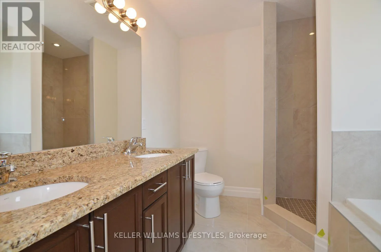
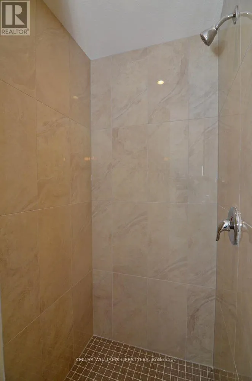
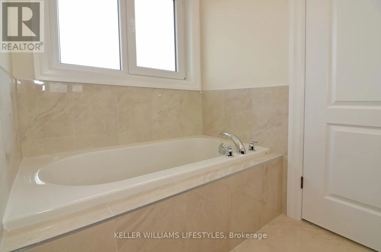
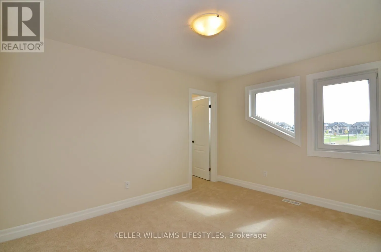
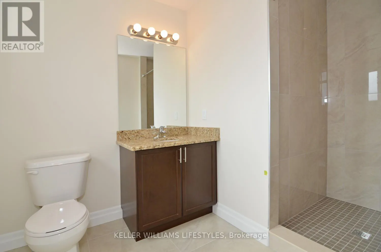
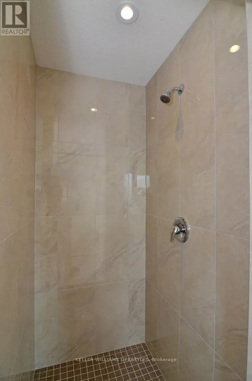
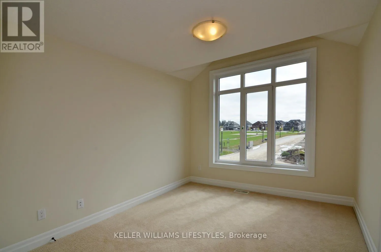
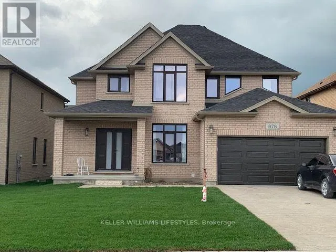
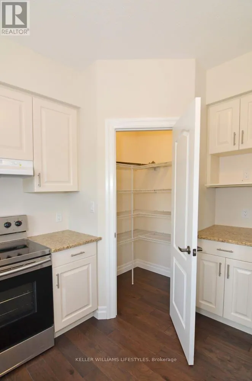
Cross Streets: Canvas Way and Sunnnigdale Rd E. ** Directions: Canvwas Way to Zaifman Cr. Welcome to 878 Zaifman Circle, a well-appointed 4-bedroom, 4-bathroom detached home located in the desirable Uplands area of North London. The open-concept main floor features spacious principal living areas, large windows, quality finishes, and a family room with a cozy gas fireplace. The modern kitchen offers ample cabinetry, upgraded countertops, and quality appliances, providing a functional space for everyday living and entertaining.The upper level offers four spacious bedrooms and additional bathroom space. The full unfinished walk-up basement provides excellent storage potential and features a separate entrance. Additional features include forced-air gas heating, central air conditioning, an ERV/HRV system, a double-car garage, and a wide private driveway with parking for up to six vehicles. Enjoy the outdoor space with an enclosed deck and the convenience of being directly across from parkland and trails, with easy access to Masonville Place, Western University, University Hospital, and Stoney Creek Community Centre. (id:27476)

Property Highlights

MLS® Number
X14165178
Type
Single Family
Community Name
North B
Ownership Type
Freehold
Land Size
50.1 x 115.1 FT ; 115.10 ft x 50.12 ft x 115.10 ft x 50.12
Parking Space Total
6

Building

Building Type
House
Storeys
2.00
Square Footage
2000 - 2500 sqft
Bathrooms Total
4
Bedrooms Above Ground
4
Bedrooms Total
4
Amenities
Fireplace(s) Hospital, Place of Worship, Public Transit
Exterior Finish
Brick
Fireplace Present
Yes
Basement Type
N/A, Full, N/A (Unfinished), N/A
Basement Features
Separate entrance, Walk-up
Building Heating Type
Forced air
Heating Fuel
Natural gas
Building Cooling Type
Central air conditioning

Utilities

Water
Municipal water
Utility Sewer
Sanitary sewer

Room Layout

Bathroom
Second level
2.16 m x 1.25 m
Bedroom
Second level
4.21 m x 3.72 m
Bedroom 2
Second level
3.47 m x 2.77 m
Bedroom 3
Second level
1.99 m x 1.98 m
Bedroom 4
Second level
4.24 m x 3.14 m
Primary Bedroom
Second level
4.75 m x 4.12 m
Bathroom
Second level
2.68 m x 2.5 m
Other
Basement
11.01 m x 9.94 m
Living room
Main level
4.11 m x 3.11 m
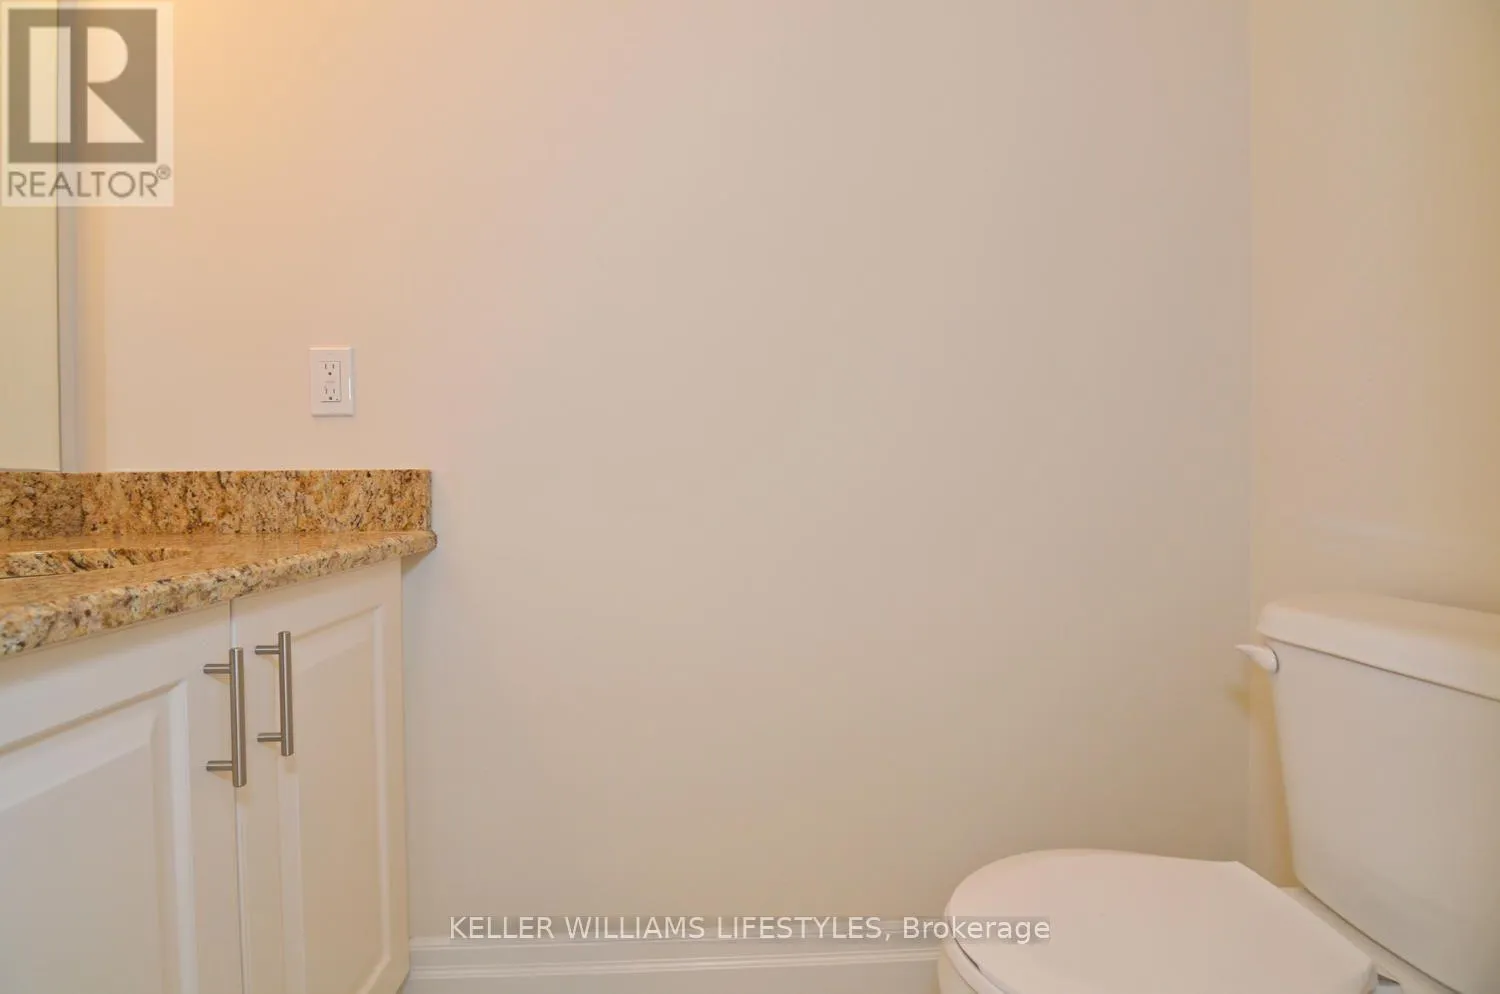
Partial bathroom
Main level
1.22 m x 0.94 m
Kitchen
Main level
3.05 m x 4.15 m
Family room
Main level
5.51 m x 4.15 m
Dining room
Main level
2.44 m x 4.15 m

Location

Learn more about this property
Listing provided by:
KELLER WILLIAMS LIFESTYLES
MLS® number:
X14165178
Agent:
Saul Teichroeb
*Indicates required field
Name is required
Email is required
Please enter a valid phone number (e.g., 416-111-1111).

Community Spotlight: Homes For rent in Your Neighborhood