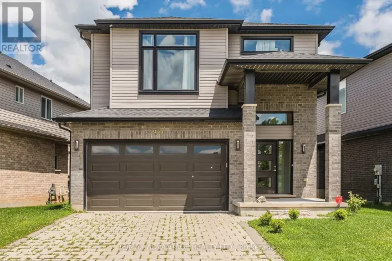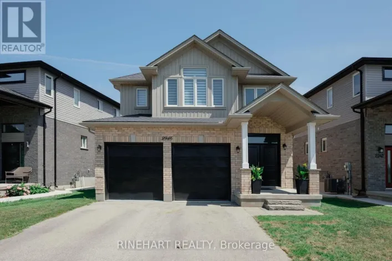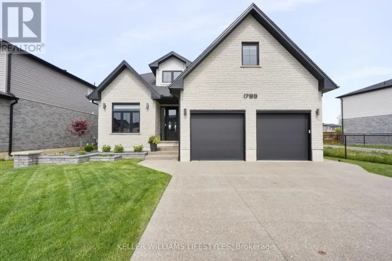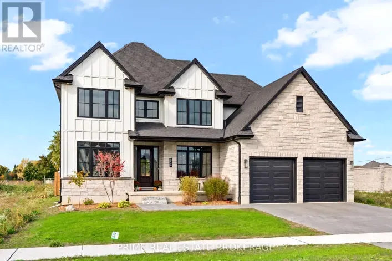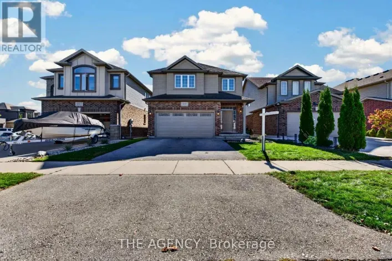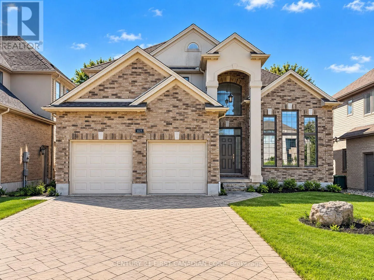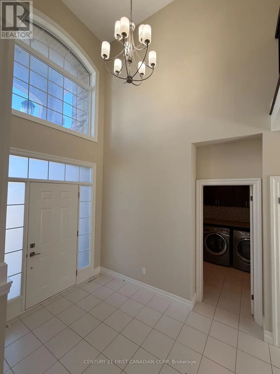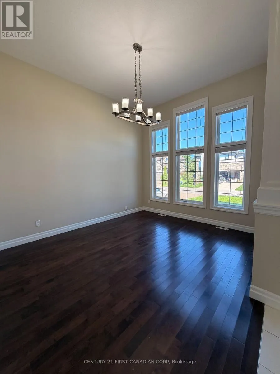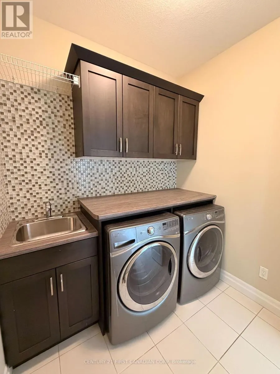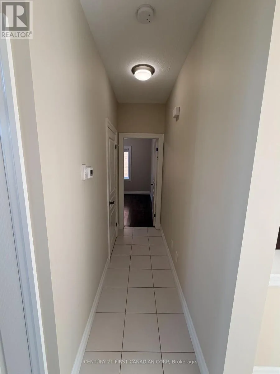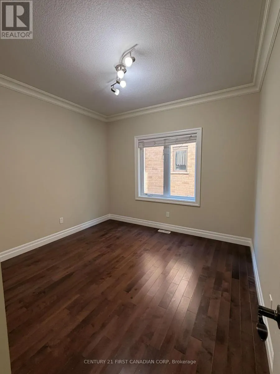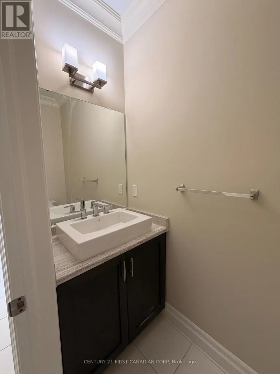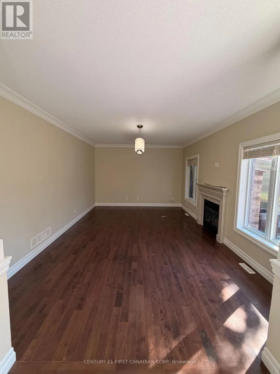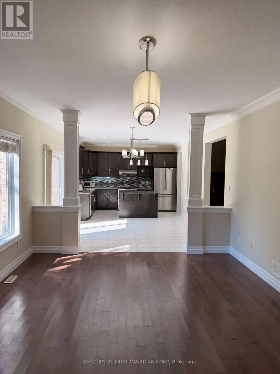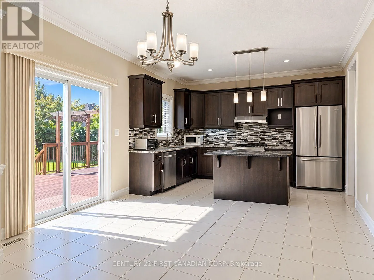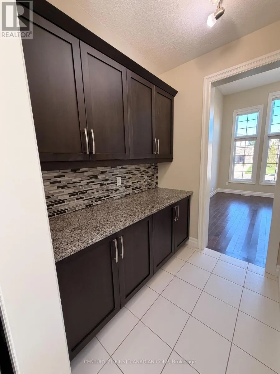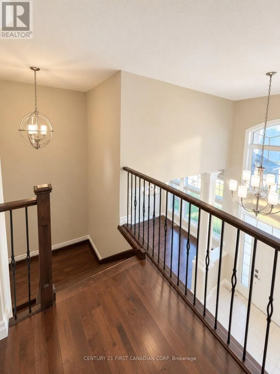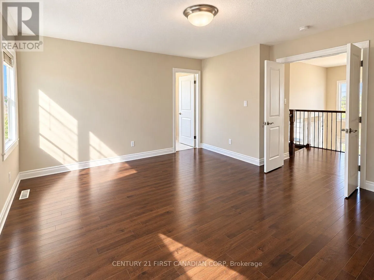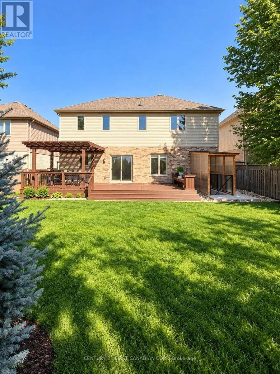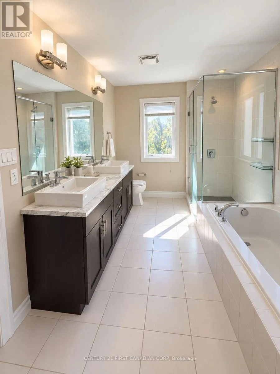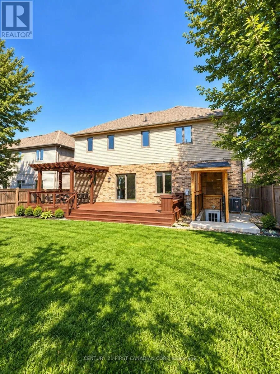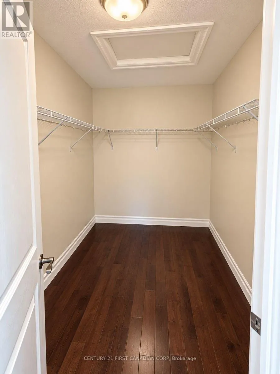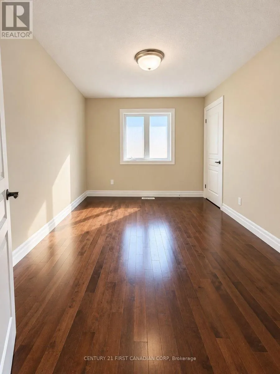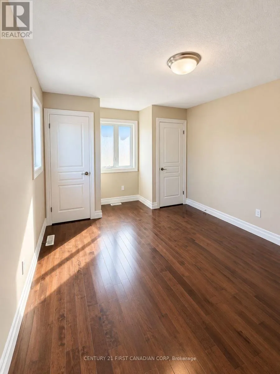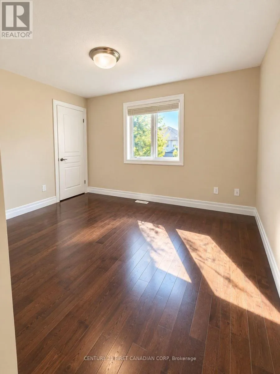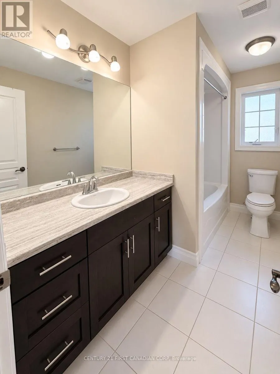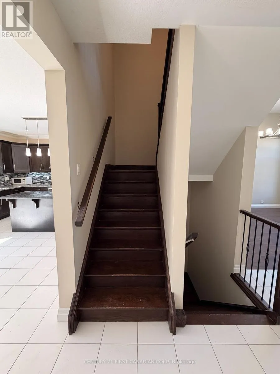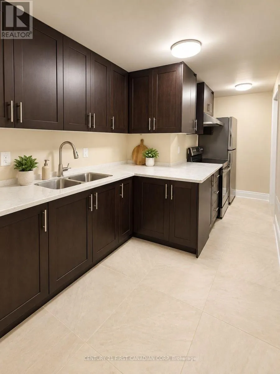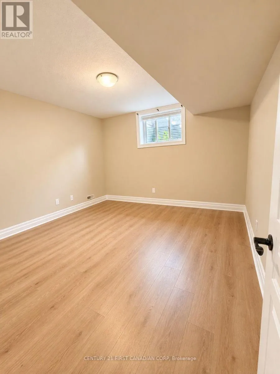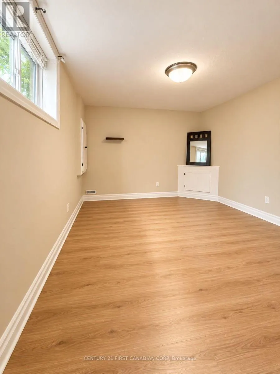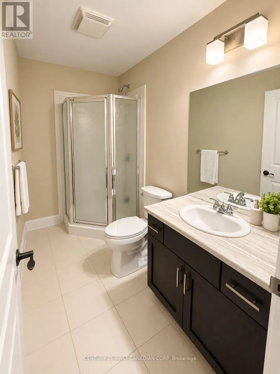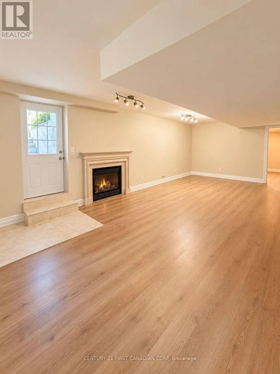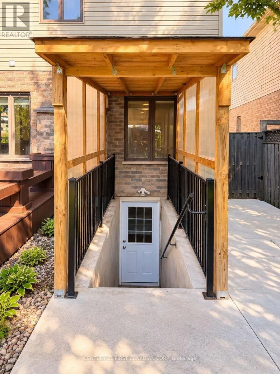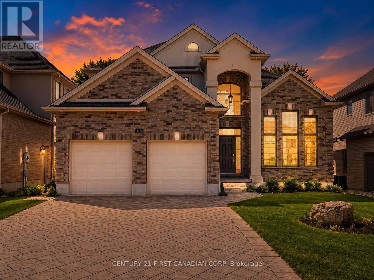
Cross Streets: FOXWOOD AVE. ** Directions: FANSHAWE & WONDERLAND. Welcome to 1025 Gleneagle Trail, a beautifully maintained, freshly painted detached home in the desirable Fox Hollow community of North London. Offering approximately 3,700 sq ft of total finished living space, including the basement, this impressive 4+2 bedroom, 3.5 bathroom home delivers space, comfort and versatility. The thoughtfully designed main floor features separate living and family rooms, a formal dining area, a dedicated home office and a spacious kitchen with granite countertops, a center island, stainless steel appliances and an extended counter area, perfect for a coffee bar or additional preparation space. Hardwood flooring adds warmth and character throughout the main and upper levels. The second floor offers four generously sized bedrooms and two full bathrooms, including a spacious primary retreat with a walk-in closet and private 5 piece ensuite. The fully finished basement provides excellent flexibility with a separate exterior entrance, two additional bedrooms, a full bathroom, a second kitchen and a comfortable recreation area. Newly installed vinyl flooring enhances this inviting space, making it well suited for extended family, guests or additional living arrangements. Enjoy the generously sized, fully fenced backyard featuring a large deck, ideal for outdoor entertaining, summer gatherings and family enjoyment. A double-car garage and ample driveway parking provide added convenience. Located in one of North London's sought-after communities, close to schools, parks, walking trails, Hyde Park shopping, Masonville Place, Western University, University Hospital and everyday amenities. A fantastic opportunity to own a spacious, move-in-ready home with flexible living spaces in an excellent North London location! (id:27476)