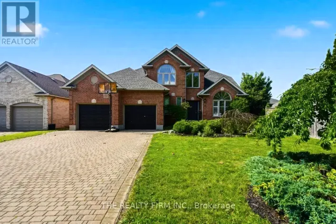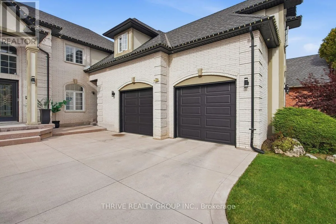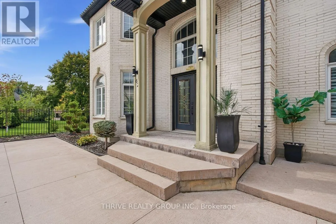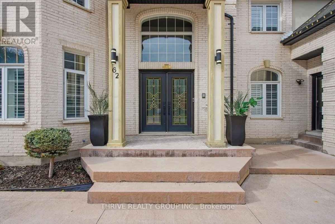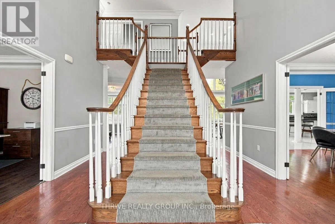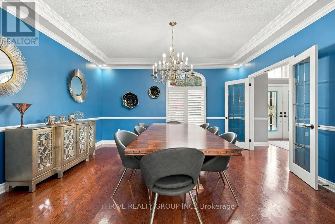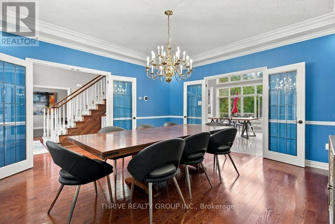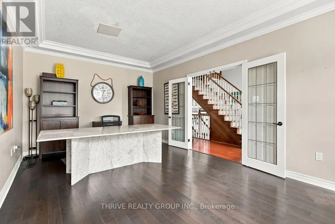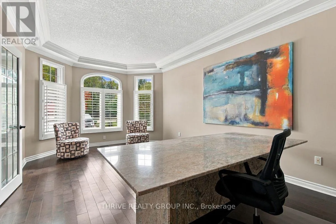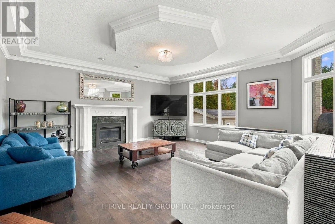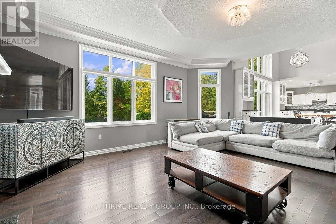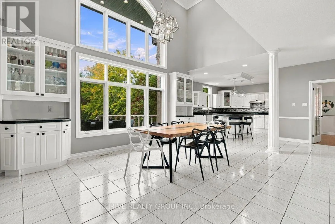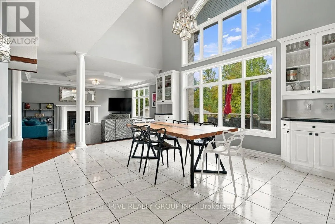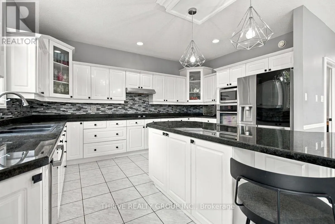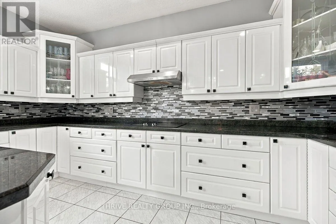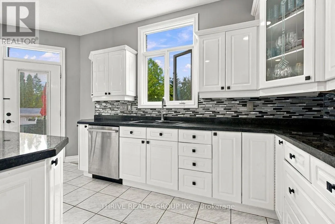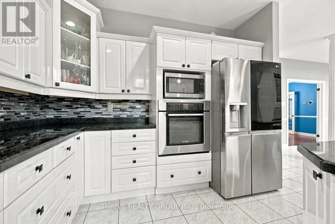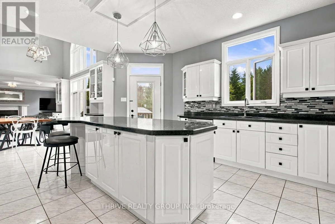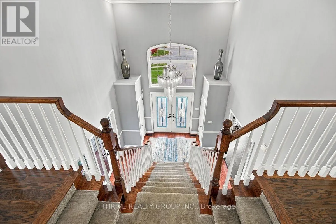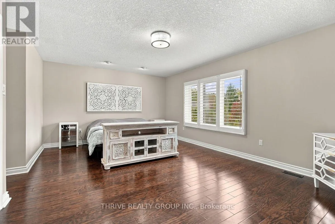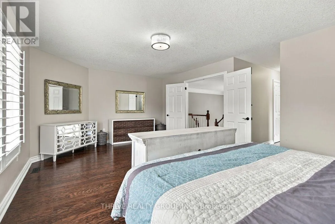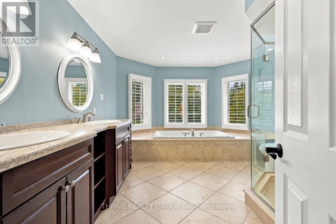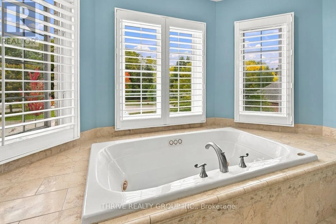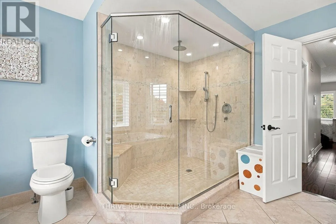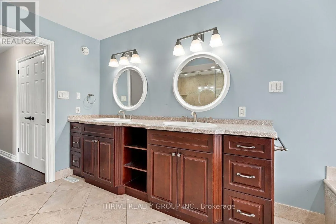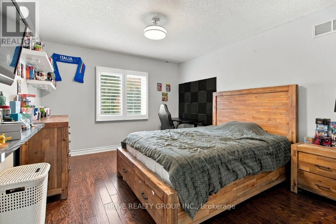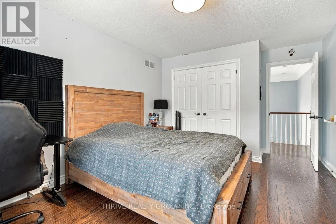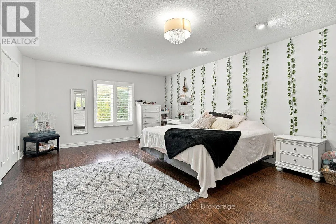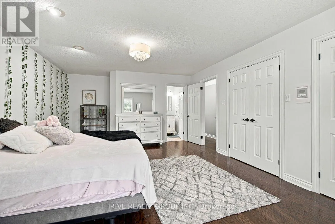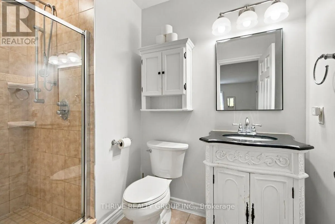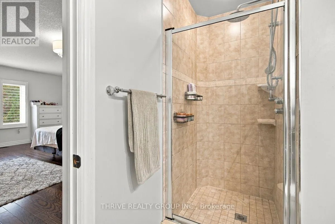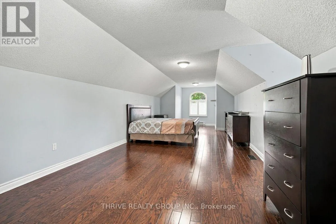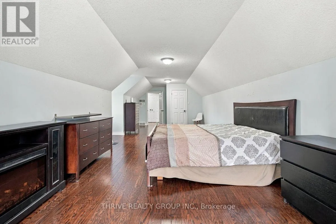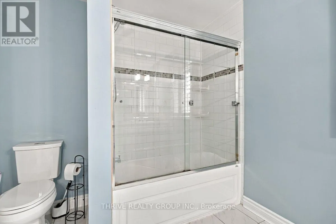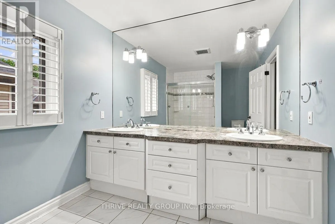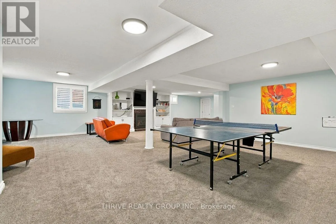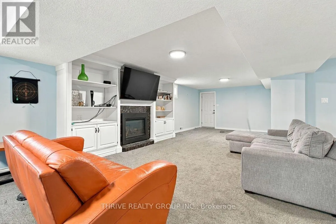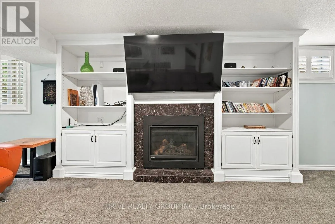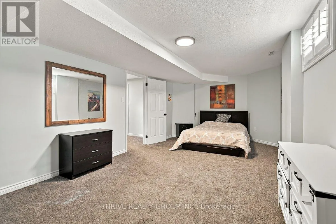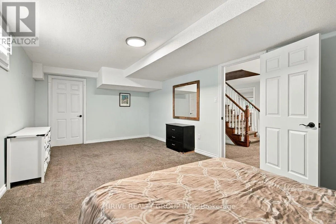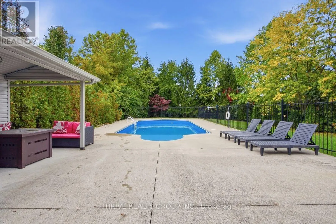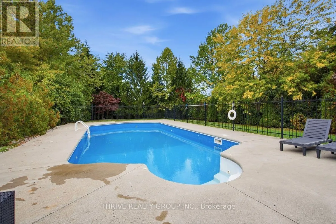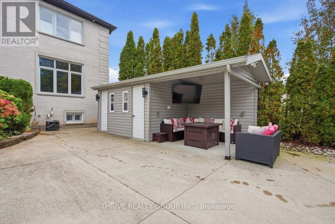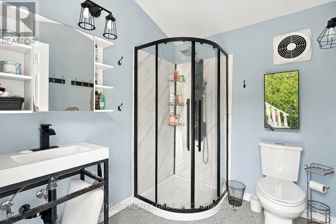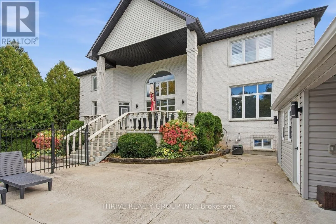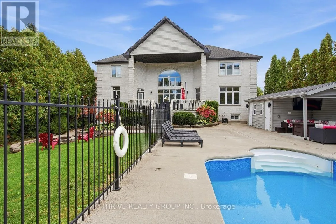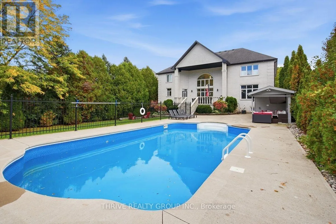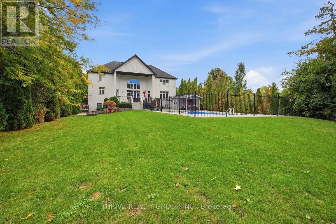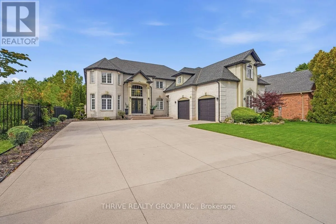
Cross Streets: Hyde Park Rd and Fitzwilliam Blvd. ** Directions: From Hyde Park W., North on Fitzwilliam Blvd. An exceptional custom-designed residence where luxury, elegance, and thoughtful design come together beautifully. Offering over 4,663 sq. ft. of above-grade living space, plus an additional 700 sq. ft. of fully finished lower-level living, this impressive 5-bedroom, 4.5-bath home is sure to captivate from the moment you arrive. Breathtaking curb appeal welcomes you into a grand entrance, setting the tone for the sophisticated interiors beyond. The main level is designed for both refined entertaining and everyday living, featuring expansive floor-to-ceiling windows in the dining area, a stunning kitchen with stainless steel appliances, cooktop, built-in oven, an oversized island and an abundance of cabinetry and storage. The inviting living room is anchored by a beautiful fireplace, while a formal dining room with elegant chandelier and a dedicated main-floor office complete this exceptional space. Upstairs, the luxurious primary retreat offers a spacious walk-in closet and a beautifully appointed five-piece ensuite. A second bedroom enjoys its own private ensuite, while two additional generously sized bedrooms and a third full bathroom provide exceptional comfort for family and guests. The fully finished lower level with a separate entrance extends the living space with a media room, recreation room, fifth bedroom and full bathroom, offering endless possibilities for entertaining and accommodating family and guests. Step outside to your own private backyard oasis, surrounded by mature trees and designed for resort-inspired living. Enjoy the sparkling pool, charming pool house with bathroom and expansive patio, creating the perfect setting for summer gatherings, outdoor dining and relaxing in complete privacy. A truly remarkable home offering space, sophistication and an extraordinary lifestyle. (id:27476)