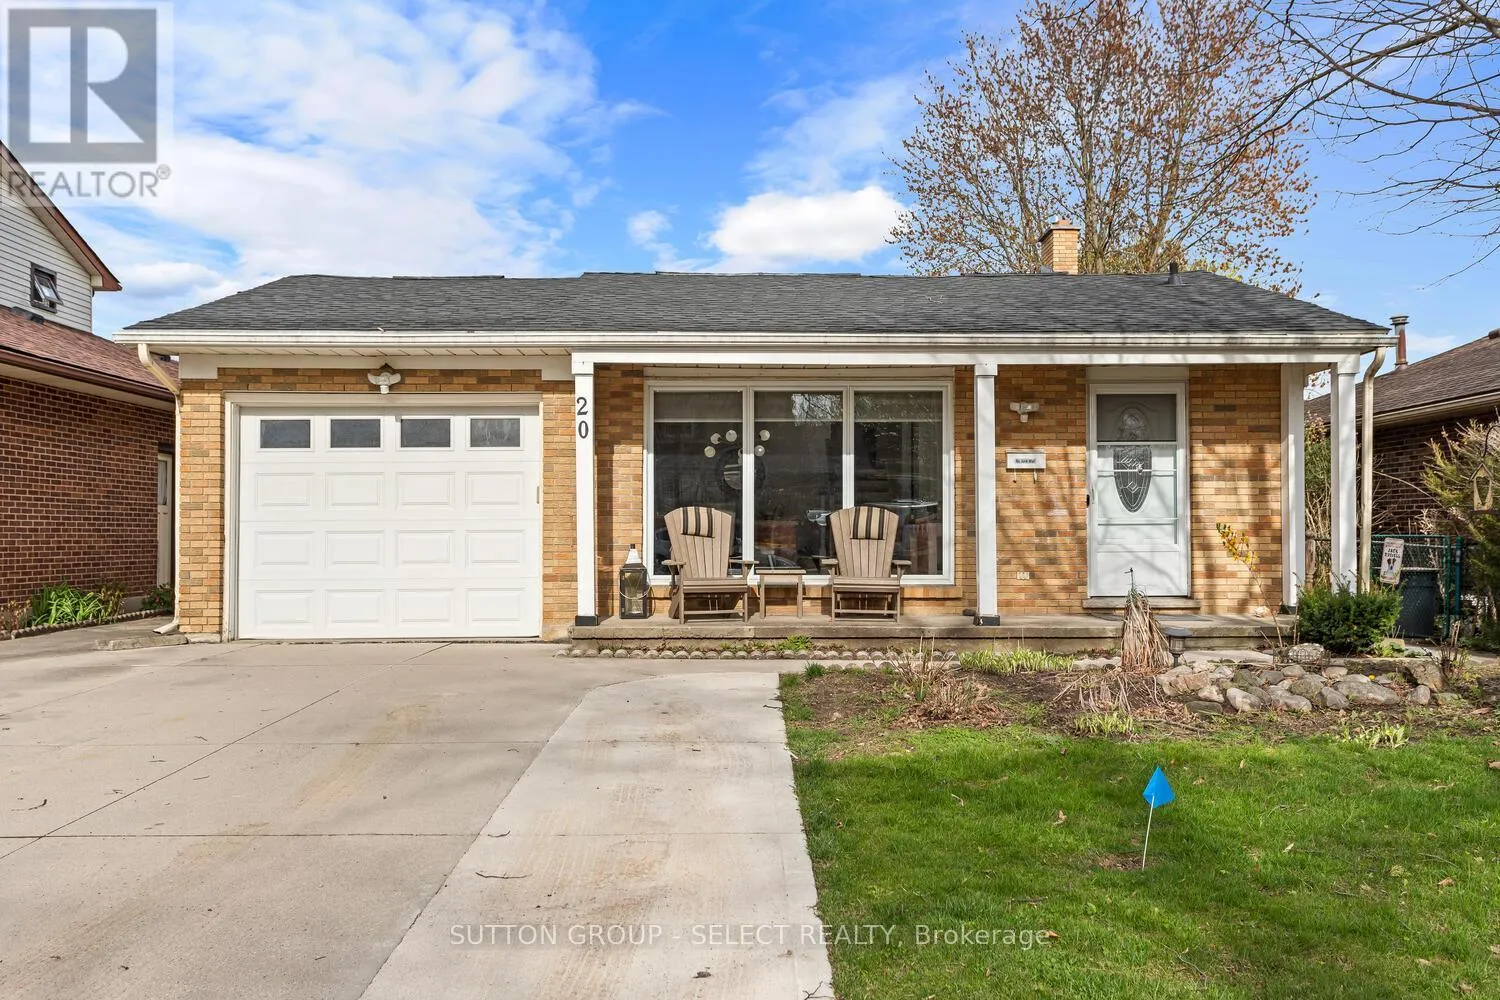
20 Lochern Road, London South, Ontario N5Z 4L6

Listed for:
$605,000
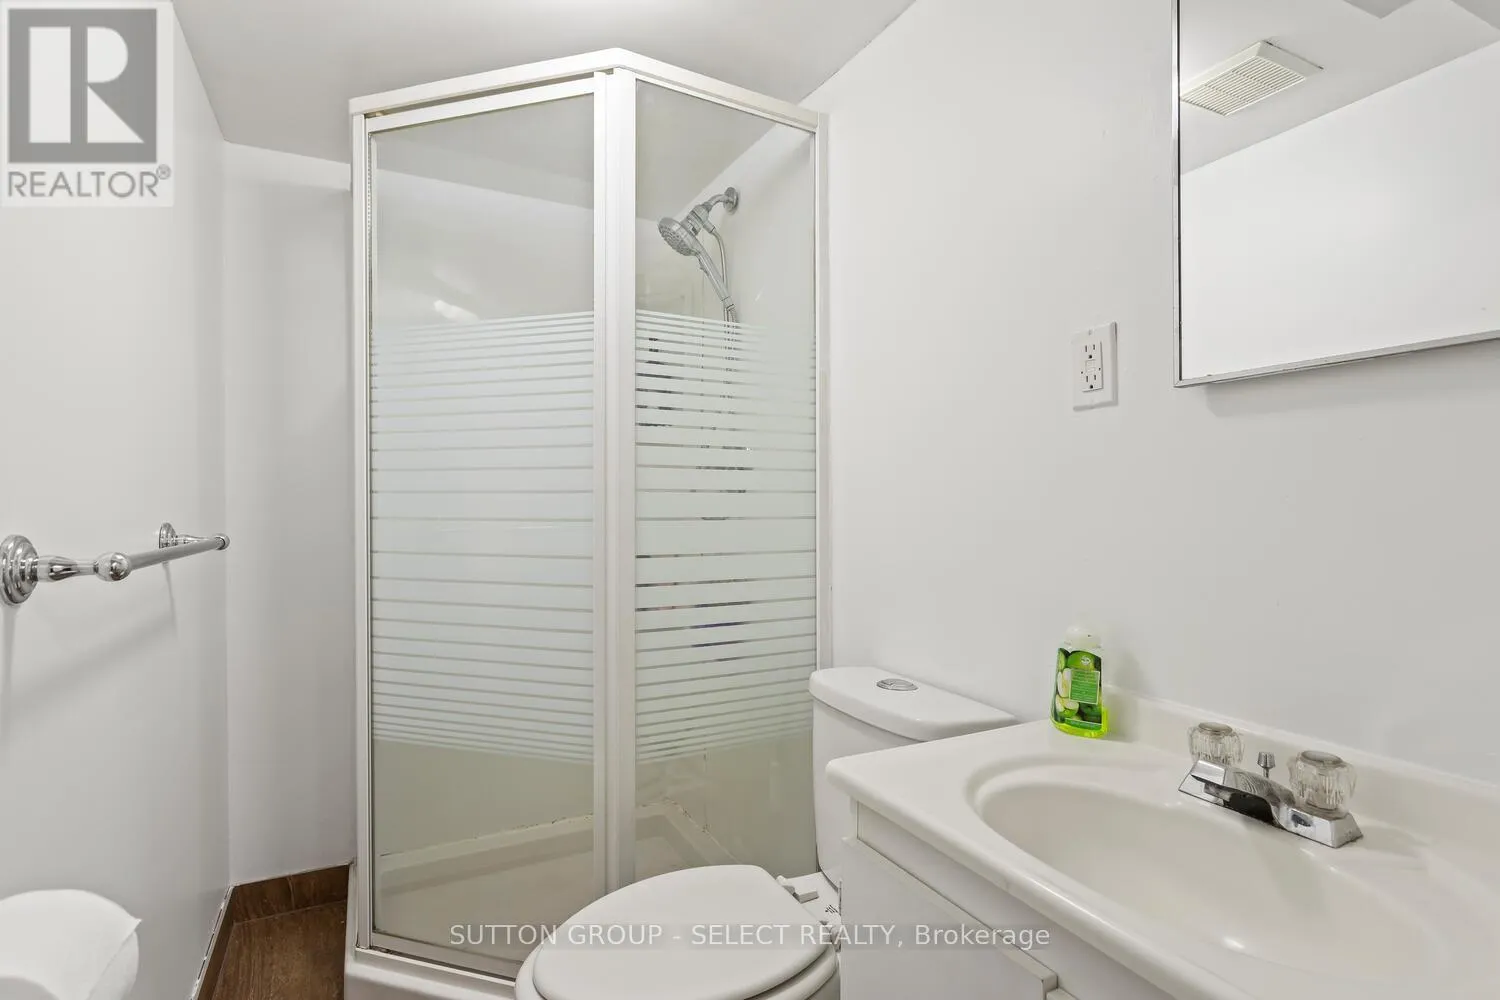
4 beds
3 baths
Listed 36 days ago
House for rent: 20 Lochern Road, London South, Ontario N5Z 4L6

View all 45 photos

About

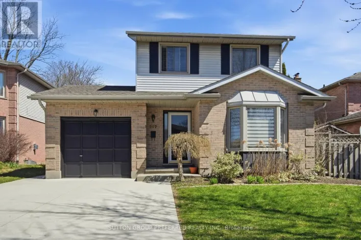
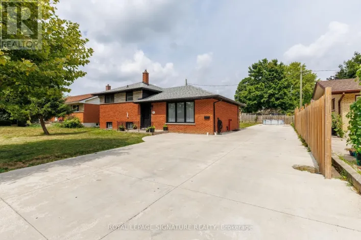
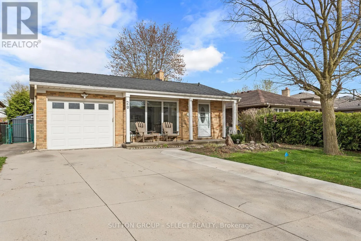
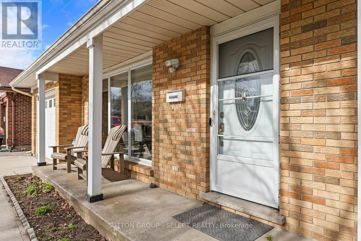
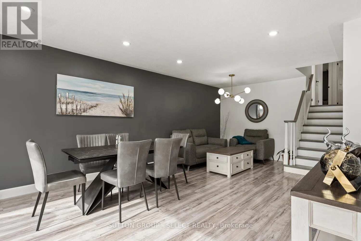
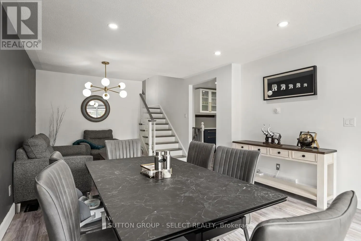
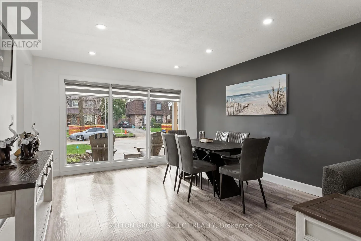
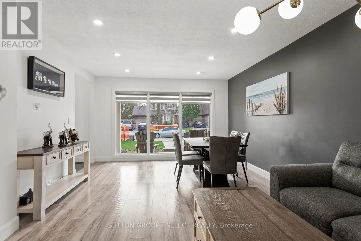
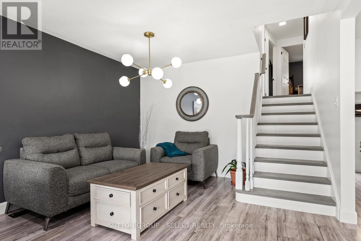
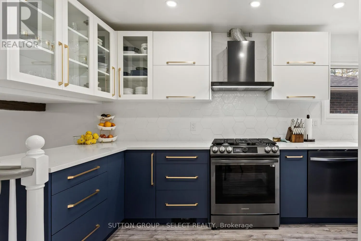
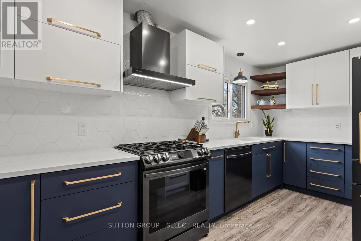
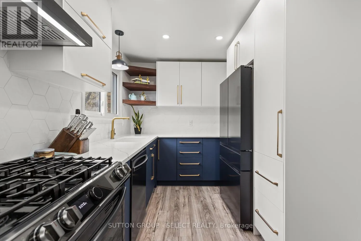
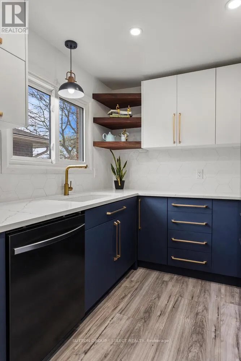
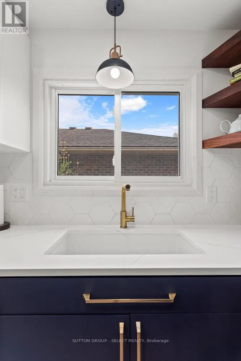
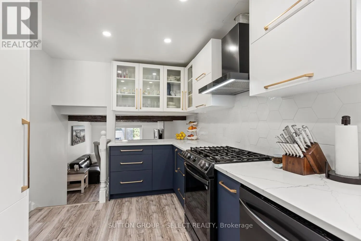
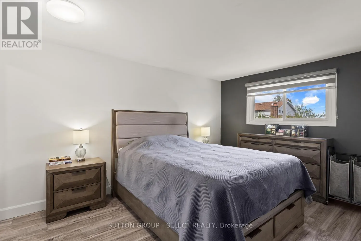
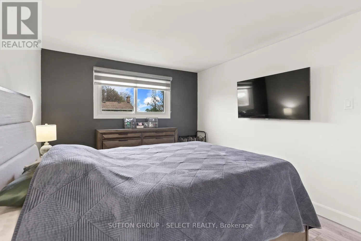
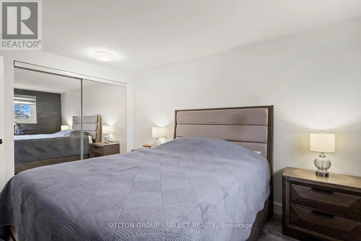
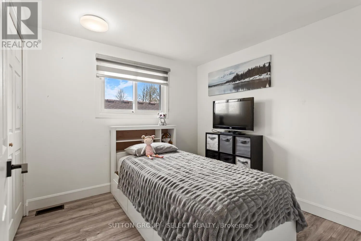
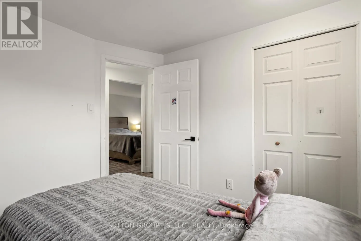
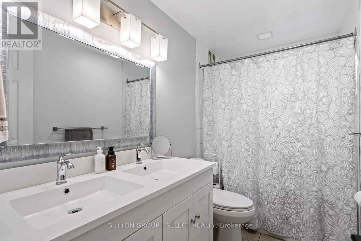
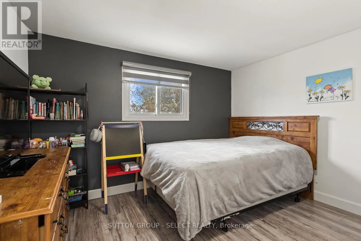
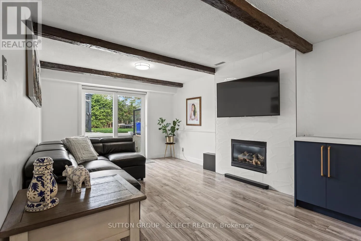
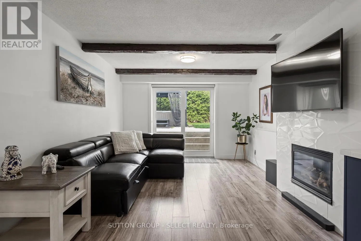
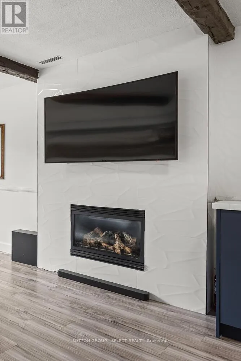
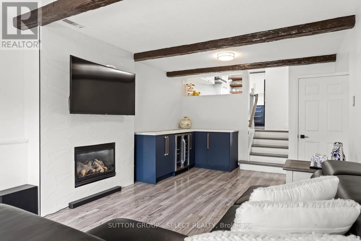
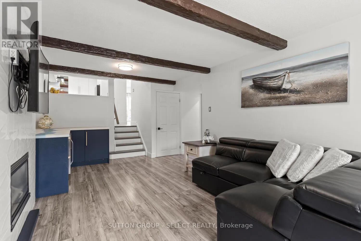
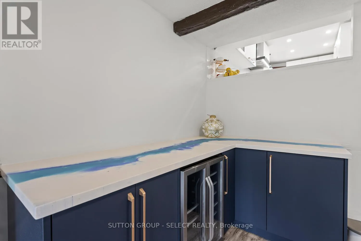
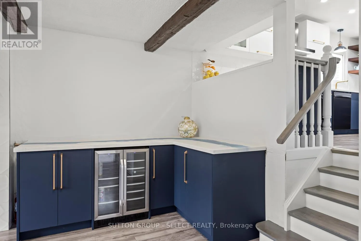
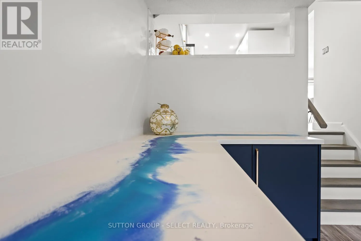
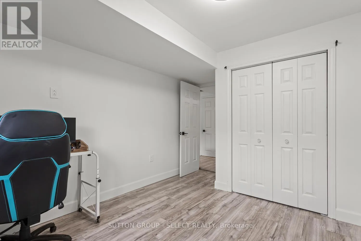
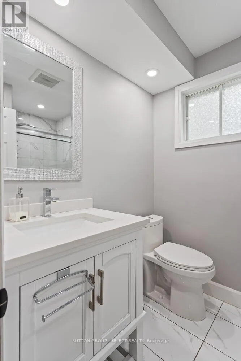
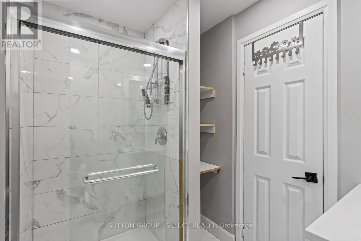
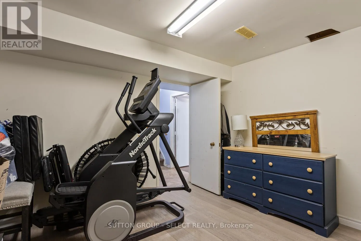
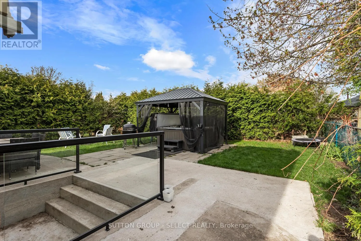
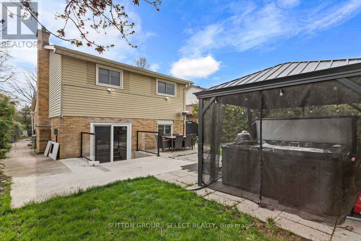
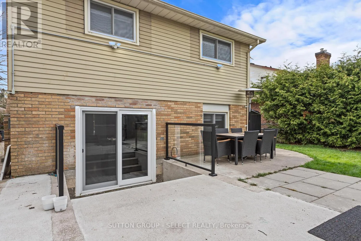
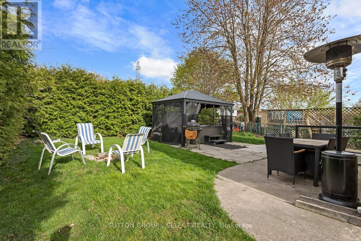
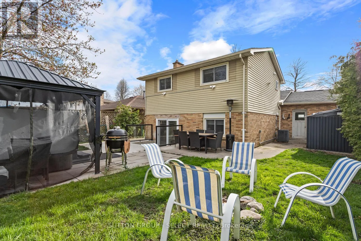
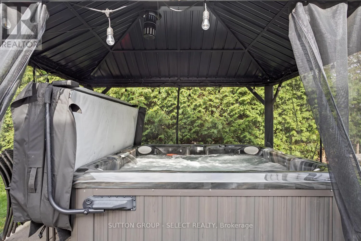
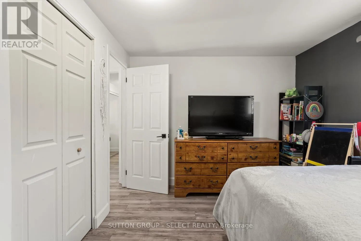
Cross Streets: Commissioners & Deveron. Deveron & Pondmills. ** Directions: From Commissioners East Right on Deveron, Left on Lysanda, left to Lochern. This beautifully updated home offers incredible value in a highly sought-after, family-friendly neighborhood. Featuring 4 spacious bedrooms, a versatile den, and 3 full bathrooms, it's perfectly suited for growing or multi-generational families. The modern kitchen is equipped with stainless steel appliances, ample cabinetry, and an open layout that flows seamlessly into bright, inviting living and dining areas, ideal for everyday living and entertaining. Recent upgrades include new flooring, neutral contemporary décor, upgraded lighting, a new roof, an on-demand tankless water heater (2024), and newer A/C, providing comfort and peace of mind. The lower level offers an impressive family room complete with a modern fireplace, custom bar island with mini fridge, and a walkout to a fully fenced backyard featuring a hot tub and canopy-perfect for relaxing or hosting guests year-round. Exterior highlights include a concrete double driveway, paved sidewalks, and a finished patio enhancing curb appeal and functionality. Conveniently located close to schools, hospitals, amenities, and Highway 401, this move-in ready home combines comfort, upgrades, and location in one exceptional package. (id:27476)

Property Highlights

MLS® Number
X13246754
Type
Single Family
Community Name
South T
Ownership Type
Freehold
Land Size
45 x 102.5 FT|under 1/2 acre
Parking Space Total
5

Building

Building Type
House
Square Footage
1100 - 1500 sqft
Bathrooms Total
3
Bedrooms Above Ground
3
Bedrooms Total
4
Amenities
Fireplace(s) Hospital, Park, Public Transit, Schools
Exterior Finish
Vinyl siding, Brick
Fireplace Present
Yes
Basement Type
N/A (Finished), N/A, Full, N/A
Basement Features
Walk out, Separate entrance
Building Heating Type
Forced air
Heating Fuel
Natural gas
Building Cooling Type
Central air conditioning

Utilities

Water
Municipal water
Utility Sewer
Sanitary sewer

Room Layout

Primary Bedroom
Second level
4.3 m x 3 m
Bedroom 2
Second level
3.5 m x 2.9 m
Bedroom 3
Second level
2.9 m x 2.7 m
Family room
Third level
6.3 m x 3.5 m
Bedroom 4
Third level
3.9 m x 2.9 m
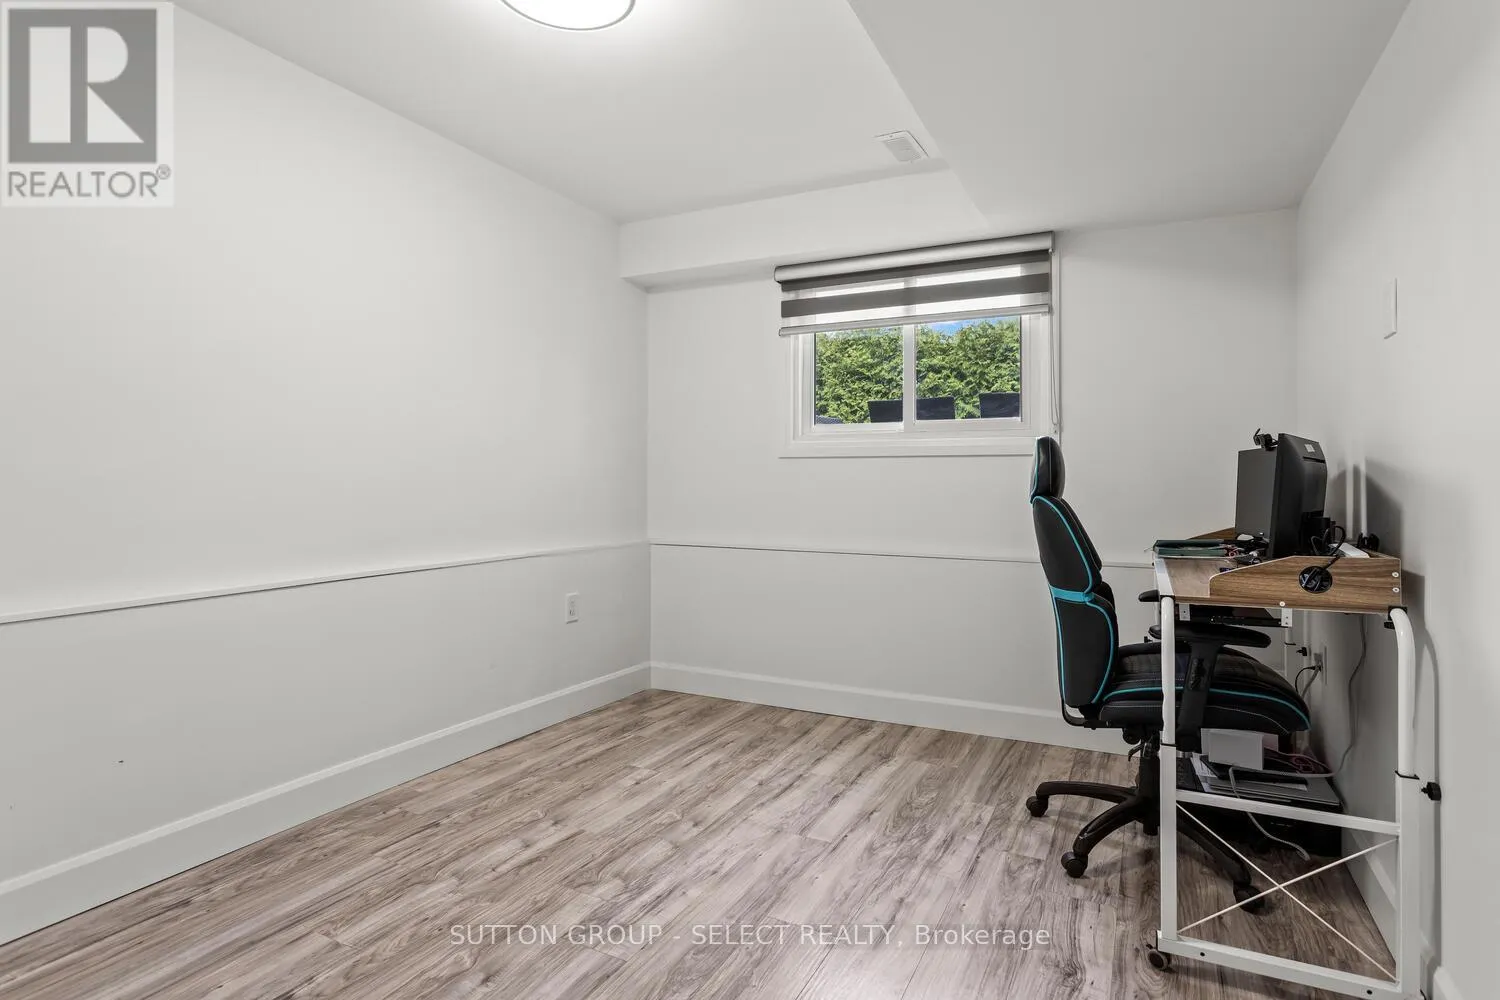
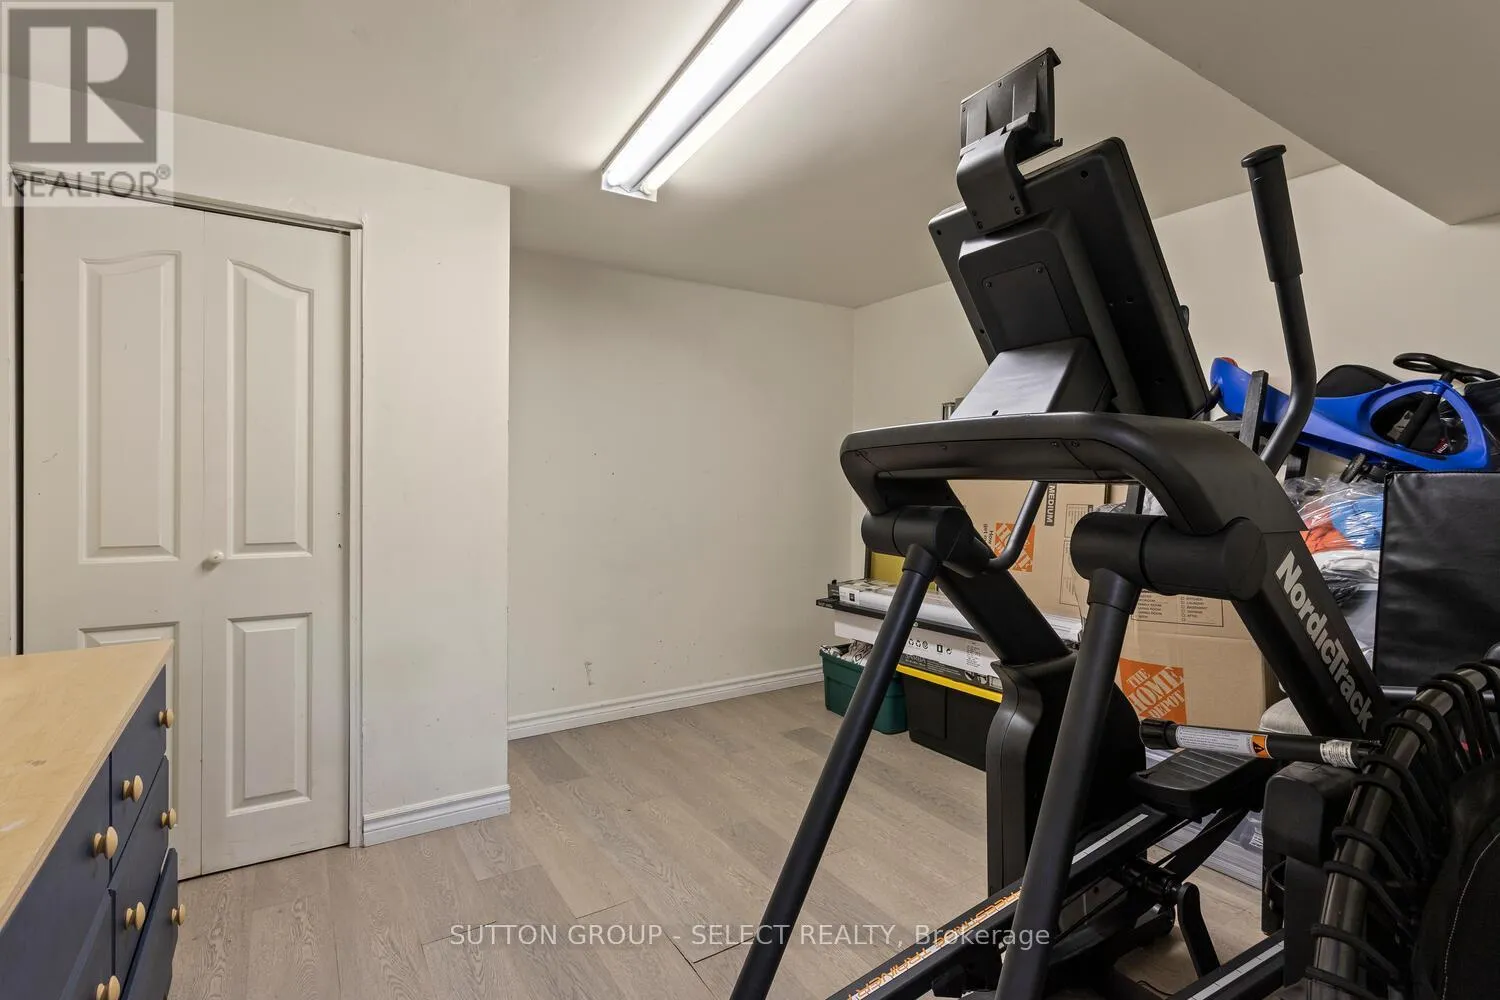
Den
Basement
3.5 m x 2.6 m
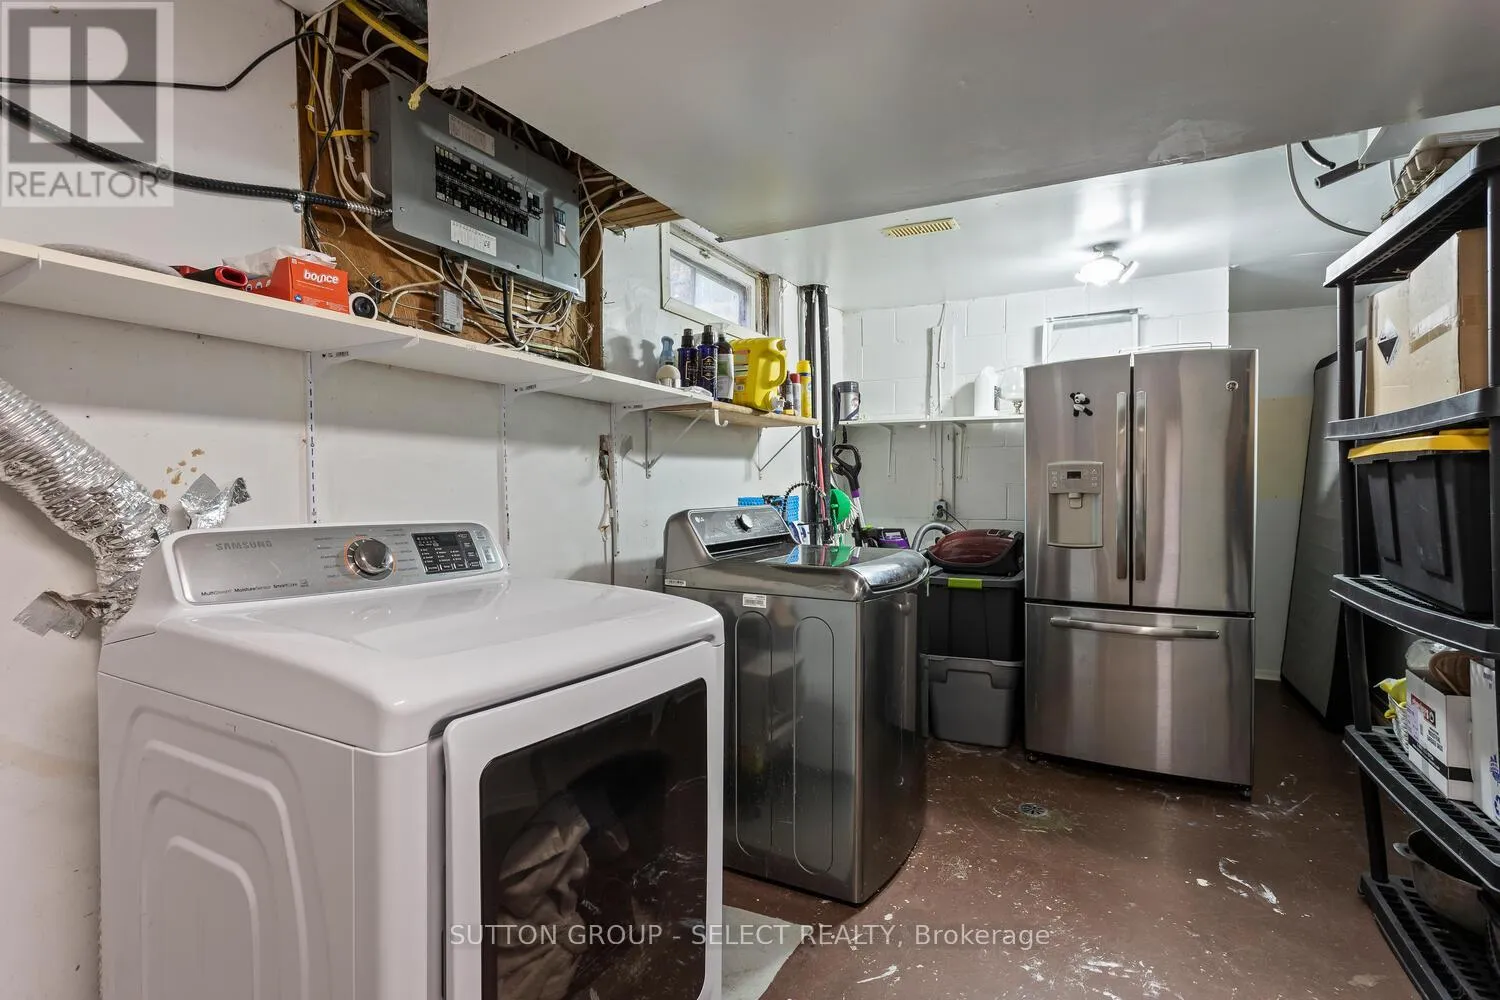
Laundry room
Basement
5.4 m x 2.5 m
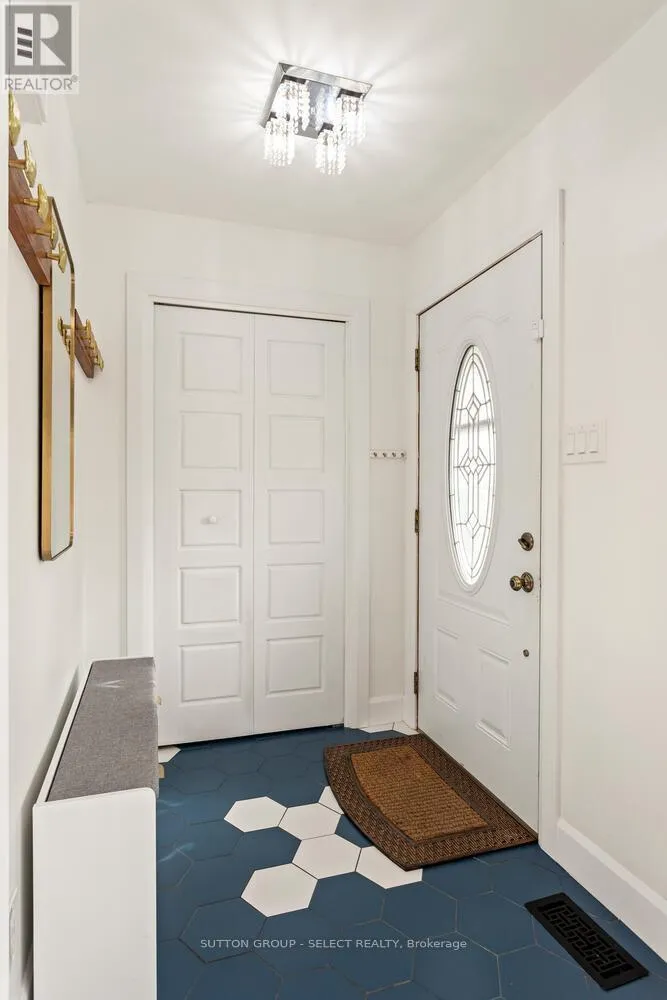
Foyer
Main level
1.8 m x 1.5 m
Living room
Main level
6.6 m x 3.8 m
Kitchen
Main level
4.9 m x 2.7 m

Location

Learn more about this property
Listing provided by:
SUTTON GROUP - SELECT REALTY
MLS® number:
X13246754
Agent:
Nency Munoz Rodriguez
*Indicates required field
Name is required
Email is required
Please enter a valid phone number (e.g., 416-111-1111).

Community Spotlight: Homes For sale in Your Neighborhood