362 Wortley Road, London South, Ontario N6C 3S2

Listed for:
$925,000
5 beds
3 baths
Listed 38 days ago
Triplex for rent: 362 Wortley Road, London South, Ontario N6C 3S2

View all 26 photos

About

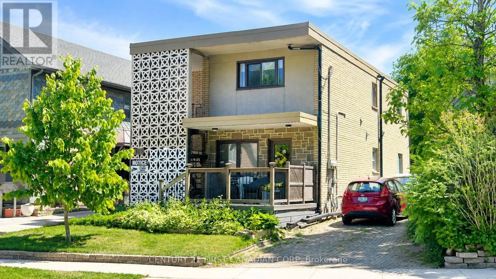
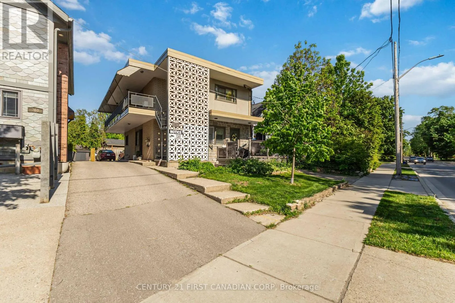
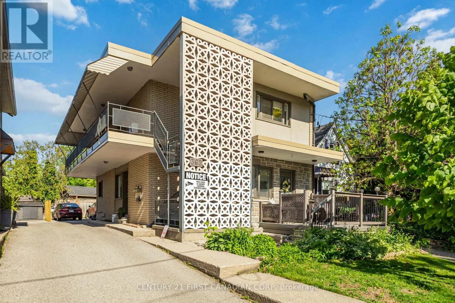
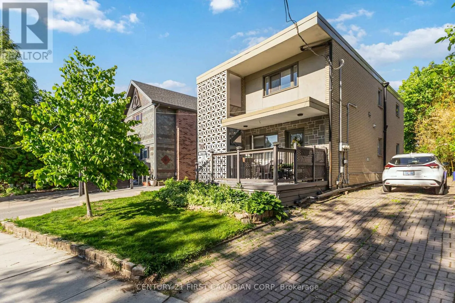
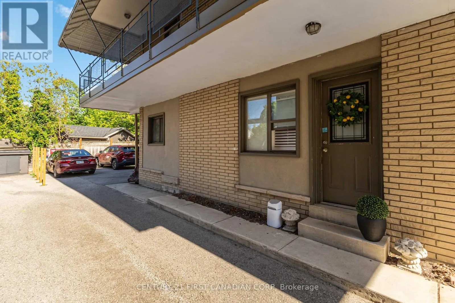
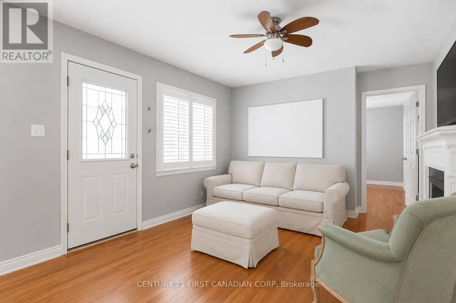
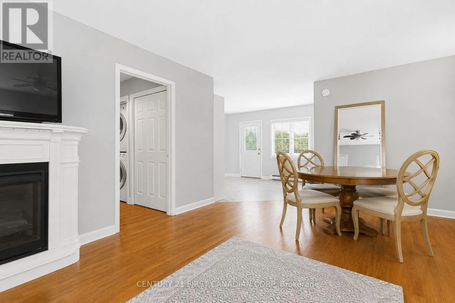
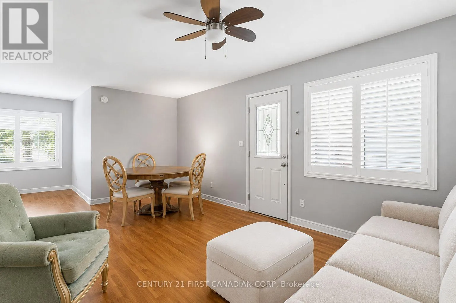
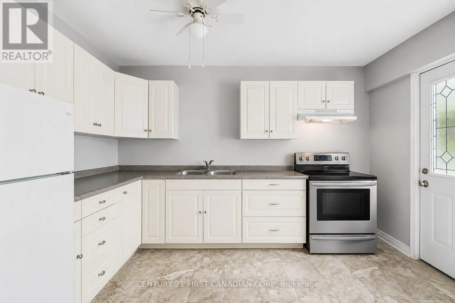
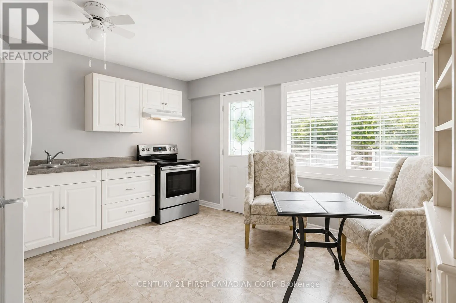
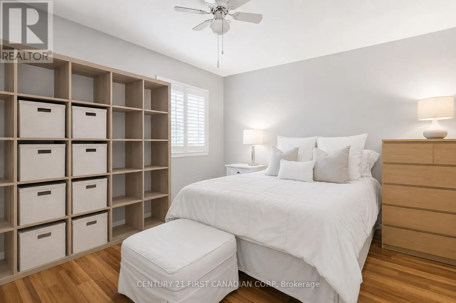
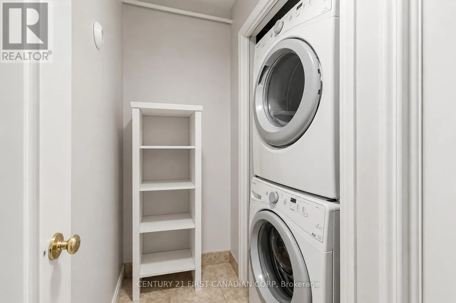
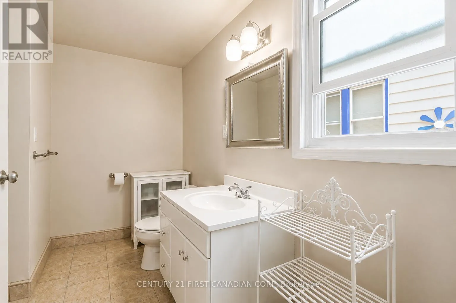
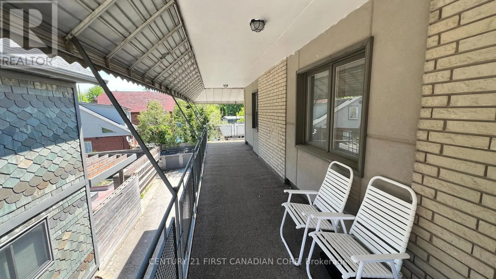
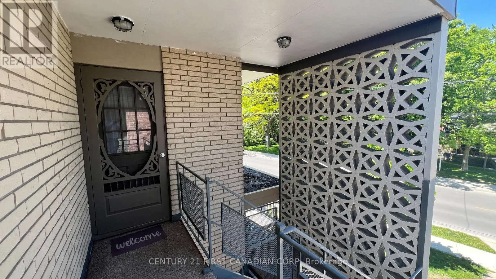
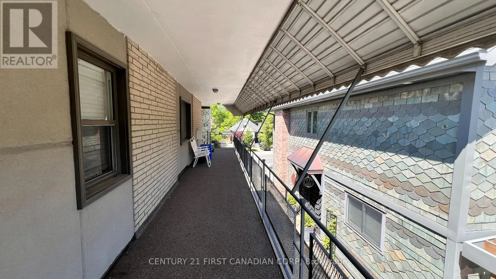
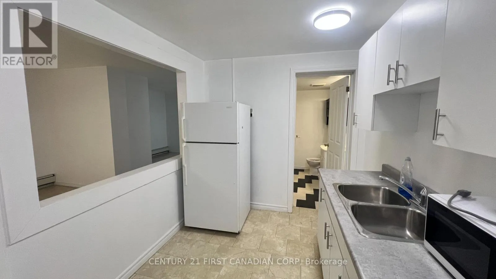
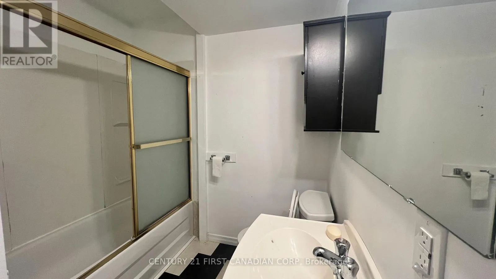
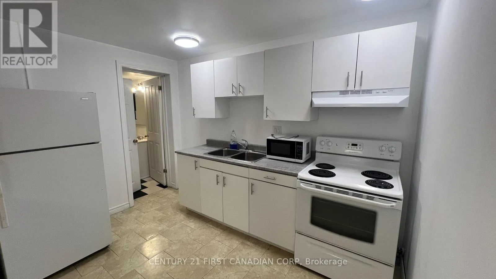
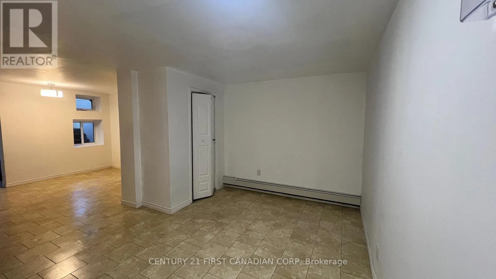
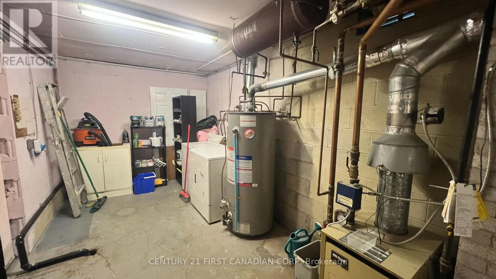
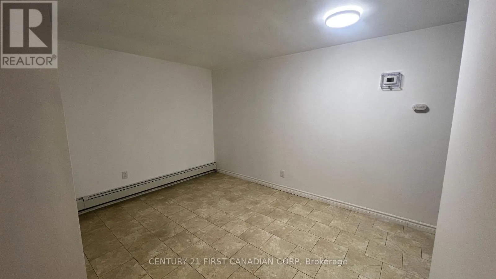
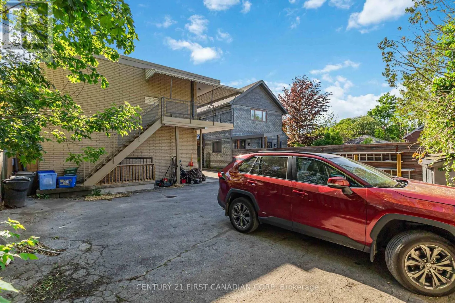
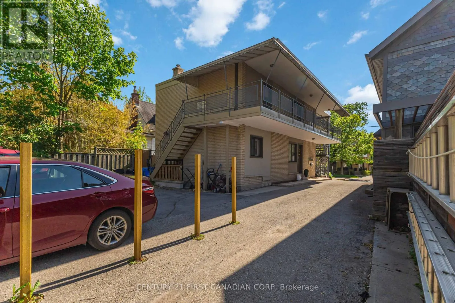
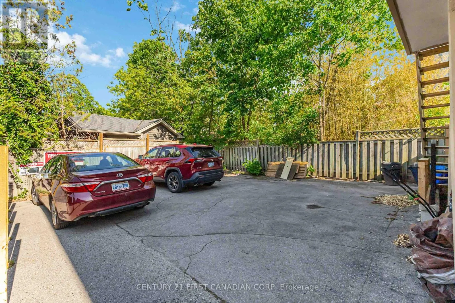
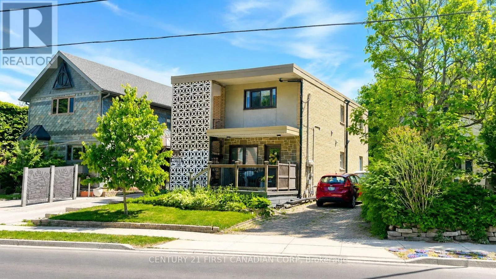
Cross Streets: COMMISSIONERS RD E. ** Directions: COMMISSIONERS TO WORTLEY RD - BETWEEN EMERY ST AND FRANKLIN AVE. Located in the heart of highly desirable Old South, this solid concrete-built DIPLEX with a third legal unit offers a rare turnkey investment opportunity in one of London's most sought-after neighbourhoods. Well maintained for decades, this property features three self-contained units with private entrances. The main floor offers a spacious 2-bedroom , 1- bathroom unit with ensuite laundry, the second floor features a vacant 2-bedroom, 1-bathroom unit with ensuite laundry, and the lower level contains a bachelor suite with a full bathroom and ensuite laundry . Two units will be vacant on possession, allowing investors to set market rents immediately or occupy one unit while generating income from the others. Parking is located at the rear of the building. A quality-built asset in a prime location just minutes from Wortley Village, parks, restaurants, shopping, and downtown London. An excellent opportunity for investors seeking strong cash flow, long-term appreciation, and generational wealth through real estate ownership. Book your private showing today! (id:27476)

Property Highlights

MLS® Number
X13413904
Type
Multi-family
Community Name
South G
Land Size
33 x 100 FT
Parking Space Total
6

Building

Building Type
Triplex
Storeys
2.00
Square Footage
1500 - 2000 sqft
Bathrooms Total
3
Bedrooms Above Ground
4
Bedrooms Total
5
Exterior Finish
Concrete
Fireplace Present
No
Basement Type
N/A
Basement Features
Apartment in basement
Building Heating Type
Heating Fuel
Natural gas
Building Cooling Type
Window air conditioner

Utilities

Water
Municipal water
Utility Sewer
Sanitary sewer

Room Layout

Living room
Second level
3.47 m x 5.24 m
Bedroom
Second level
3.14 m x 3.2 m
Bedroom 2
Second level
2.93 m x 3.47 m
Kitchen
Second level
4.24 m x 3.54 m
Laundry room
Second level
1.68 m x 1.68 m
Den
Lower level
3.75 m x 3.54 m
Kitchen
Lower level
3.08 m x 2.29 m
Utility room
Lower level
4.6 m x 2.68 m
Foyer
Lower level
4.18 m x 1.98 m
Living room
Lower level
3.23 m x 3.41 m
Living room
Main level
3.47 m x 5.24 m
Bedroom
Main level
2.93 m x 3.47 m
Bedroom 2
Main level
3.14 m x 3.2 m
Kitchen
Main level
4.24 m x 3.54 m

Location

Learn more about this property
Listing provided by:
CENTURY 21 FIRST CANADIAN CORP
MLS® number:
X13413904
Agent:
Durga Prasad Aaripaka
*Indicates required field
Name is required
Email is required
Please enter a valid phone number (e.g., 416-111-1111).