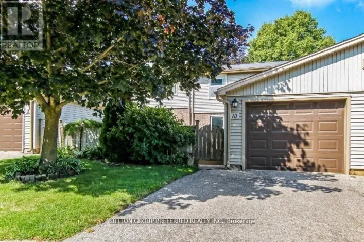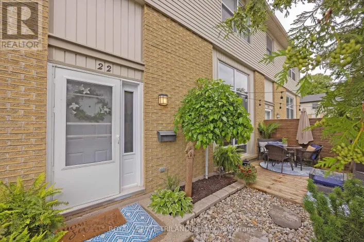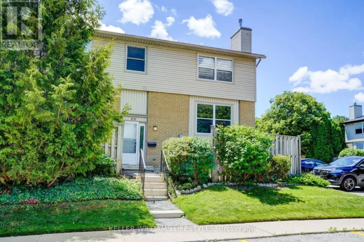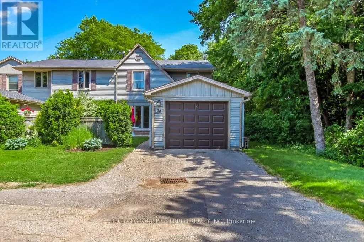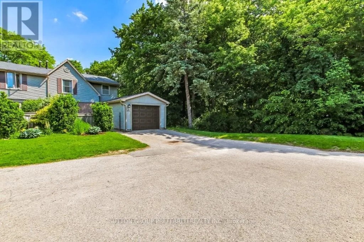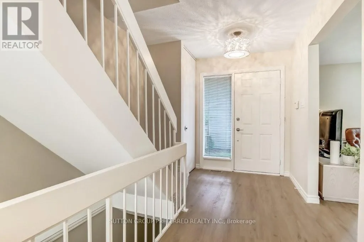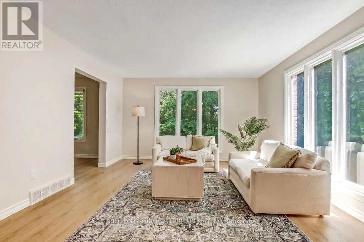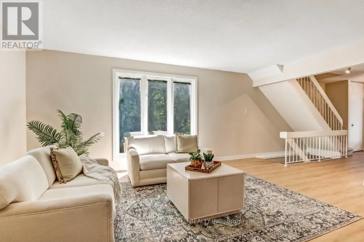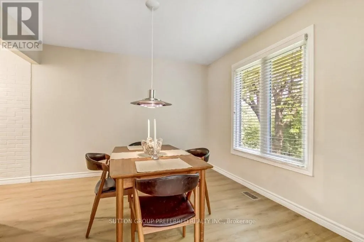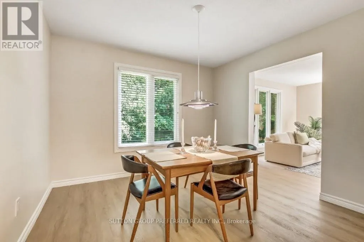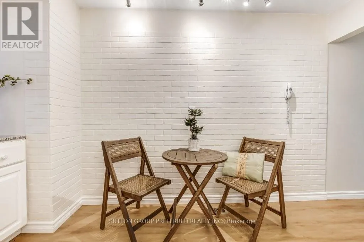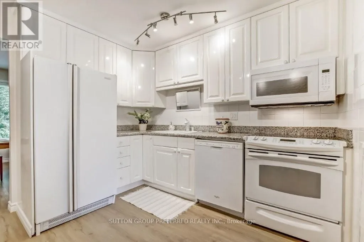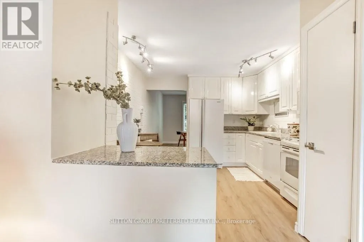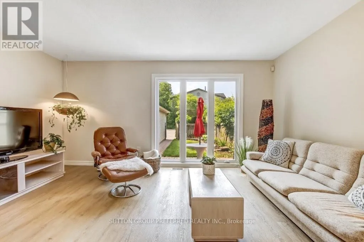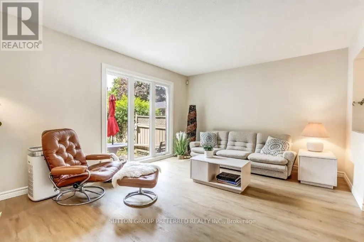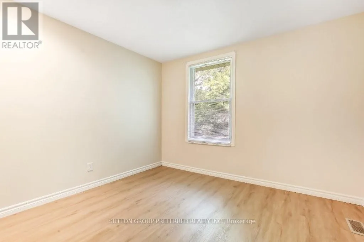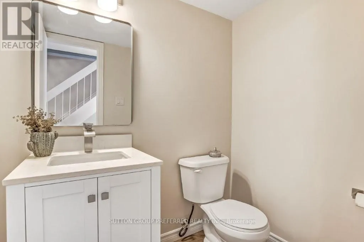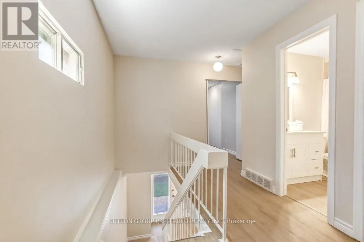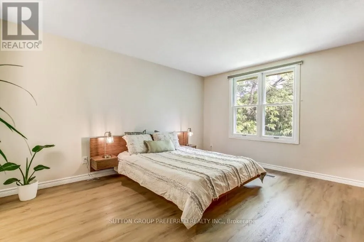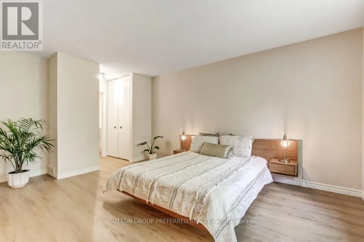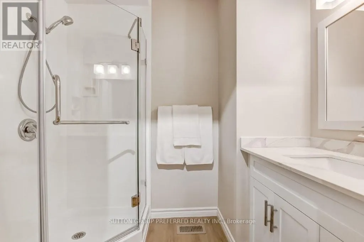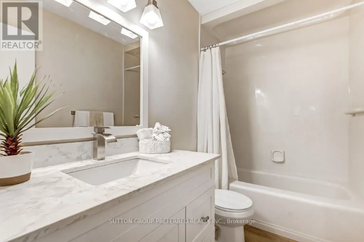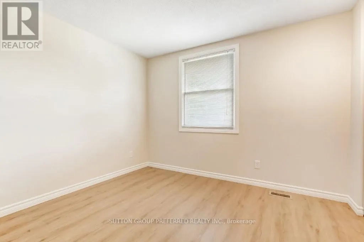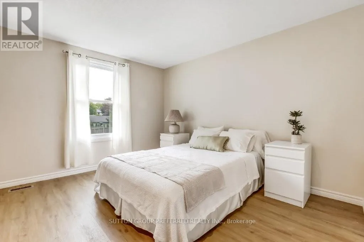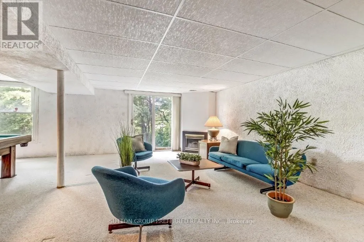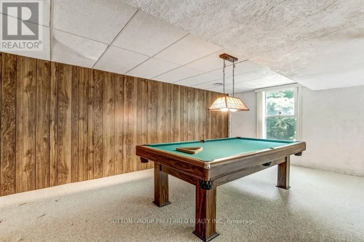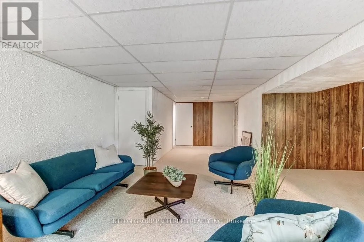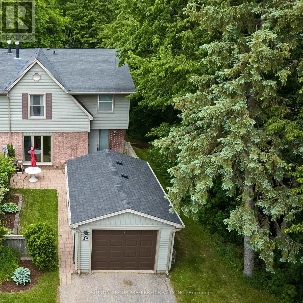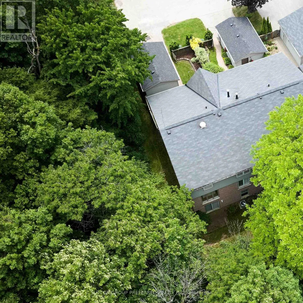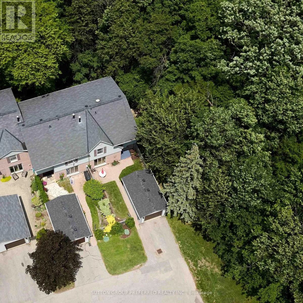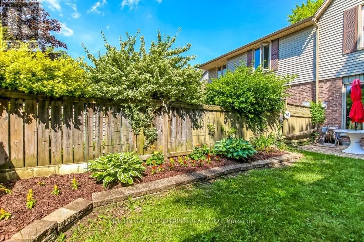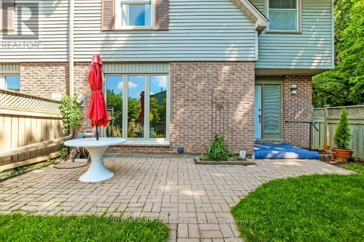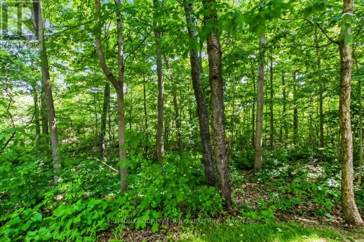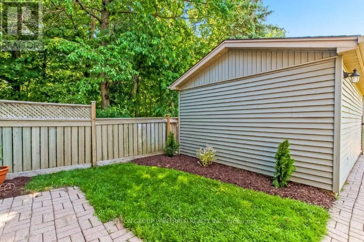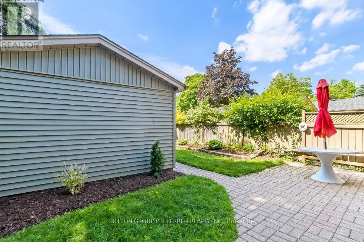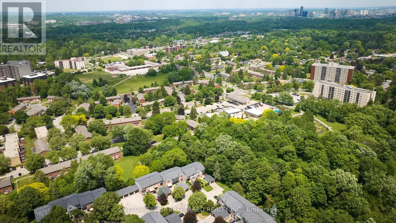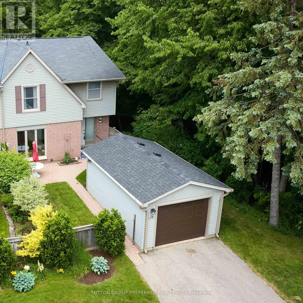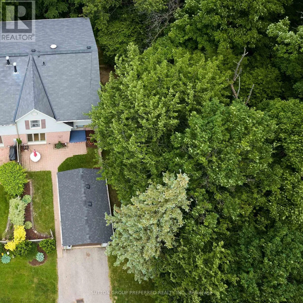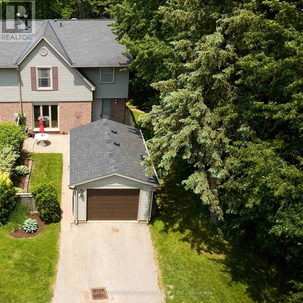
Cross Streets: TEPPLE TERRACE. ** Directions: Wonderland and Berkshire. A RARE FIND nestled in a quiet, sought-after neighbourhood with a peaceful wooded area at the side and back. Pride of ownership shines throughout this premium end-unit condominium, offered for sale for the first time in over 50 years. Ideally situated in a sought-after location with a bright, desirable north-south exposure. The spacious 2-storey, four-bedroom home features extra side windows providing a view of the city park. The home is filled with natural light throughout the day. The kitchen offers granite countertops, while recent improvements include new flooring, updated hardware and toilets, stylish new mirrors and vanities with quartz countertops in all three bathrooms. Additional upgrades include some updated windows, a Bath Fitter tub, and central air conditioning installed just two years ago. The tasteful and neutral decor provides a move-in-ready opportunity for you to make it your own. Enjoy a functional layout with a welcoming and well-maintained front yard and flower garden. The walkout basement provides direct access to a quiet, backyard setting surrounded by trees. Conveniently located beside a city park, close to Springbank Park, Westmount Mall, grocery shopping, restaurants, and everyday amenities. This home has its own spacious single-car garage and driveway, along with additional visitor parking. It is located on a quiet court that has no traffic. Appreciate the natural beauty of this location without the maintenance. Condo fees include water, landscaping, roof, fences, exterior insurance, along with snow plowing and sidewalk shovelling. A rare opportunity to own a well-maintained family home in a desirable location. This is the one you've been waiting for! (id:27476)