77 Renny Crescent, London South, Ontario N6E 2C4

Listed for:
$589,000
3 beds
2 baths
Listed 67 days ago
House for rent: 77 Renny Crescent, London South, Ontario N6E 2C4

View all 47 photos

About

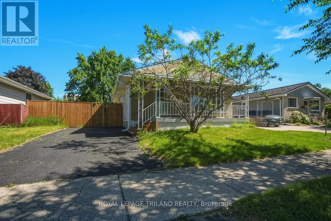
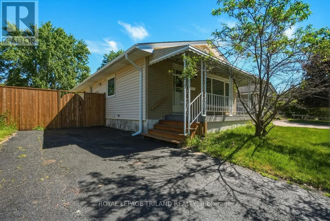
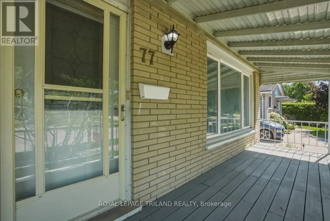
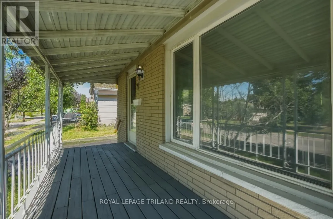
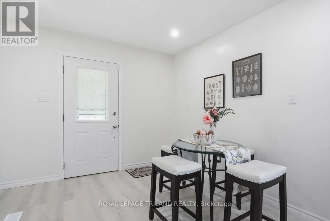
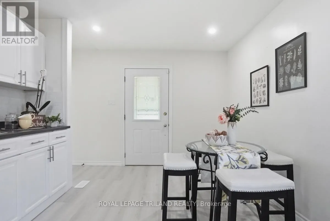
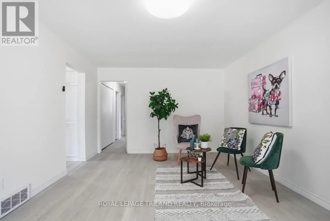
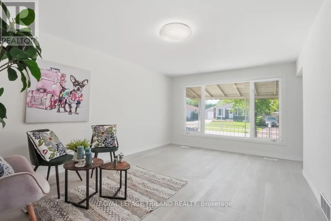
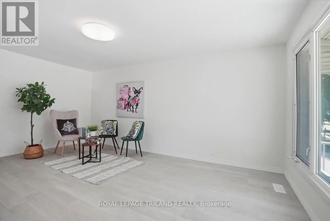
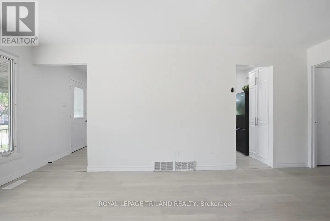
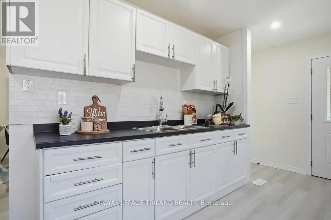
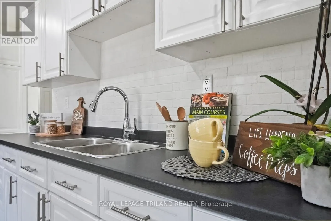
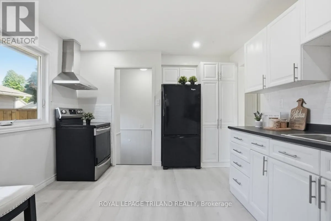
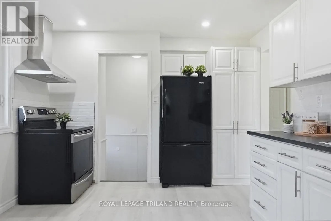
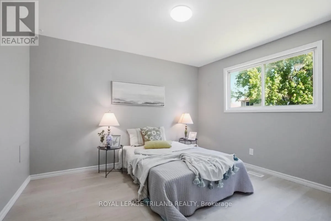
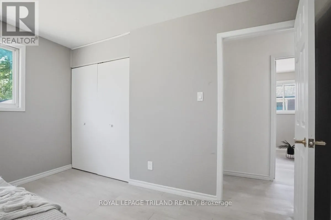
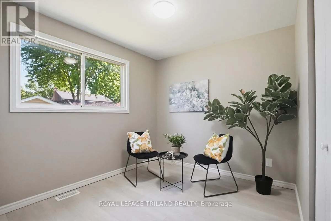
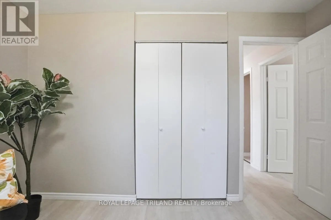
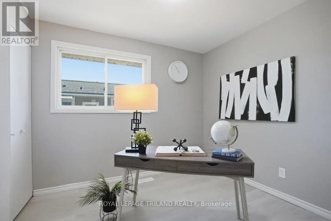
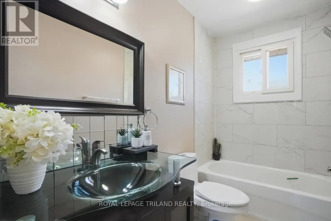
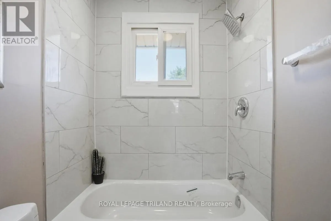
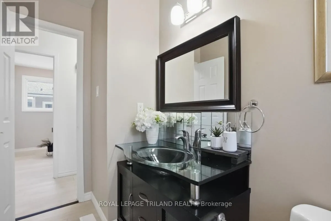
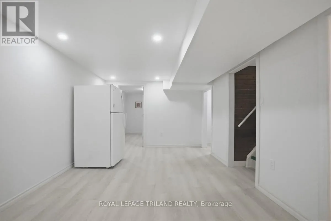
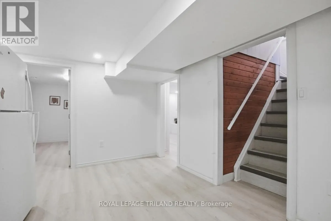
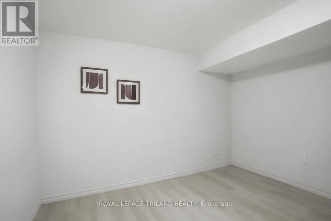
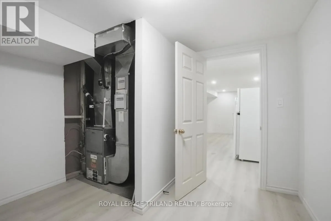
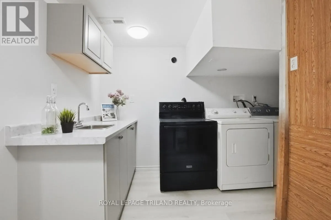
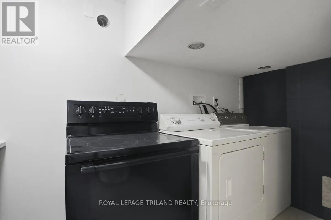
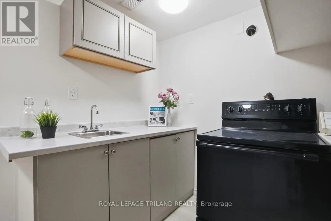
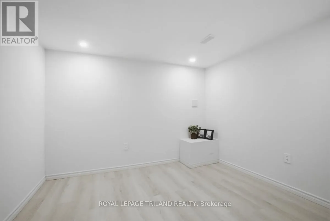
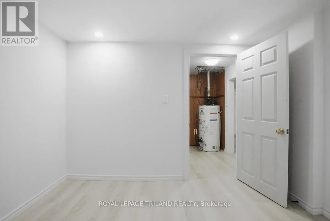
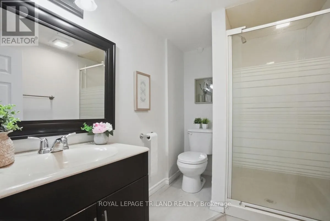
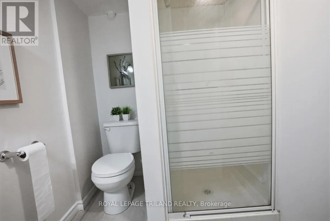
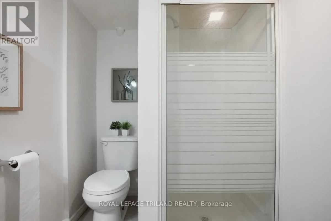
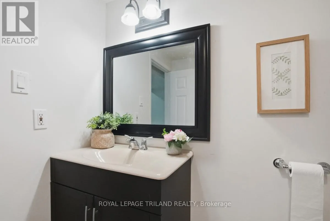
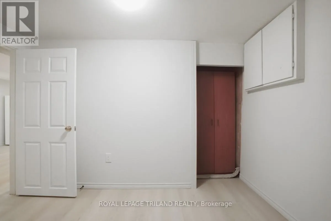
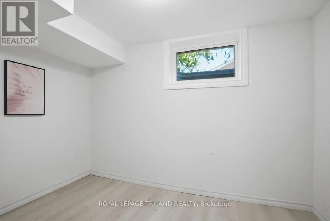
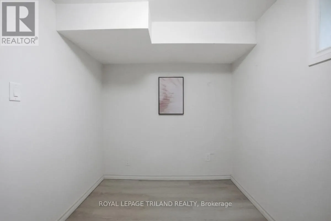
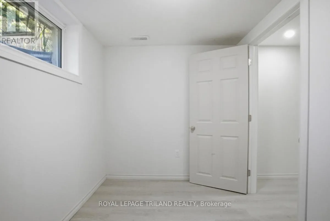
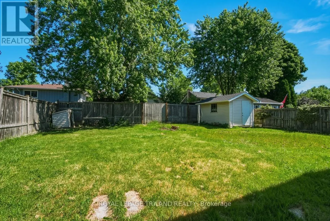
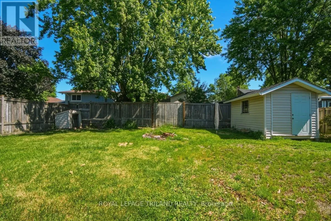
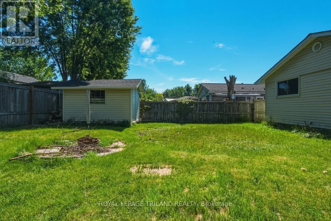
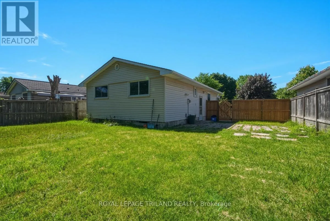
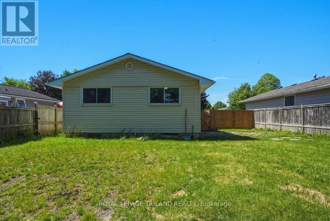
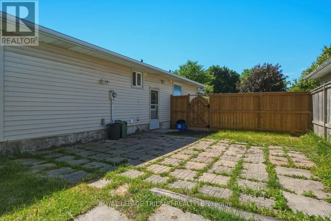
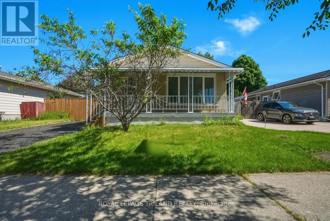
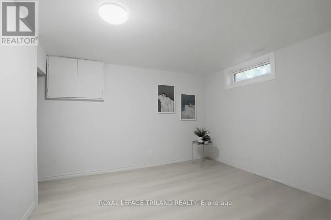
Cross Streets: Jalna Blvd. ** Directions: From Jalna Blvd. turn to Renny Cres. Welcome to 77 Renny Crescent! This fully renovated, move-in-ready bungalow is situated in the highly desirable White Oaks neighborhood. The main floor features a bright, functional layout with brand new flooring throughout, a updated kitchen, 3 spacious bedrooms, and a modern 4-piece bath. The fully finished basement offers incredible versatility and income potential, boasting a second kitchen equipped with a small sink and stove, a cozy family room, a 3-piece bath, and 4 additional rooms! One room features a proper egress window (ideal for a lower-level bedroom), while the other 3 windowless rooms offer generous sizes-perfect for a home office, gym, studio, or ample storage. Enjoy outdoor living in the massive, fully fenced backyard. Unbeatable location: just 1 minute away from White Oaks Mall, top-rated schools, parks, and exceptionally easy access to Highway 401. Don't miss out on this turn-key gem! (id:27476)

Property Highlights

MLS® Number
X13421918
Type
Single Family
Community Name
South X
Ownership Type
Freehold
Land Size
50.1 x 100.3 FT|under 1/2 acre
Parking Space Total
2

Building

Building Type
House
Storeys
1.00
Square Footage
0 - 699 sqft
Bathrooms Total
2
Bedrooms Above Ground
3
Bedrooms Total
3
Amenities
Park, Place of Worship, Schools
Exterior Finish
Brick, Vinyl siding
Fireplace Present
No
Basement Type
Full (Finished)
Basement Features
Building Heating Type
Forced air
Heating Fuel
Natural gas
Building Cooling Type
Central air conditioning

Utilities

Water
Municipal water
Utility Sewer
Sanitary sewer

Room Layout

Other
Lower level
2.77 m x 3.06 m
Family room
Lower level
5.79 m x 3.06 m
Den
Lower level
3.07 m x 3.35 m
Bedroom
Lower level
3.06 m x 1.86 m
Kitchen
Lower level
2.13 m x 3.06 m
Utility room
Lower level
3.06 m x 2.1 m
Living room
Main level
3.07 m x 4.6 m
Kitchen
Main level
3.38 m x 5.21 m
Primary Bedroom
Main level
3.08 m x 3.66 m
Bedroom
Main level
2.45 m x 2.76 m
Bedroom
Main level
2.75 m x 2.46 m

Location

Learn more about this property
Listing provided by:
ROYAL LEPAGE TRILAND REALTY
MLS® number:
X13421918
Agent:
Wendy Lee
*Indicates required field
Name is required
Email is required
Please enter a valid phone number (e.g., 416-111-1111).