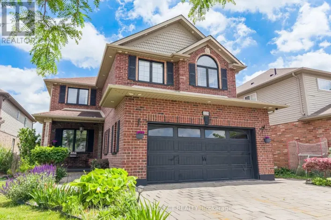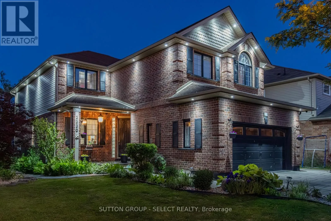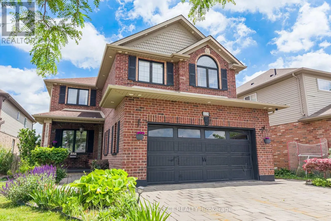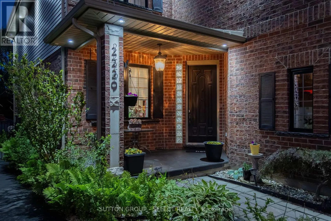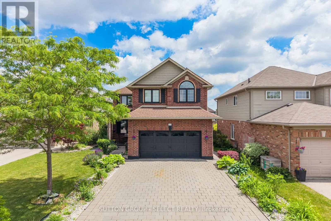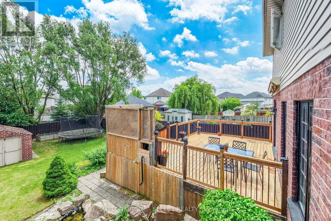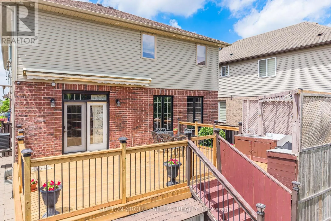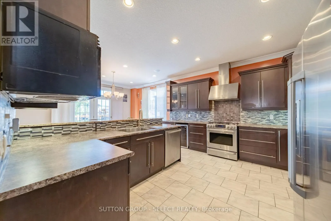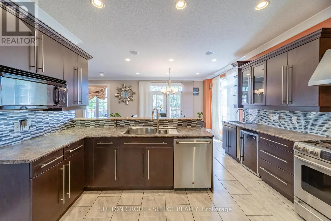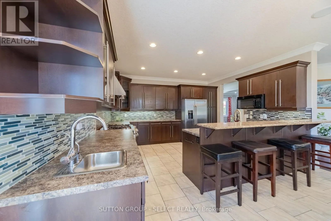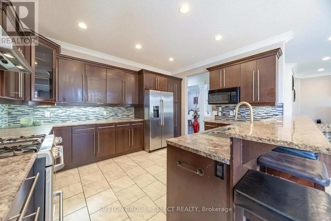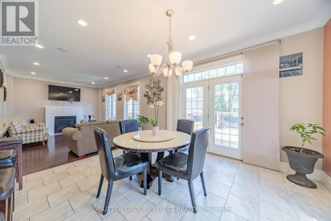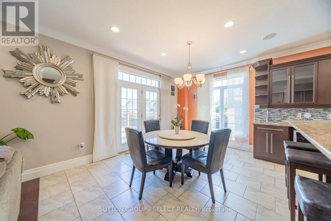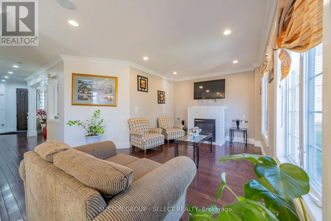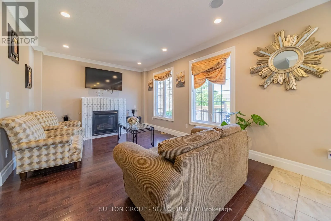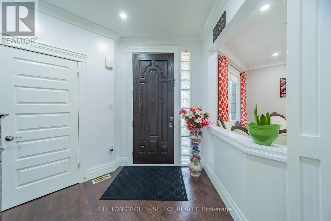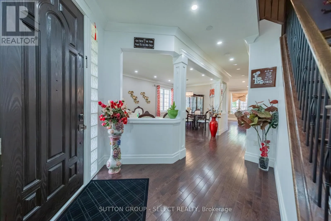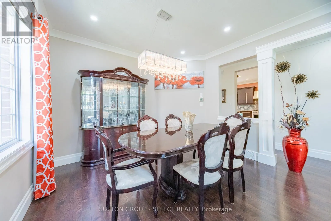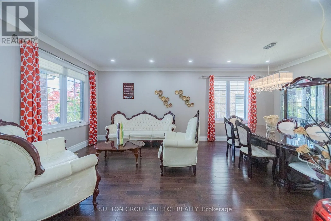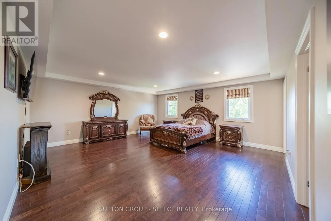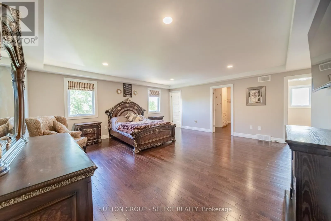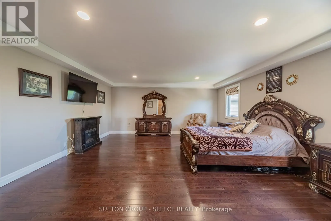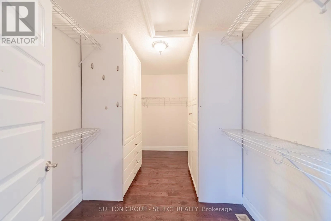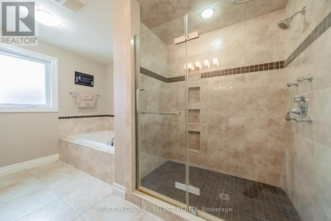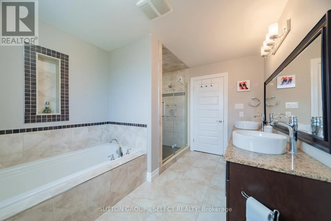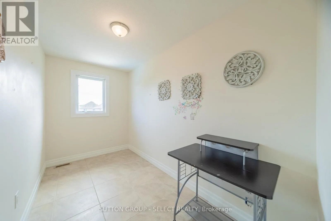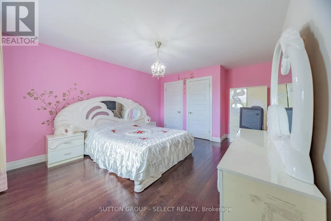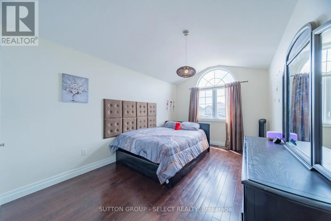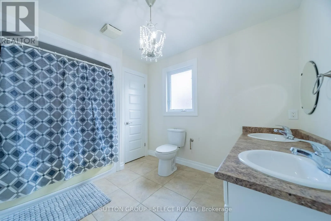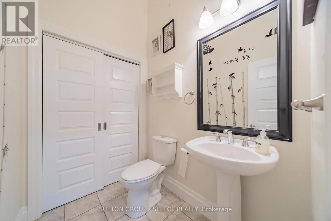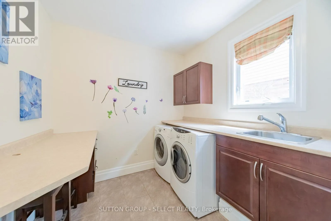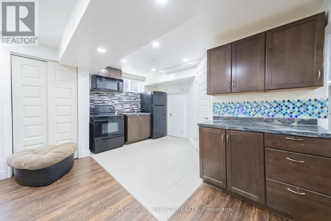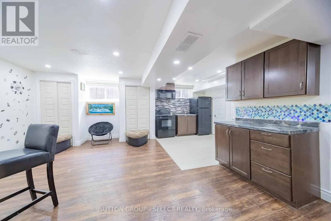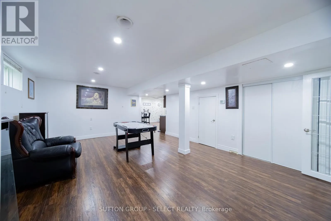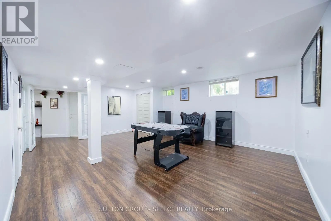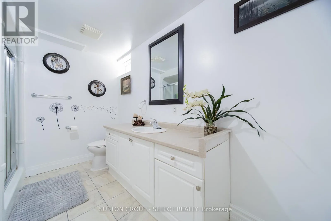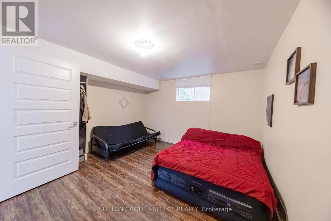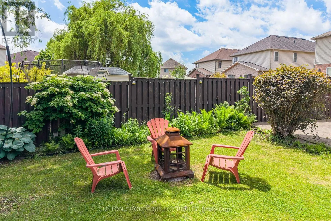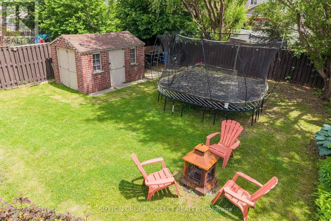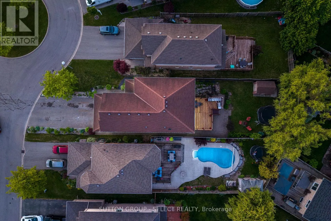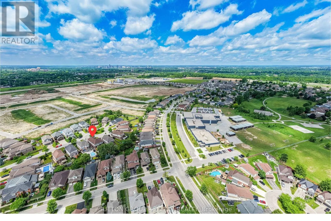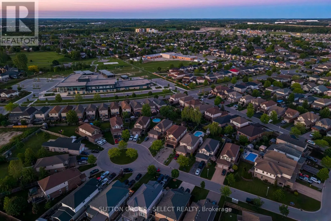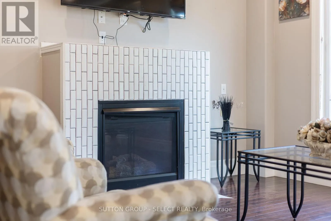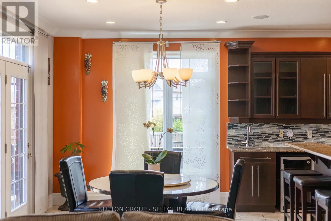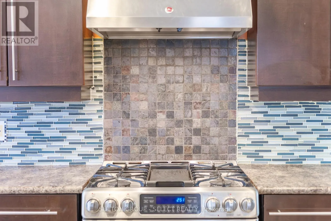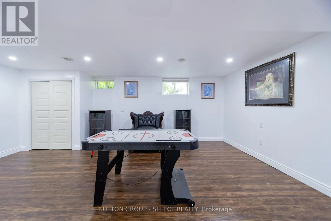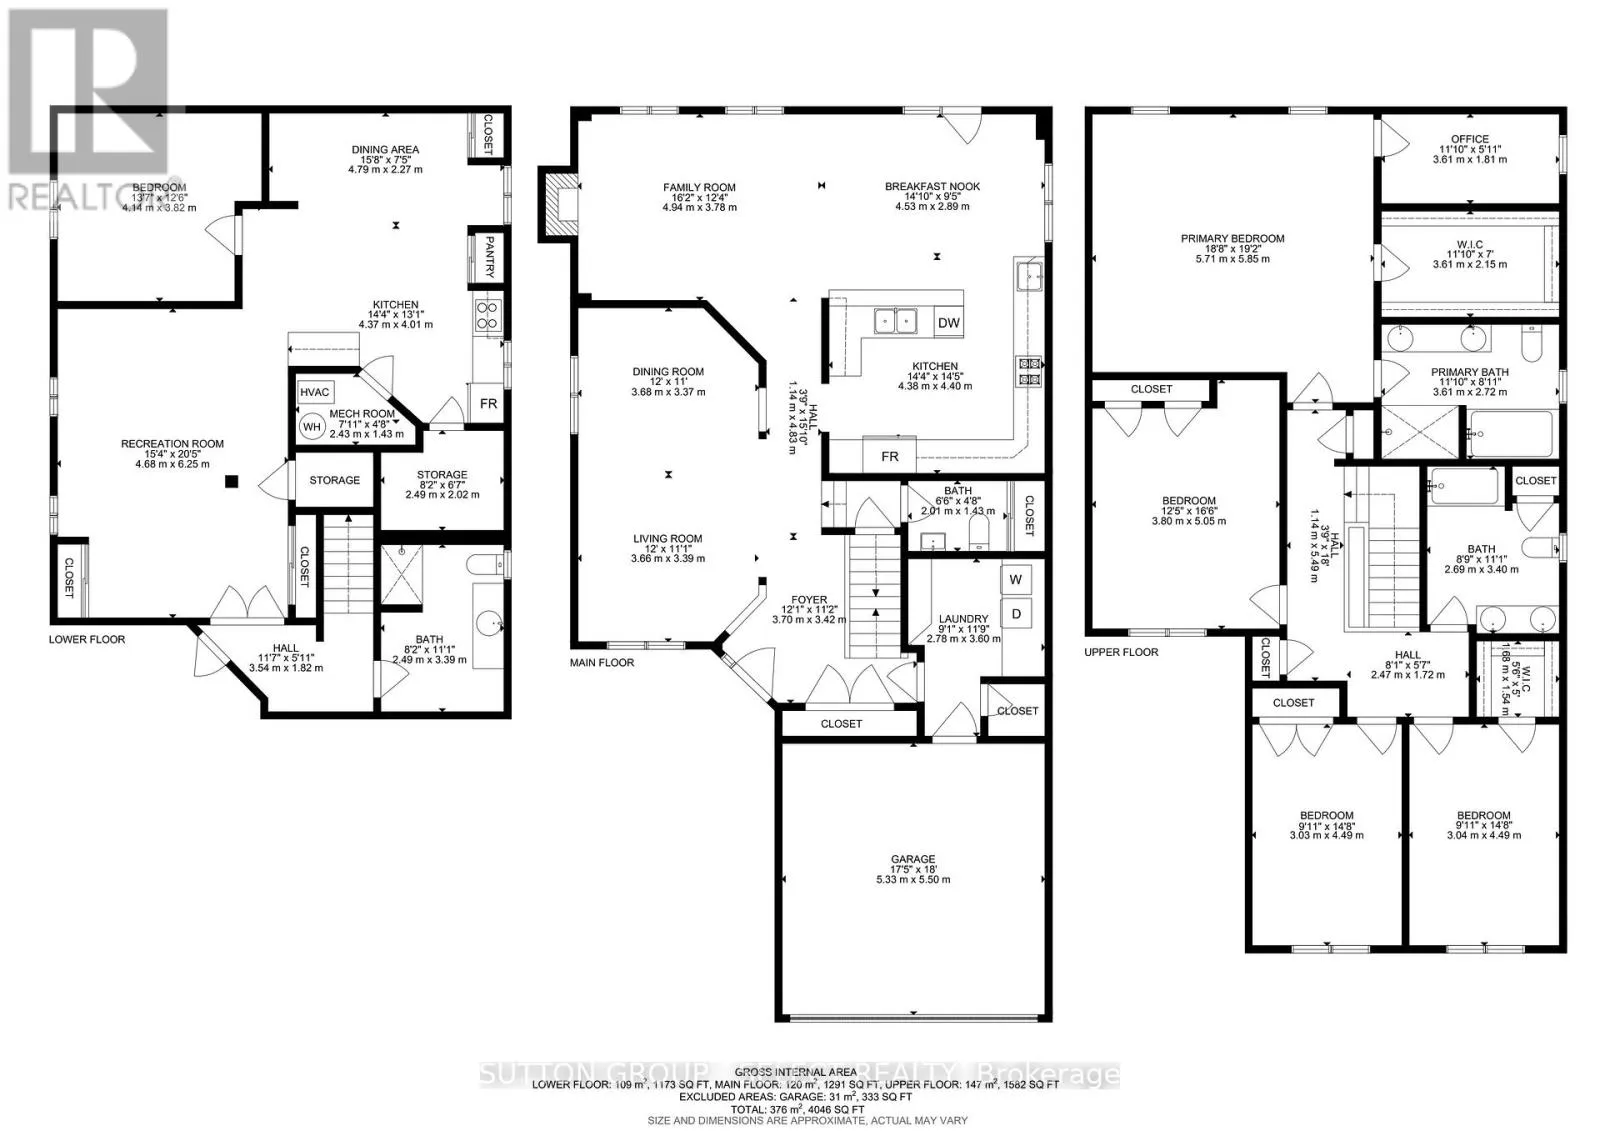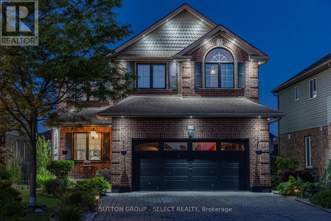
Cross Streets: Dormer Drive and Meadowgate Blvd. ** Directions: From Commissioners: Turn onto Meadowgate Blvd; turn Right onto Dormer Drive, Right onto Cardinal Rd, Right onto Cardinal Court. From Bradley: Turn onto Chelton Rd, Left on to Meadowgate Blvd, Right on Cardinal Rd, Right on Cardinal Ct. Welcome to 2229 Cardinal Court, tucked away on a quiet cul-de-sac and offering one of the largest floor plans on the street. With 2,873 sq. ft. above grade plus 1,173 sq. ft. of finished lower-level living space, this impressive 5-bed 4-bath home combines generous living areas with exceptional indoor-outdoor entertaining. A grand foyer with decorative glass entry welcomes you into a bright, well-appointed main floor featuring hardwood flooring, abundant natural light, formal living & dining rooms, & a spacious family room with a gas fireplace, crown moulding, & pot lights. The eat-in kitchen is designed for both everyday living and entertaining, showcasing espresso cabinetry, granite breakfast bar, glass tile backsplash, wet bar, stainless steel appliances, & a gas stove. The adjoining breakfast area overlooks the backyard & walks out to a newly built deck complete with a built-in outdoor kitchen, BBQ, & convenient under-deck storage. Main-floor laundry adds everyday practicality. Upstairs, the expansive primary suite offers a tray ceiling, walk-in closet, versatile bonus space ideal for a sitting area or home office, a luxurious 5-pc ensuite featuring double vessel sinks, a soaker tub, glass shower & designer tile finishes. Three additional bedrooms & a second 5-pc bathroom complete the upper level. The fully finished lower level provides outstanding flexibility with a large recreation room, second kitchen, bar area, fifth bedroom & 3-piece bathroom-perfect for multi-generational living, an in-law suite, or extended guest accommodations. Outside, enjoy beautifully landscaped grounds featuring mature trees, perennial gardens, a covered front porch, interlocking stone driveway for 6 cars, double garage, cast-iron fenced yard with dual gate access, armour stone waterfall feature & a charming brick garden shed. Ideally located just minutes from Victoria Hospital, White Oaks Mall, Meadowgate Park & Splash Pad, Meadowlily Trails, Summerside PS & quick access to Hwy 401. (id:27476)