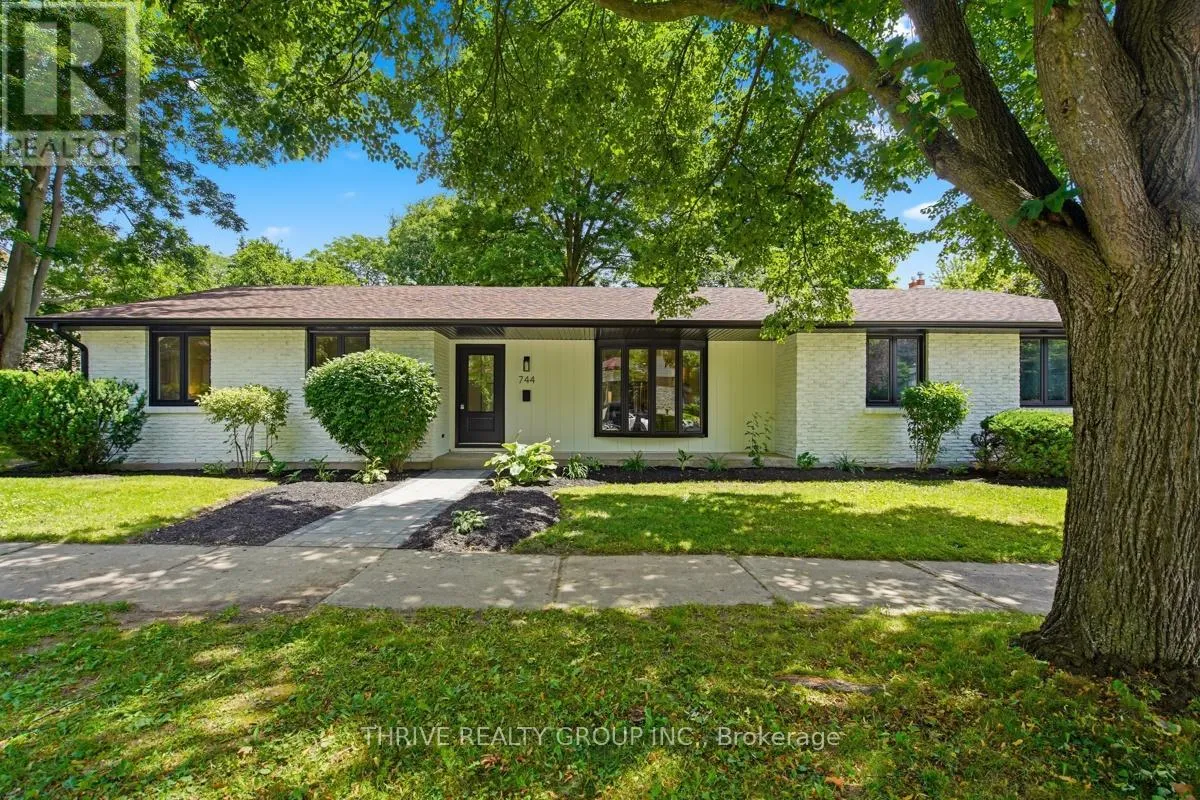
744 Barclay Road, London South, Ontario N6K 1K7

Listed for:
$799,900
5 beds
4 baths
Listed 21 days ago
House for rent: 744 Barclay Road, London South, Ontario N6K 1K7

View all 50 photos

About

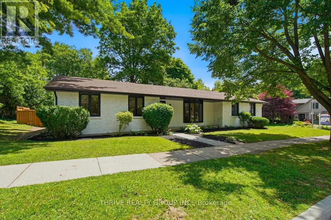
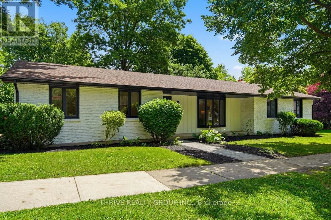
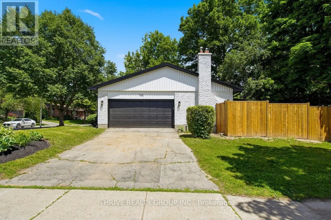
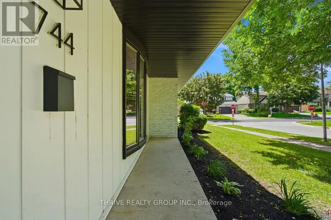
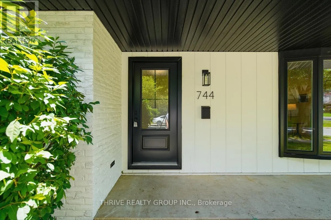
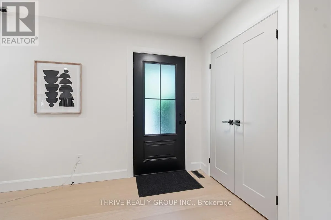
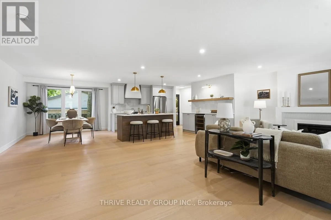
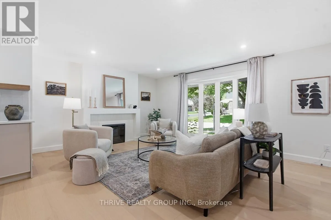
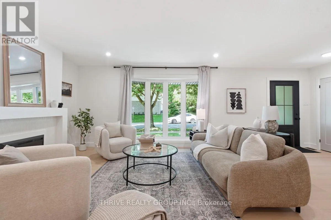
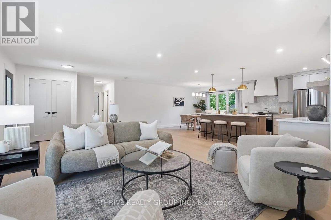
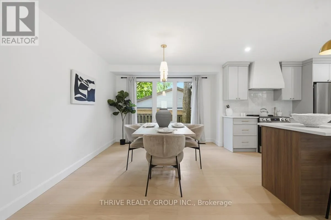
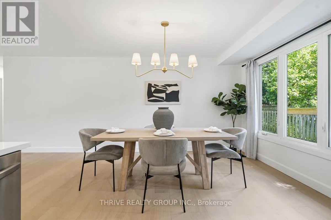
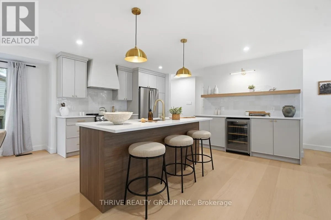
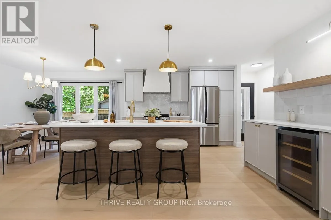
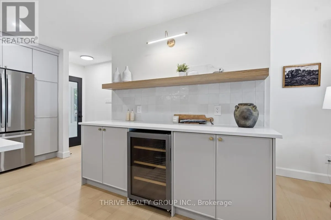
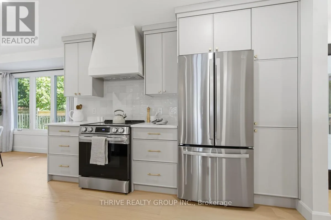
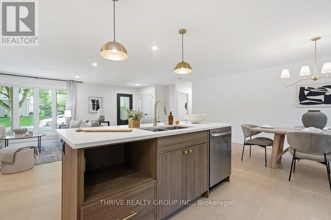
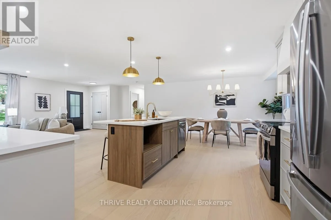
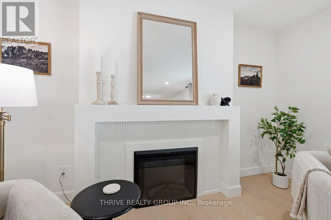
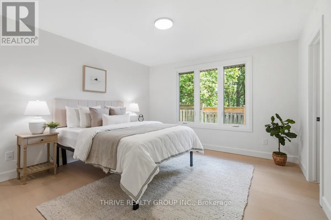
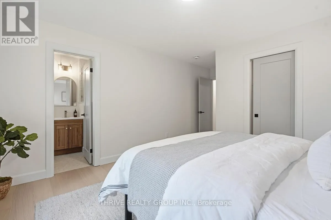
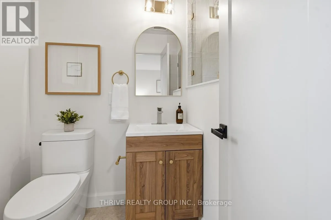
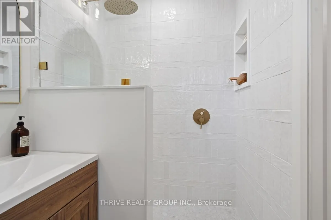
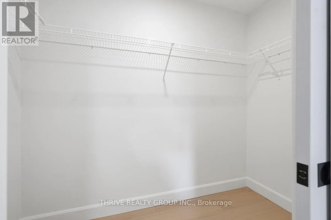
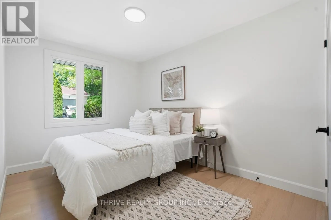
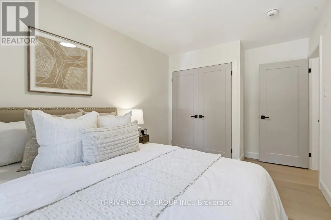
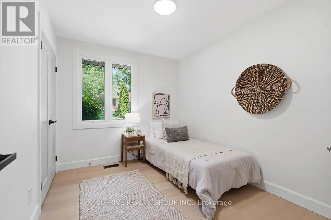
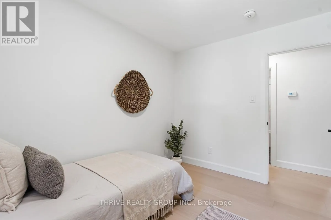
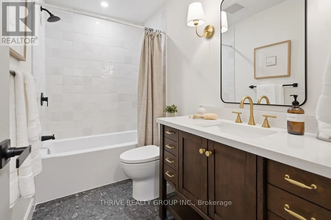
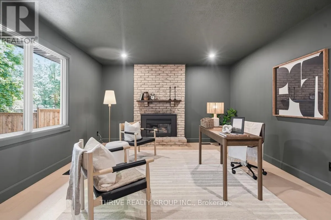
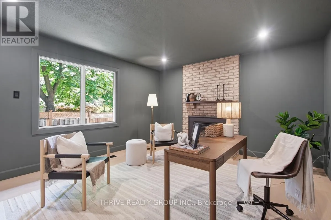
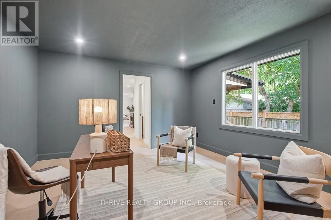
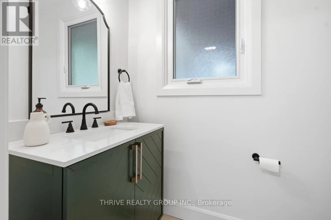
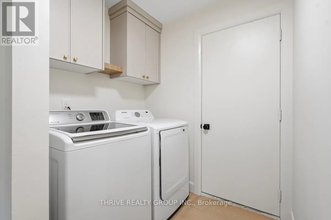
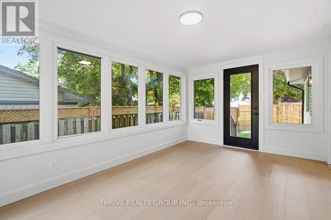
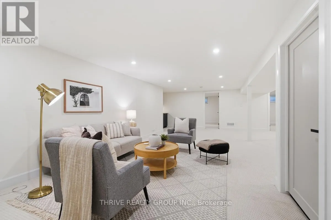
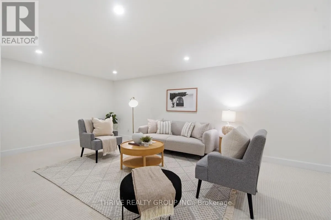
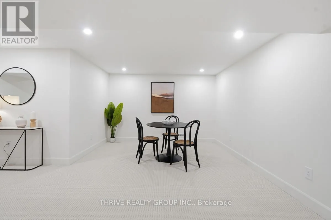
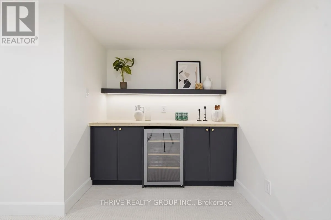
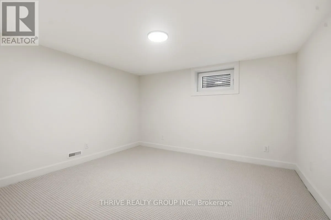
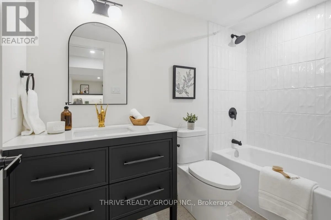
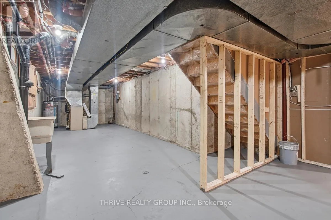
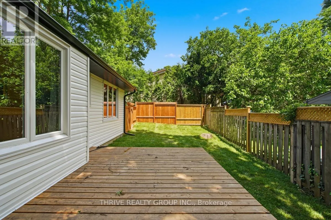
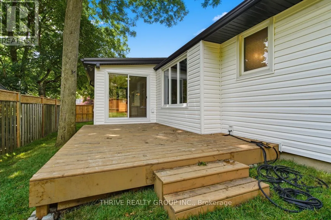
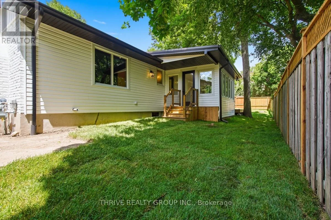
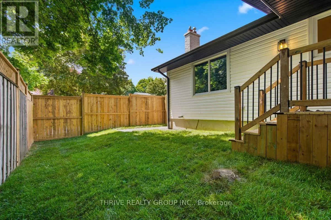
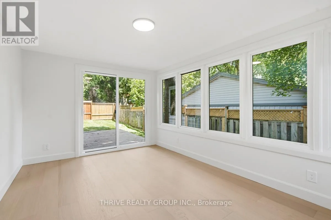
Cross Streets: Kinnear Cres. ** Directions: Southdale Road to Farnham Road. Head North on Farnham and left on Barclay. Welcome to this beautifully renovated bungalow offering nearly 3,400 sq. ft. of finished living space in Westmount! Updated from top to bottom with tasteful finishes and thoughtful design, this move-in-ready home offers the perfect blend of style, comfort, and functionality. The spacious main floor features 3 generous bedrooms, including a private primary suite complete with a walk-in closet and ensuite bath. Bright and inviting living spaces flow seamlessly throughout, while the convenience of main-floor laundry makes everyday living effortless. The fully finished basement expands your living space with 2 additional bedrooms, a large recreation area, a stylish bar perfect for entertaining, and additional full bathroom, bringing the total to 5 bedrooms and 4 bathrooms. Enjoy your morning coffee or unwind at the end of the day in the charming 3-season sunroom, offering additional space to relax and enjoy the changing seasons. With large bedrooms, extensive renovations, and room for the whole family, this exceptional home delivers the space and features today's buyers are looking for. A rare opportunity to own an updated bungalow in one of London's most sought after areas. (id:27476)

Property Highlights

MLS® Number
X13489392
Type
Single Family
Community Name
South M
Ownership Type
Freehold
Land Size
62.5 x 116.5 FT
Parking Space Total
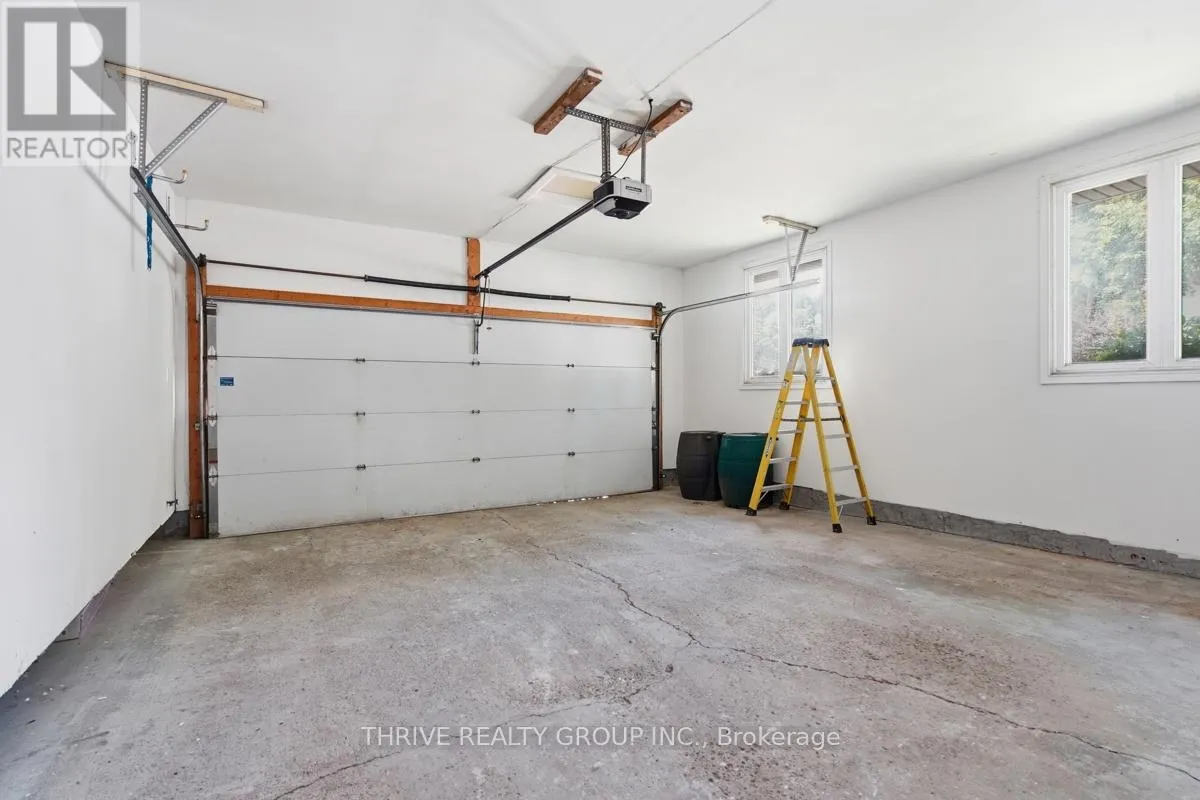
4

Building

Building Type
House
Storeys
1.00
Square Footage
1500 - 2000 sqft
Bathrooms Total
4
Bedrooms Above Ground
3
Bedrooms Total
5
Amenities
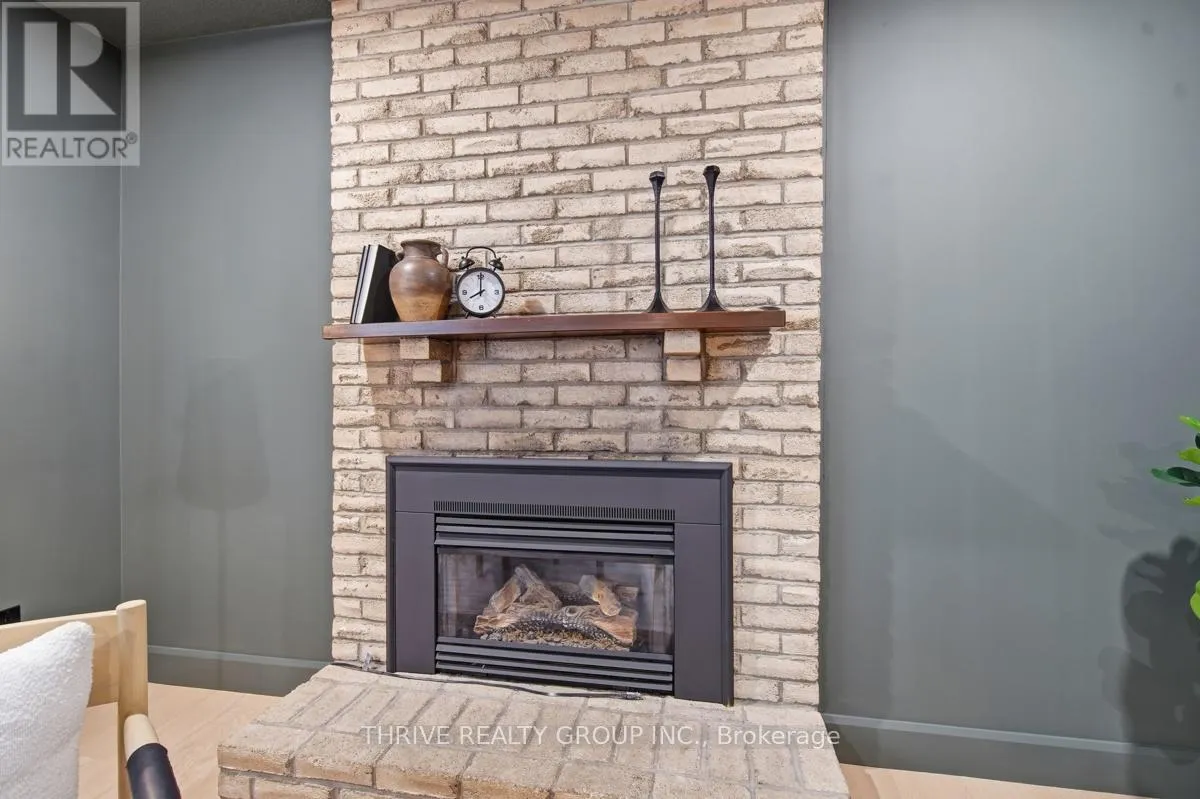
Fireplace(s)
Exterior Finish
Vinyl siding, Brick
Fireplace Present
Yes
Basement Type
N/A (Finished)
Basement Features
Building Heating Type
Forced air
Heating Fuel
Natural gas
Building Cooling Type
Central air conditioning

Utilities

Water
Municipal water
Utility Sewer
Sanitary sewer

Room Layout

Recreational, Games room
Basement
7.92 m x 9.5 m
Bedroom 4
Basement
5.18 m x 4.2 m
Bedroom 5
Basement
5.18 m x 4.2 m
Bathroom
Basement
Measurements not available
Living room
Main level
4.2 m x 7 m
Laundry room
Main level
Measurements not available
Dining room
Main level
3.35 m x 5.79 m
Kitchen
Main level
3.96 m x 5.79 m
Office
Main level
4.88 m x 4.2 m
Primary Bedroom
Main level
5.79 m x 3.96 m
Bedroom 2
Main level
3.66 m x 2.9 m
Bedroom 3
Main level
4.5 m x 3 m
Bathroom
Main level
Measurements not available
Bathroom
Main level
Measurements not available
Bathroom
Main level
Measurements not available

Location

Learn more about this property
Listing provided by:
THRIVE REALTY GROUP INC.
MLS® number:
X13489392
Agent:
Vanessa Tuskan
*Indicates required field
Name is required
Email is required
Please enter a valid phone number (e.g., 416-111-1111).