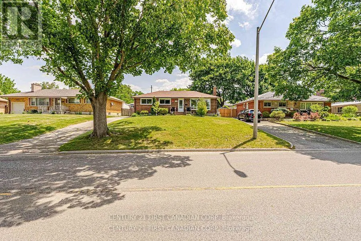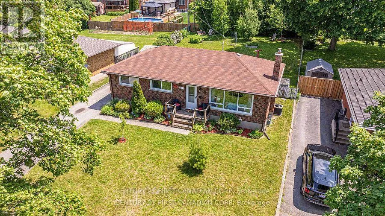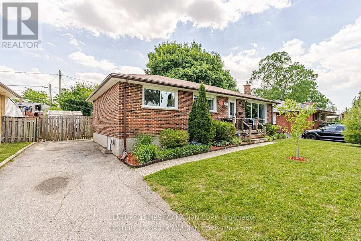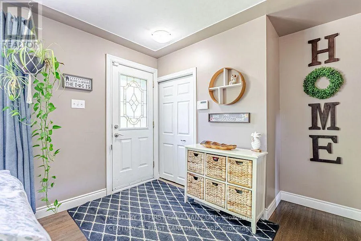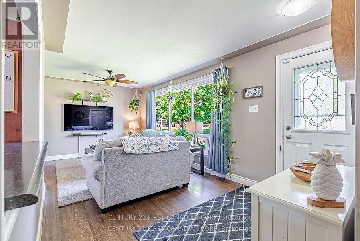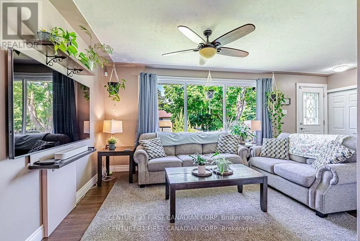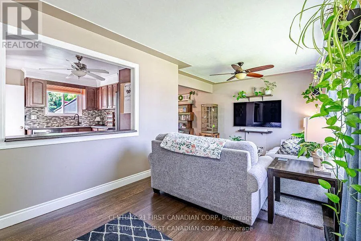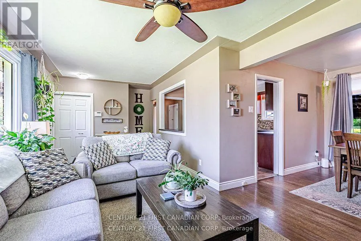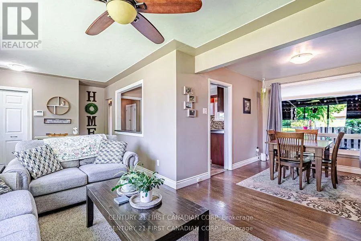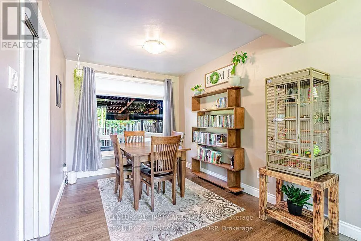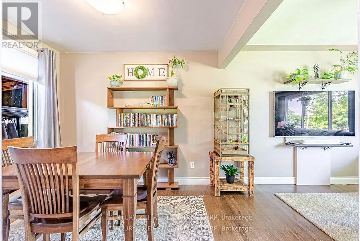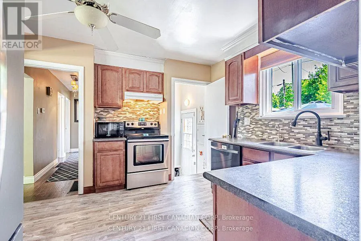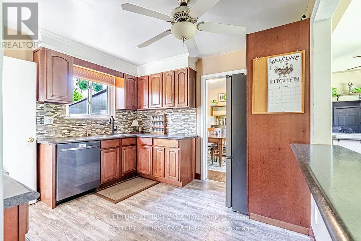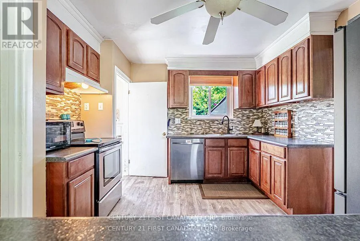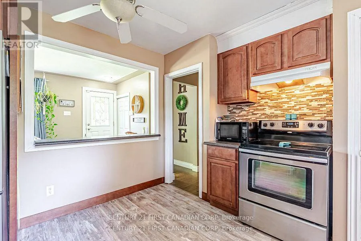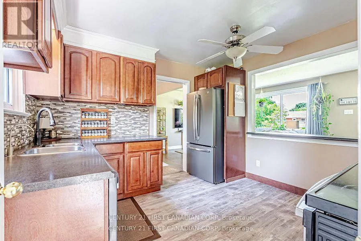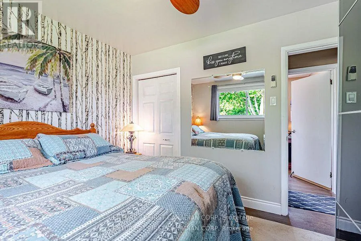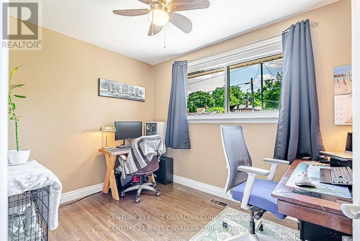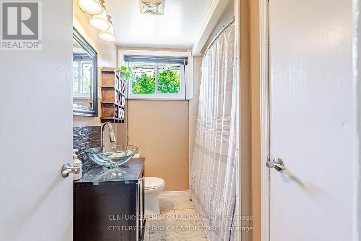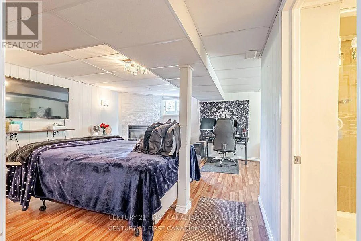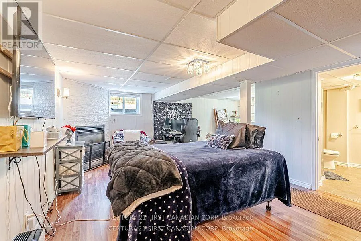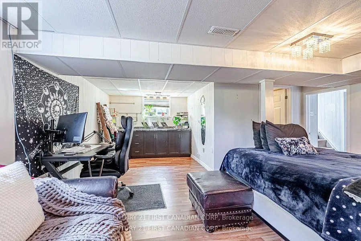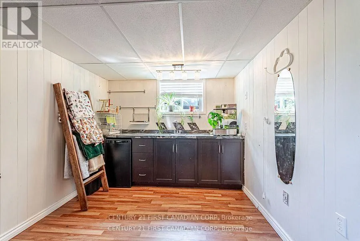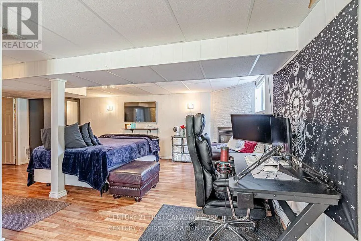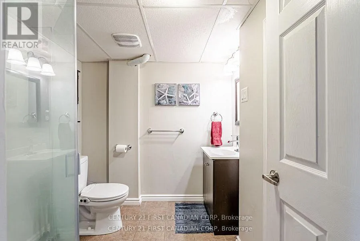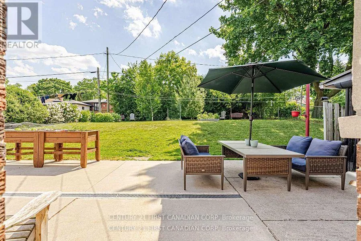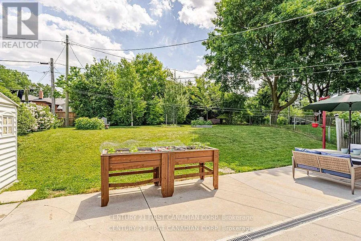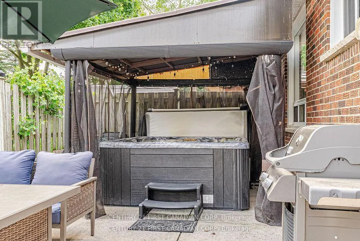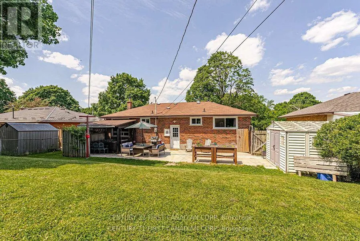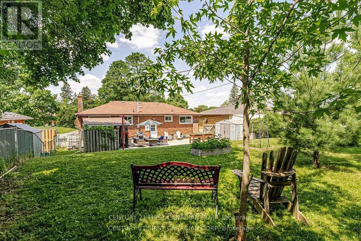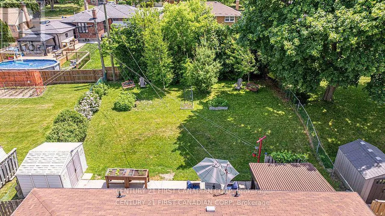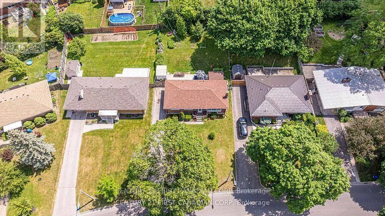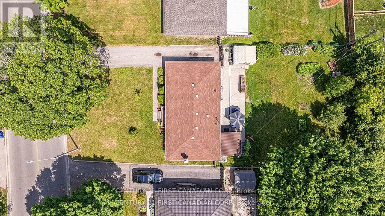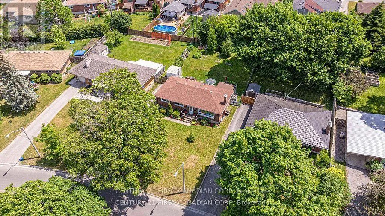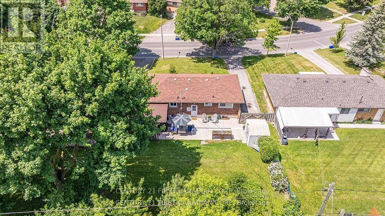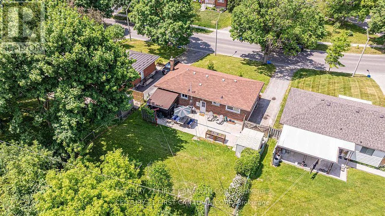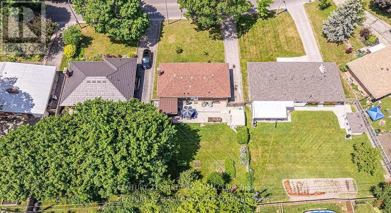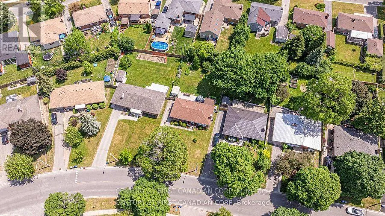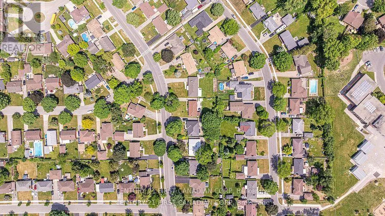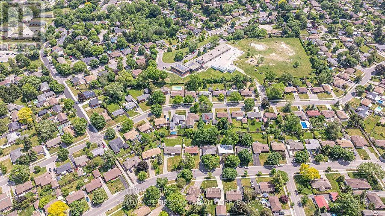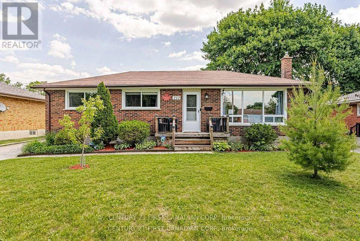
Cross Streets: Vermont Ave. ** Directions: Scenic Drive to King Edward or Commissioners Road to King Edward. Potential in-law suite or income-generating opportunity with separate entrance! This exceptionally well-maintained 3-bedroom, 2-bath home offers incredible flexibility for families, investors, or multi-generational living, all while showcasing true pride of ownership throughout.The bright and welcoming main floor features an open-concept layout designed for both everyday living and entertaining. A spacious front living room is filled with natural light from a large picture window, while the dining area overlooks the backyard, creating a seamless connection to the outdoor space. The functional kitchen is ideally positioned with views of both the front and rear yards.The lower level offers outstanding versatility with separate backyard access, a partial kitchen, and a large recreation room anchored by a cozy gas fireplace. A dedicated workshop provides additional flexibility and could easily be converted into a fourth bedroom, home office, or hobby space, further enhancing the home's income or in-law suite potential.Outside, you'll find a private backyard retreat featuring a large concrete patio, covered sitting area, mature grapevines, red and black currant bushes, raspberries, and established asparagus beds-perfect for gardeners, entertainers, and those who appreciate outdoor living.With parking for four vehicles and a convenient location close to shopping, parks, and everyday amenities, this home is ideally situated just steps from CC Carrothers Public School and St. Sebastian Catholic School.A rare opportunity to own a lovingly cared-for home that combines comfort, flexibility, and future potential in one exceptional package. (id:27476)