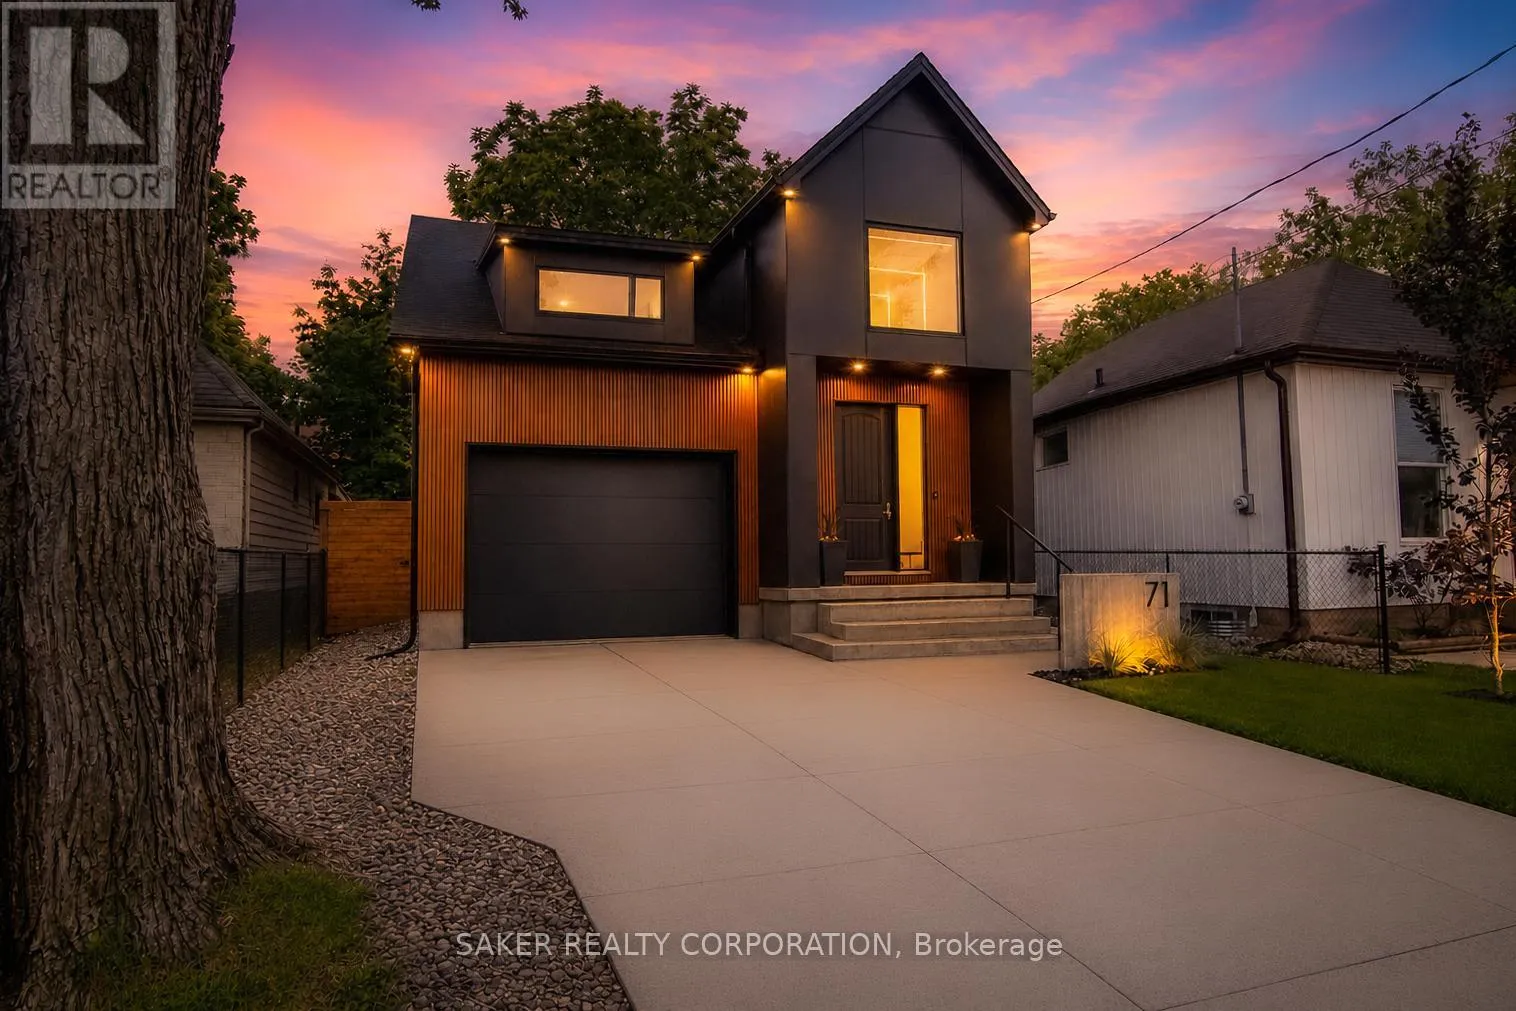
71 Langarth Street W, London South, Ontario N6J 1P5

Listed for:
$734,900
4 beds
4 baths
Listed 10 days ago
House for rent: 71 Langarth Street W, London South, Ontario N6J 1P5

View all 44 photos

About

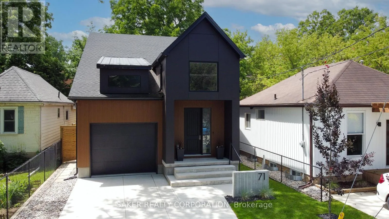
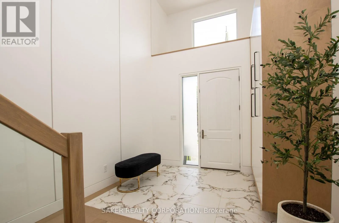
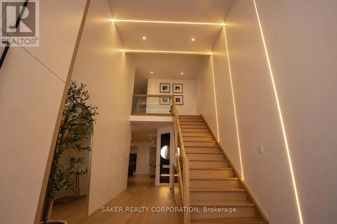
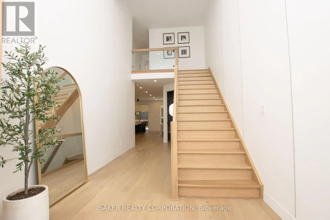
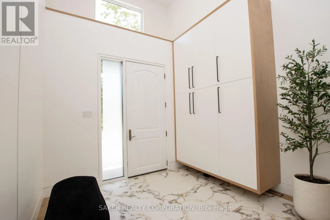
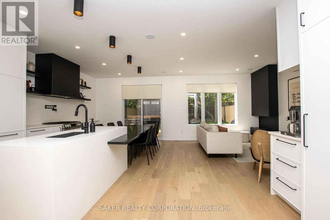
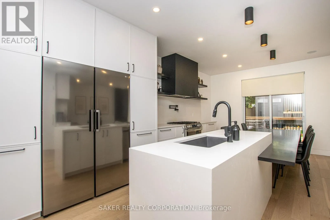
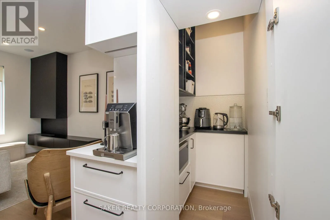
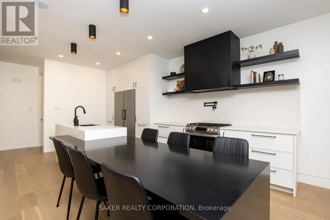
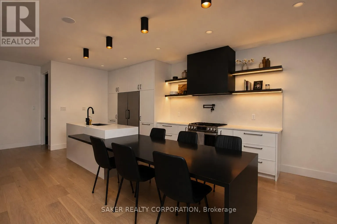
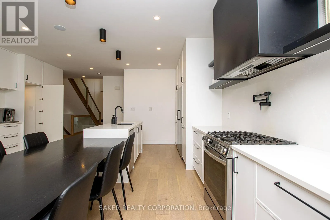
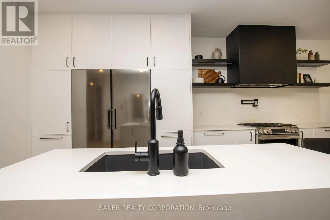
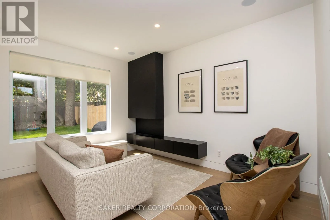
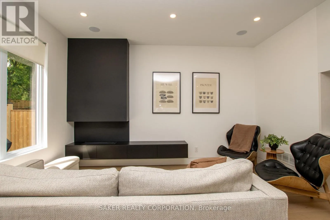
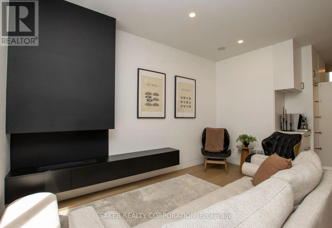
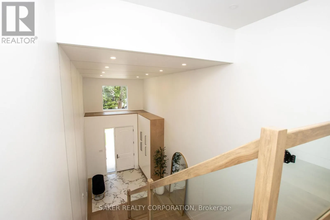
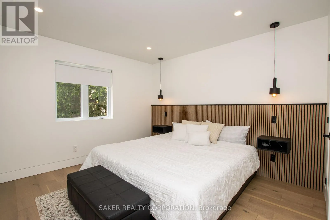
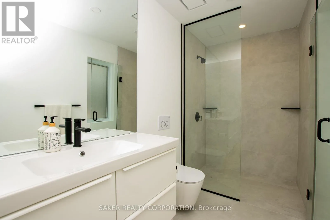
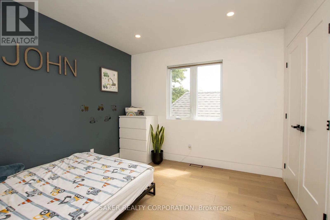
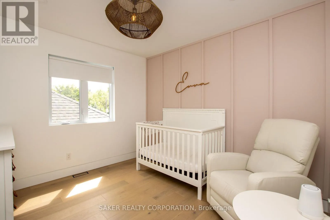
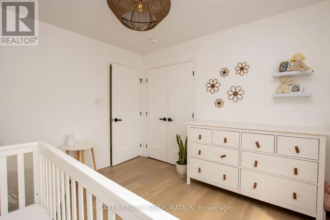
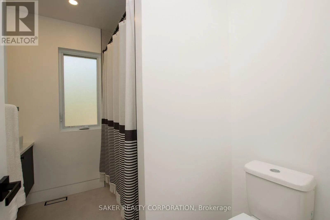
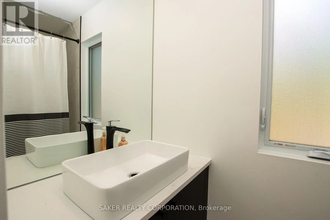
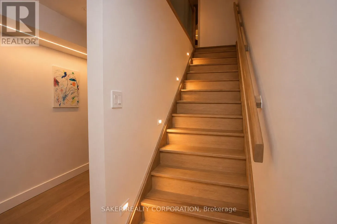
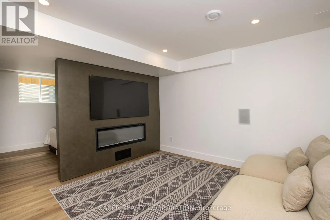
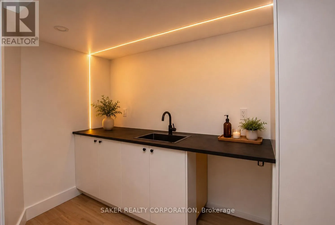
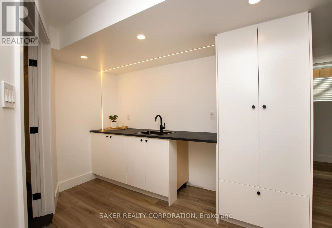
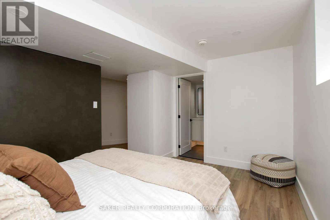
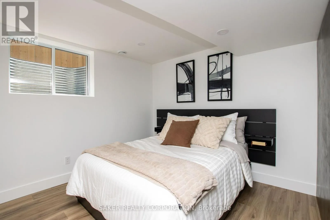
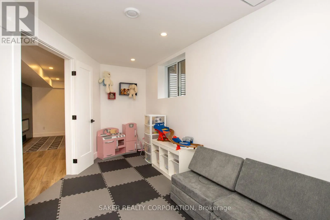
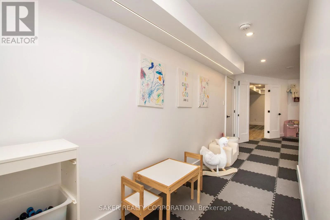
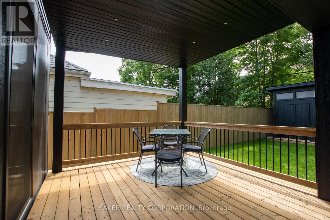
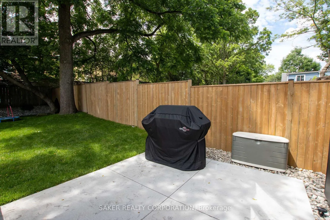
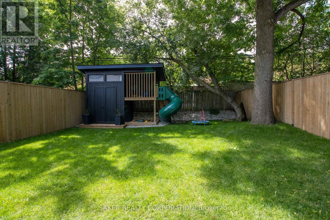
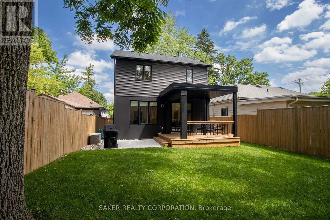
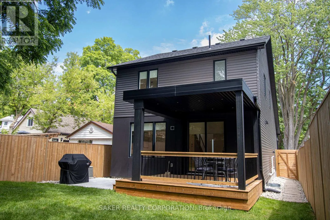
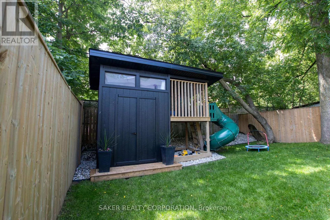
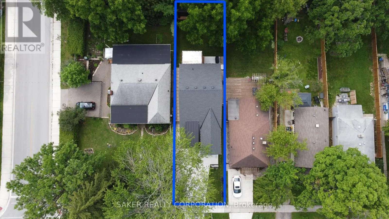
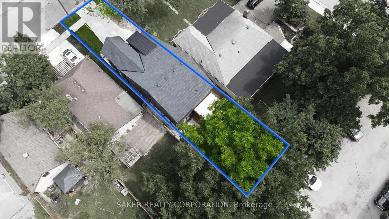
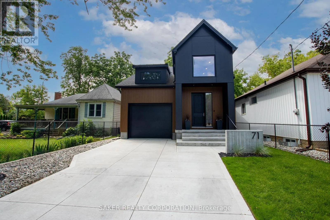
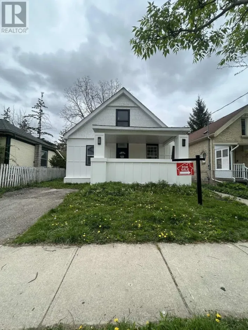
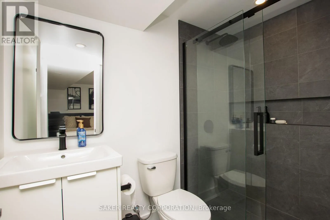
Cross Streets: WINSTON. ** Directions: WEST OFF WHARNCLIFFE. Where can you find an almost-new home for just over $700,000 that offers the upgrades, finishes and features you would expect in a home costing nearly twice as much-plus the potential to generate additional income from the lower level? Right here at 71 Langarth St W.This stunning home offers impressive curb appeal and welcomes you into a soaring two-storey foyer with modern LED lighting, tile and oak plank engineered flooring throughout. The gourmet kitchen is a true showpiece, featuring high-end appliances, including a double fridge and gas range, a hidden butler's pantry and quartz countertops.The spacious great room is highlighted by a striking water vapour fireplace. With four bedrooms and four bathrooms, there is plenty of space for the entire family. The primary suite features a walk-in closet and a spa-inspired ensuite complete with a curbless shower and heated floors.The fully finished lower level offers even more living and entertaining space with a family room and fireplace, wet bar, games room, full bathroom and rough-in for a second laundry-creating excellent potential for a separate living area or additional rental income.Outside, the home is made for entertaining with a huge covered deck, fully privacy-fenced yard and a decorative garden shed with an attached play centre. An oversized garage, plus driveway parking for three vehicles, completes this exceptional family home. (id:27476)

Property Highlights

MLS® Number
X13529524
Type
Single Family
Community Name
South E
Ownership Type
Freehold
Land Size
34 x 143.5 FT
Parking Space Total
3

Building

Building Type
House
Storeys
2.00
Square Footage
1500 - 2000 sqft
Bathrooms Total
4
Bedrooms Above Ground
3
Bedrooms Total
4
Amenities
Fireplace(s)
Exterior Finish
Aluminum siding, Hardboard
Fireplace Present
Yes
Basement Type
N/A (Finished)
Basement Features
Building Heating Type
Forced air
Heating Fuel
Natural gas
Building Cooling Type
Central air conditioning, Air exchanger

Utilities

Water
Municipal water
Utility Sewer
Sanitary sewer

Room Layout

Bathroom
Second level
2.75 m x 1.73 m
Primary Bedroom
Second level
3.66 m x 3.71 m
Bathroom
Second level
3.35 m x 1.85 m
Bedroom 2
Second level
3.35 m x 3.12 m
Bedroom 3
Second level
3.12 m x 3.35 m
Family room
Lower level
3.66 m x 3.35 m
Kitchen
Lower level
3.12 m x 2.13 m
Bedroom 4
Lower level
3.12 m x 3.96 m
Bathroom
Lower level
1.78 m x 1.52 m
Recreational, Games room
Lower level
4.88 m x 2.62 m
Foyer
Main level
7.19 m x 3.35 m
Great room
Main level
4.25 m x 4.3 m
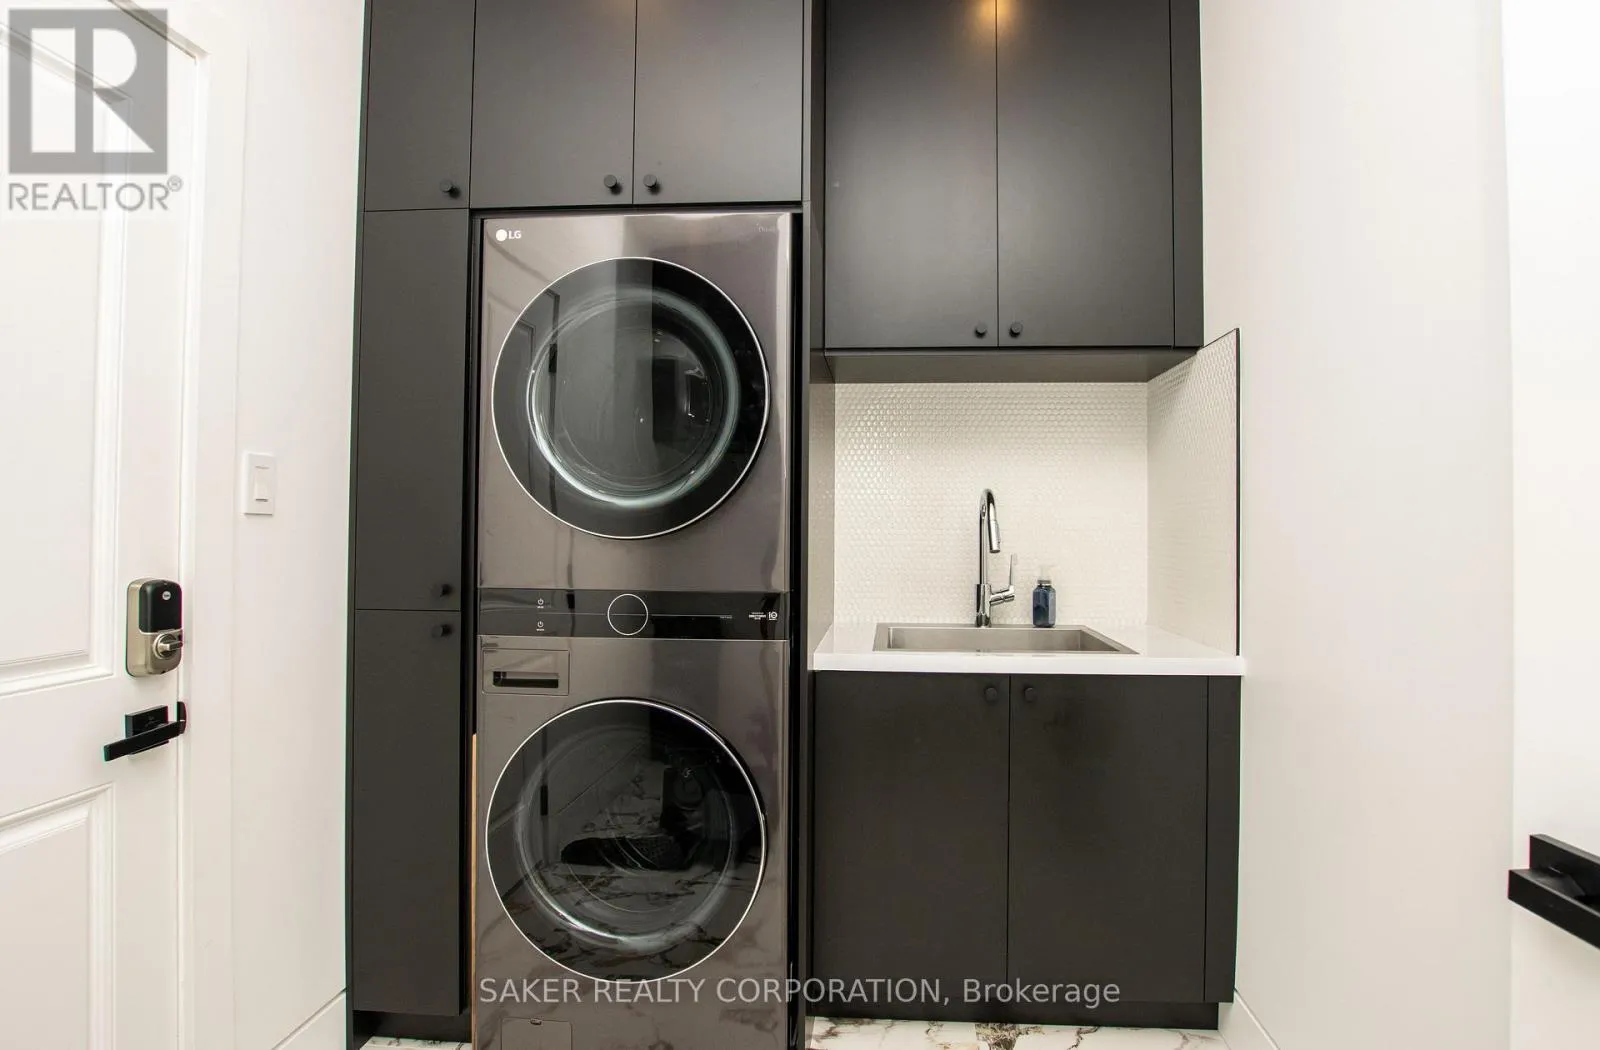
Laundry room
Main level
2.25 m x 2.13 m
Kitchen
Main level
3.35 m x 2.75 m
Dining room
Main level
3.35 m x 2.75 m
Pantry
Main level
2.25 m x 2.13 m
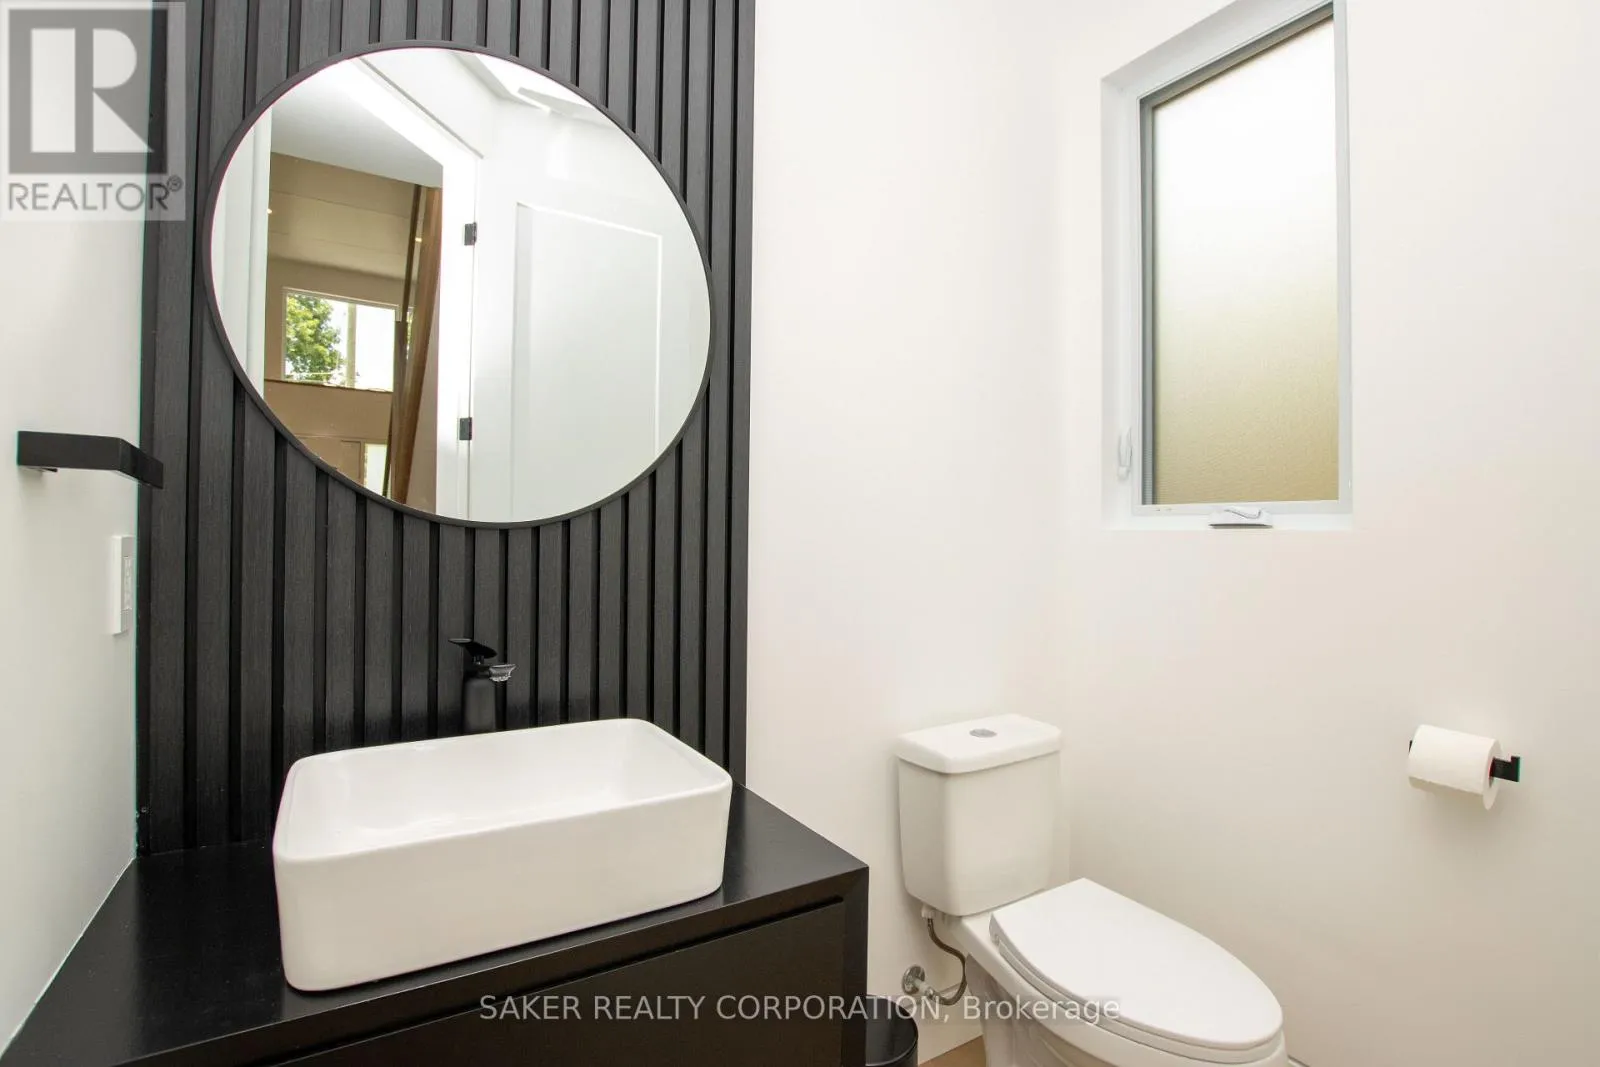
Bathroom
Main level
1.92 m x 1.52 m

Location

Learn more about this property
Listing provided by:
SAKER REALTY CORPORATION
MLS® number:
X13529524
Agent:
Steven Saker
*Indicates required field
Name is required
Email is required
Please enter a valid phone number (e.g., 416-111-1111).