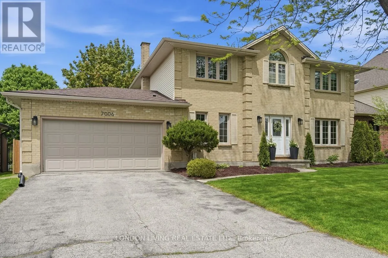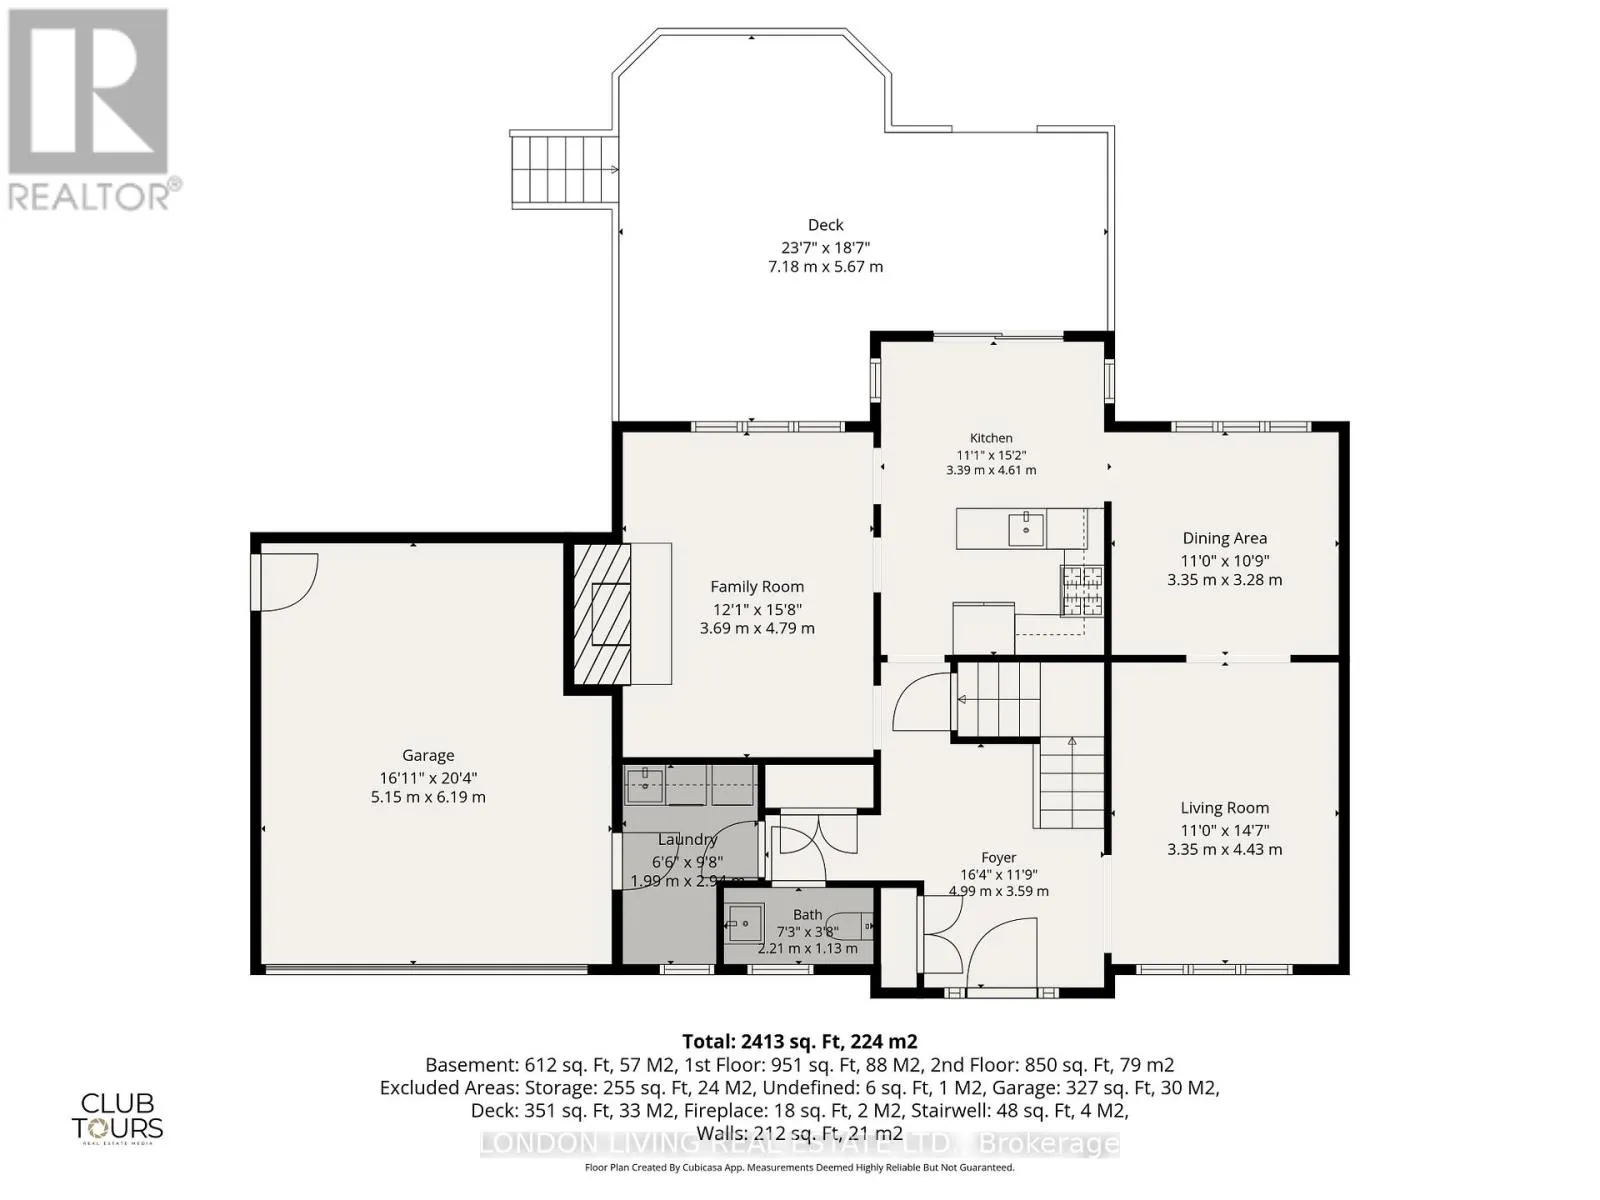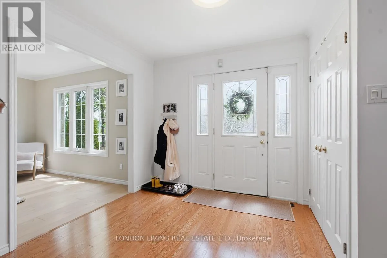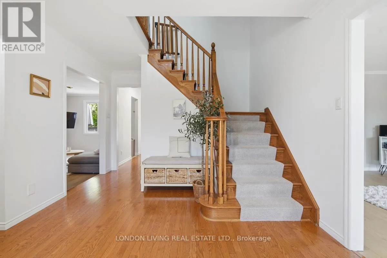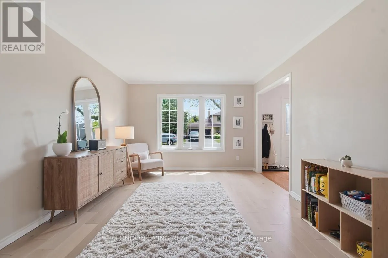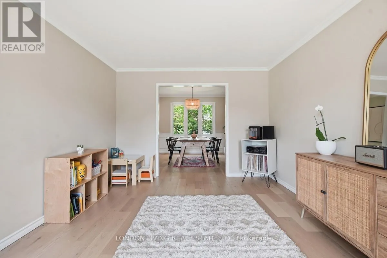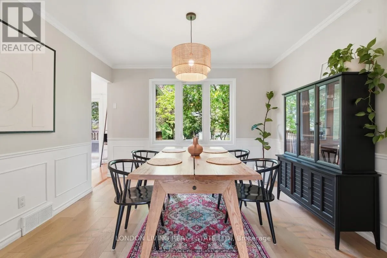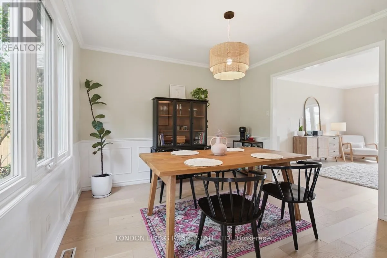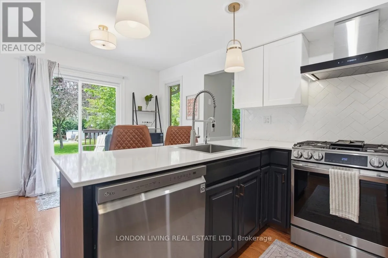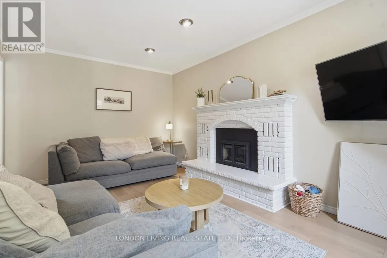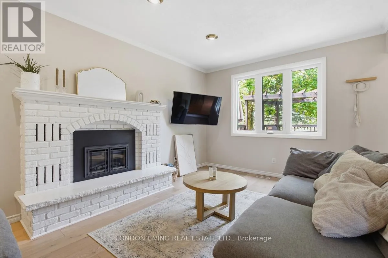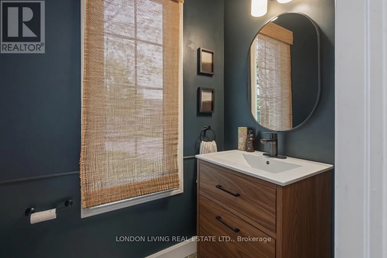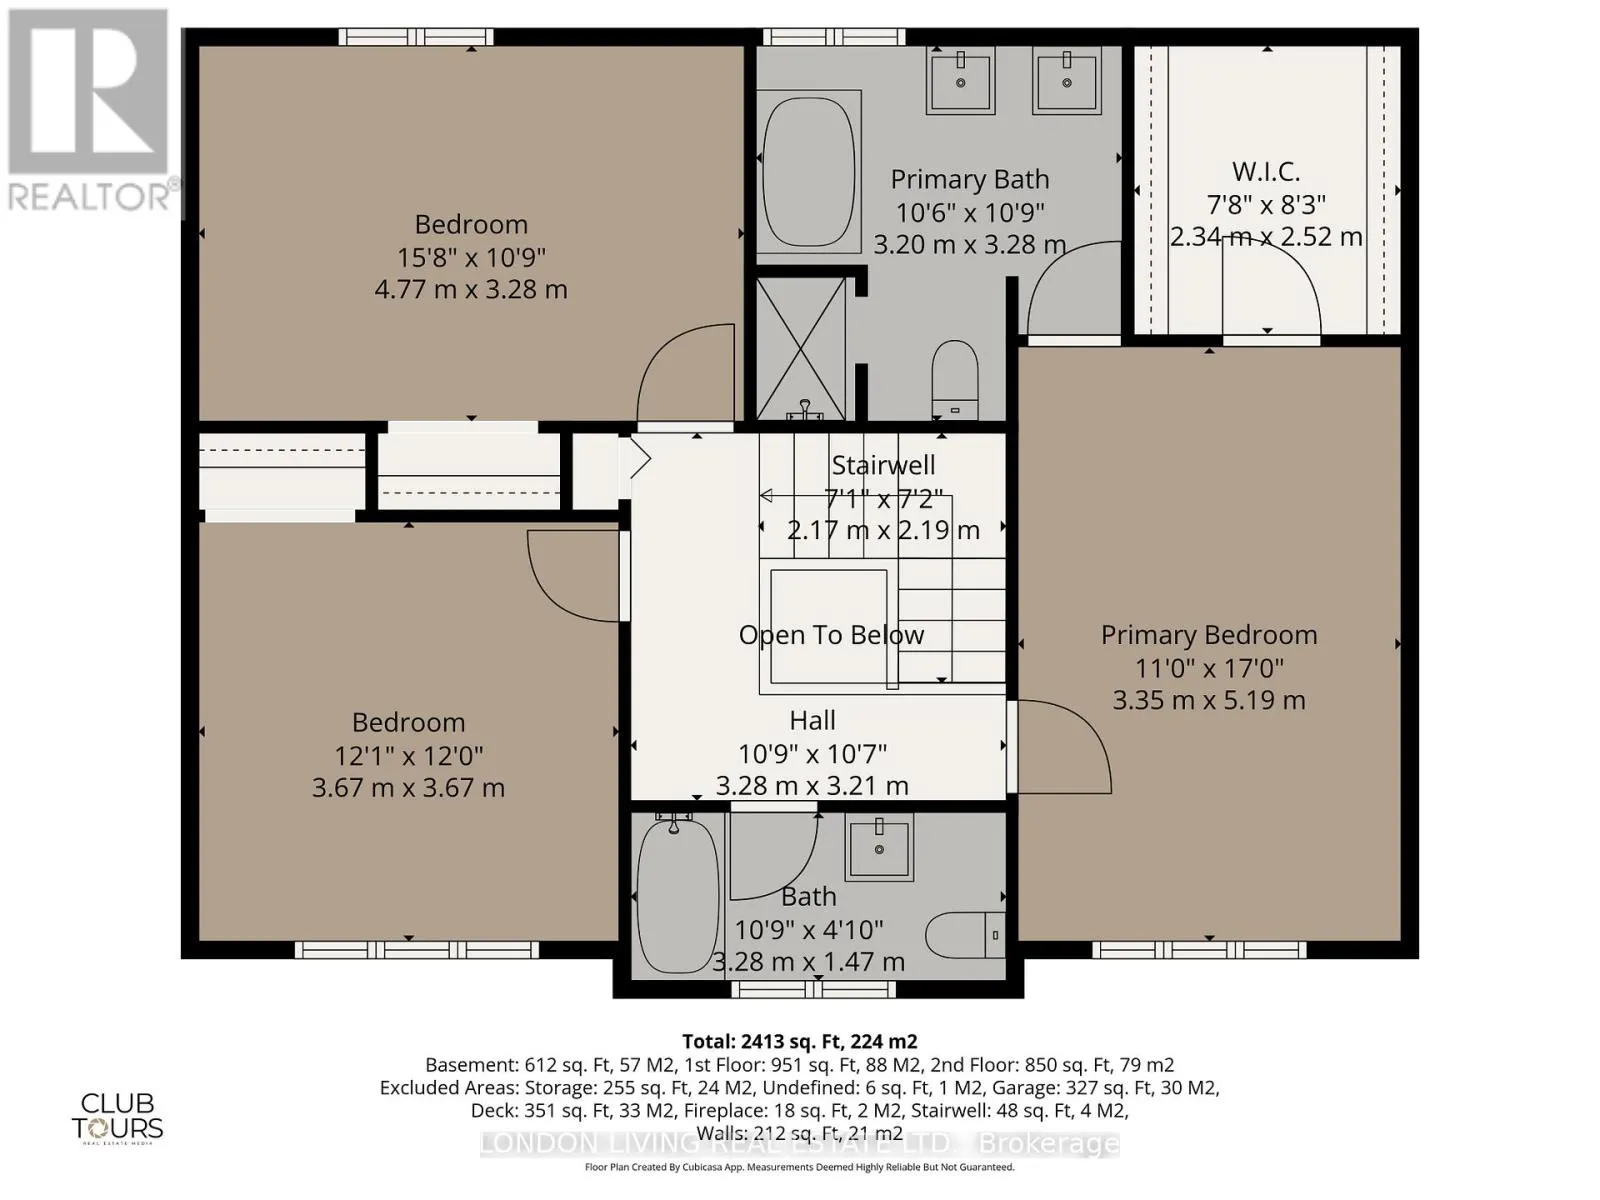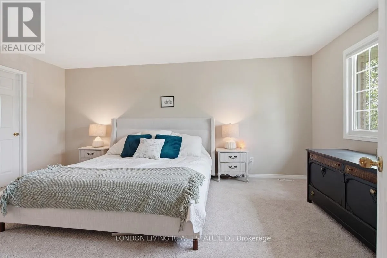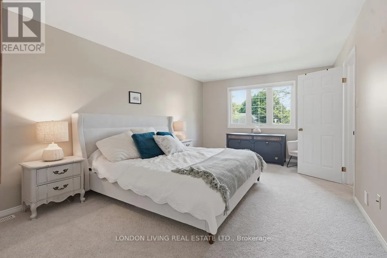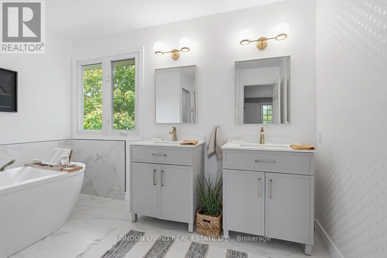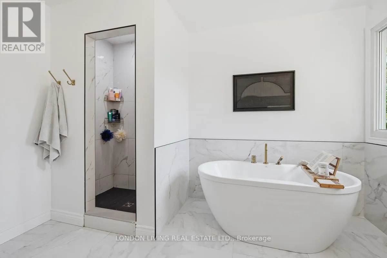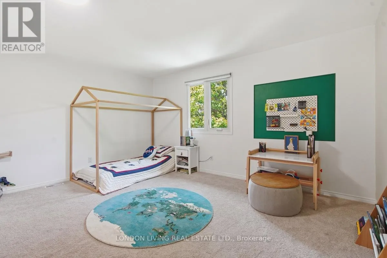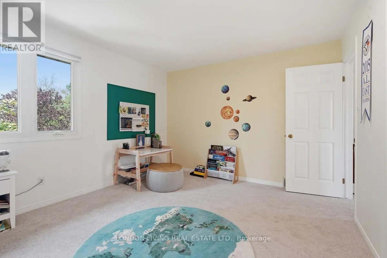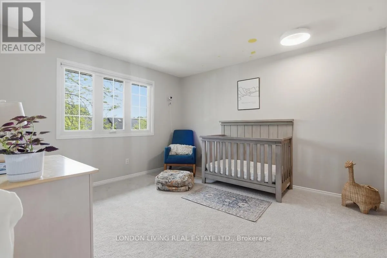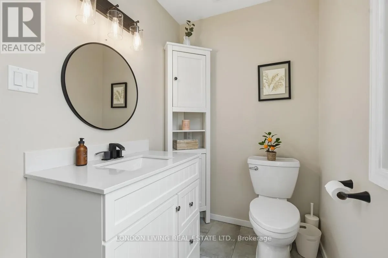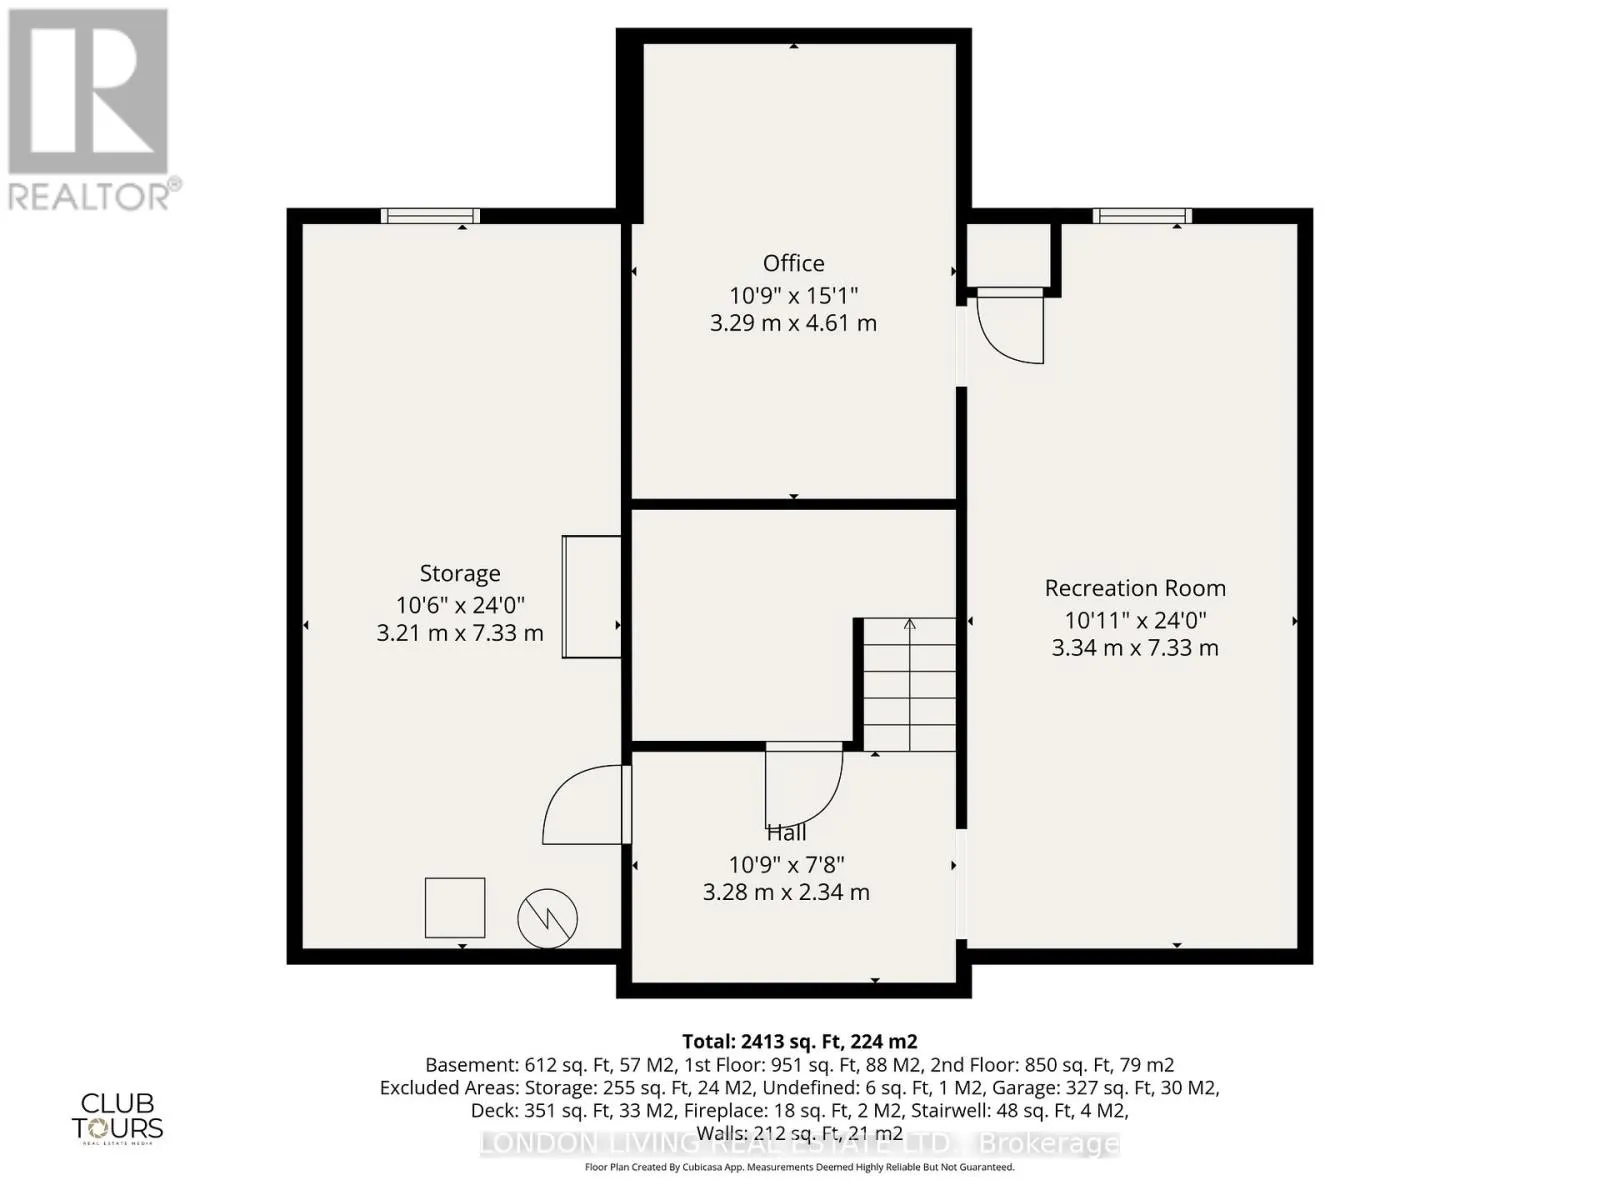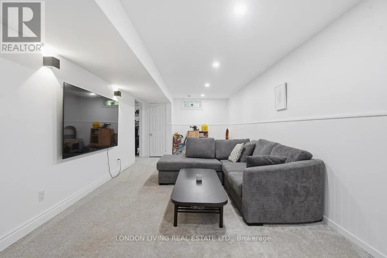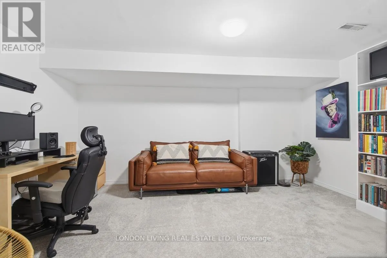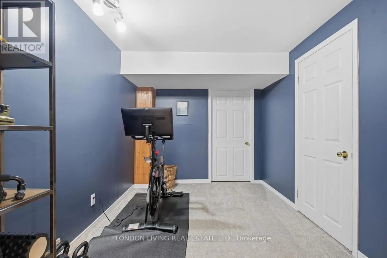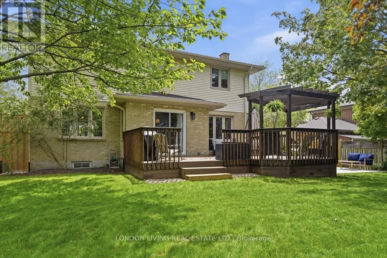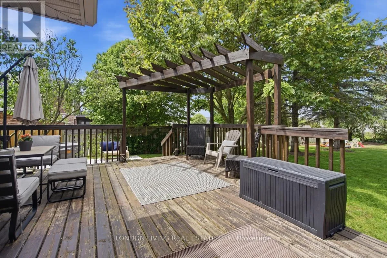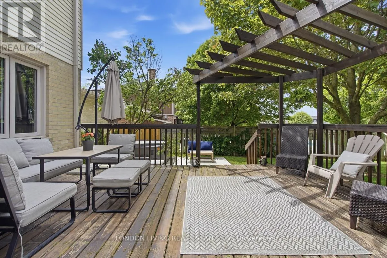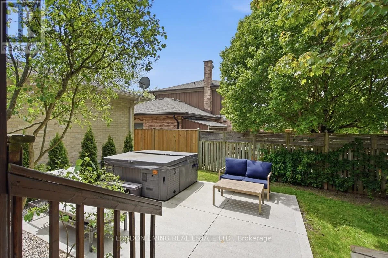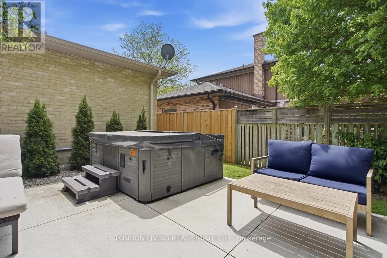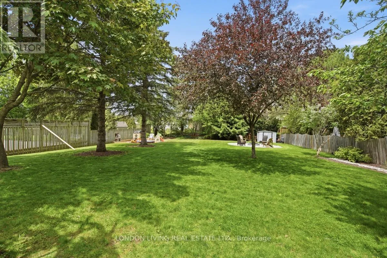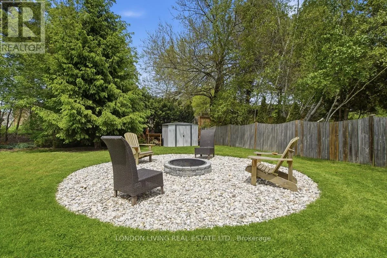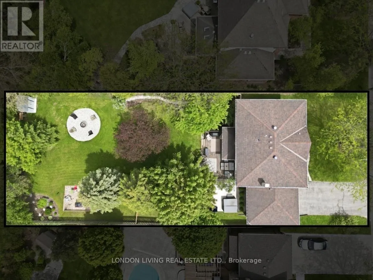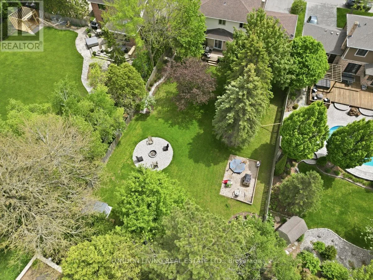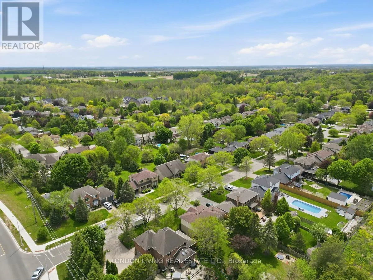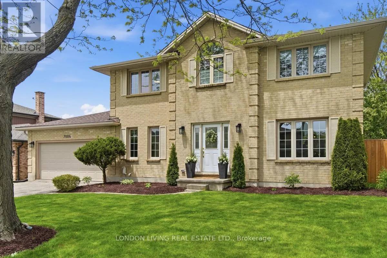
Cross Streets: Colonel Talbot and Pack Road. ** Directions: Colonel Talbot Rd, head West on Diane Cres. There aren't many streets quite like Diane Crescent, mature trees lining a close-knit community of good neighbours, families and friends. 7006 Diane Crescent, a handsome brick two-storey home, sitting on a massive lot, offering a true backyard oasis. Enjoy a large deck, pergola, and hot tub on a concrete pad, surrounded by beautifully landscaped grounds - the perfect setting for years of play, entertaining, and relaxation. Inside, an inviting layout greets you with a grand staircase and spacious foyer that opens into a bright, sunken family room with high ceilings, flowing seamlessly into a fully renovated kitchen with all new appliances (2023). Fresh engineered hardwood flooring (2023) runs throughout the main level, while a brand-new luxury powder room (2026) adds modern elegance. Upstairs you'll find three generously sized bedrooms, including a spacious primary suite with a walk-in closet and luxurious en-suite featuring double vanities and high-end finishes (2023). The finished basement provides another fully renovated escape, offering excellent additional living space - ideal for a rec room, exercise equipment, or quiet multi-purpose office or den. Recent upgrades including a new furnace (2023) and upgraded windows offering peace of mind and long-term value. This is a special home in a special community, a place to grow and find peace in a small town within the city. (id:27476)