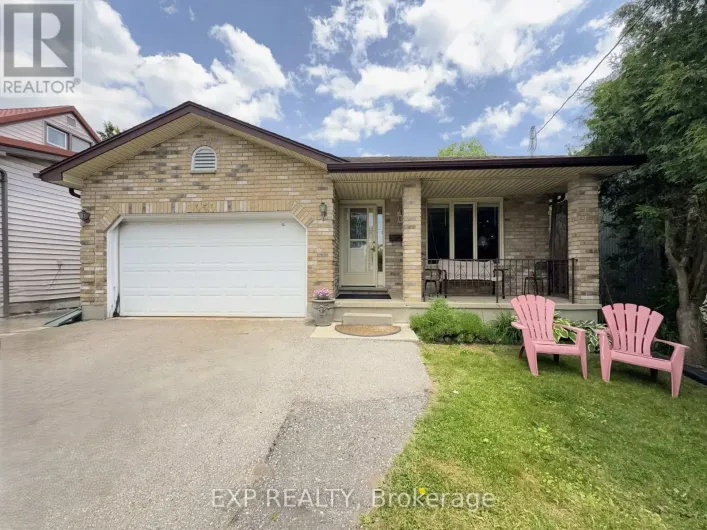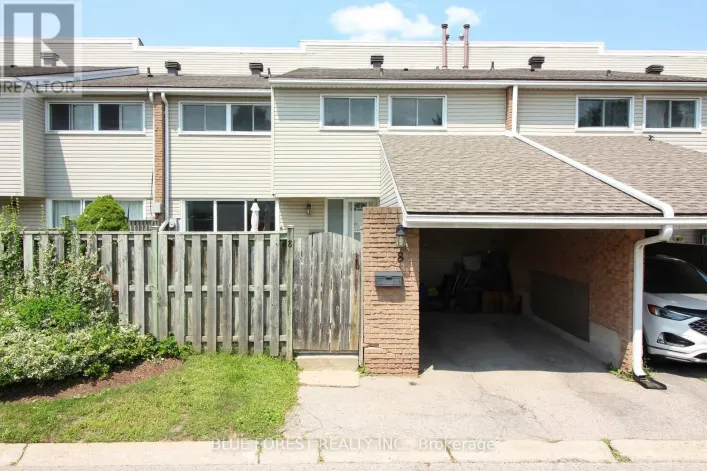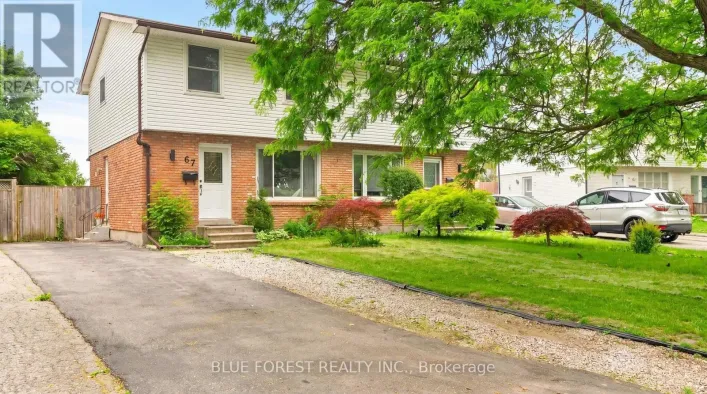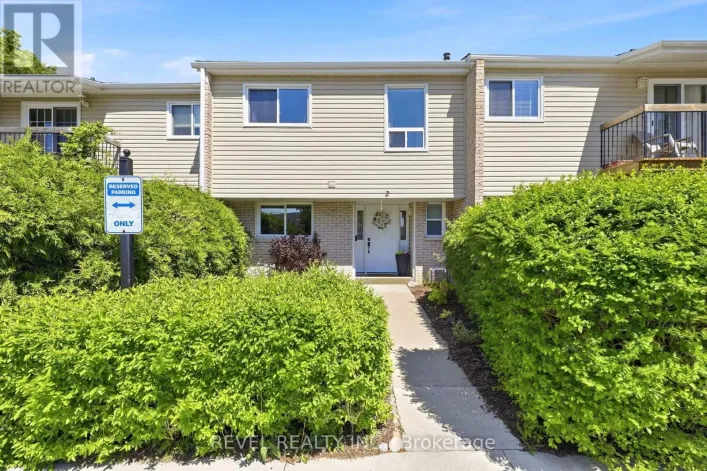
23 Barrett Crescent, London South, Ontario N6E 1T4

Listed for:
$599,100
3 beds
2 baths
Listed 7 days ago
House for rent: 23 Barrett Crescent, London South, Ontario N6E 1T4

View all 23 photos

About

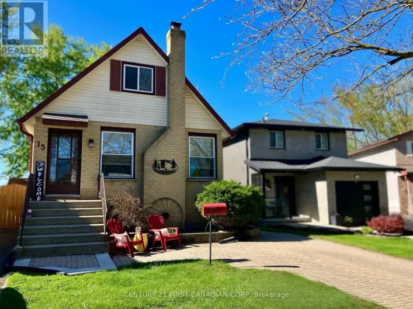
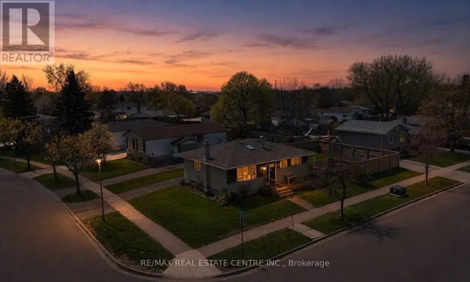
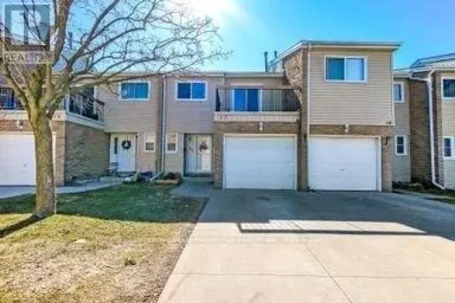
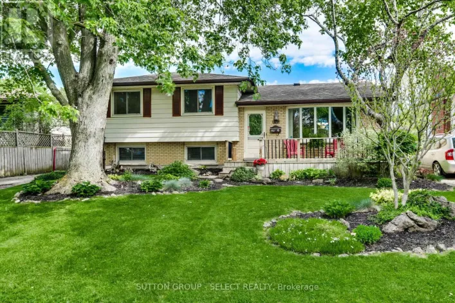
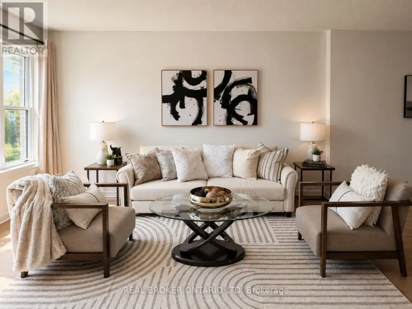
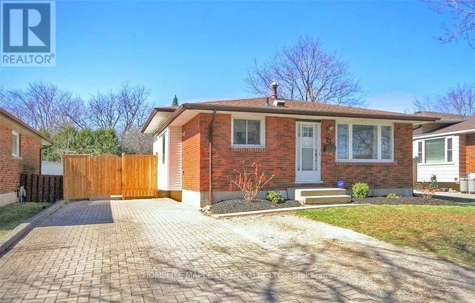
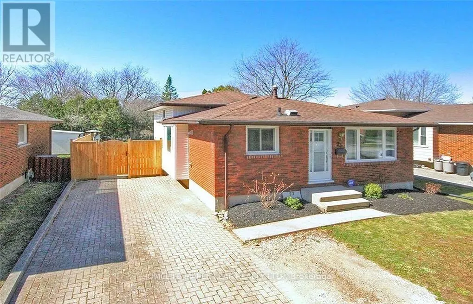
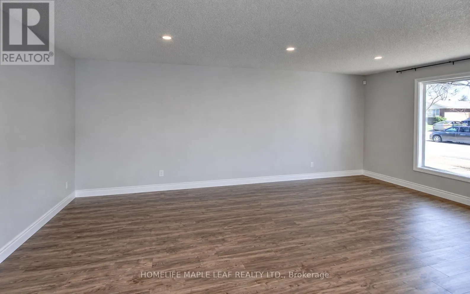
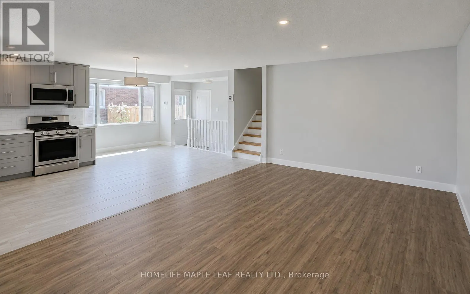
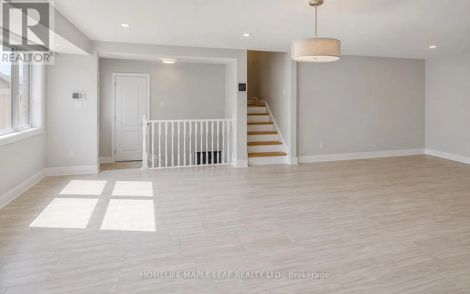
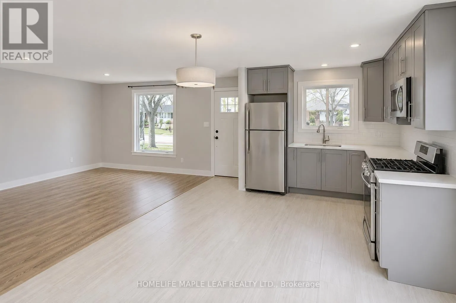
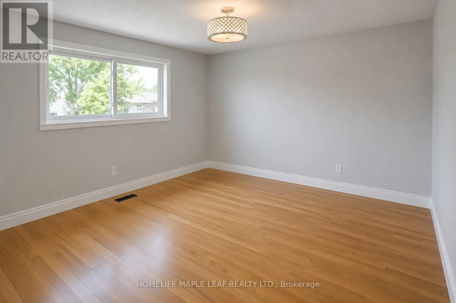
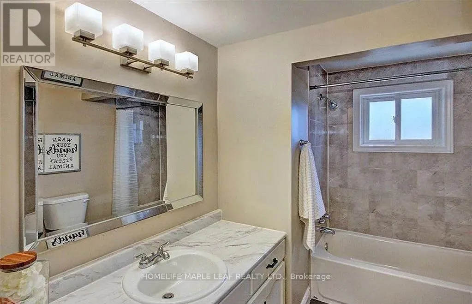
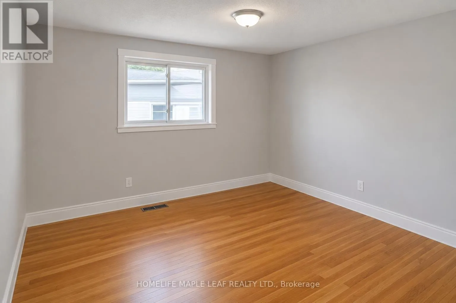
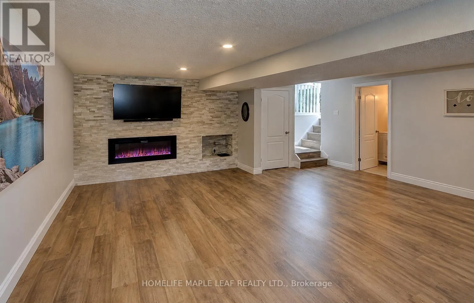
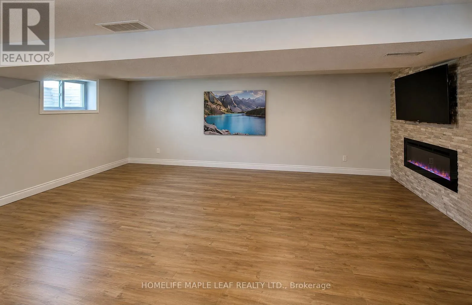
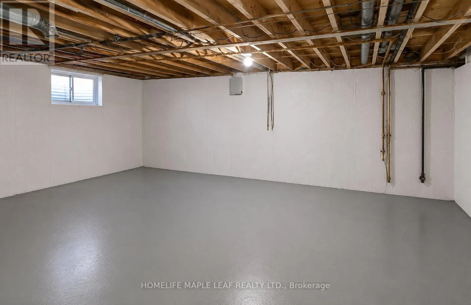
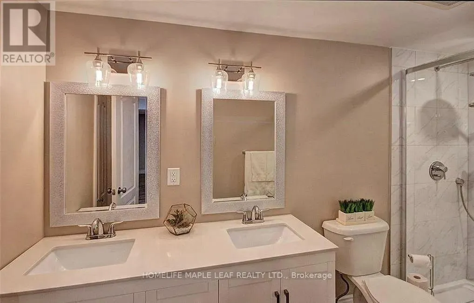
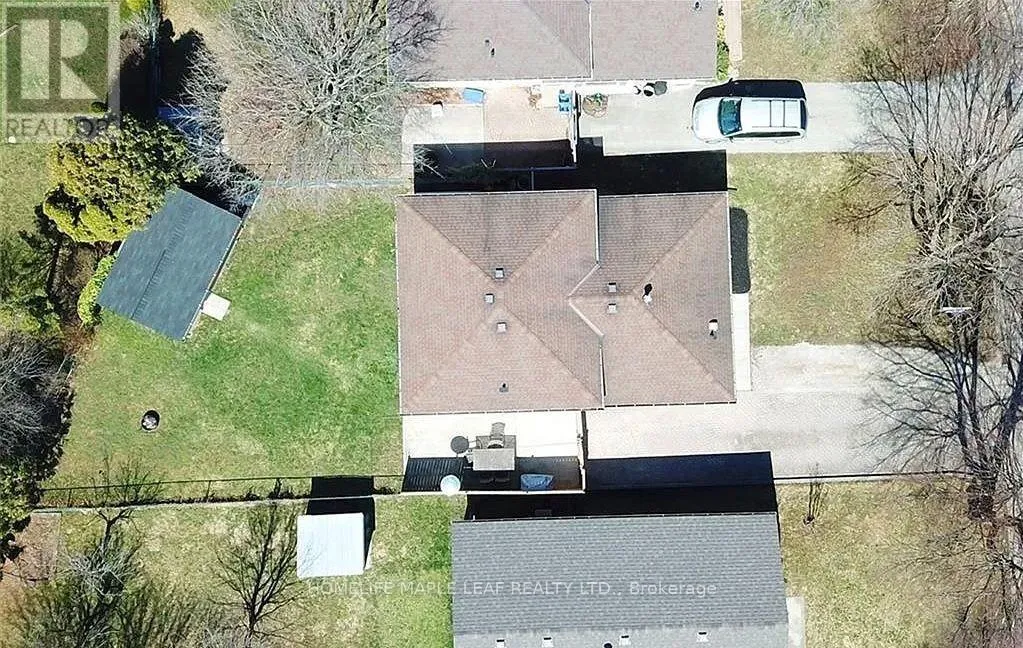
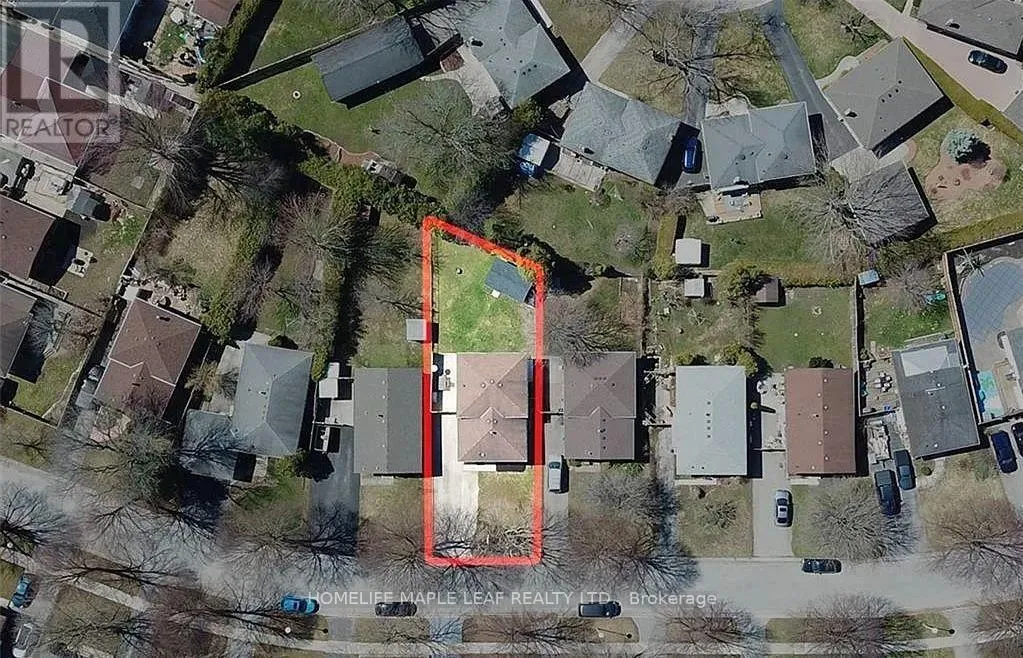
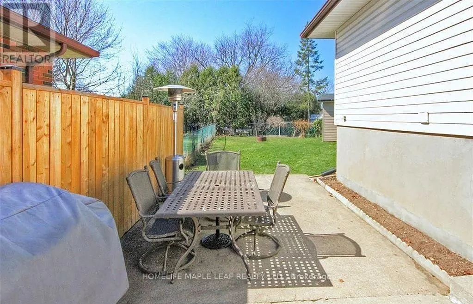
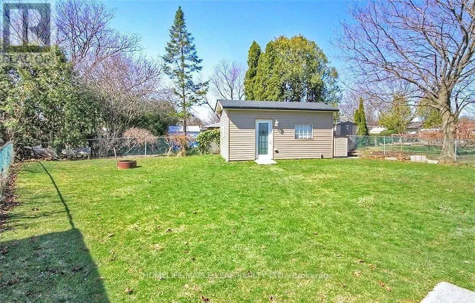
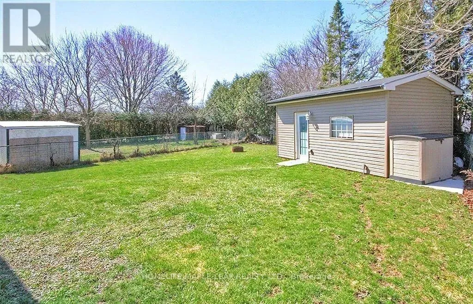
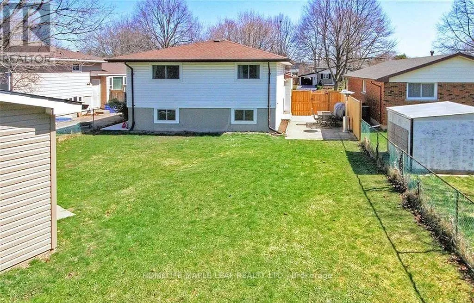
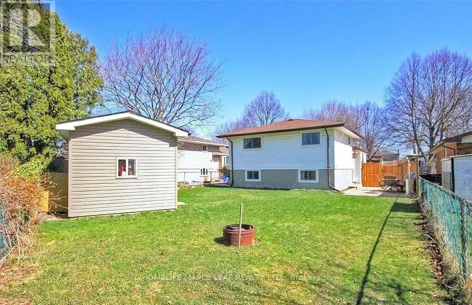
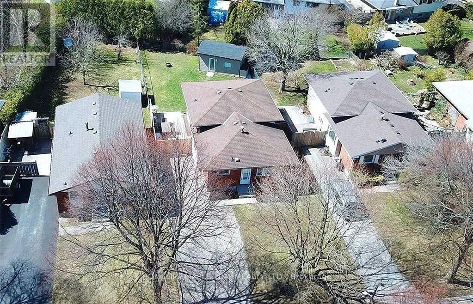
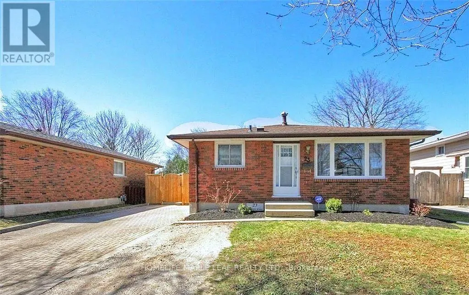
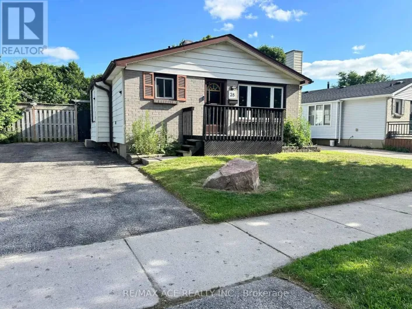
Southdale Road East & Millbank Don't miss the opportunity to own this beautifully updated home on a desirable street in Southeast London. Featuring modern flooring, updated appliances, and a bright open-concept layout, this home is move-in ready. Both bathrooms have been tastefully renovated with contemporary tile and quartz countertops, offering a stylish and functional finish. The lower level provides a warm and inviting living space with a stunning stone fireplace, perfect for relaxing or entertaining. An additional unfinished lower level offers plenty of storage or the opportunity to create additional living space to suit your needs. Additional updates include a new electrical panel installed in 2021. Step outside to a spacious backyard complete with a large workshop/shed equipped with electricity-ideal for hobbies, projects, or extra storage. Conveniently located close to shopping, schools, parks, and with easy highway access, this exceptional home offers comfort, convenience, and outstanding value. Schedule your showing today before it's gone! (id:27476)

Property Highlights

MLS® Number
X13544424
Type
Single Family
Community Name
South Y
Ownership Type
Freehold
Land Size
45.1 x 100.3 FT|under 1/2 acre
Parking Space Total
4

Building

Building Type
House
Square Footage
700 - 1100 sqft
Bathrooms Total
2
Bedrooms Above Ground
3
Bedrooms Total
3
Amenities
Fireplace(s) Hospital, Public Transit, Schools
Exterior Finish
Brick
Fireplace Present
Yes
Basement Type
N/A, N/A (Unfinished)
Basement Features
Separate entrance
Building Heating Type
Forced air
Heating Fuel
Natural gas
Building Cooling Type
Central air conditioning

Utilities

Water
Municipal water
Utility Sewer
Sanitary sewer

Room Layout

Primary Bedroom
Second level
3.42 m x 3.24 m
Bedroom 2
Second level
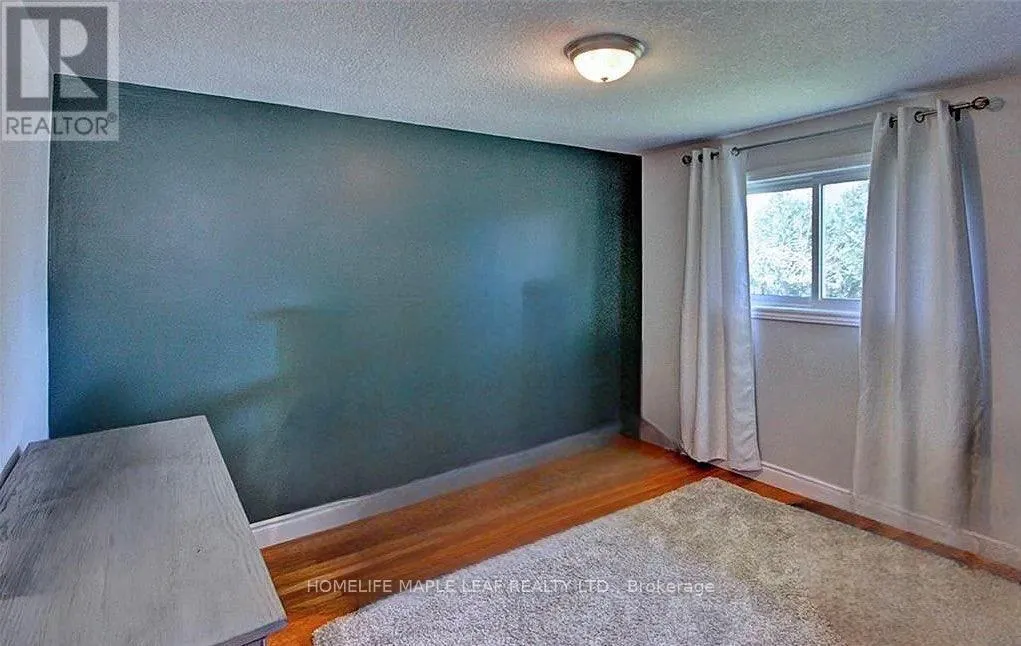
3.42 m x 3.14 m
Other
Second level
Measurements not available
Bedroom
Second level
3.24 m x 2.81 m
Other
Basement
7.05 m x 5.41 m
Family room
Lower level
6.09 m x 5.33 m
Bathroom
Lower level
Measurements not available
Living room
Main level
5.48 m x 3.34 m
Kitchen
Main level
2.96 m x 3.66 m
Dining room
Main level
4.27 m x 2.63 m

Location

Learn more about this property
Listing provided by:
HOMELIFE MAPLE LEAF REALTY LTD.
MLS® number:
X13544424
Agent:
Arun Miglani
*Indicates required field
Name is required
Email is required
Please enter a valid phone number (e.g., 416-111-1111).

Community Spotlight: Homes For sale in Your Neighborhood