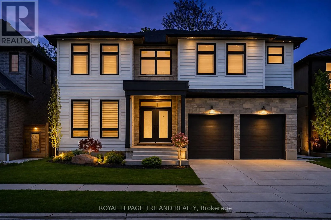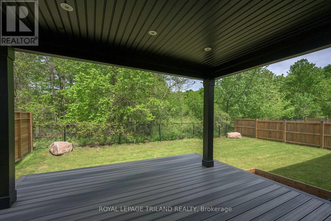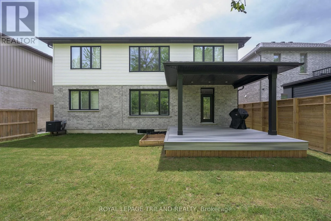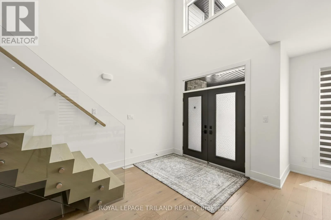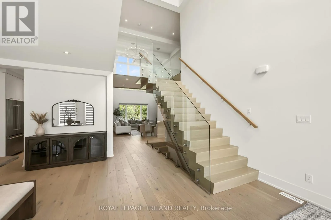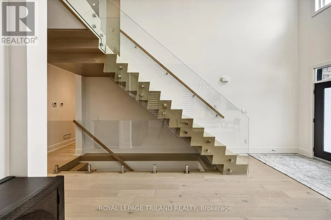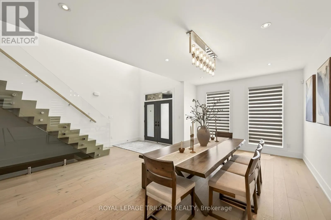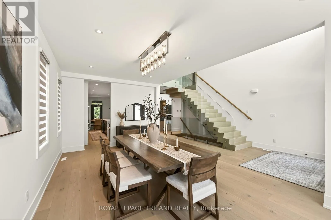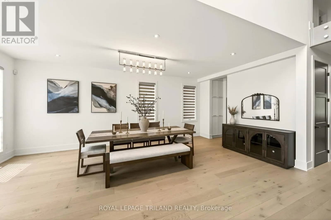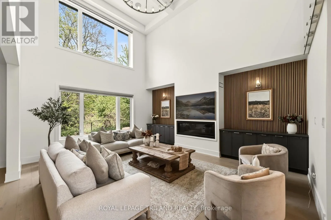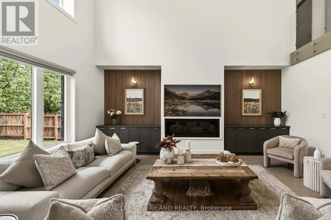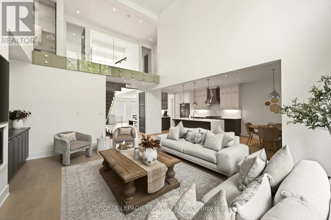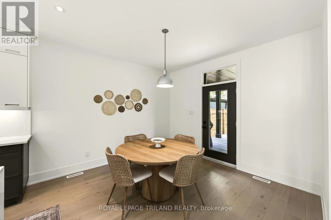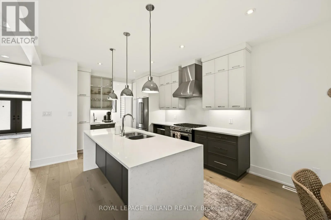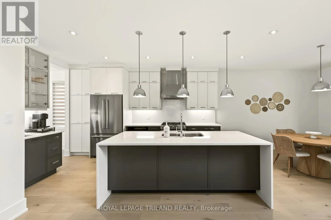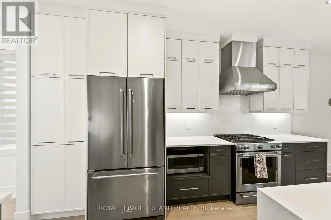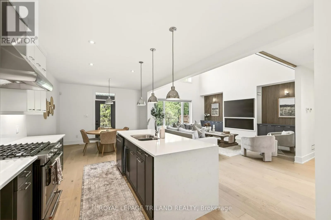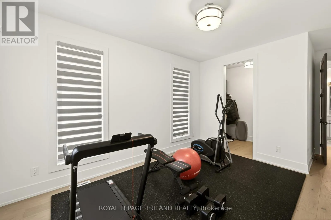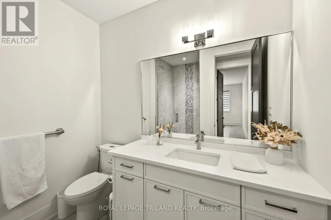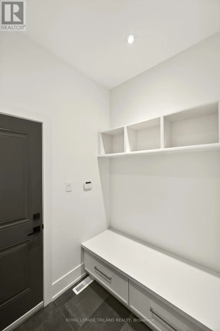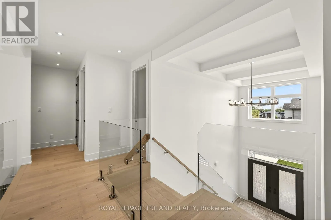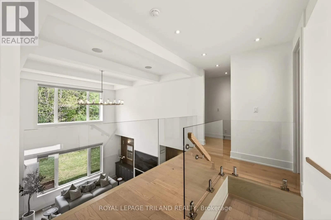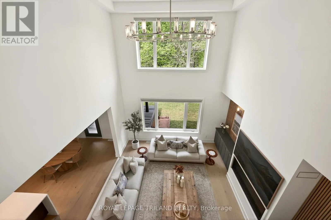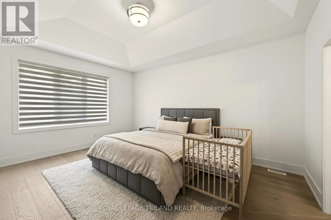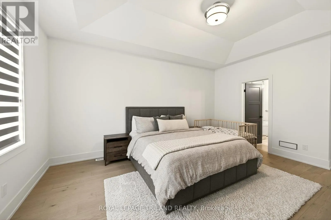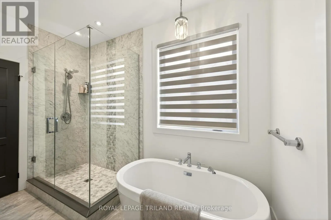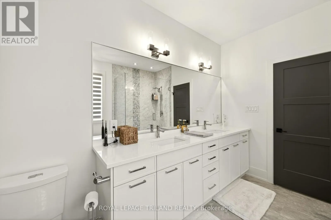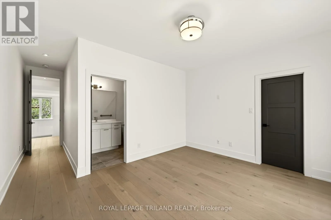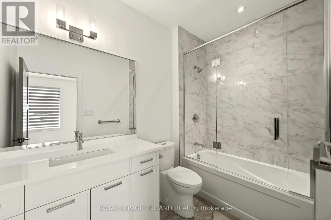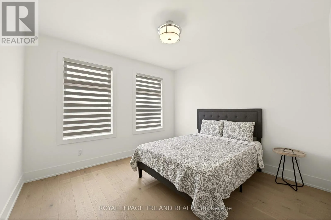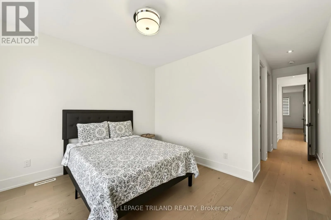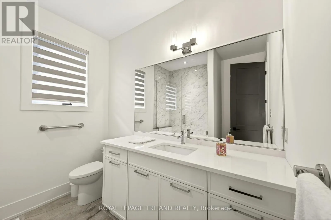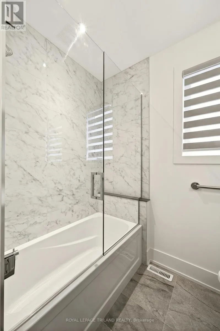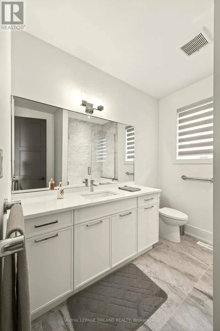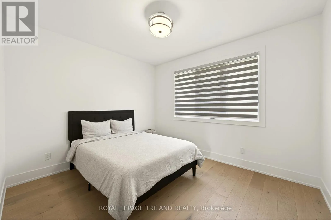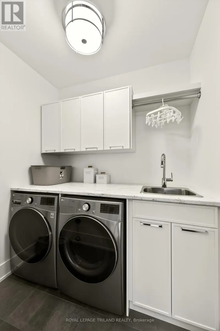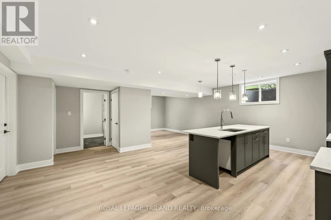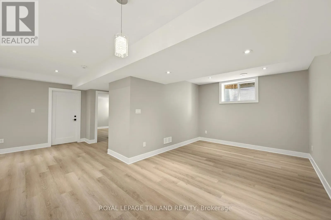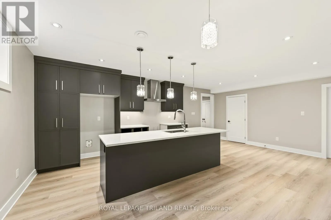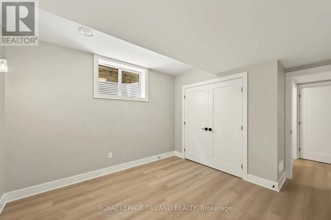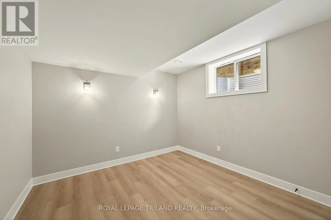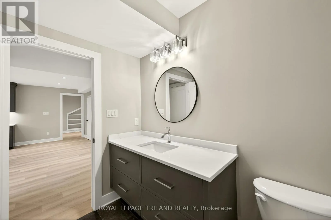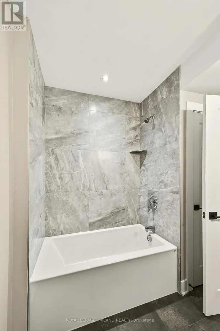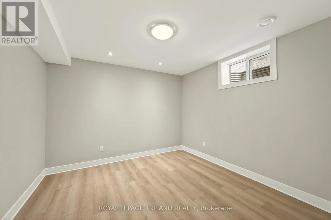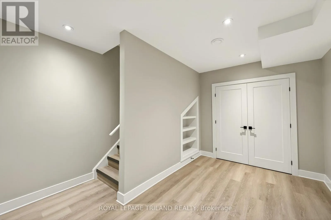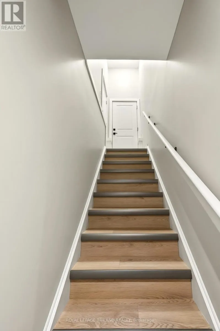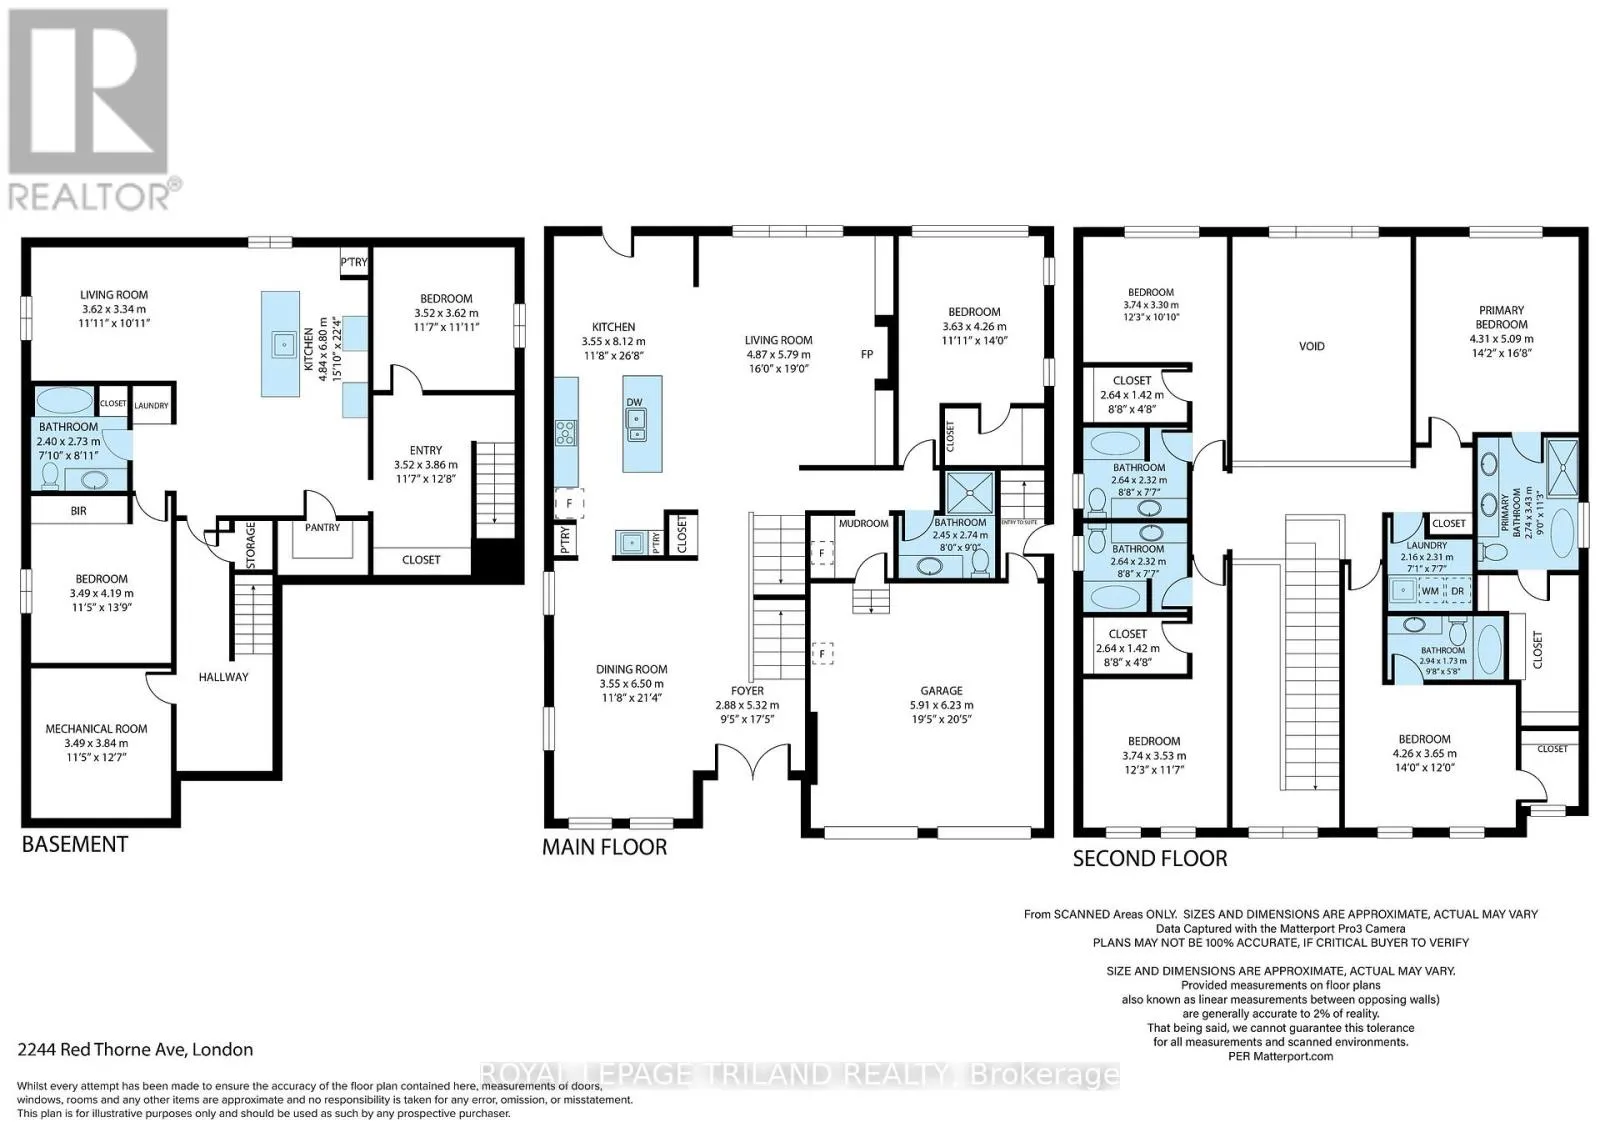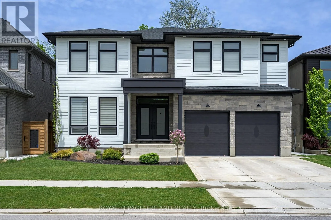
Cross Streets: DEBRA ST. ** Directions: WHARNCLIFFE RD S TO SAVOY ST TO BAKERVILLA ST TORED THORNE AVE. ATTENTION DISCERNING BUYERS! FABULOUS MODERN 2 STRY HOME BACKING ONTO TREES IN LOVELY LAMBETH! This Home features Approx 4900 Sq Ft of Quality Custom Finishes Throughout! Exterior features Stone, Brick & Hardie Board Siding- **NOTE** 7 BEDROOMS & 6 FULL BATHS! (4 ENSUITES!)- Beautiful Granite Counters & Porcelain Tile- Hardwood Floors Throughout- Main Floor features Sun Filled 2 Stry Foyer with a Unique Solid Oak "Waterfall" Staircase- Great Entertaining Size Dinning room - Spacious Open Concept Kitchen with Stainless Steal Appliances- Upgraded 900 CFM Rangehood-perfect for the Chef in the family! Dinette area features a terrace door leading out onto a spacious Covered Deck Overlooking the PRIVATE BACKYARD BACKING ONTO TREES! Large waterfall Island Overlooking a Fabulous 2 Stry Great room featuring a Large Linear Gas Fireplace with White Oak Slat Feature Walls on either side! 3PC Bathroom features attractive tiled shower- **Note** MAIN FLOOR BEDROOM - Upper Floor features spacious primary bedroom with luxurious 5PC Ensuite & walk-in closet- plus 3 additional bedrooms ALL featuring their own 4PC ENSUITES! Convenient 2nd floor laundry room- **NOTE** FULLY FINISHED LOWER LEVEL SUITE with separate entrance featuring an additional 2 bedrooms, kitchen with island , family room , 4 pc bath & storage room! Nicely landscaped front with concrete steps & driveway. IDEAL SOUTH Location close to several popular amenities , trails, shopping, community centres, parks +++ - Conveniently located close to the 401 & 402!This Unique Home is Truly a Must See to be Appreciated- (id:27476)