58 Harcroft Crescent, London South, Ontario N6C 3A1

Listed for:
$499,900
3 beds
2 baths
Listed 15 days ago
House for rent: 58 Harcroft Crescent, London South, Ontario N6C 3A1

View all 29 photos

About

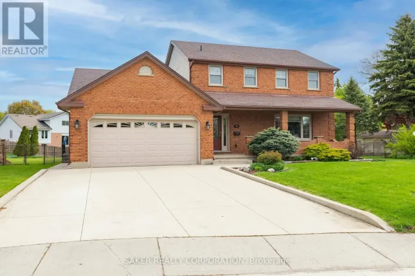
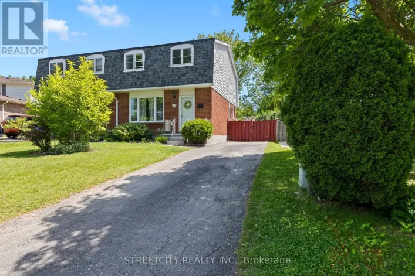
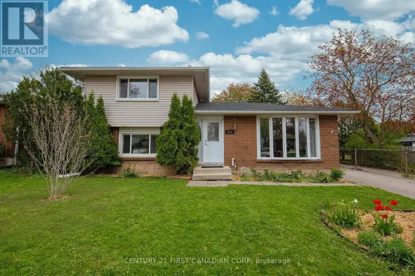
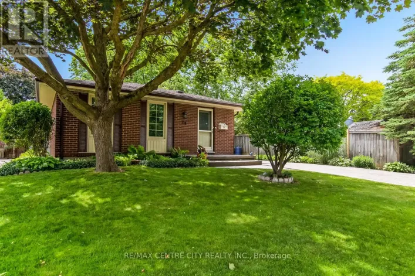
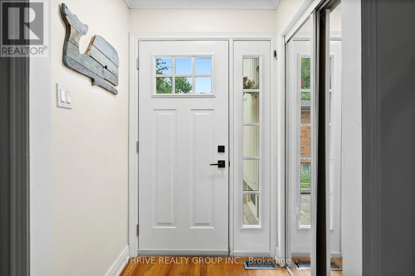
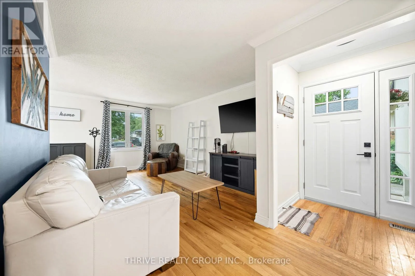
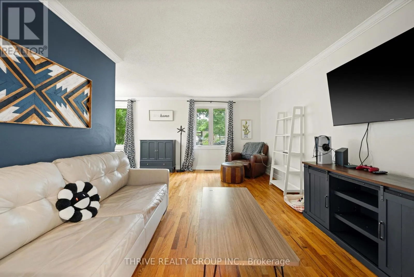
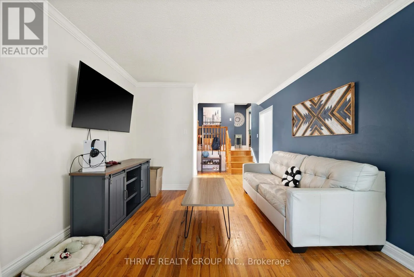
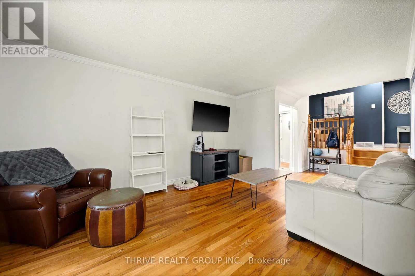
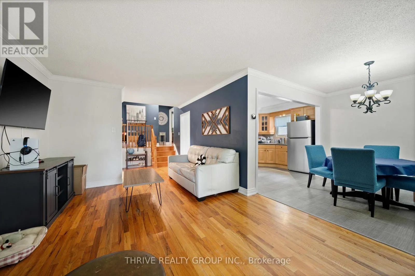
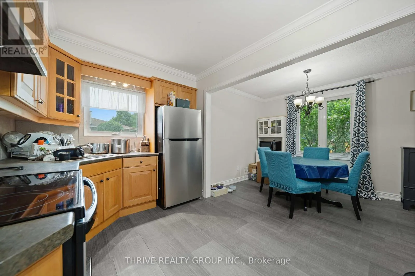
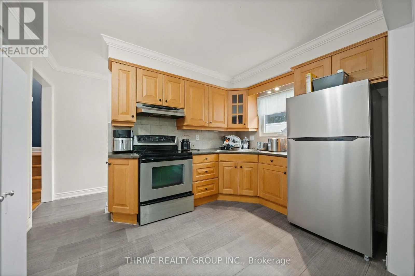
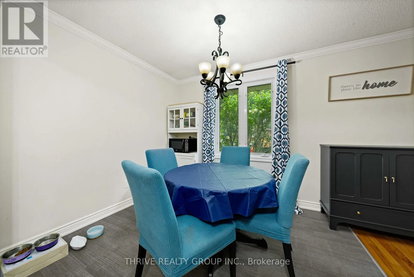
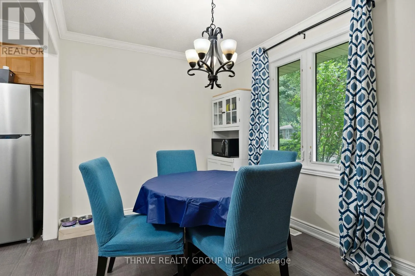
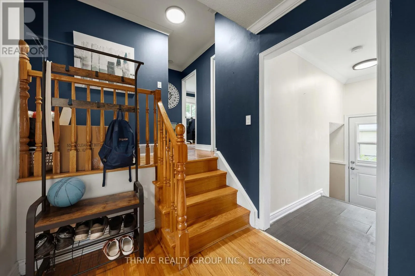
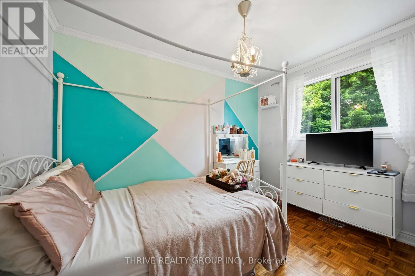
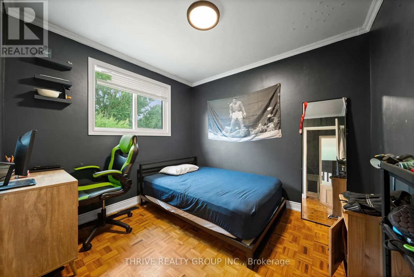
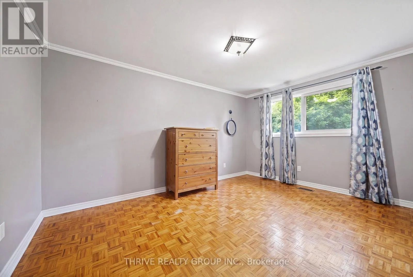
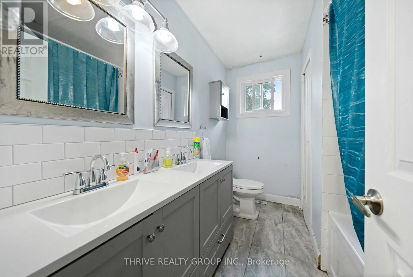
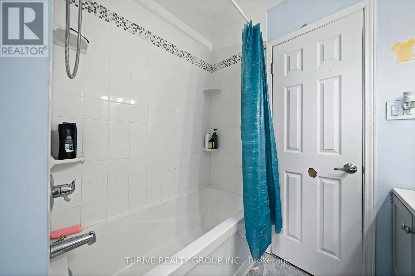
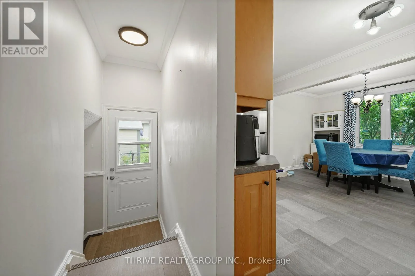
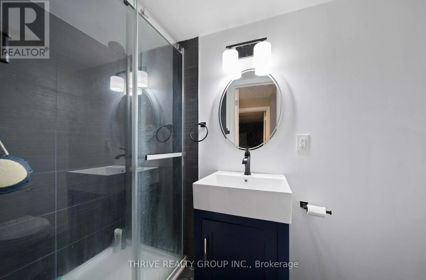
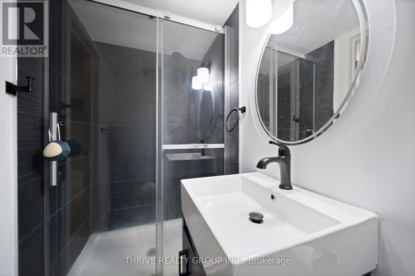
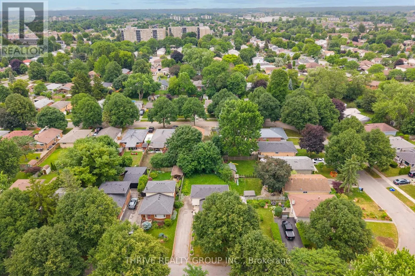
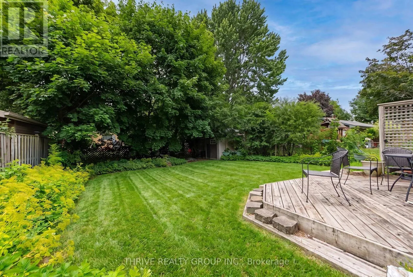
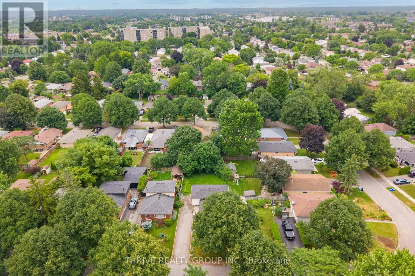
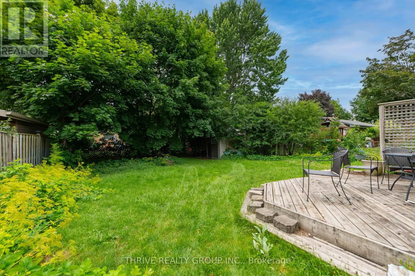
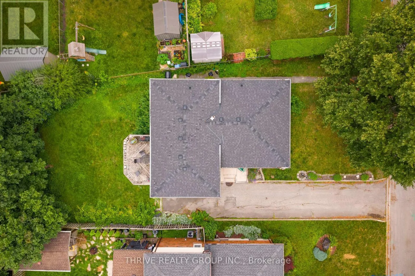
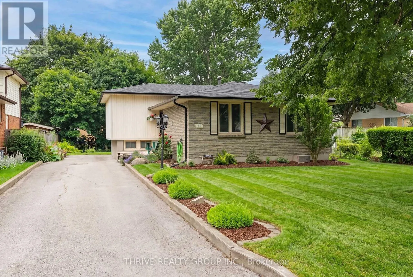
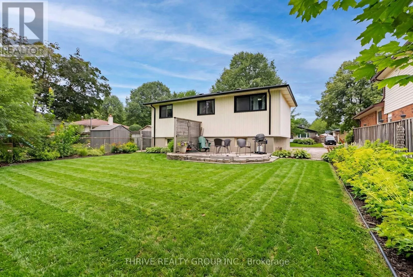
Cross Streets: Near - N/A. ** Directions: Turn right onto harcroft cres from dundalk dr. Welcome to 58 Harcroft Crescent situated on a quiet street in a desirable neighbourhood, this move-in-ready property offers exceptional value with a professionally landscaped yard and an extended driveway providing ample parking.Step inside to an inviting open-concept foyer featuring rich hardwood flooring that flows into the bright and spacious living room.The kitchen is designed with both style and practicality in mind, showcasing oak cabinetry, modern countertops, ceramic tile flooring, and plenty of workspace. Ceramic tile also extends into the bathrooms, while the bedrooms feature warm parquet flooring. Numerous major updates provide peace of mind, including a new furnace (2025), roof with all new plywood and eavestroughs (2024), and partial window replacement along with both exterior doors (2022). The bathrooms have also been tastefully updated, allowing you to simply move in and enjoy.This exceptionally cared-for home combines timeless charm, quality updates, and a fantastic location, making it an excellent opportunity for families, first-time buyers, or anyone looking for a property in a welcoming neighbourhood. (id:27476)

Property Highlights

MLS® Number
X13549734
Type
Single Family
Community Name
South Q
Ownership Type
Freehold
Land Size
58.5 x 110 FT ; 58.5 X 110X 111X 43.43 REAR

Building

Building Type
House
Square Footage
700 - 1100 sqft
Bathrooms Total
2
Bedrooms Above Ground
3
Bedrooms Total
3
Exterior Finish
Brick, Vinyl siding
Fireplace Present
No
Basement Type
Full (Finished)
Basement Features
Building Heating Type
Forced air
Heating Fuel
Natural gas
Building Cooling Type
Central air conditioning

Utilities

Water
Municipal water
Utility Sewer
Sanitary sewer

Room Layout

Primary Bedroom
Second level
4.26 m x 3.14 m
Bedroom
Second level
3.35 m x 2.74 m
Bedroom
Second level
2.99 m x 2.74 m
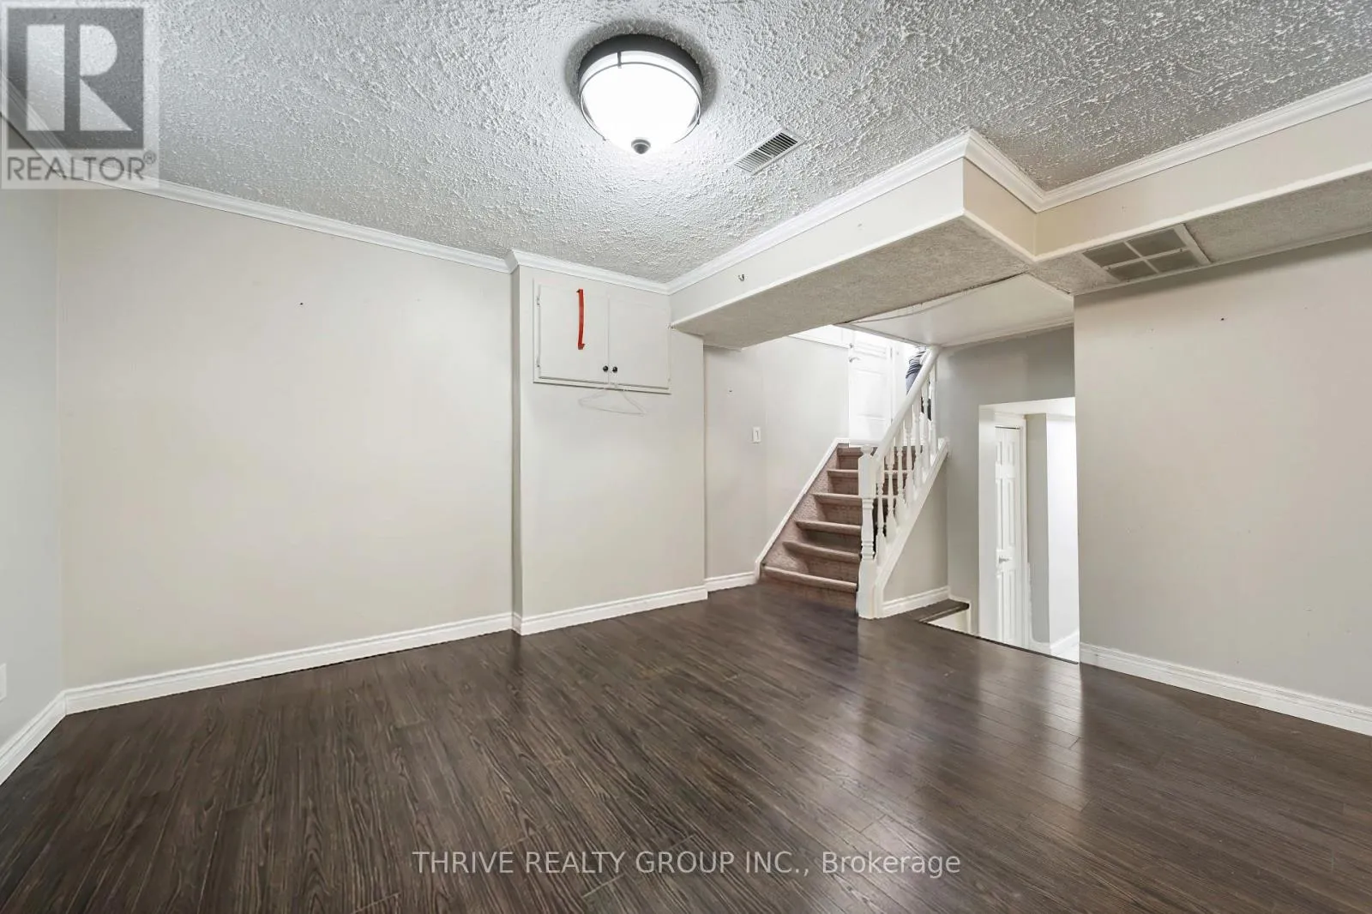
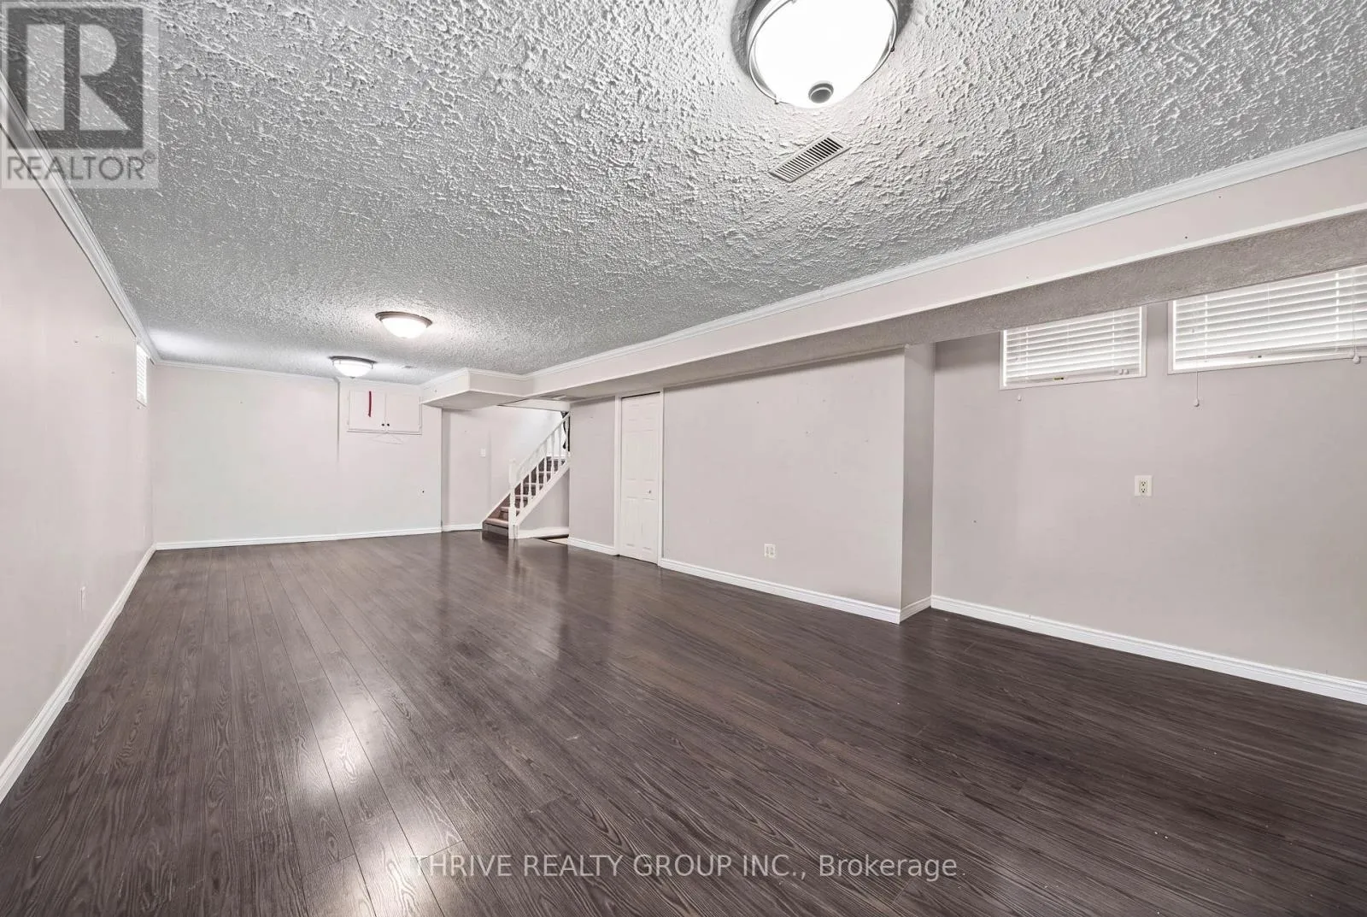
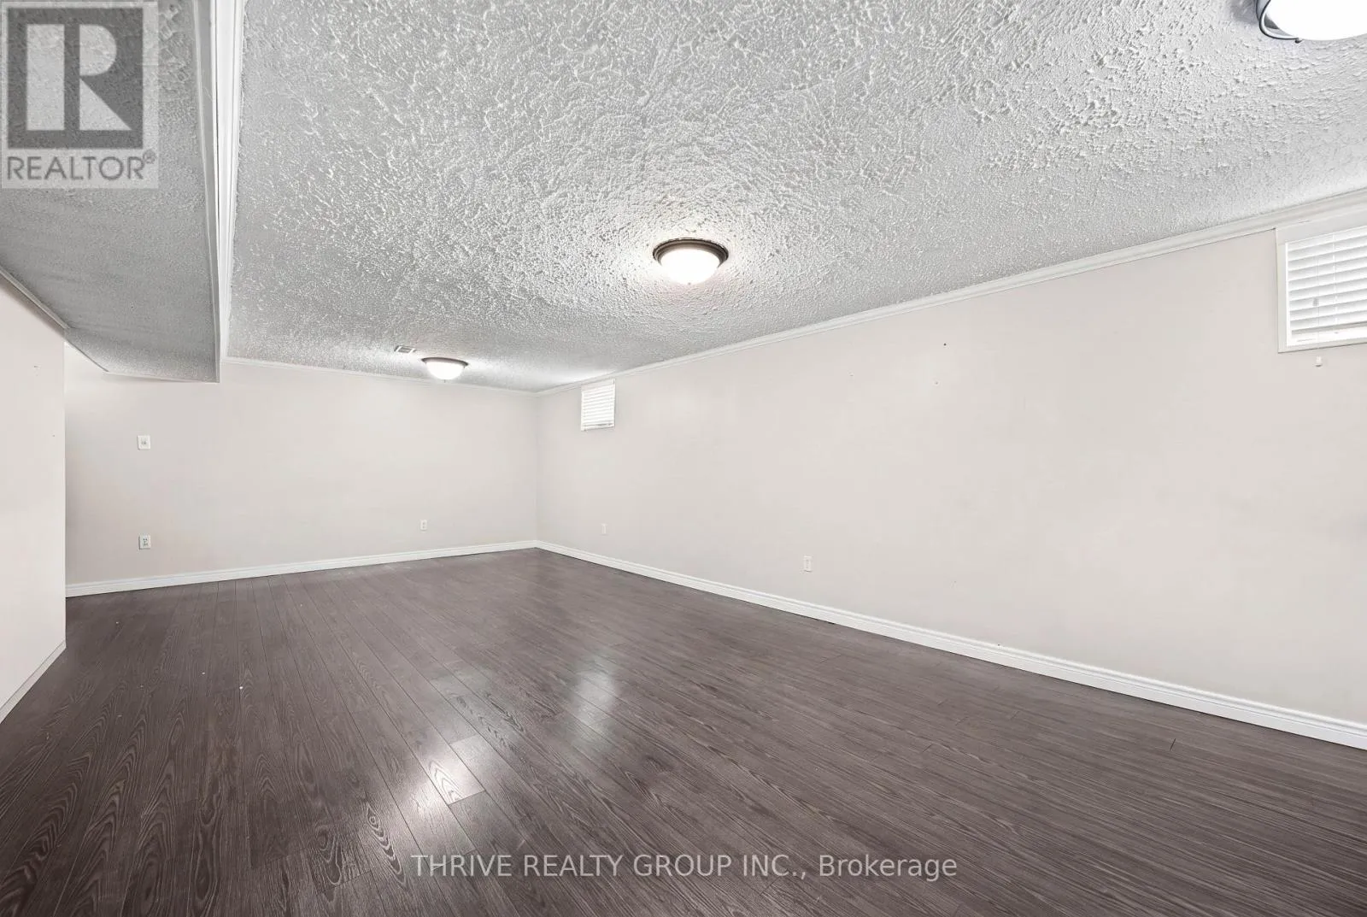
Family room
Third level
8.83 m x 3.14 m
Living room
Main level
4.64 m x 3.35 m
Kitchen
Main level
2.92 m x 2.43 m
Kitchen
Main level
2.92 m x 2.59 m

Location

Learn more about this property
Listing provided by:
THRIVE REALTY GROUP INC.
MLS® number:
X13549734
Agent:
Dylan Coburn
*Indicates required field
Name is required
Email is required
Please enter a valid phone number (e.g., 416-111-1111).

Community Spotlight: Homes For sale in Your Neighborhood