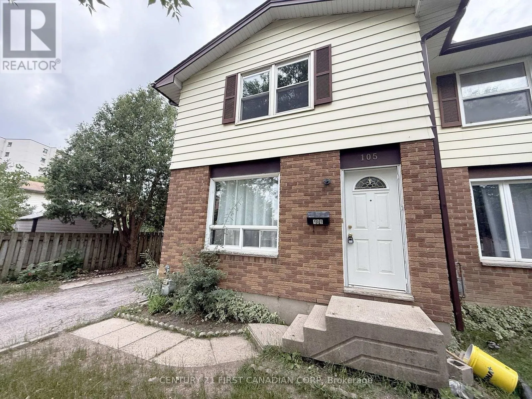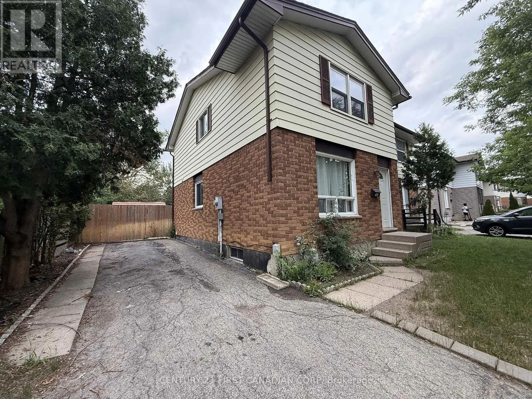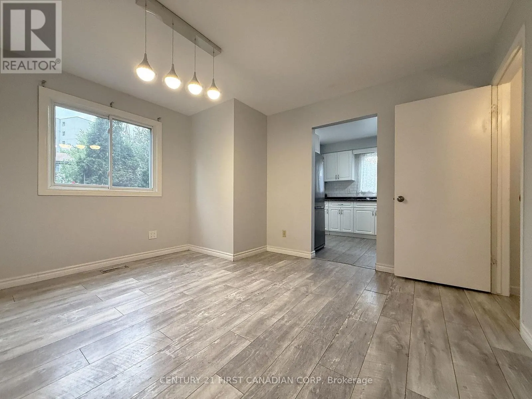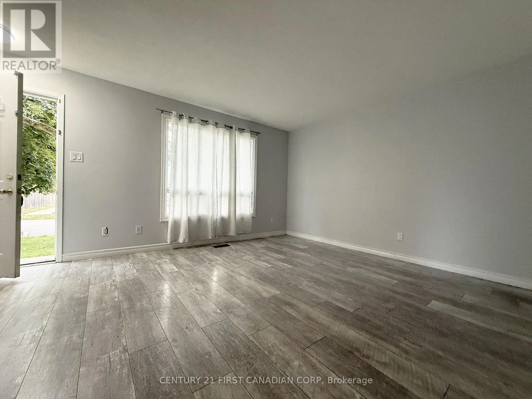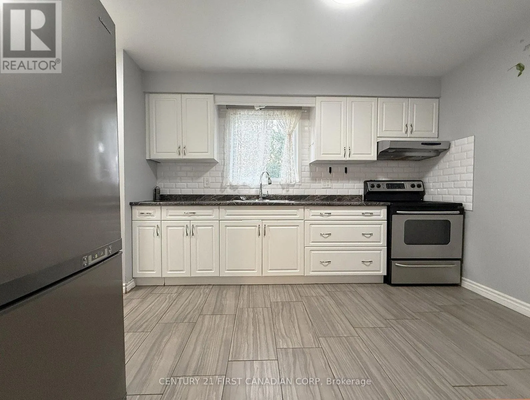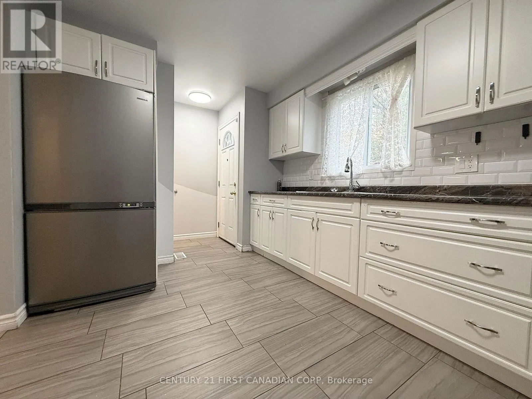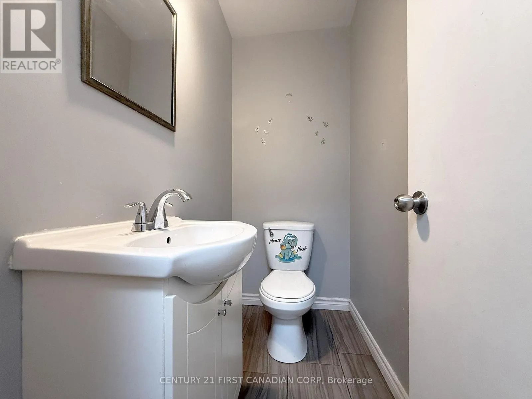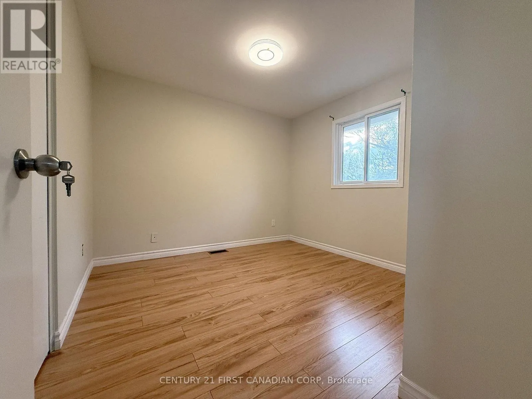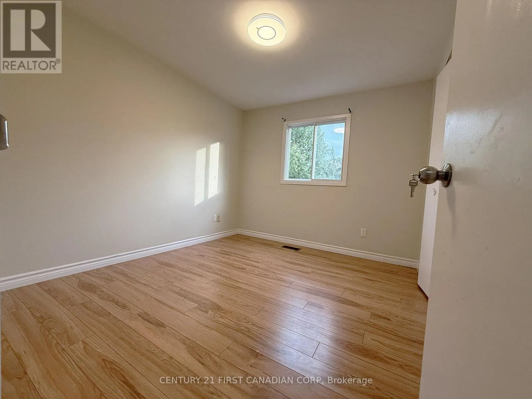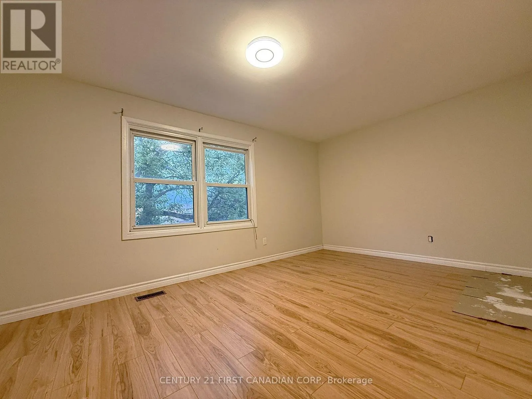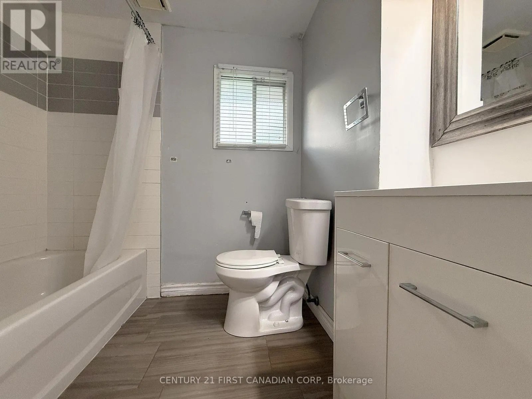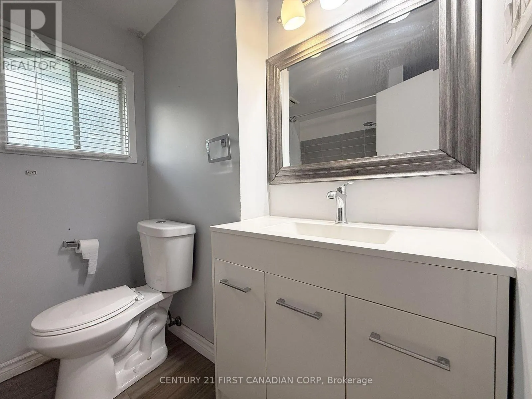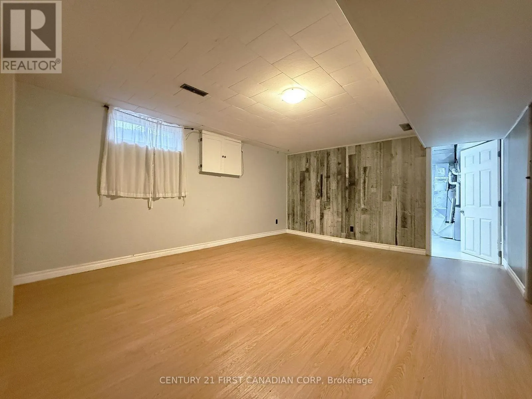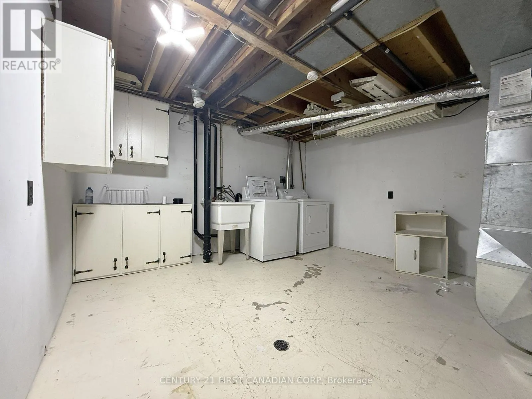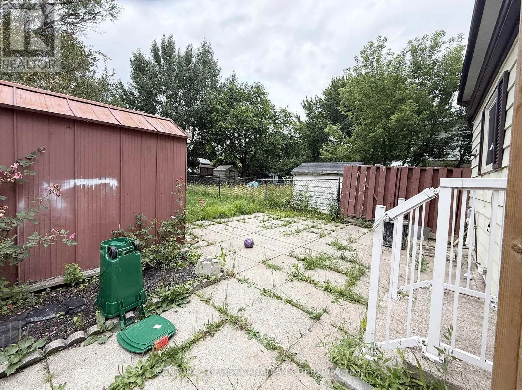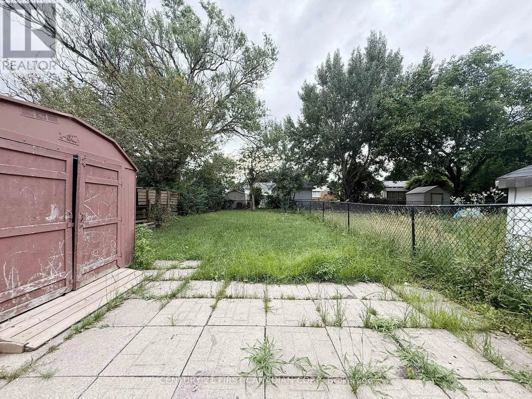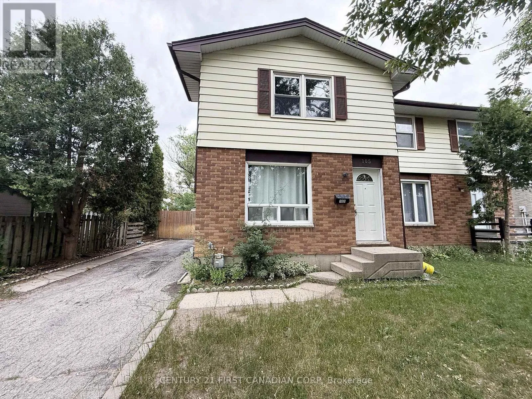
Cross Streets: BRADLEY AND ERNEST. ** Directions: Turn North onto Ernest Avenue from Bradley Avenue then Turn Right on Patience Crescent. Welcome home to 105 Patience Crescent! This delightful and modern 3-bedroom, 1.5-bath semi-detached home offers the perfect start for a family or professionals looking to settle into the highly sought-after White Oaks neighborhood. Nestled on a massive lot along a beautiful, mature, tree-lined street, this home perfectly blends peace and privacy with city convenience. Inside, you will find a bright and functional layout featuring a full basement (perfect for extra storage or a recreation space) and numerous modern upgrades, including updated flooring, new air conditioner, contemporary light fixtures, and refreshed kitchen cabinetry. Step outside to an expansive, fully fenced, extra-deep backyard-complete with two storage sheds and plenty of room to relax. The property also features a long private driveway with comfortable parking for up to 3 vehicles. Located in a vibrant, family-friendly pocket of White Oaks, you are within easy walking distance of excellent local schools, parks, and neighborhood shopping centers. The premier White Oaks Mall is just minutes away, offering a massive selection of retail, dining, and entertainment options. With public transit bus stops just a few steps from your front door and quick access to the highway, commuting anywhere in London is an absolute breeze. (id:27476)