52 Becher Street, London South, Ontario N6C 1A5

Listed for:
$599,900
5 beds
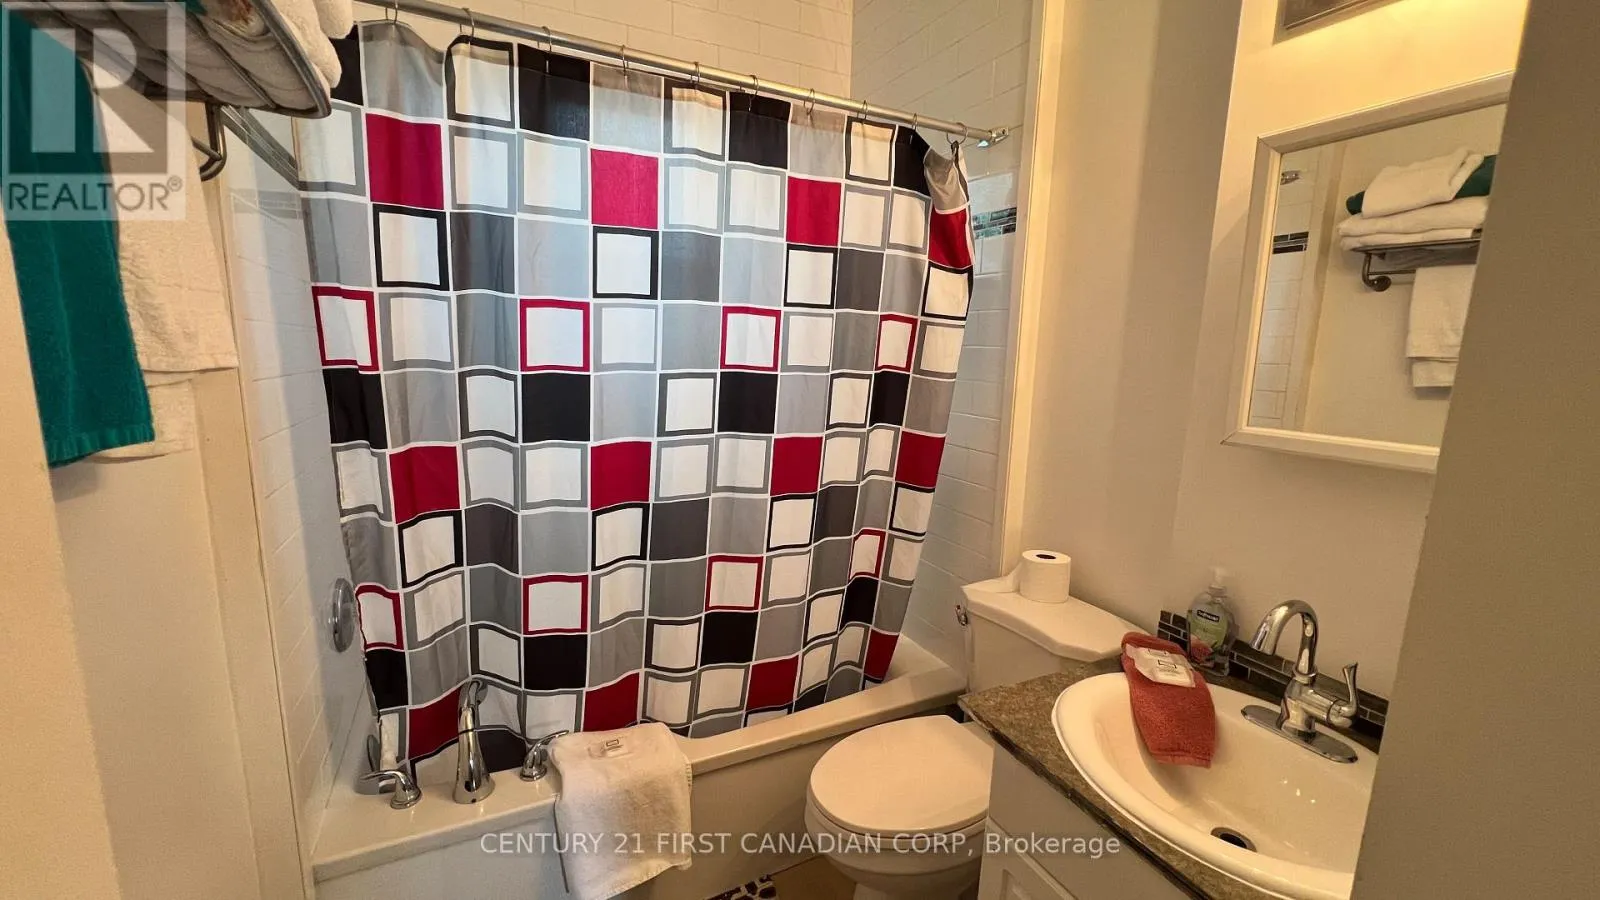
2 baths
Listed 3 days ago
House for rent: 52 Becher Street, London South, Ontario N6C 1A5

View all 23 photos

About

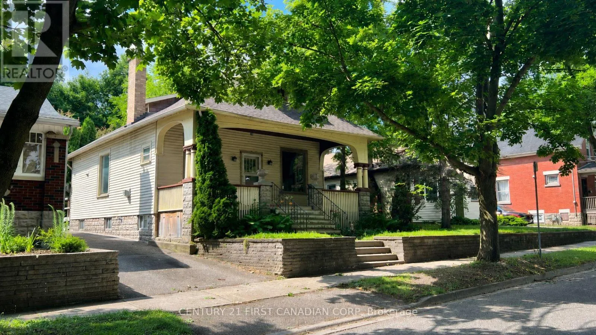
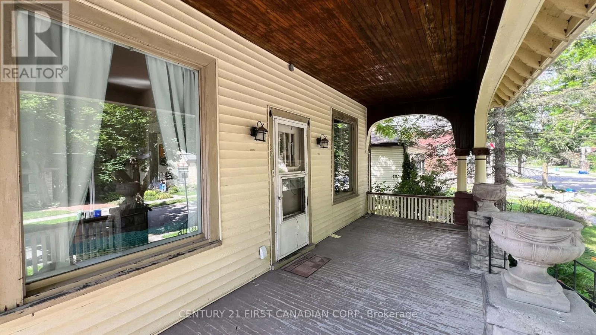
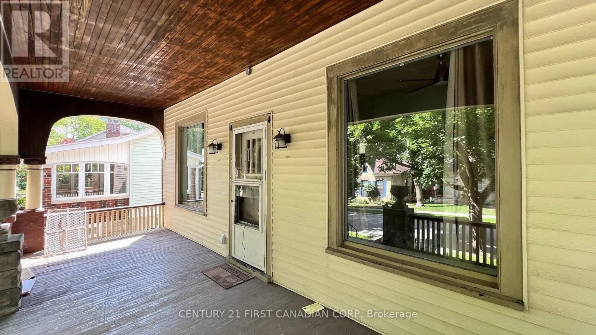
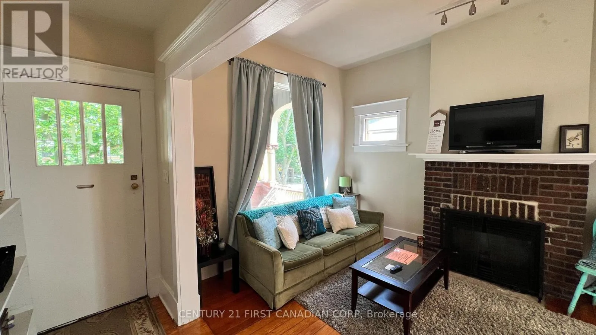
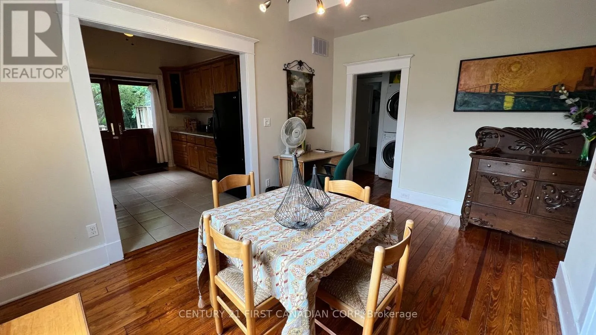
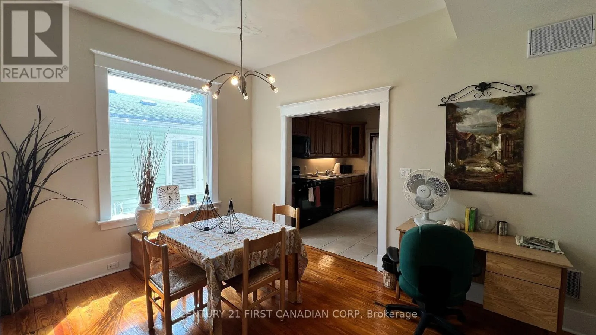
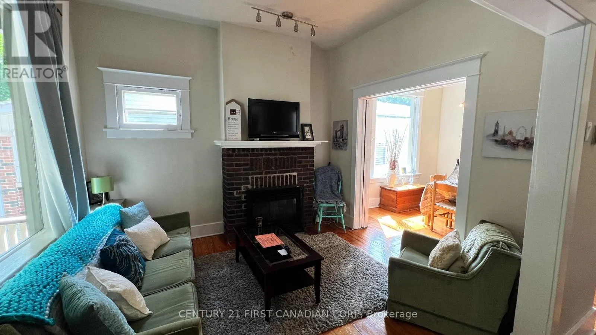
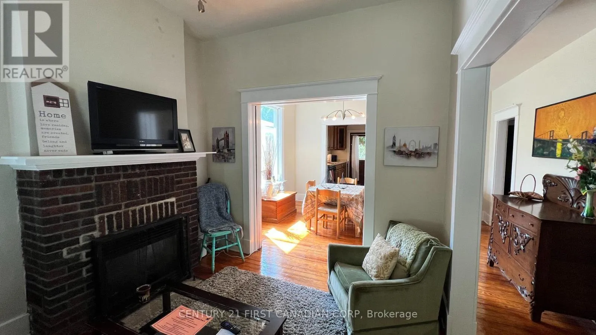
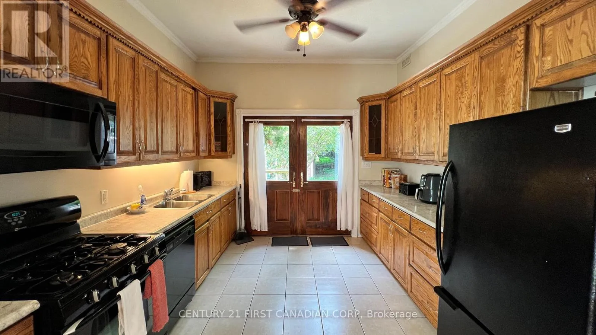
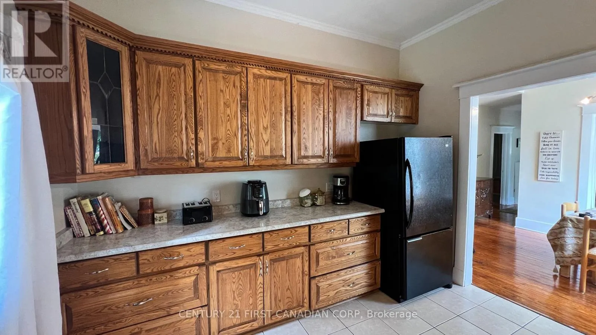
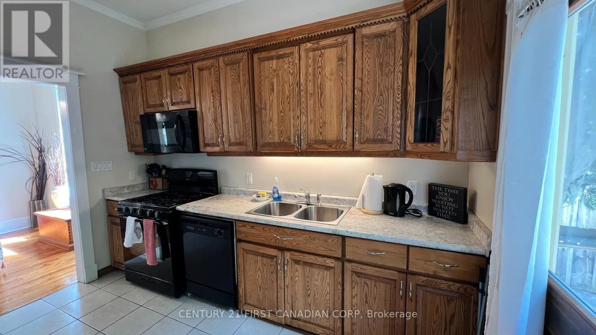
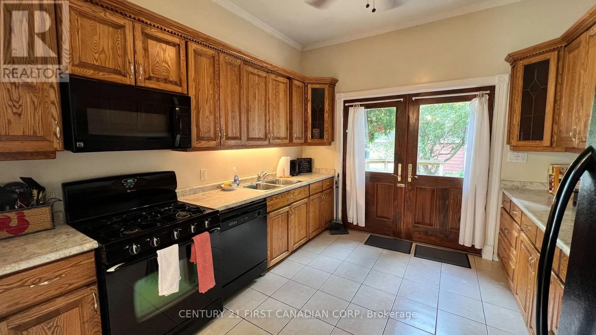
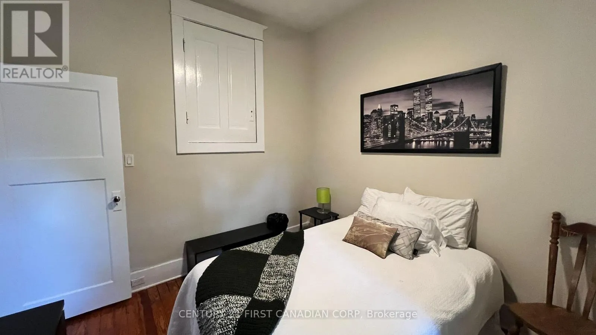
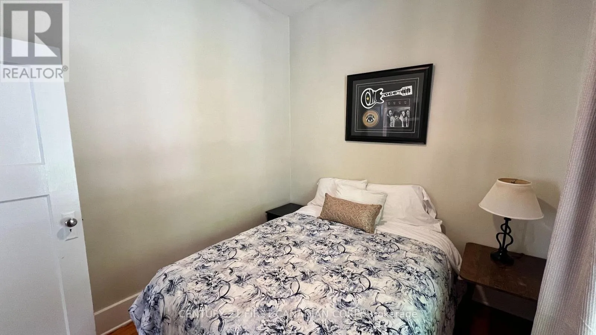
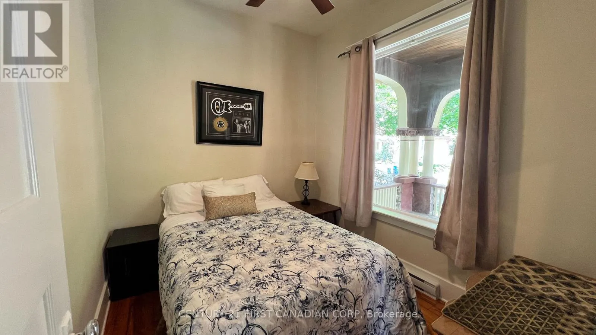
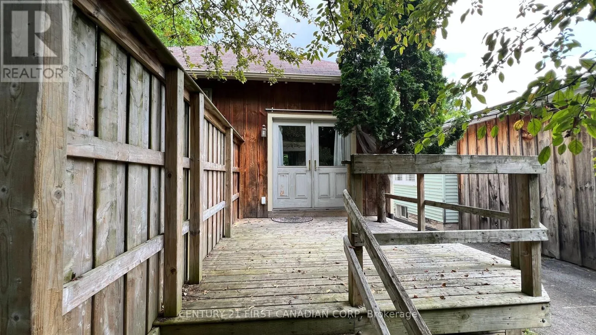
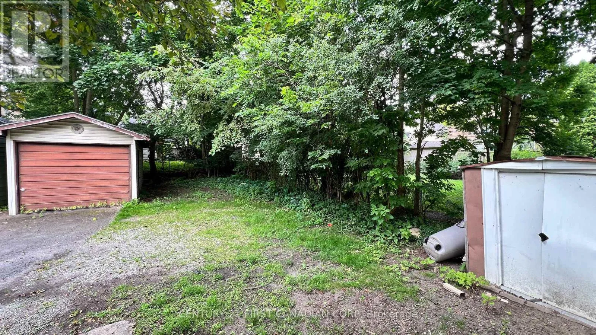
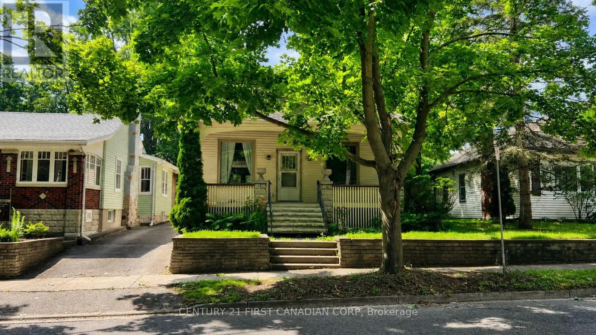
Cross Streets: WHARNCLIFFE RD S. ** Directions: WHARNCLIFFE RD S to BECHER ST. Welcome to this spacious character home nestled in the highly sought-after River Forks neighbourhood of Old South. Tucked away on a quiet dead-end street, this property offers direct access to the Forks of the Thames Park, scenic walking trails, and London's extensive bike path network. Inside, you'll find timeless architectural details including original woodwork, elegant pocket doors, oversized millwork, and classic charm throughout. A separate side entrance leads to the partially finished basement, which is currently being developed into a City-approved two-bedroom apartment, offering excellent income potential or additional living space. Enjoy an unbeatable location just minutes from Downtown London, Canada Life Place (formerly Budweiser Gardens), Harris Park, and the vibrant shops, restaurants, and cafés of Wortley Village. (id:27476)

Property Highlights

MLS® Number
X13555928
Type
Single Family
Community Name
South F
Ownership Type
Freehold
Land Size
34.5 x 133.3 FT
Parking Space Total
4

Building

Building Type
House
Storeys
1.00
Square Footage
1100 - 1500 sqft
Bathrooms Total
2
Bedrooms Above Ground
3
Bedrooms Total
5
Amenities
Fireplace(s)
Exterior Finish
Vinyl siding
Fireplace Present
Yes
Basement Type
N/A (Partially finished), N/A
Basement Features
Separate entrance
Building Heating Type
Baseboard heaters, Forced air
Heating Fuel
Electric
Building Cooling Type
Central air conditioning

Utilities

Water
Municipal water
Utility Sewer
Sanitary sewer

Room Layout

Bedroom
Basement
3.38 m x 2.62 m
Utility room
Basement
3.87 m x 3.12 m
Living room
Basement
6.46 m x 3.23 m
Dining room
Basement
6.46 m x 3.23 m
Kitchen
Basement
3.21 m x 2.19 m
Bedroom
Basement
3.38 m x 2.47 m
Living room
Ground level
3.53 m x 3.05 m
Dining room
Ground level
4.34 m x 3.05 m
Kitchen
Ground level
3.1 m x 3.05 m
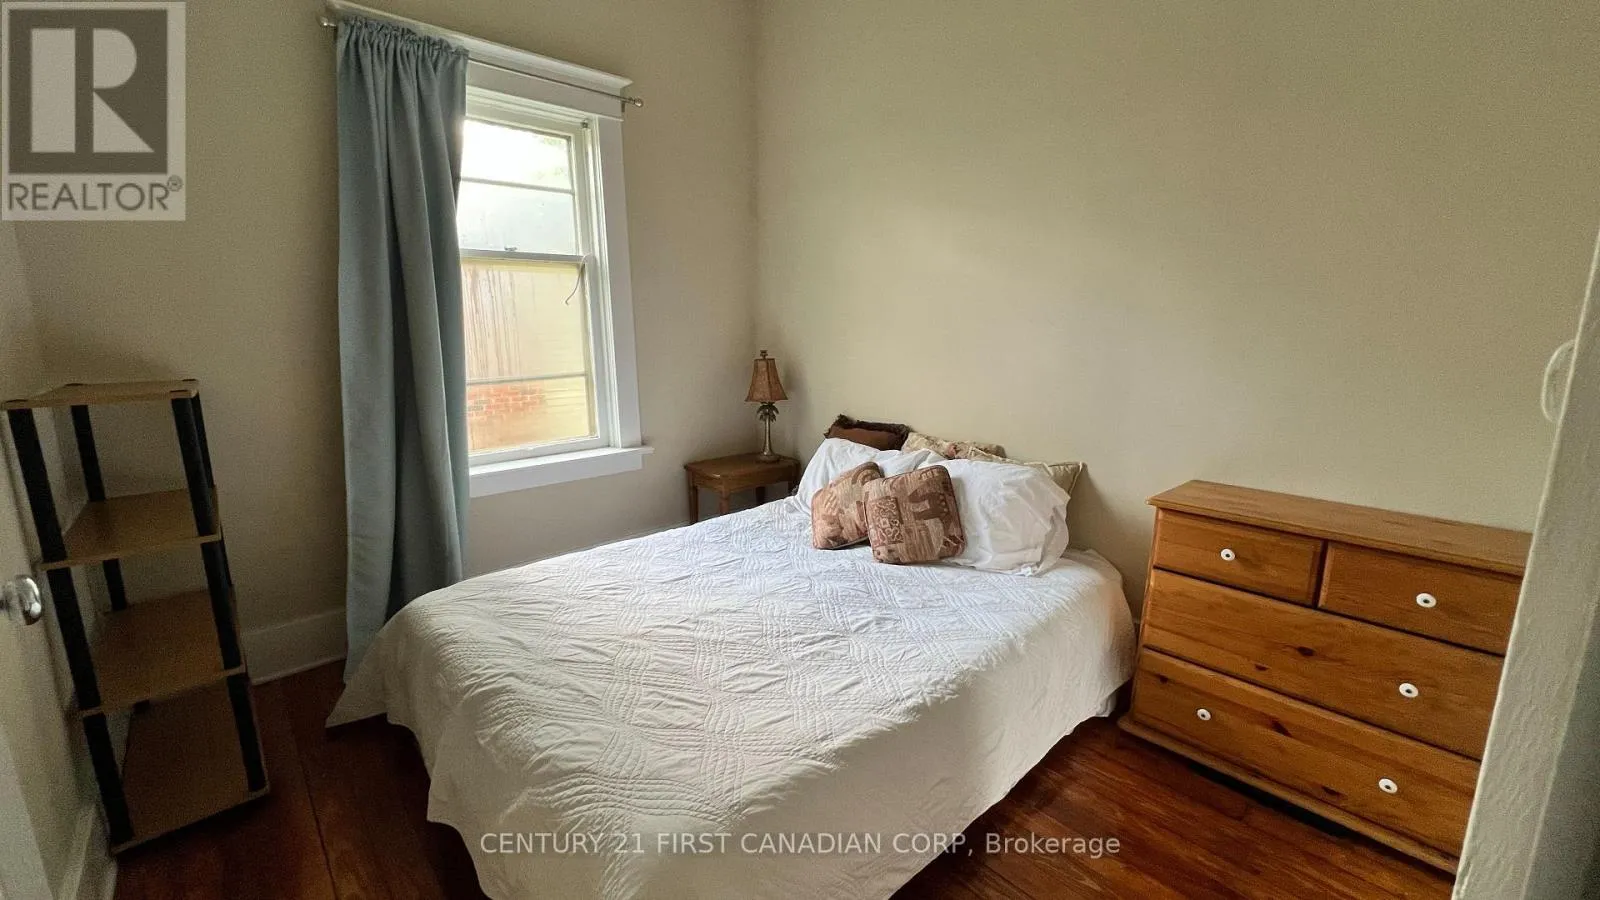
Bedroom
Ground level
3.05 m x 2.62 m
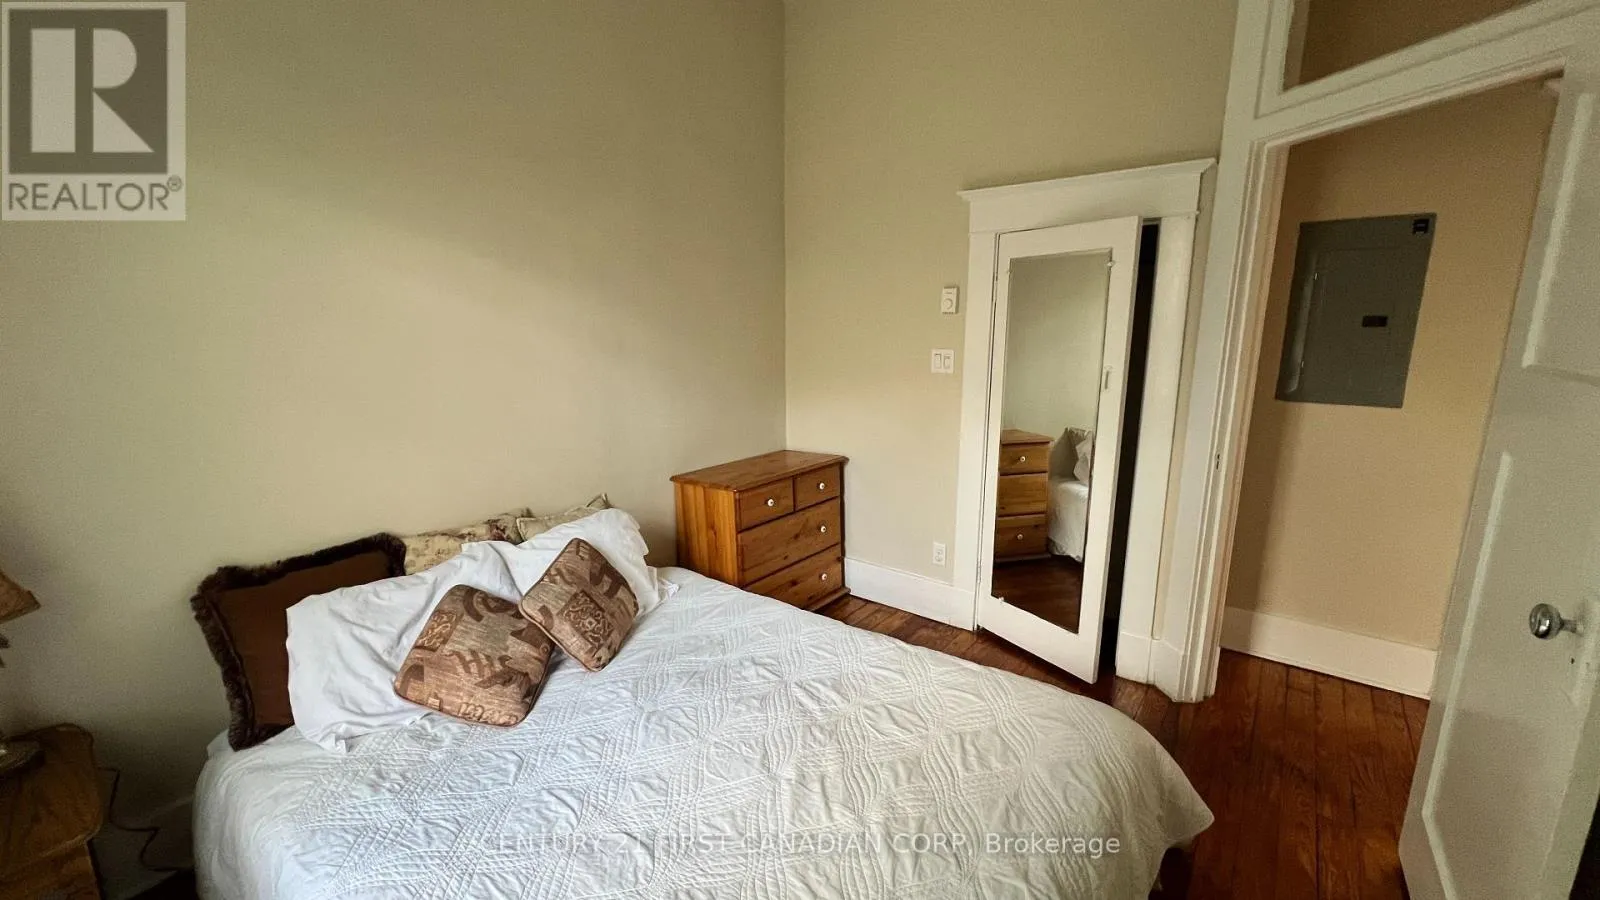
Bedroom 2
Ground level
3.15 m x 2.72 m
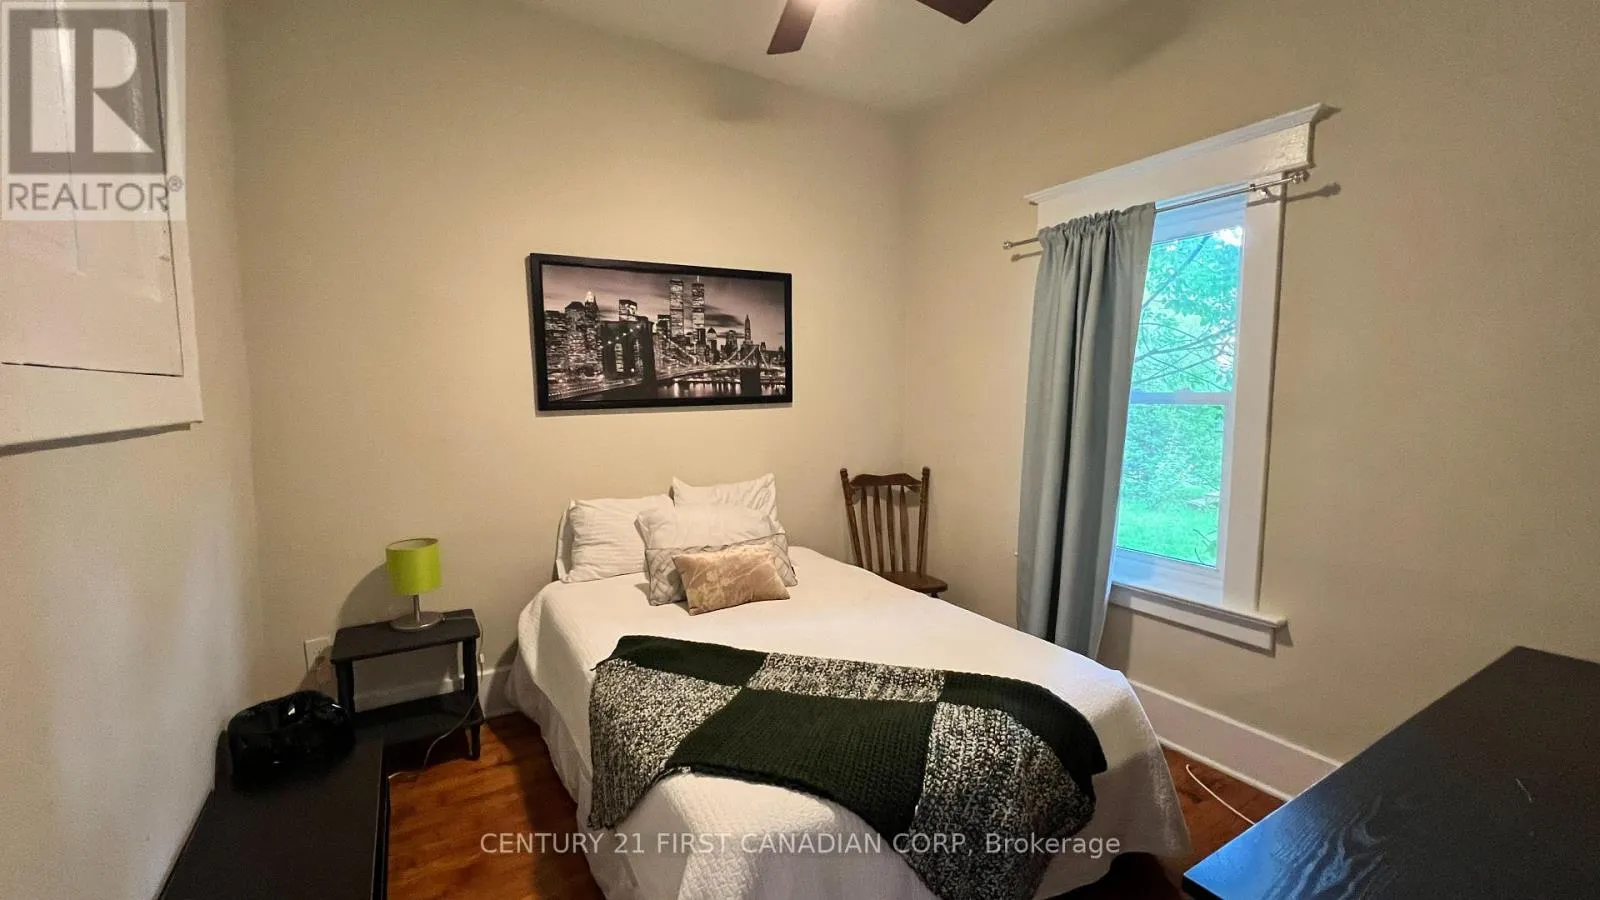
Bedroom 3
Ground level
3.51 m x 3.04 m

Location

Learn more about this property
Listing provided by:
CENTURY 21 FIRST CANADIAN CORP
MLS® number:
X13555928
Agent:
Durga Prasad Aaripaka
*Indicates required field
Name is required
Email is required
Please enter a valid phone number (e.g., 416-111-1111).