485 Chiddington Avenue, London South, Ontario N6C 2W1

Listed for:
$639,999
4 beds
2 baths
Listed 2 days ago
House for rent: 485 Chiddington Avenue, London South, Ontario N6C 2W1

View all 38 photos

About

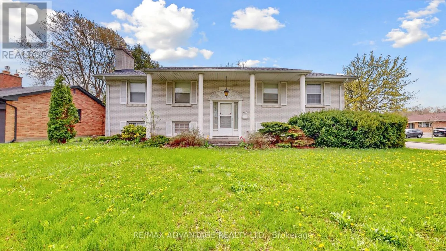
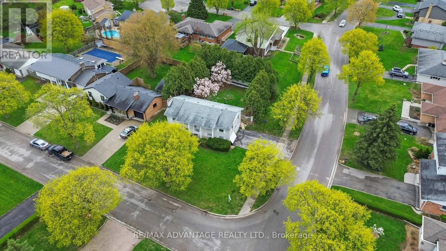
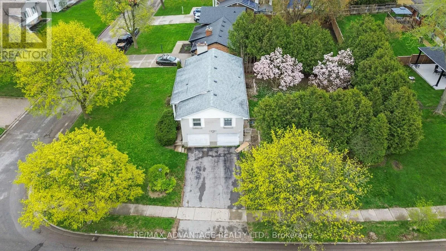
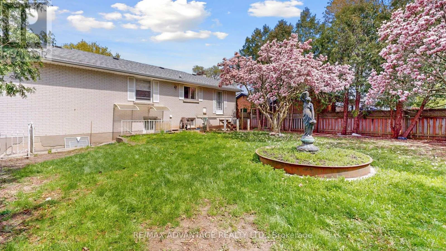
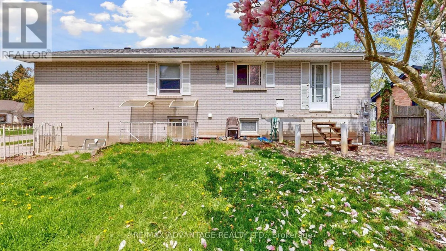
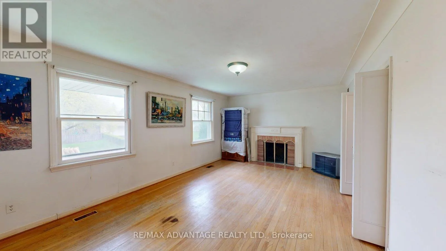
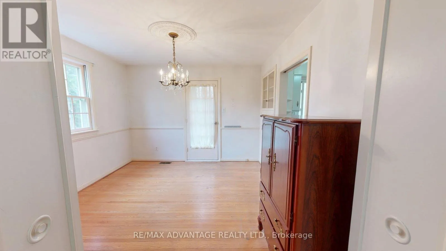
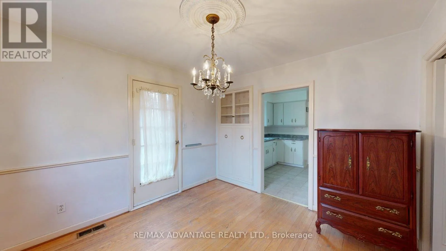
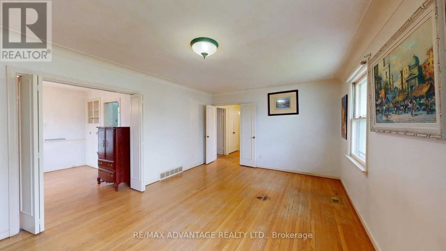
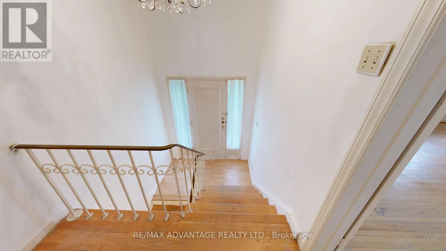
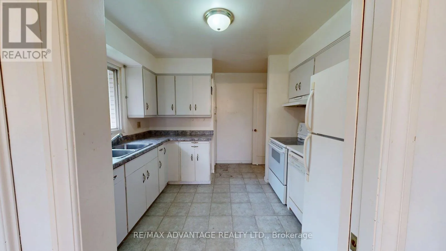
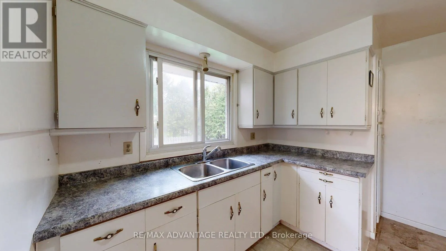
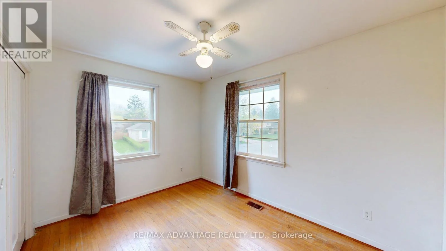
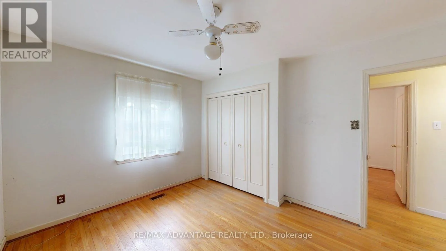
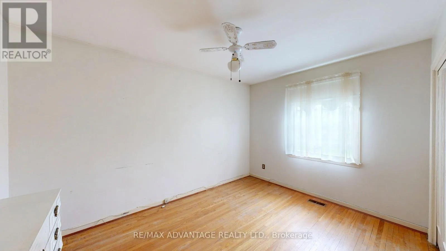
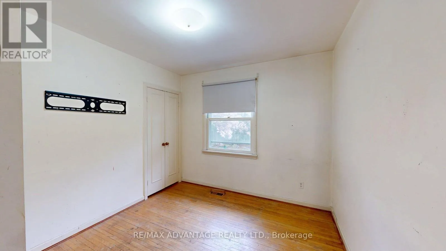
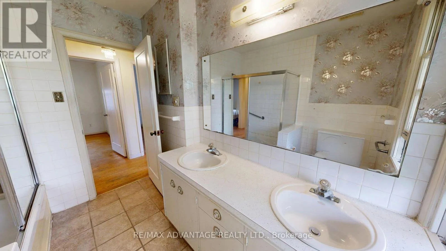
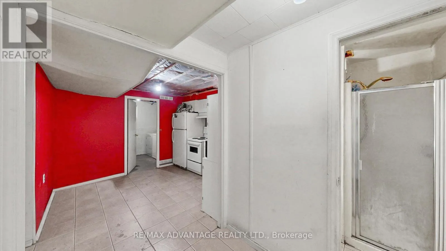
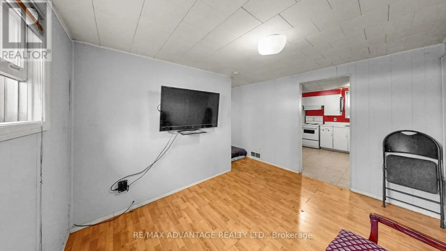
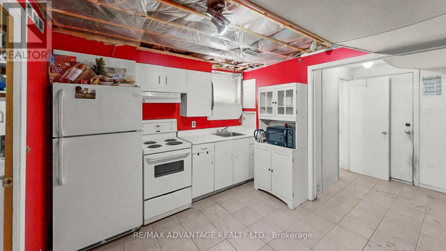
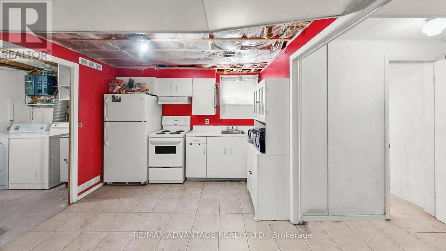
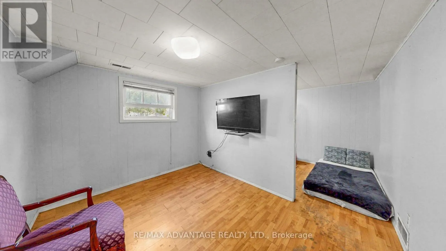
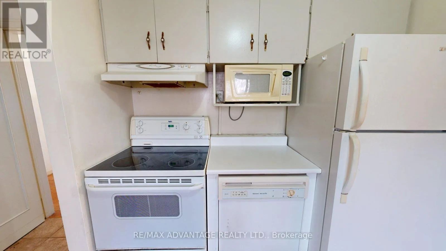
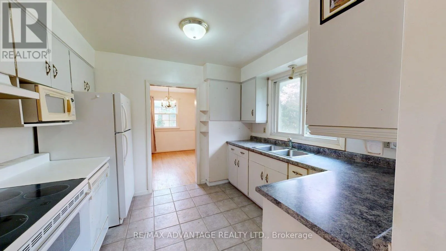
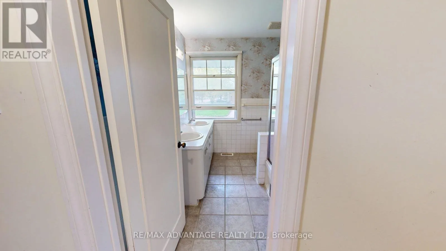
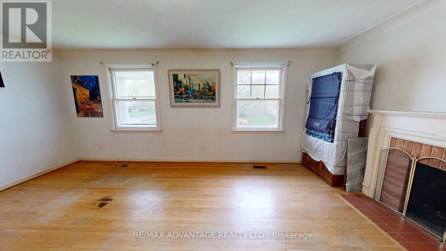
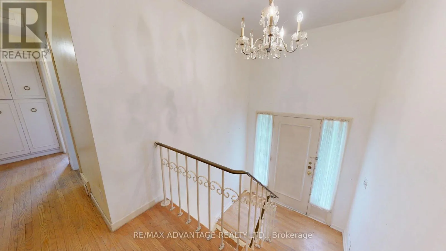
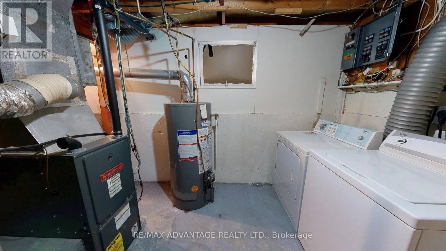
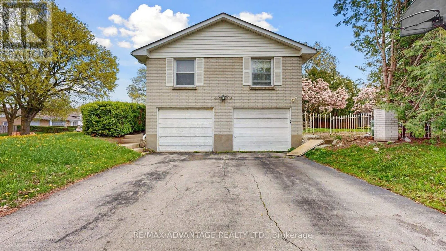
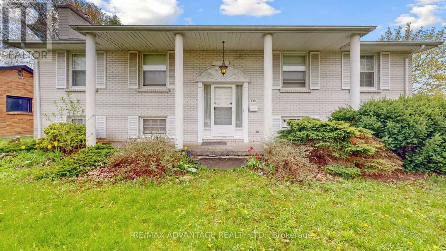
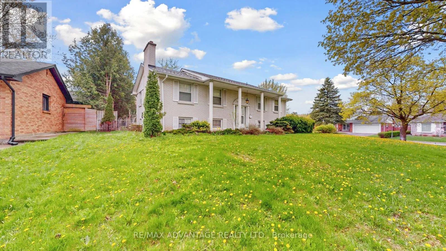
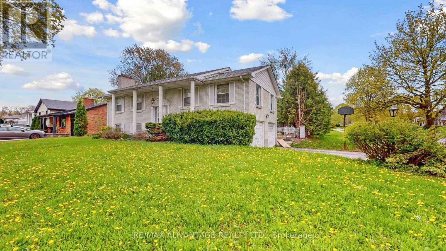
Cross Streets: Commissioners Rd E. ** Directions: Commissioners RD E and Huntingdon. Live in one unit, rent the other, and let the rental income help pay your mortgage. Welcome to 485 Chiddington Avenue - a rare opportunity to own a fully self-contained duplex on one of the largest corner lots in the area, conveniently located just minutes from Commissioners Road and Wellington Road. The bright main level offers 3 bedrooms, hardwood floors, a full bathroom, and a spacious kitchen with walkout access to a private patio and oversized backyard - the perfect space for family gatherings, entertaining, or simply enjoying your own outdoor retreat. Downstairs, you'll find a completely separate 1-bedroom suite with its own private entrance, kitchen, bathroom, laundry, and living area. Whether you're looking for rental income, a mortgage helper, or space for extended family, this setup provides incredible flexibility and value. Additional highlights include a double-car garage, ample parking, and a premium oversized corner lot with future potential. Located close to schools, parks, shopping, restaurants, transit, and major amenities, this is the type of property that appeals to homeowners and investors alike. Live upstairs, rent downstairs, build equity faster, and enjoy a property that works for you from day one. Opportunities like this don't come around often. ** This is a linked property.** (id:27476)

Property Highlights

MLS® Number
X13560434
Type
Single Family
Community Name
South R
Ownership Type
Freehold
Land Size
84.4 FT
Parking Space Total
5

Building

Building Type
House
Storeys
1.00
Square Footage
1100 - 1500 sqft
Bathrooms Total
2
Bedrooms Above Ground
3
Bedrooms Total
4
Exterior Finish
Brick
Fireplace Present
Yes
Basement Type
N/A, N/A (Finished), N/A (Partially finished)
Basement Features
Separate entrance
Building Heating Type
Forced air
Heating Fuel
Natural gas
Building Cooling Type
Central air conditioning

Utilities

Water
Municipal water
Utility Sewer
Sanitary sewer

Room Layout

Bathroom
Lower level
5.11 m x 4.1 m
Kitchen
Lower level
9.9 m x 11 m
Bedroom 4
Lower level
9 m x 12 m
Laundry room
Lower level
7.5 m x 11 m
Living room
Main level
19.3 m x 12.7 m
Dining room
Main level
11.1 m x 10.6 m
Kitchen
Main level
11.8 m x 10.6 m
Bedroom
Main level
12.11 m x 10.6 m
Bedroom 2
Main level
9.5 m x 10.6 m
Bedroom 3
Main level
11.1 m x 9.1 m
Bathroom
Main level
7.2 m x 9.1 m

Location

Learn more about this property
Listing provided by:
RE/MAX ADVANTAGE REALTY LTD.
MLS® number:
X13560434
Agent:
Oz Abdul-hamid
*Indicates required field
Name is required
Email is required
Please enter a valid phone number (e.g., 416-111-1111).

Street Spotlight - For sale