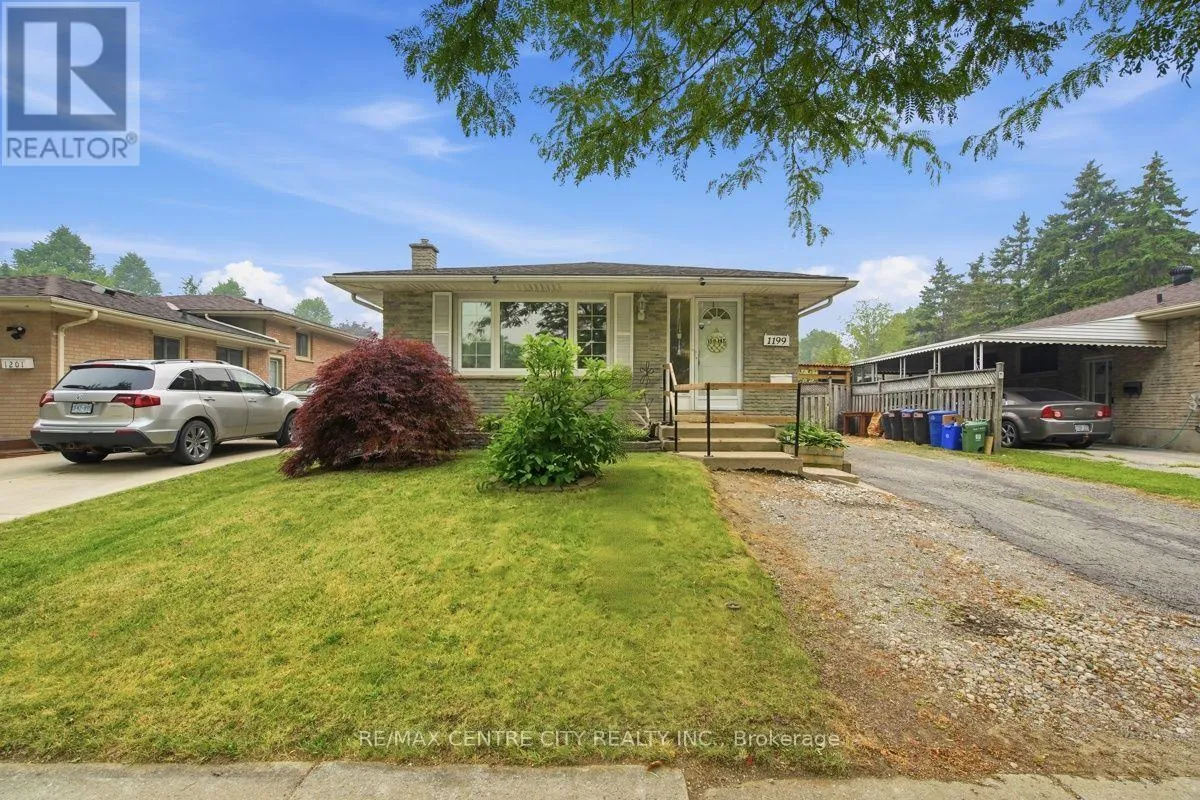
1199 Jalna Boulevard, London South, Ontario N6E 2A6

Listed for:
$499,999
4 beds
2 baths
Listed Today
House for rent: 1199 Jalna Boulevard, London South, Ontario N6E 2A6

View all 45 photos

About

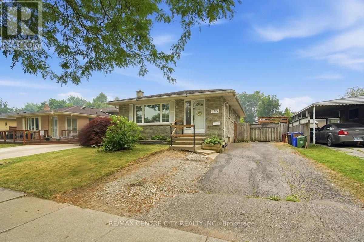
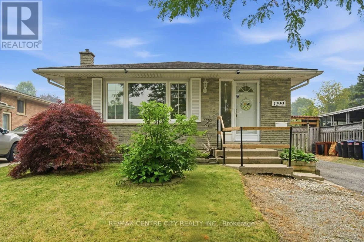
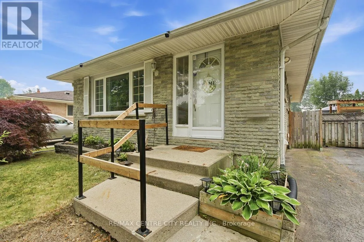
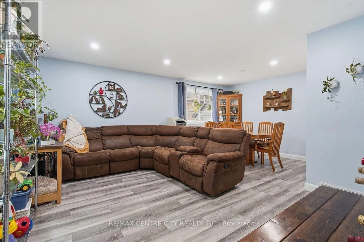
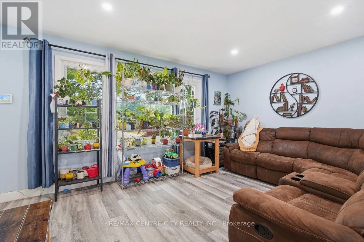
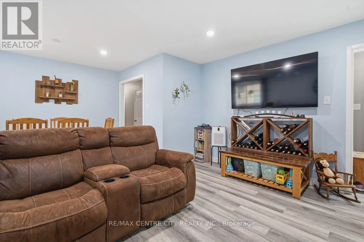
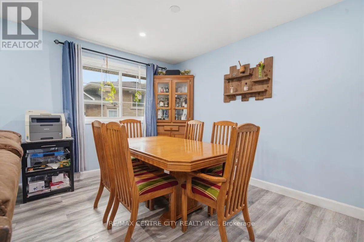
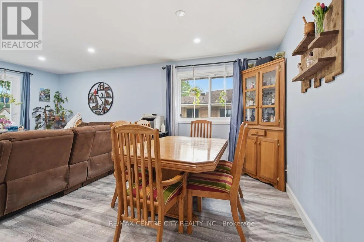
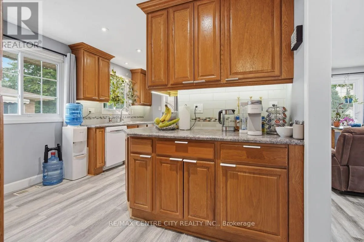
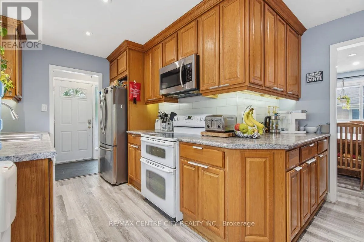
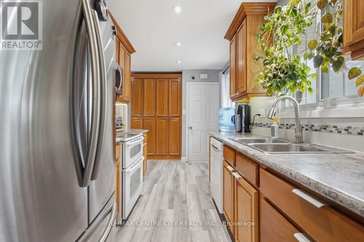
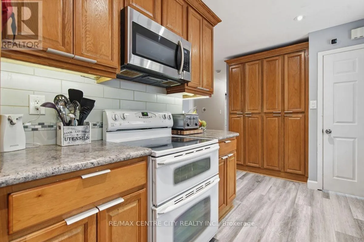
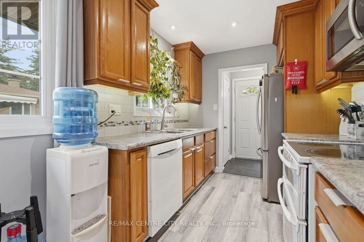
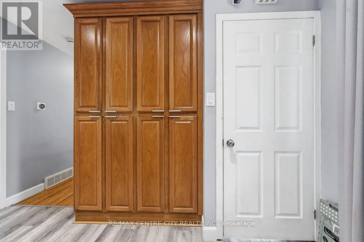
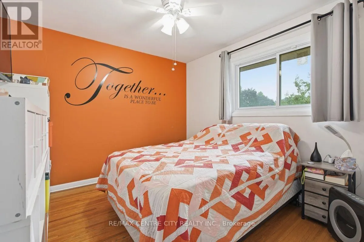
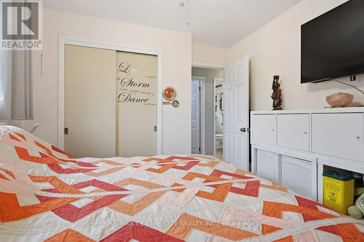
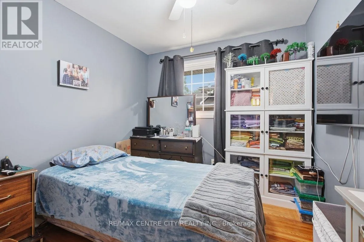
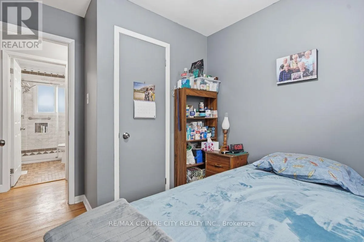
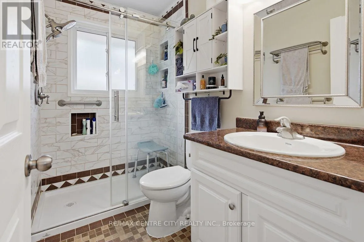
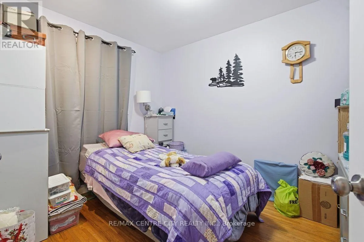
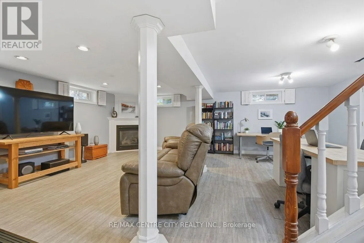
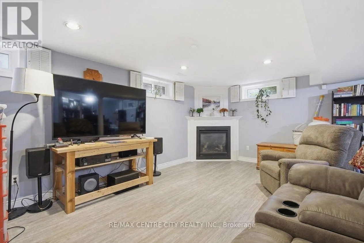
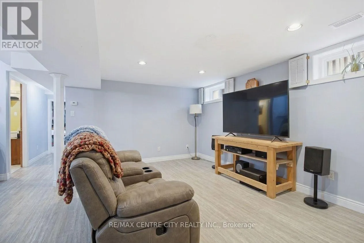
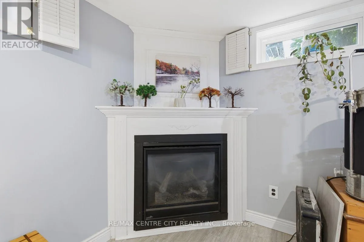
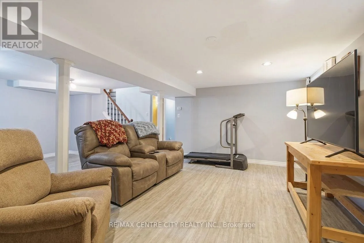
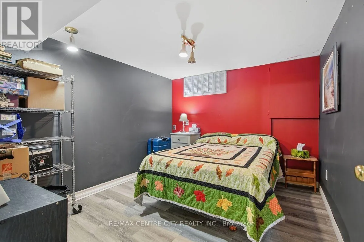
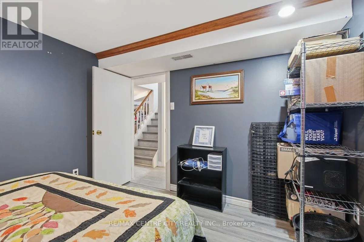
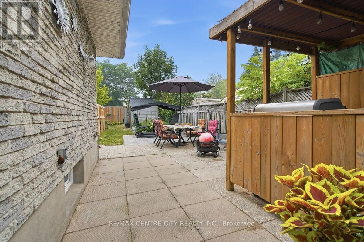
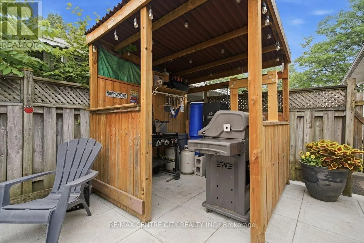
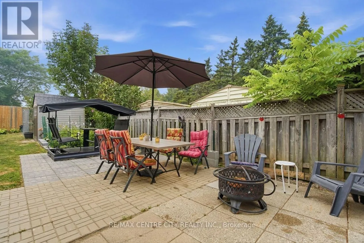
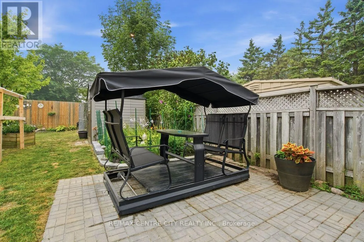
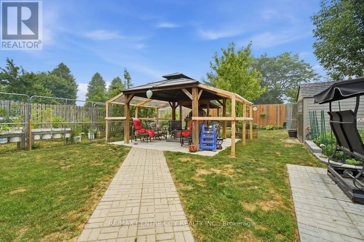
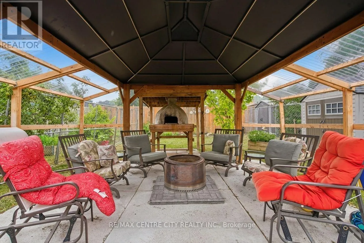
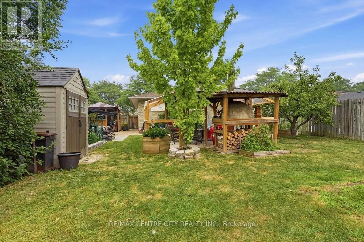
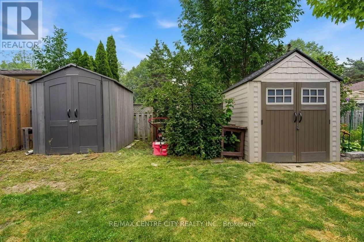
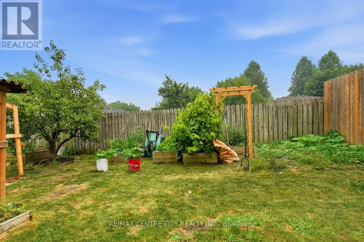
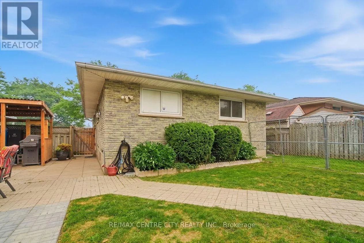
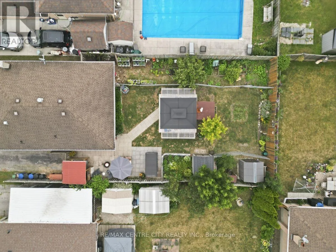
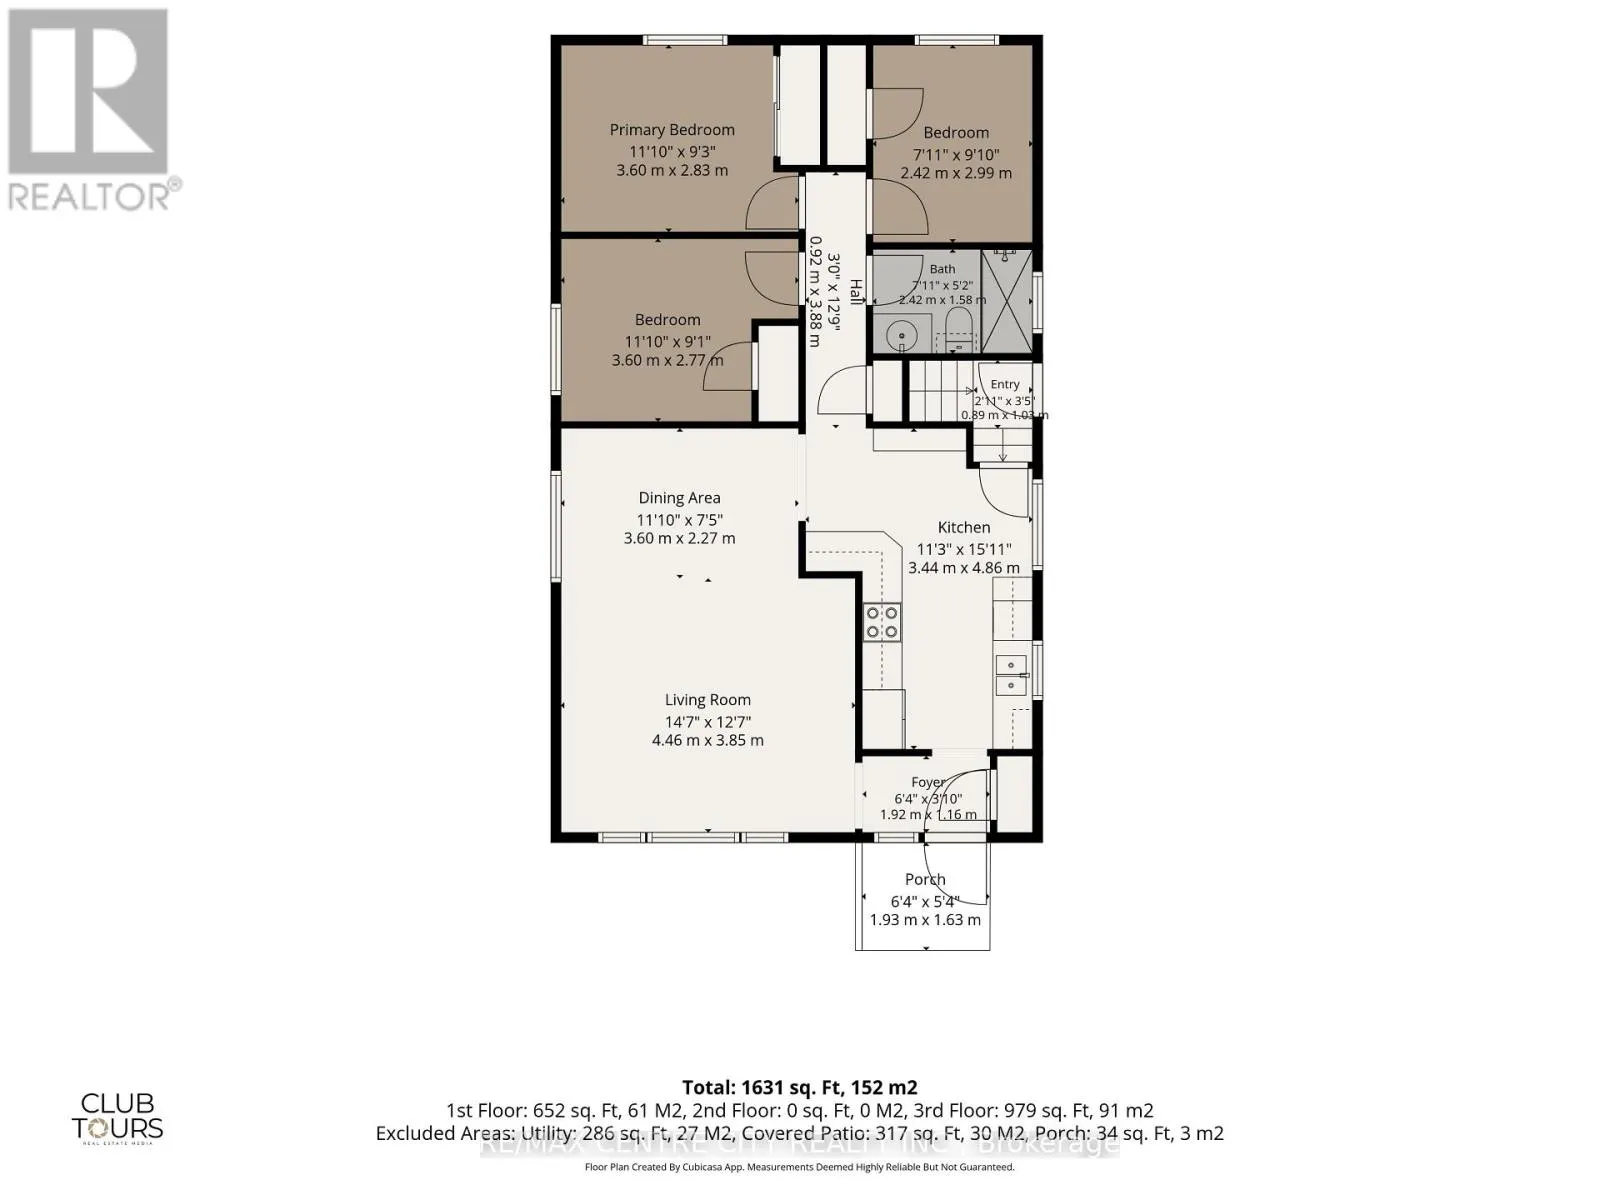
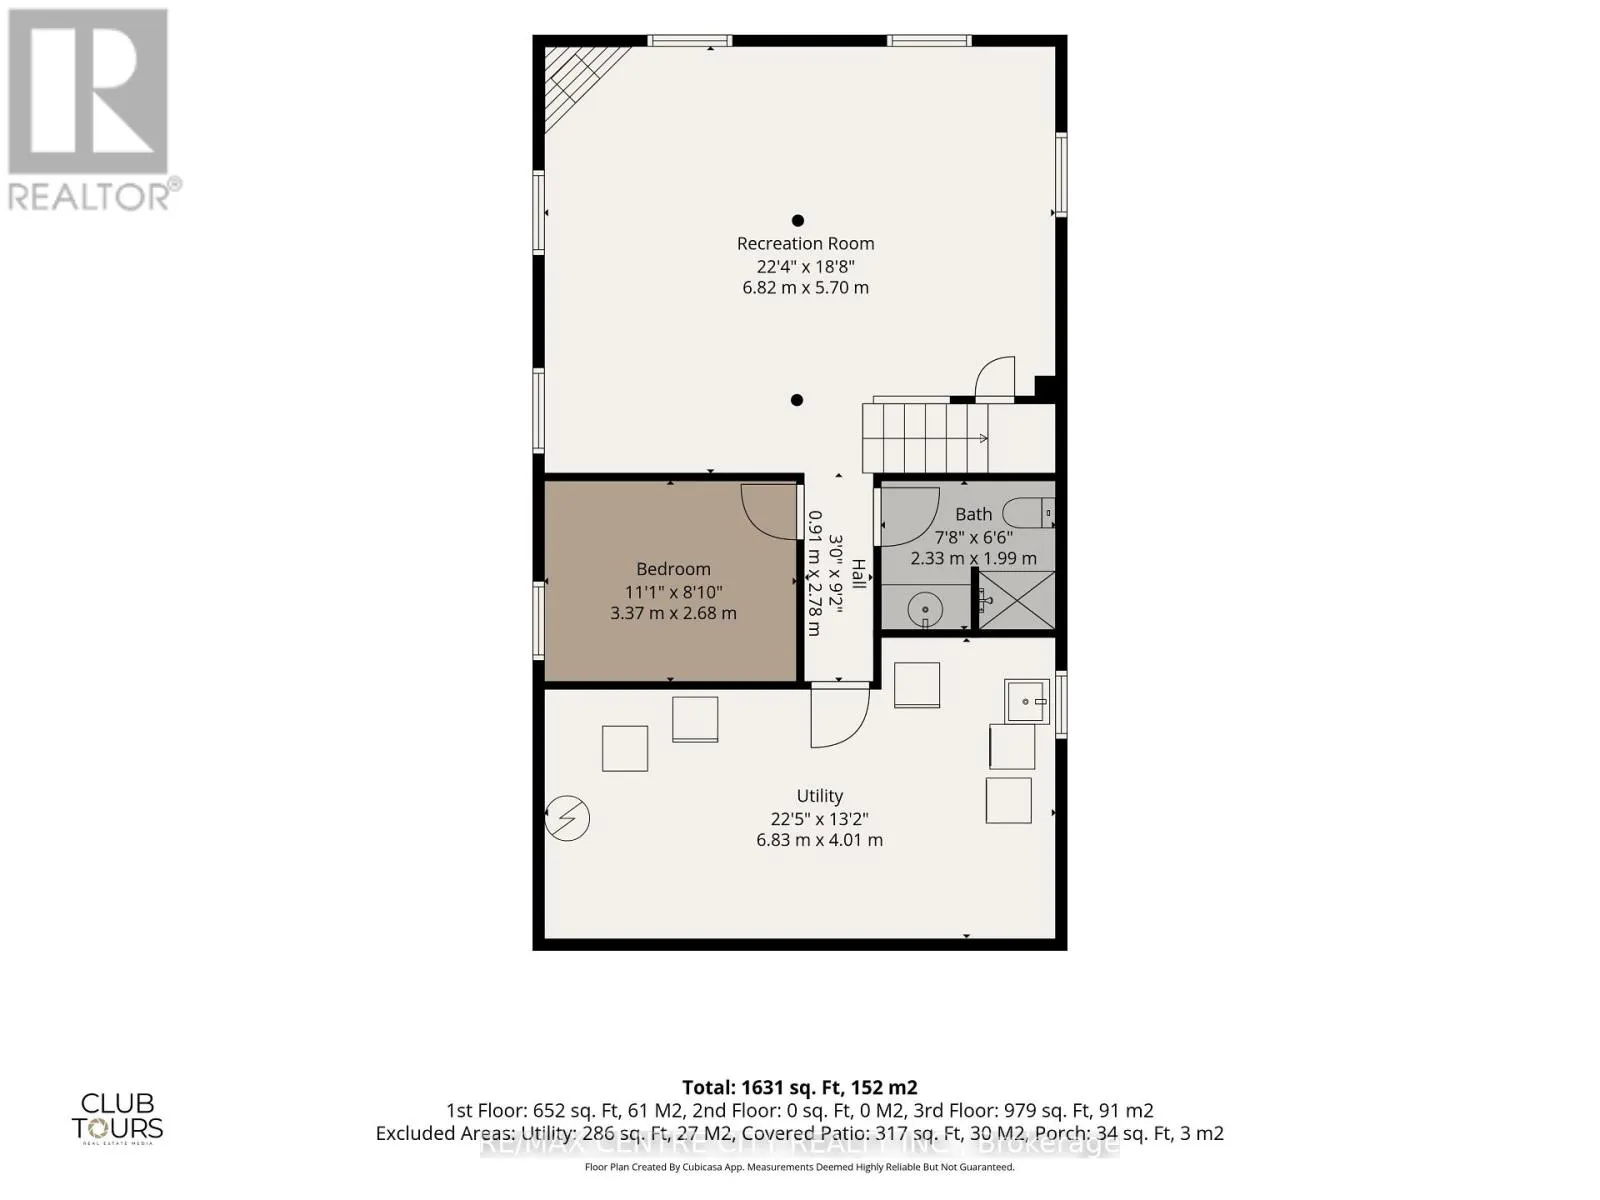
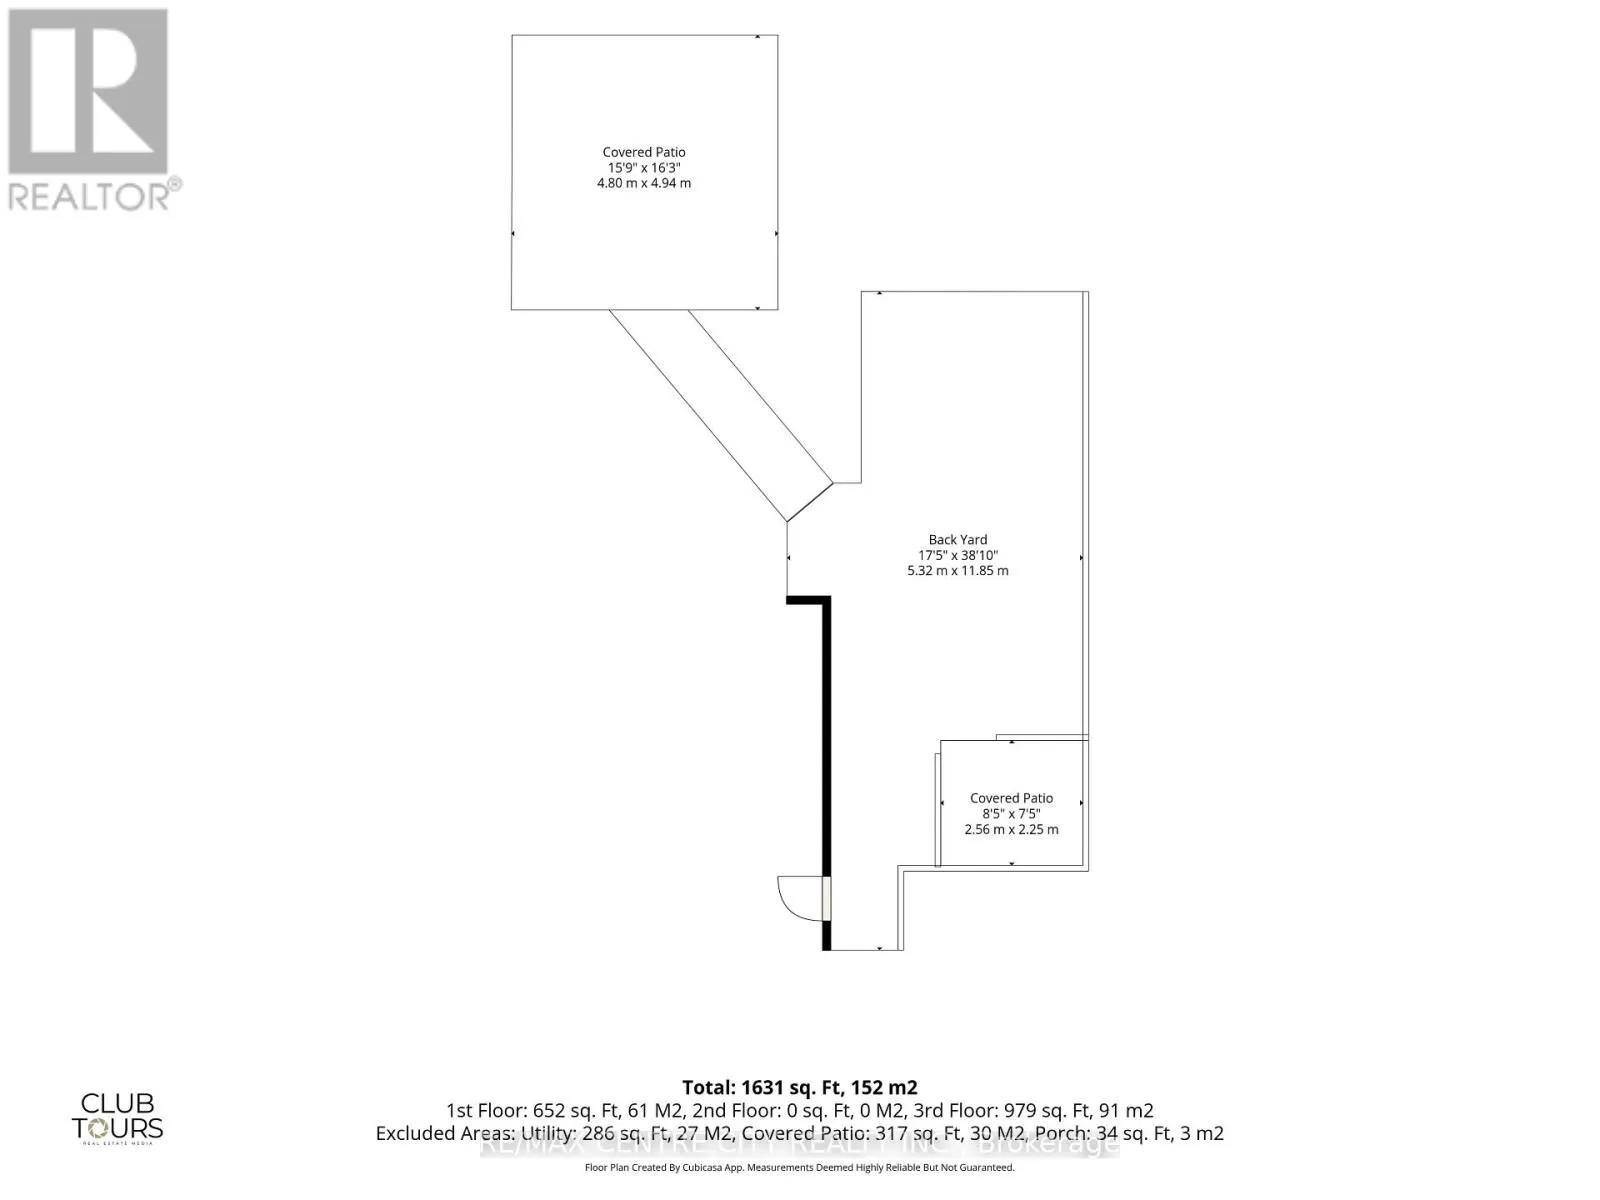
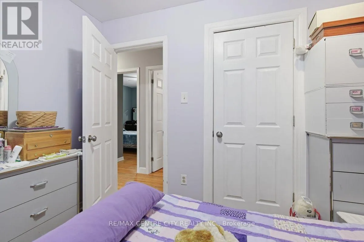
Cross Streets: Jalna Blvd & Sholto Dr. ** Directions: Jalna Blvd, North of Exeter Rd. Welcome to 1199 Jalna Blvd. This well-maintained 3+1 bedroom, 2 bathroom bungalow offers an impressive amount of living space in a convenient South London location close to Highway 401, White Oaks Mall, grocery stores, schools, parks and everyday amenities. The main level features a spacious living room, an updated kitchen (2025) with extended counter space, hardwood flooring, and a fresh, neutral colour palette throughout. The finished lower level provides even more room to enjoy, with a large recreation room featuring a gas fireplace, a fourth bedroom, plus laundry and plenty of storage. Outside, the backyard includes a concrete patio with ample sitting areas, an outdoor kitchen & pizza oven, two 8' x 10' storage sheds and lots of gardening space. Additional updates include an updated electrical panel (200 amp), and newer basement flooring. A fantastic opportunity for multi-generational families, first-time buyers or anyone looking for plenty of space in a well-established neighbourhood. (id:27476)

Property Highlights

MLS® Number
X13572686
Type
Single Family
Community Name
South X
Ownership Type
Freehold
Land Size
45.1 x 120.9 FT|under 1/2 acre
Parking Space Total
4

Building

Building Type
House
Storeys
1.00
Square Footage
1500 - 2000 sqft
Bathrooms Total
2
Bedrooms Above Ground
3
Bedrooms Total
4
Amenities
Fireplace(s) Hospital, Park, Public Transit, Place of Worship, Schools
Exterior Finish
Brick
Fireplace Present
Yes
Basement Type
N/A, Full, N/A (Finished)
Basement Features
Separate entrance
Building Heating Type
Coil Fan
Heating Fuel
Natural gas
Building Cooling Type
Central air conditioning

Utilities

Water
Municipal water
Utility Sewer
Sanitary sewer

Room Layout

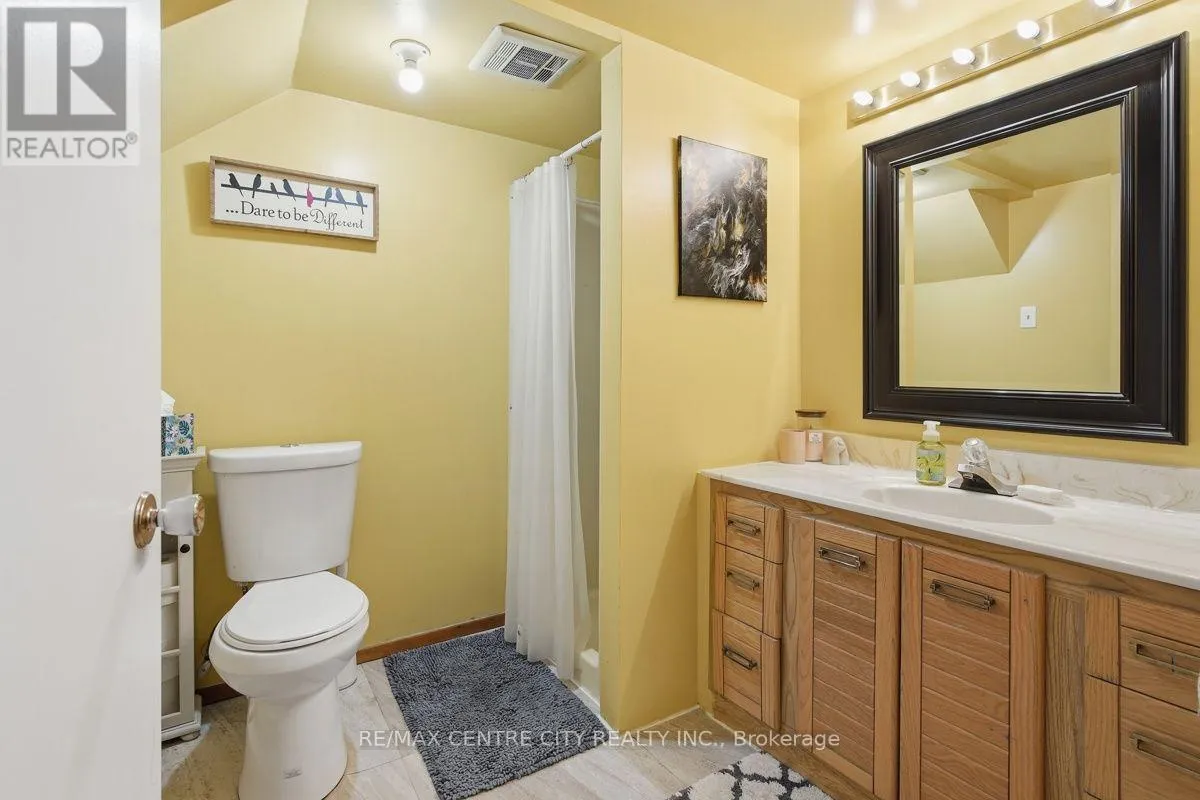
Bathroom
Lower level
2.33 m x 1.99 m
Utility room
Lower level
6.83 m x 4.01 m
Recreational, Games room
Lower level
6.82 m x 5.7 m
Bedroom 4
Lower level
3.37 m x 2.68 m
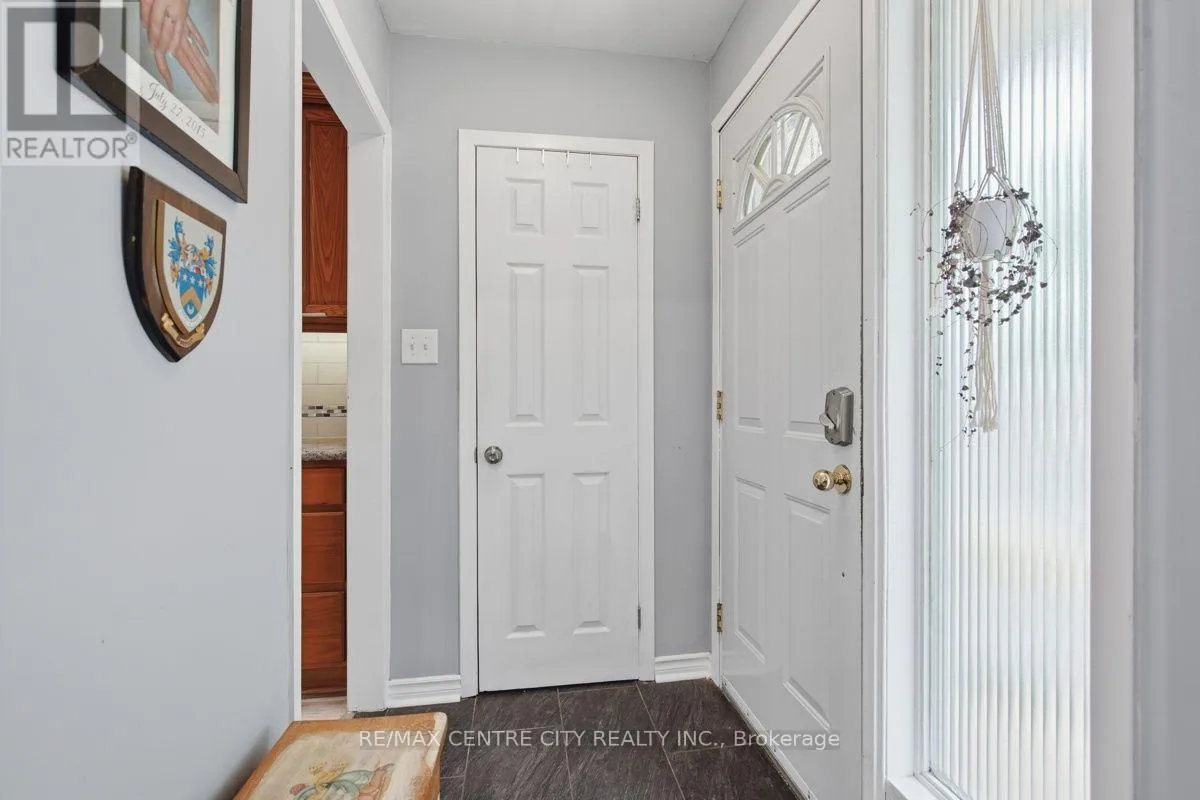
Foyer
Main level
0.89 m x 1.03 m
Living room
Main level
4.4 m x 3.85 m
Dining room
Main level
3.6 m x 2.27 m
Kitchen
Main level
3.44 m x 4.86 m
Primary Bedroom
Main level
3.6 m x 2.83 m
Bedroom 2
Main level
3.6 m x 2.77 m
Bedroom 3
Main level
2.42 m x 2.99 m
Bathroom
Main level
2.42 m x 1.58 m

Location

Learn more about this property
Listing provided by:
RE/MAX CENTRE CITY REALTY INC.
MLS® number:
X13572686
Agent:
Courtney De Block
*Indicates required field
Name is required
Email is required
Please enter a valid phone number (e.g., 416-111-1111).

Street Spotlight - For sale