346 Wharncliffe Road S, London South, Ontario N6J 2L8

Listed for:
$2,300
4 beds
1 baths
Listed Today
House for rent: 346 Wharncliffe Road S, London South, Ontario N6J 2L8

View all 28 photos

About

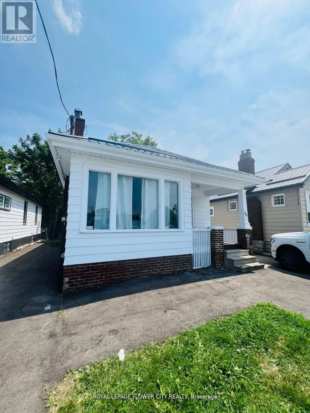
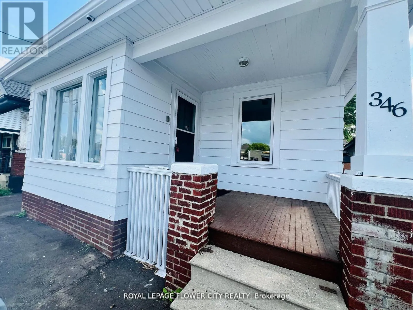
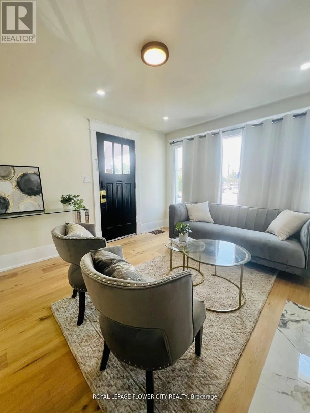
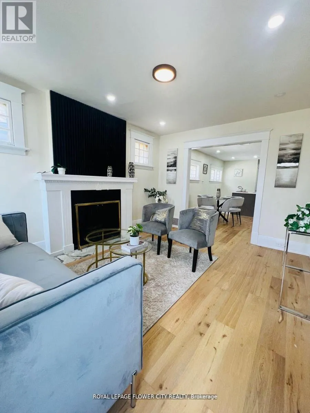
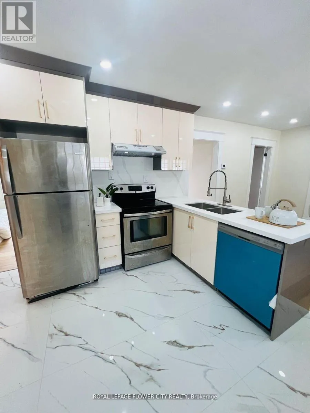
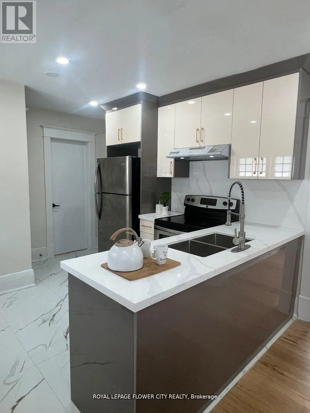
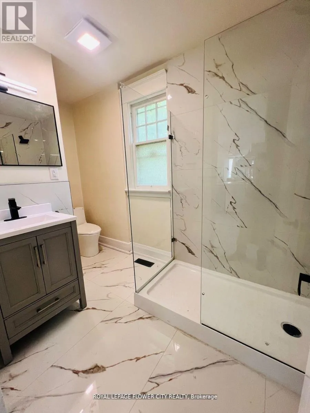
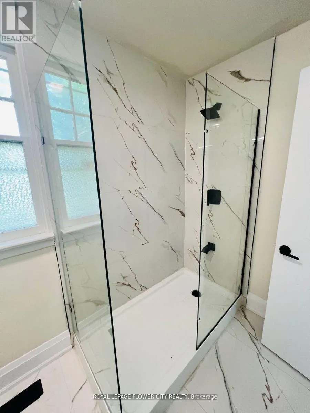
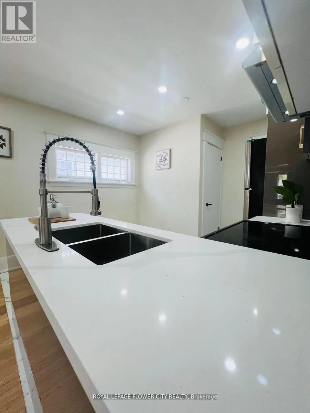
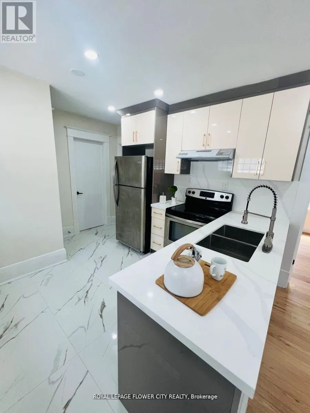
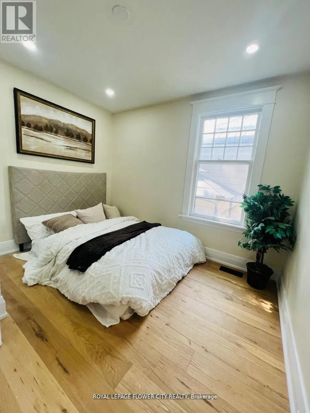
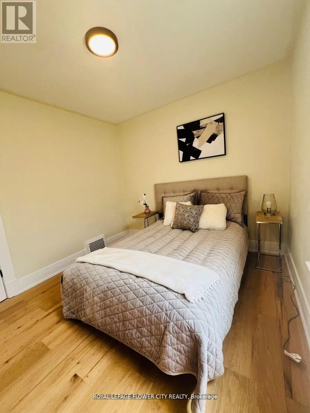
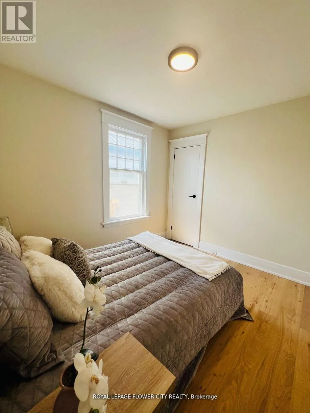
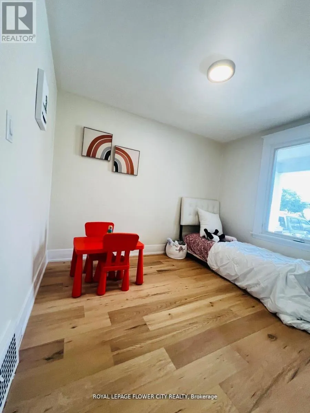
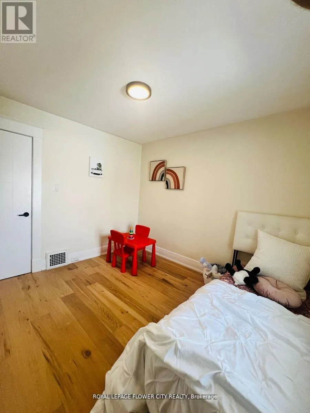
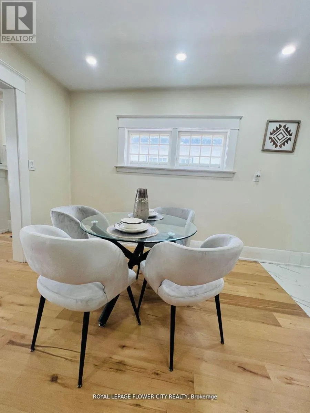
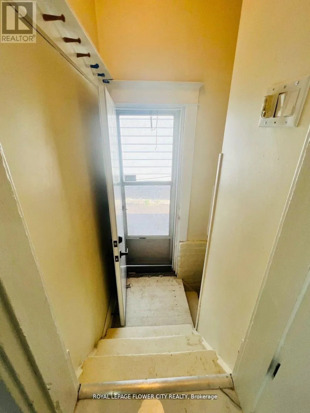
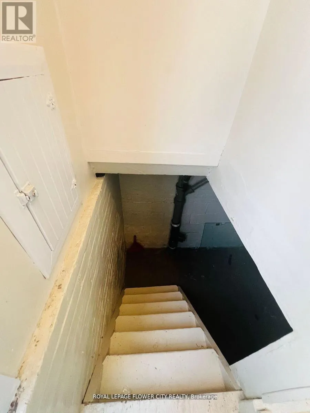
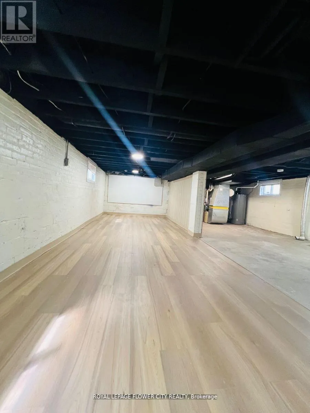
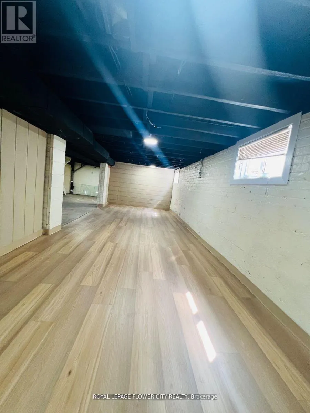
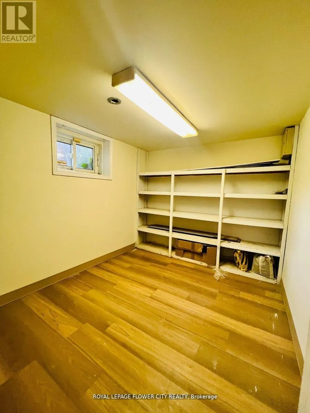
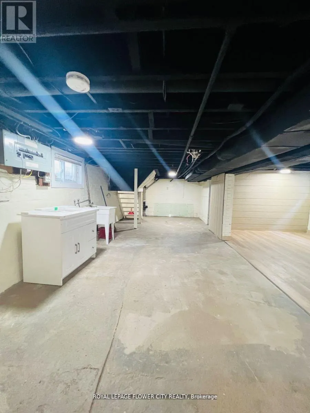
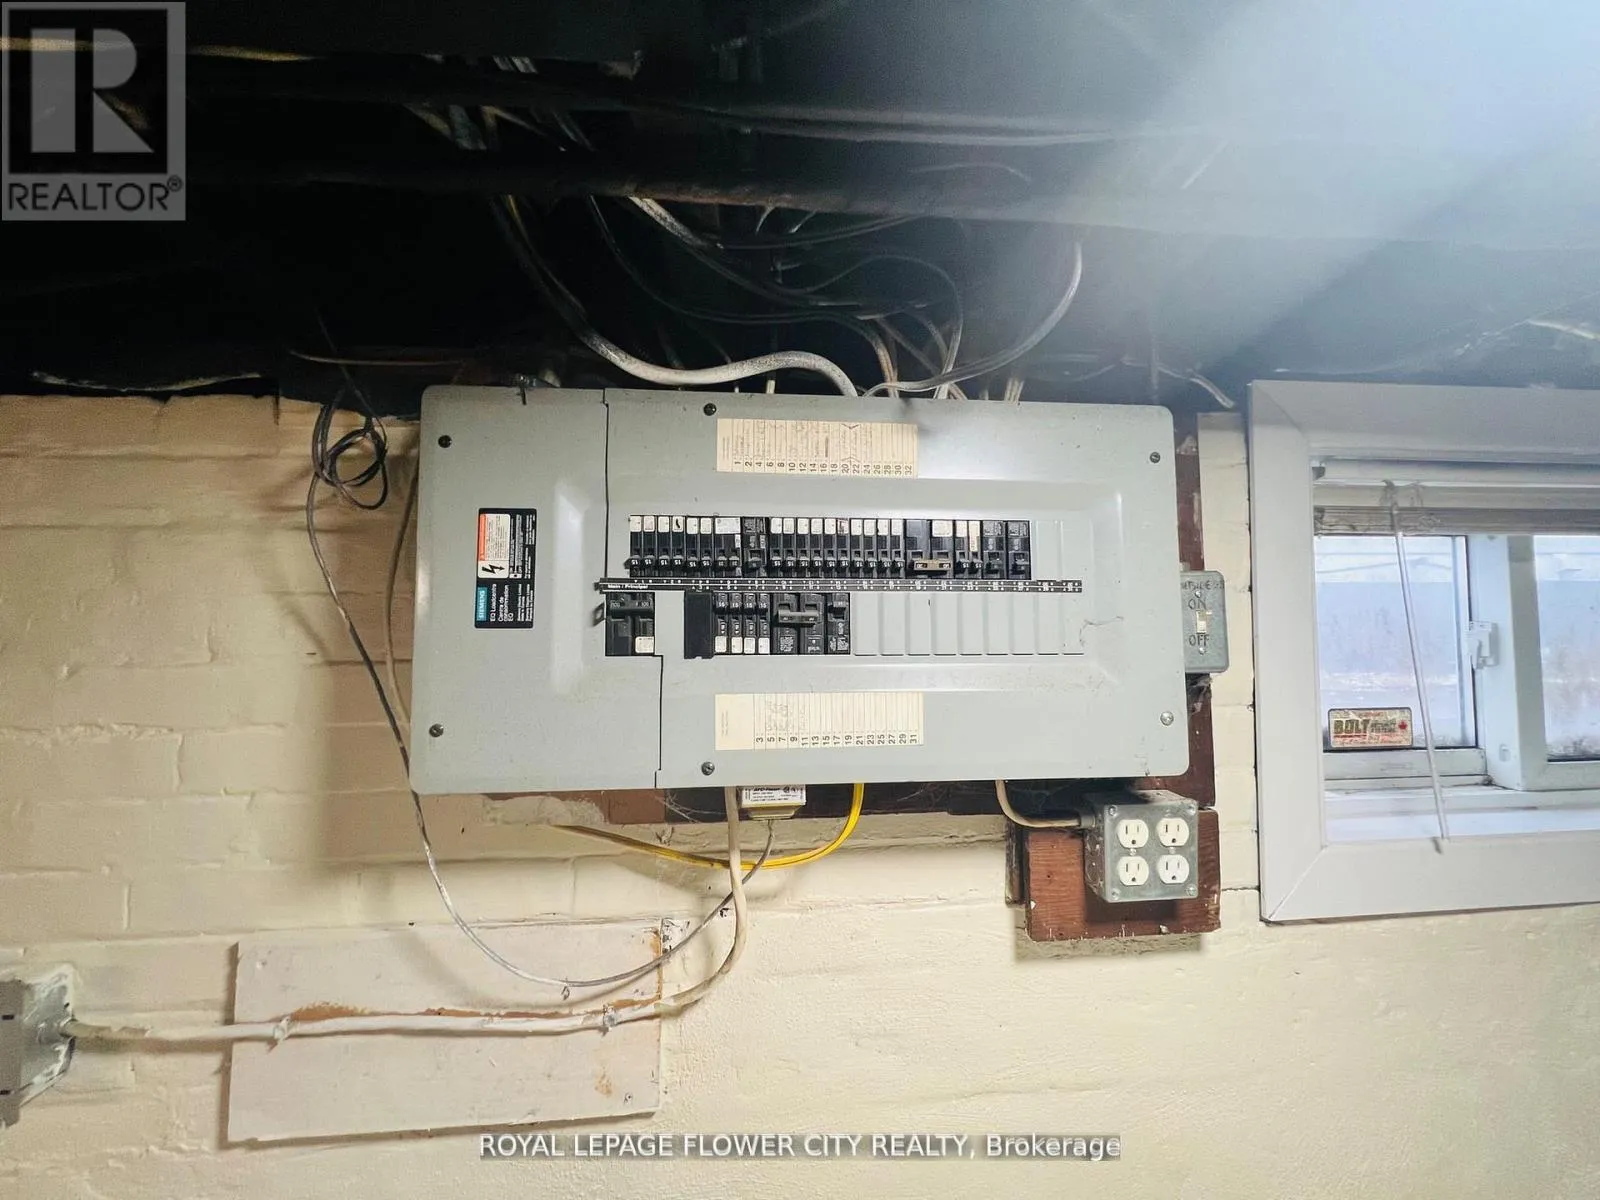
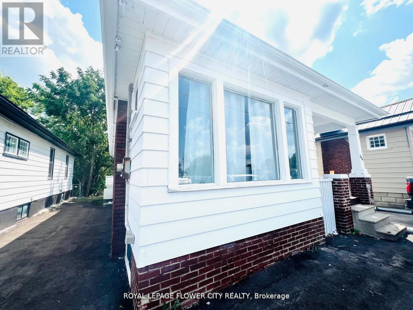
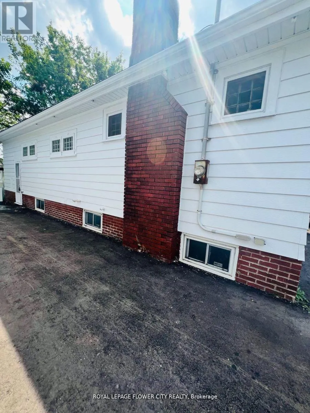
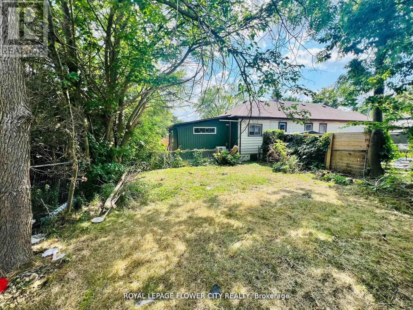
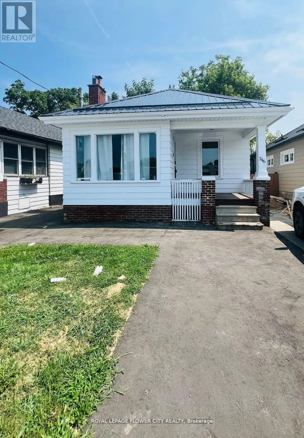
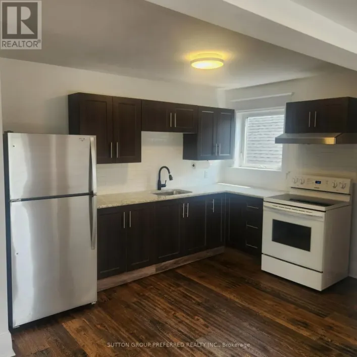
Wharncliff Rd S & Langarth St E Welcome to 346 Wharncliffe Rd S, a beautifully updated detached home located in the desirable South London community. This charming 3+1 bedroom, 1 bathroom residence offers a functional layout with bright living spaces, modern finishes, and plenty of room for families, professionals, or students.The main floor features a spacious living area, comfortable bedrooms, an updated kitchen, and a well-maintained bathroom. The additional basement space with separate entrance provides extra flexibility for storage, recreation, or additional living needs.Enjoy the convenience of being close to Western University, downtown London, shopping, restaurants, parks, public transit, and major roadways. The property also offers ample parking and easy access to all amenities.A great opportunity to lease a clean, move-: e-in-ready home in a prime South London location. Available for immediate occupancy. (id:27476)

Property Highlights

MLS® Number
X13574636
Type
Single Family
Community Name
South F
Ownership Type
Freehold
Land Size
31.5 x 102.3 FT|under 1/2 acre
Parking Space Total
4

Building

Building Type
House
Storeys
1.00
Square Footage
700 - 1100 sqft
Bathrooms Total
1
Bedrooms Above Ground
3
Bedrooms Total
4
Amenities
Fireplace(s) Golf Nearby, Hospital, Park
Exterior Finish
Aluminum siding, Brick
Fireplace Present
Yes
Basement Type
N/A, N/A (Partially finished)
Basement Features
Separate entrance
Building Heating Type
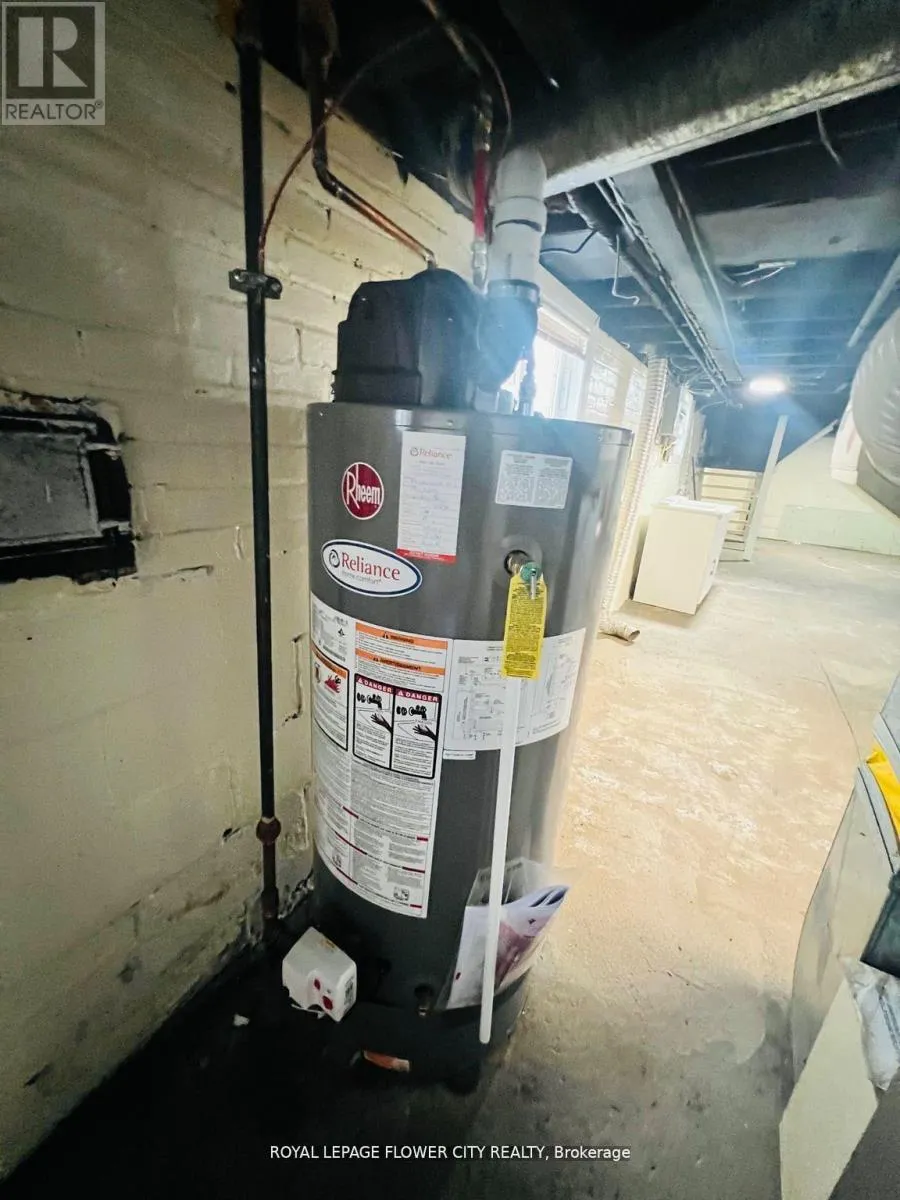
Forced air
Heating Fuel
Natural gas
Building Cooling Type
Central air conditioning

Utilities

Water
Municipal water
Utility Sewer
Sanitary sewer

Room Layout

Laundry room
Basement
8.04 m x 2.92 m
Other
Basement
12.88 m x 3.88 m
Living room
Main level
4.17 m x 3.37 m
Dining room
Main level
3.61 m x 3.37 m
Kitchen
Main level
3.08 m x 3.37 m
Bedroom
Main level
3.23 m x 2.92 m
Bedroom
Main level
3.61 m x 2.92 m
Bathroom
Main level
3.18 m x 2.92 m
Utility room
Main level
3.37 m x 1.71 m

Location

Learn more about this property
Listing provided by:
ROYAL LEPAGE FLOWER CITY REALTY
MLS® number:
X13574636
Agent:
Vick Khullar
*Indicates required field
Name is required
Email is required
Please enter a valid phone number (e.g., 416-111-1111).