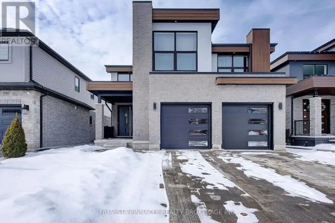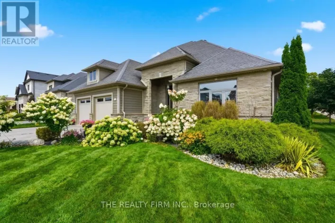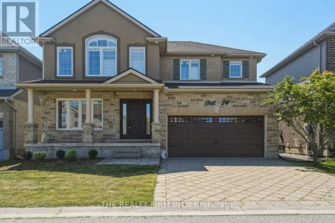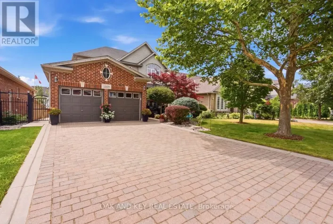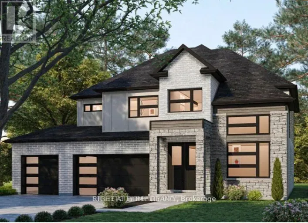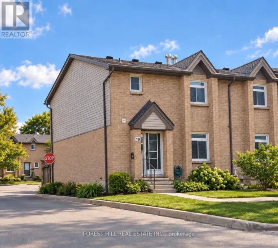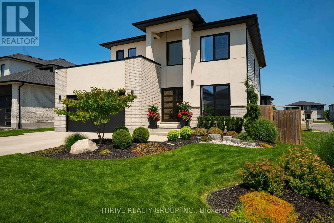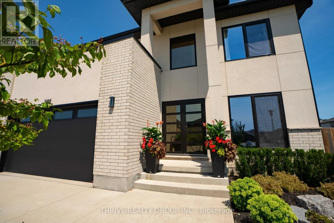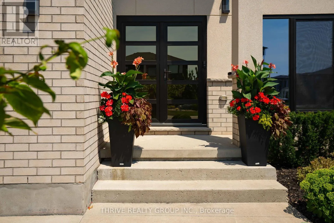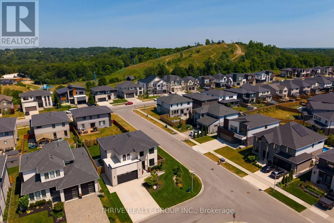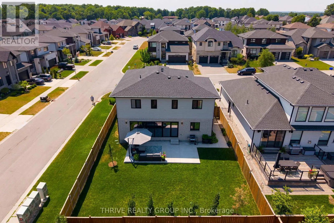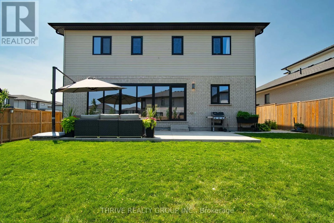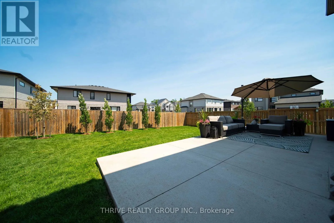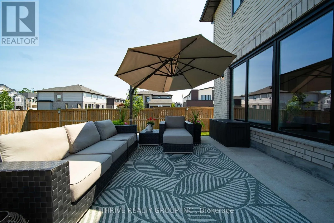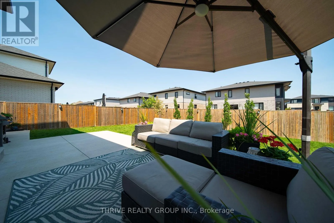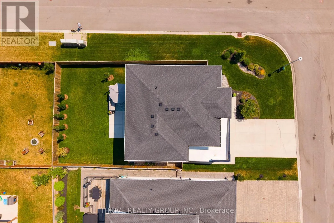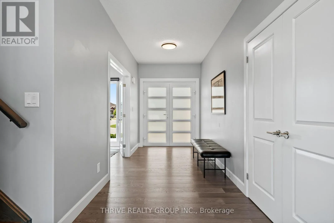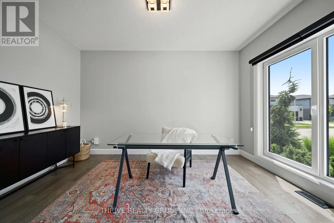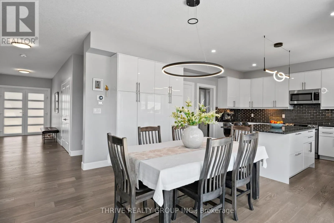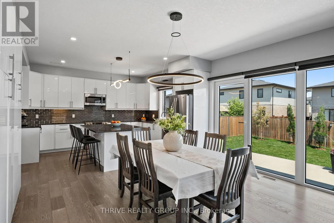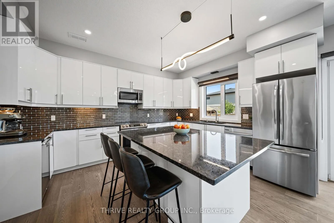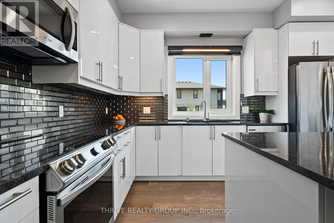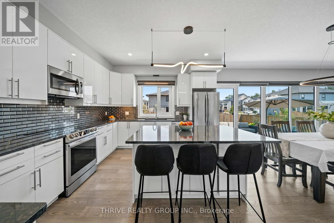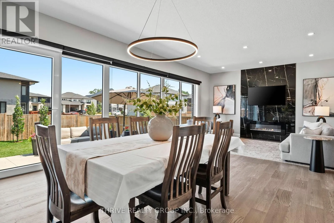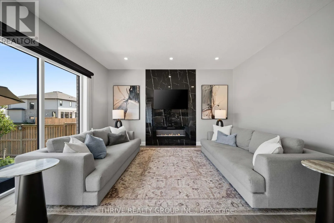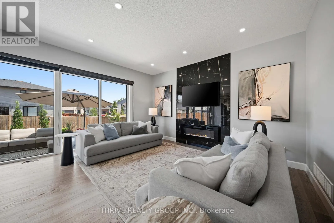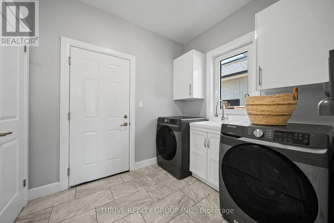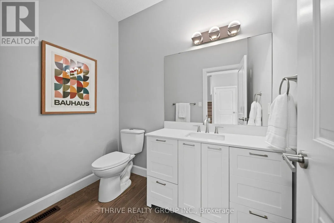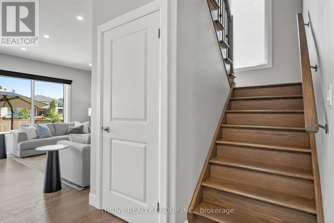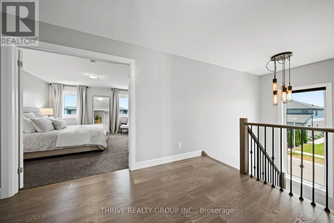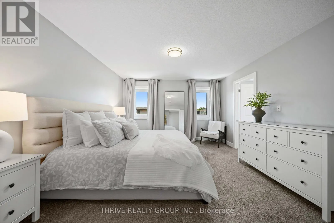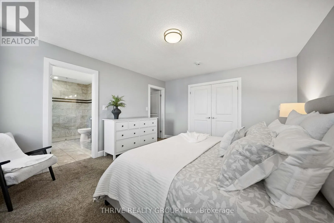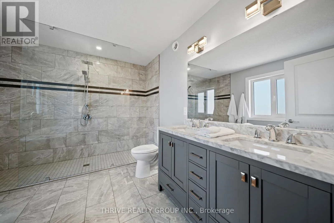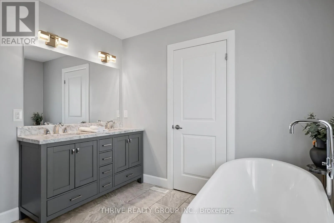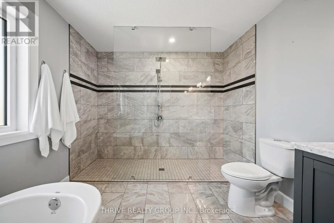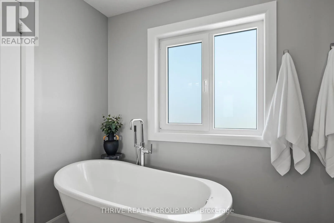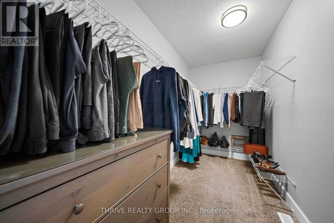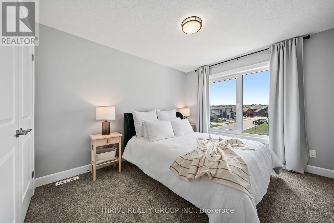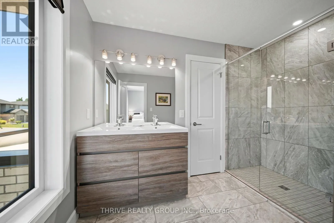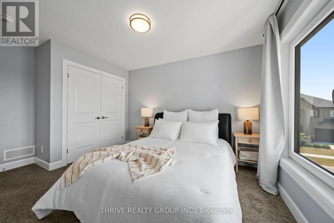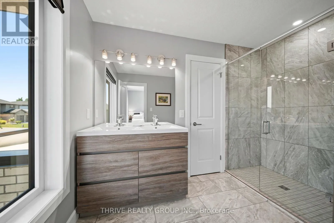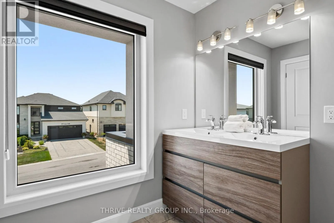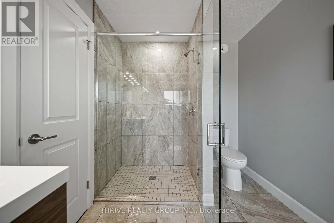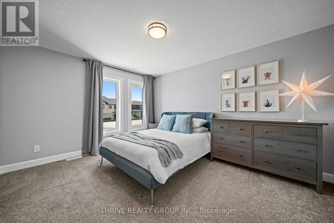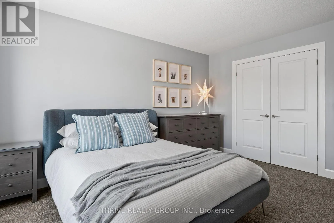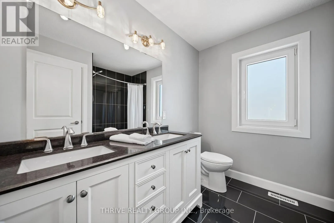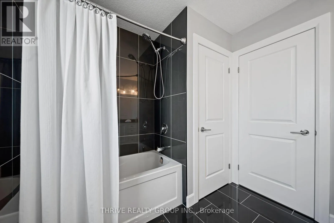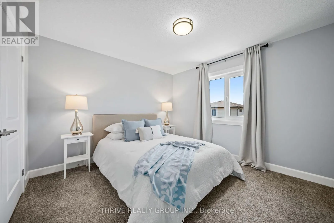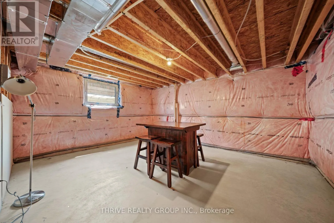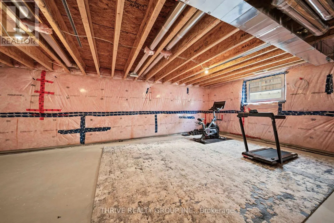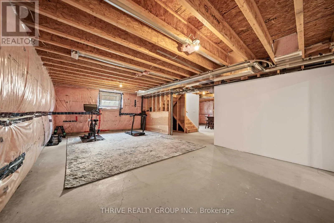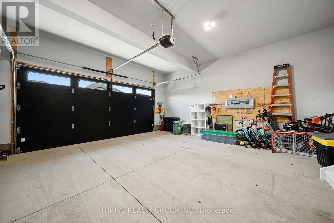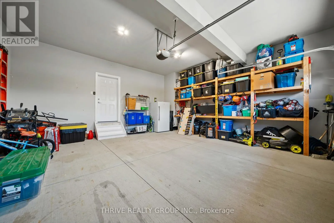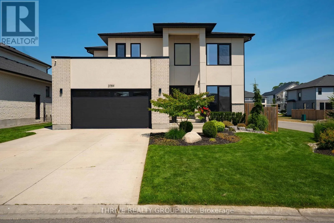
Cross Streets: Byron Baseline Road and Westdel Bourne. ** Directions: Tyson Walk and Brayford Cres. Welcome to 2084 Tyson Walk, a stunning custom-built contemporary home in the heart of Byron, just steps from Boler Mountain, scenic trails, and all the amenities this sought-after neighbourhood has to offer.Thoughtfully designed with over 2,400 sq. ft. of living space, this home showcases clean modern architecture, German-engineered windows and doors, and a bright open concept layout that's ideal for both everyday living and entertaining. The kitchen flows seamlessly into the dining and living areas, anchored by a sleek electric fireplace. Upstairs, you'll find four spacious bedrooms and three beautifully appointed bathrooms. The primary suite features a walk-in closet and a luxurious 5-piece ensuite. Two additional bedrooms are connected by a convenient Jack and Jill 4-piece bathroom, while the fourth bedroom enjoys its own private 5-piece ensuite, offering exceptional comfort and privacy for family or guests.Additional highlights include a high-efficiency smart thermostat, 2020 kitchen appliances and a 2020 washer and dryer. Step outside to a fully fenced backyard designed for both relaxation and entertaining, complete with an irrigation system (2023), gas BBQ hookup, side gate access on both sides of the home, and professionally completed landscaping in the front yard (2023) and backyard (2026). A double-car garage, parking for four additional vehicles in the driveway, and quality finishes throughout complete this exceptional home. Move-in ready and ideally located in one of London's most desirable communities, this is a property you won't want to miss. (id:27476)