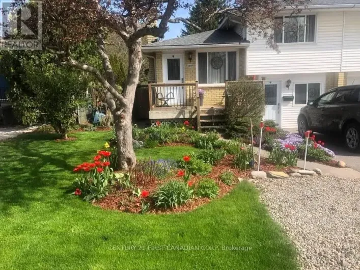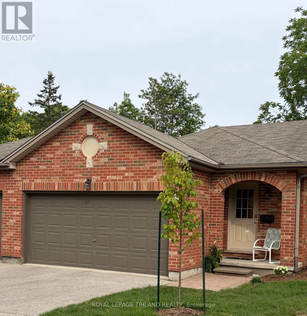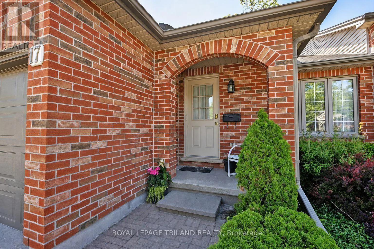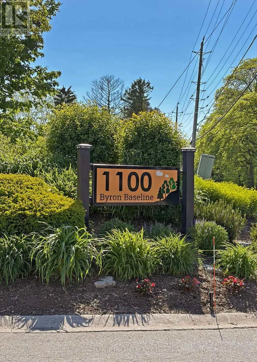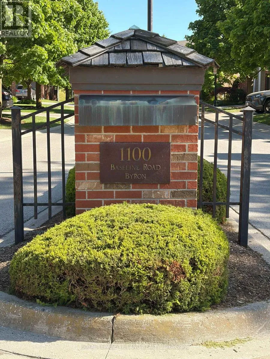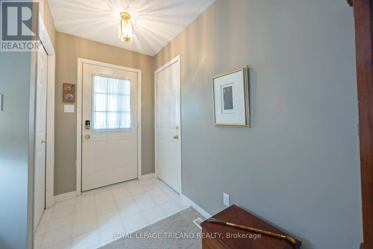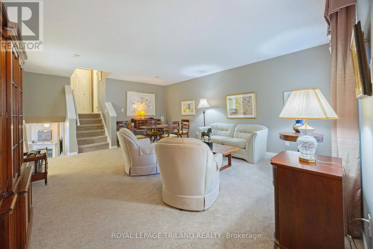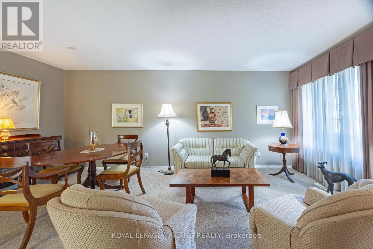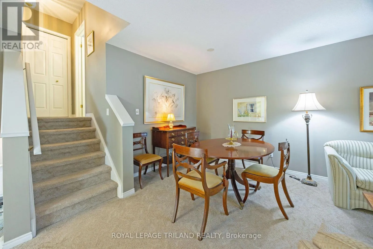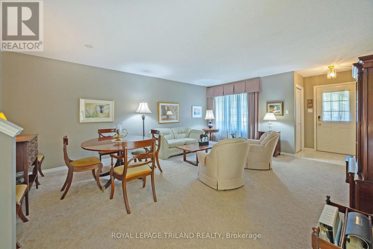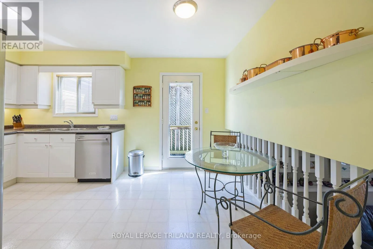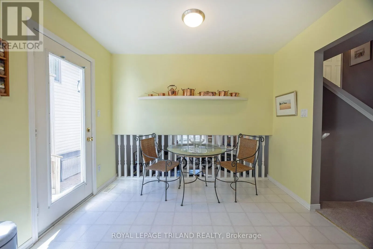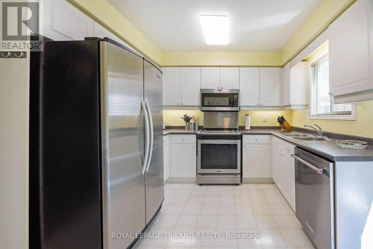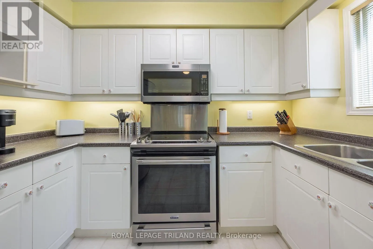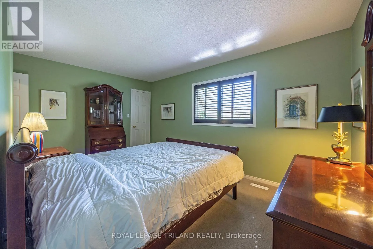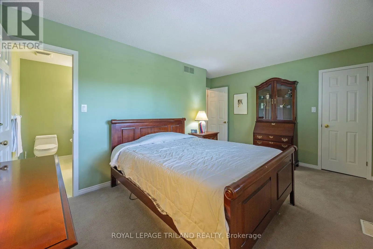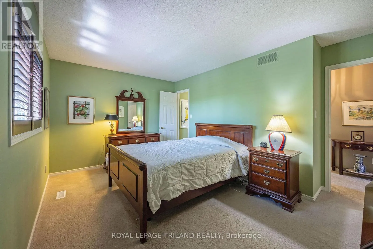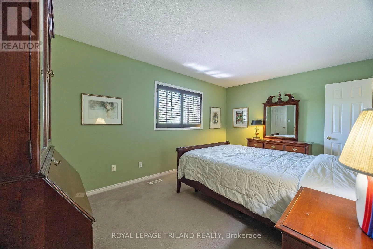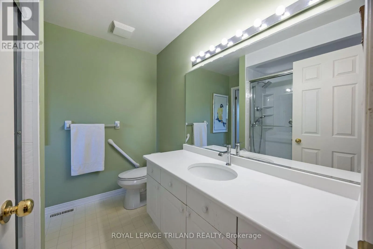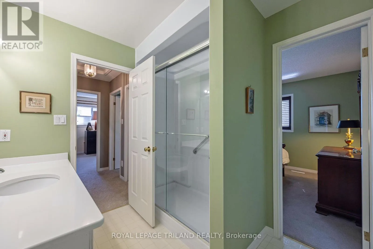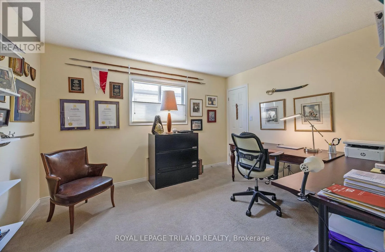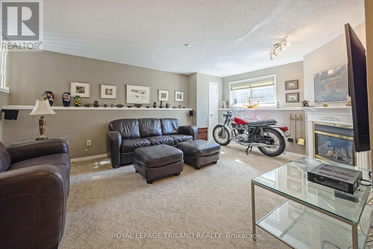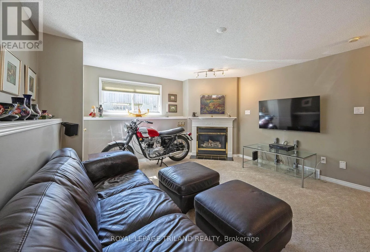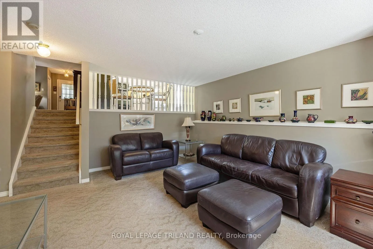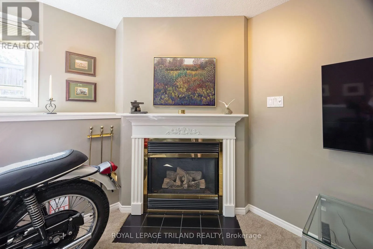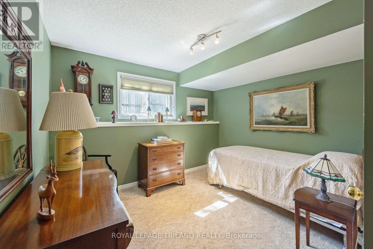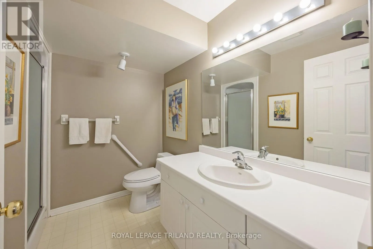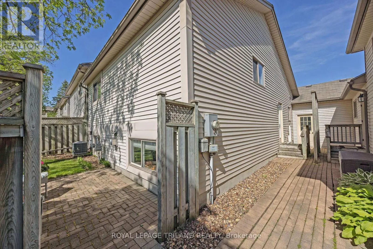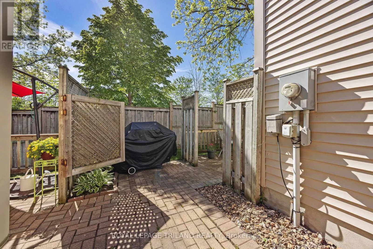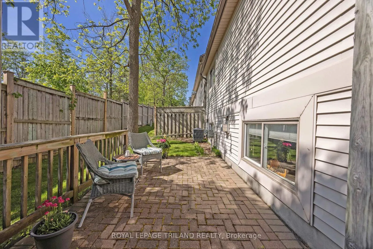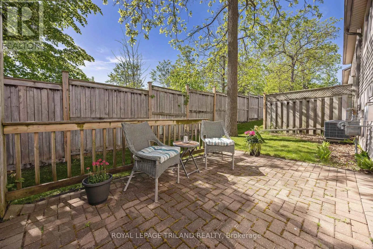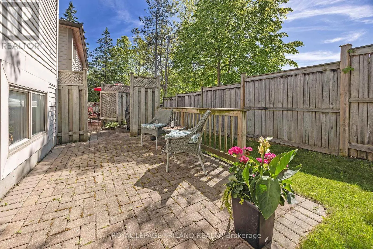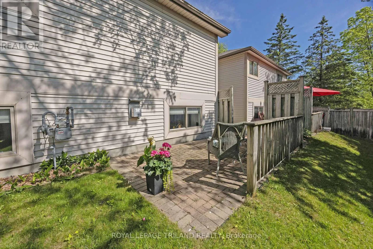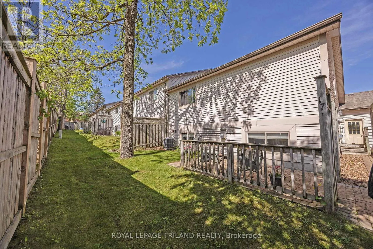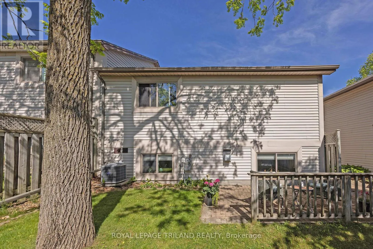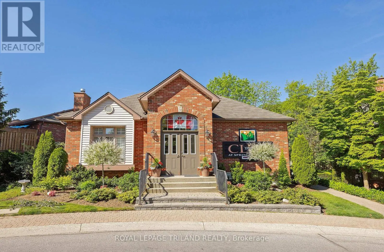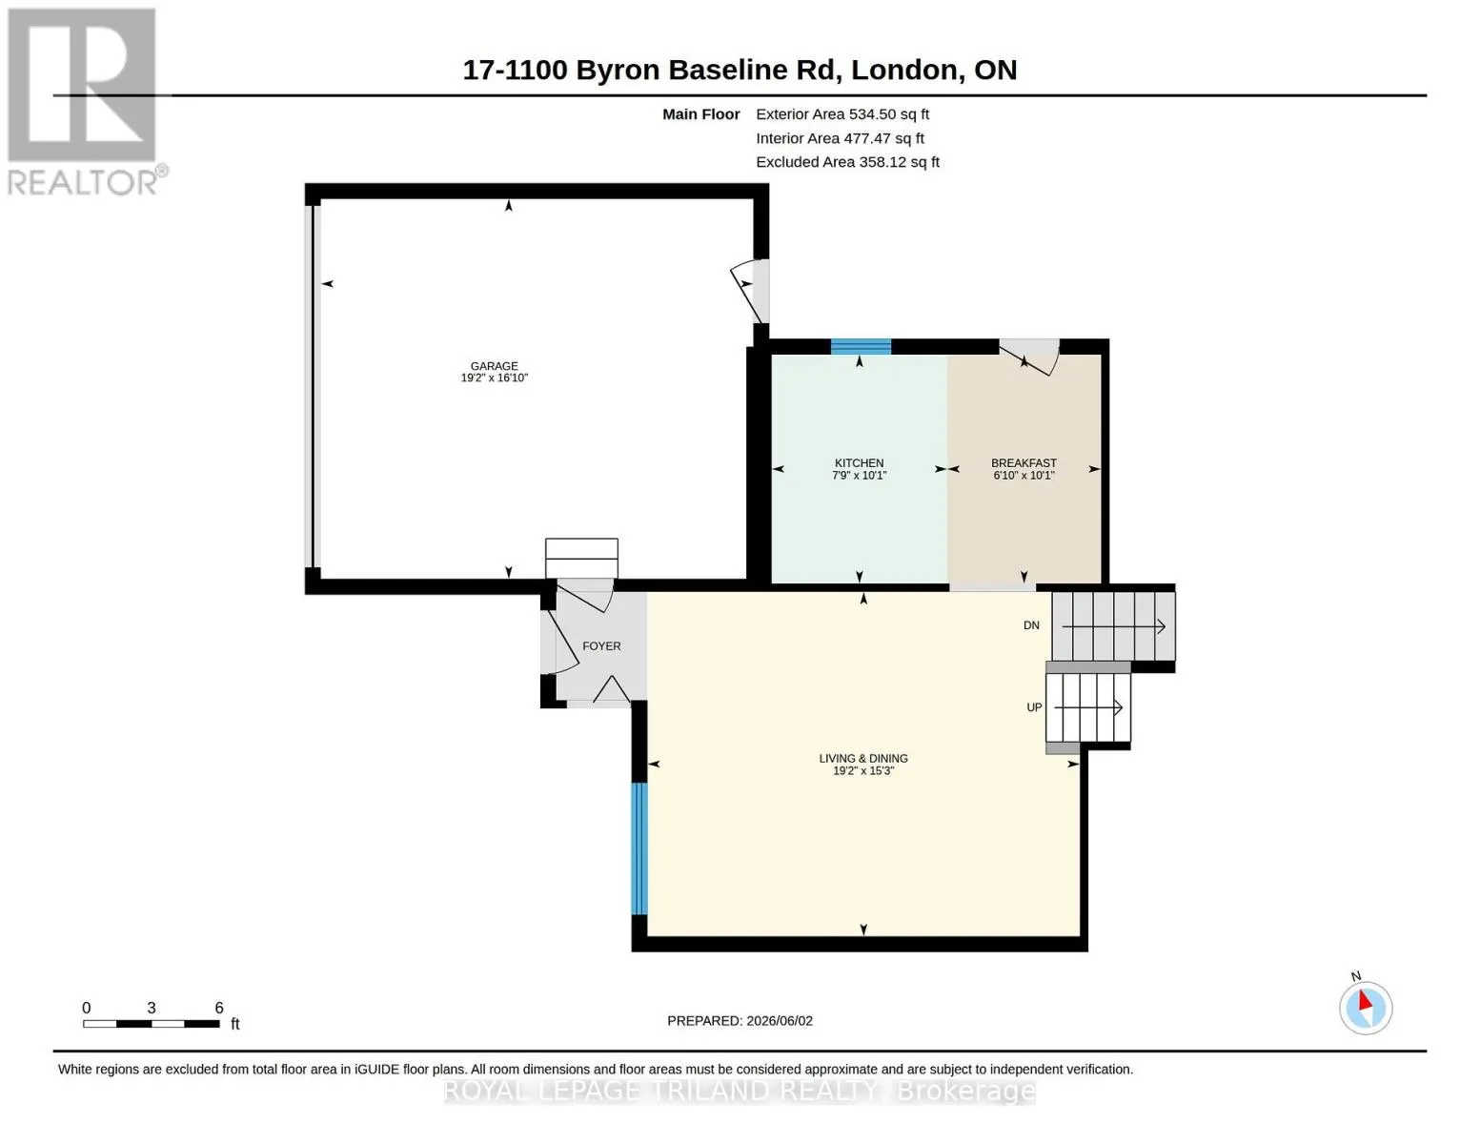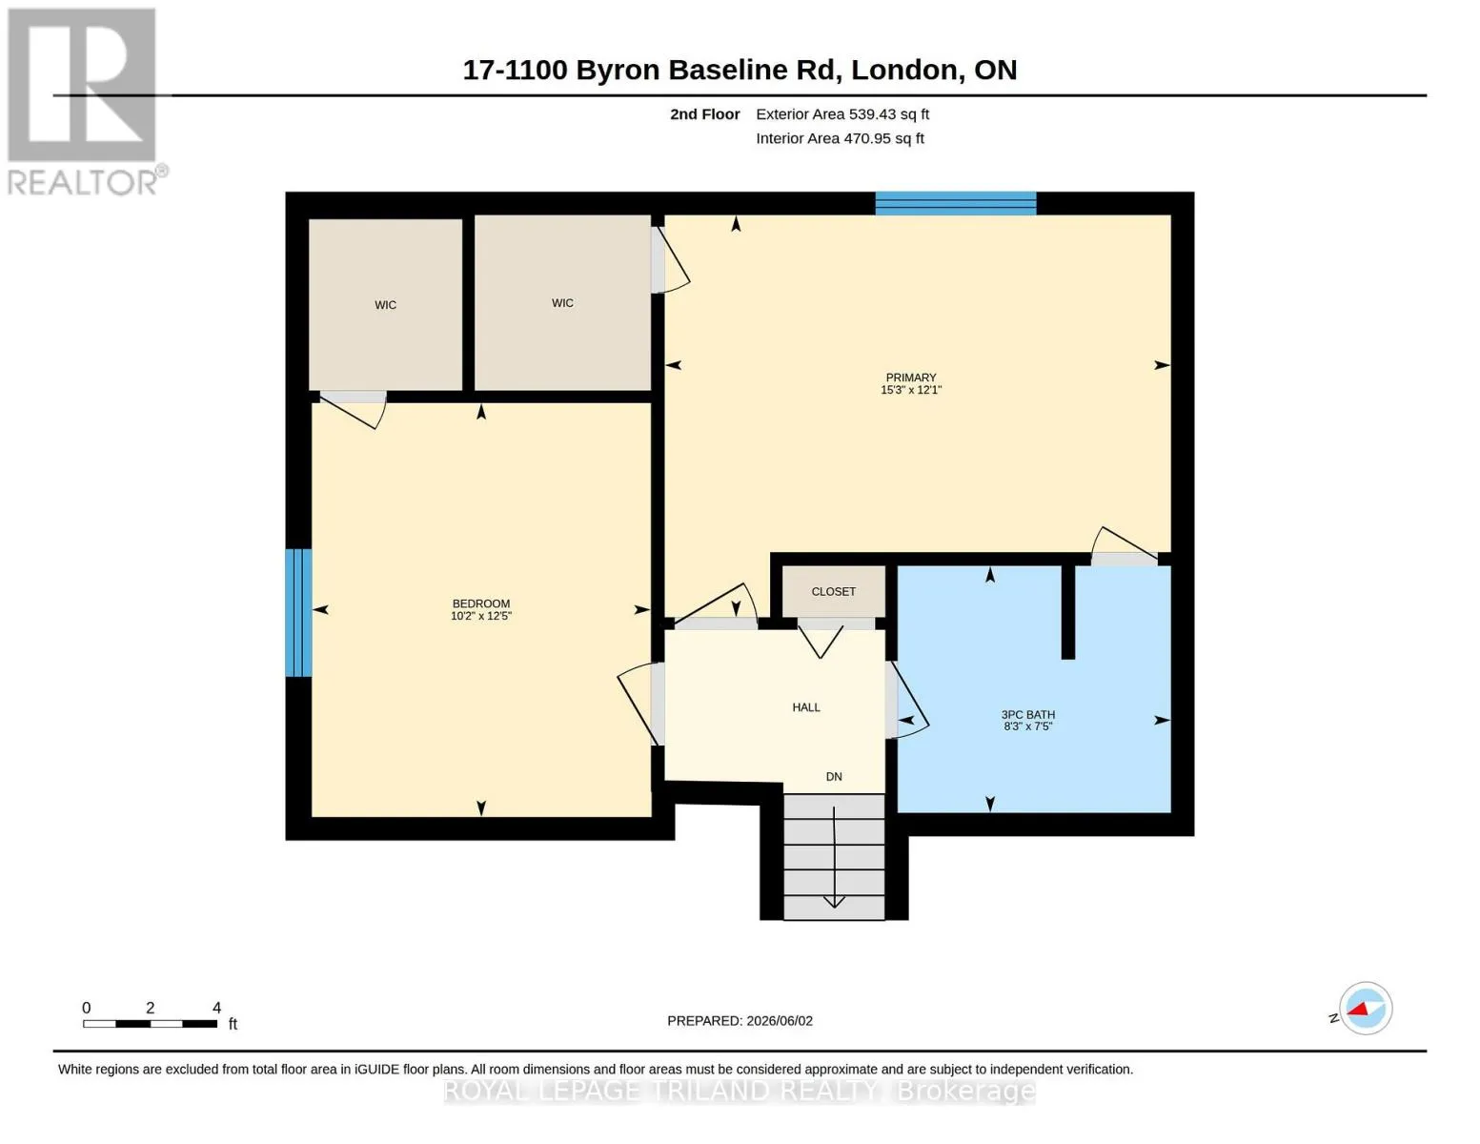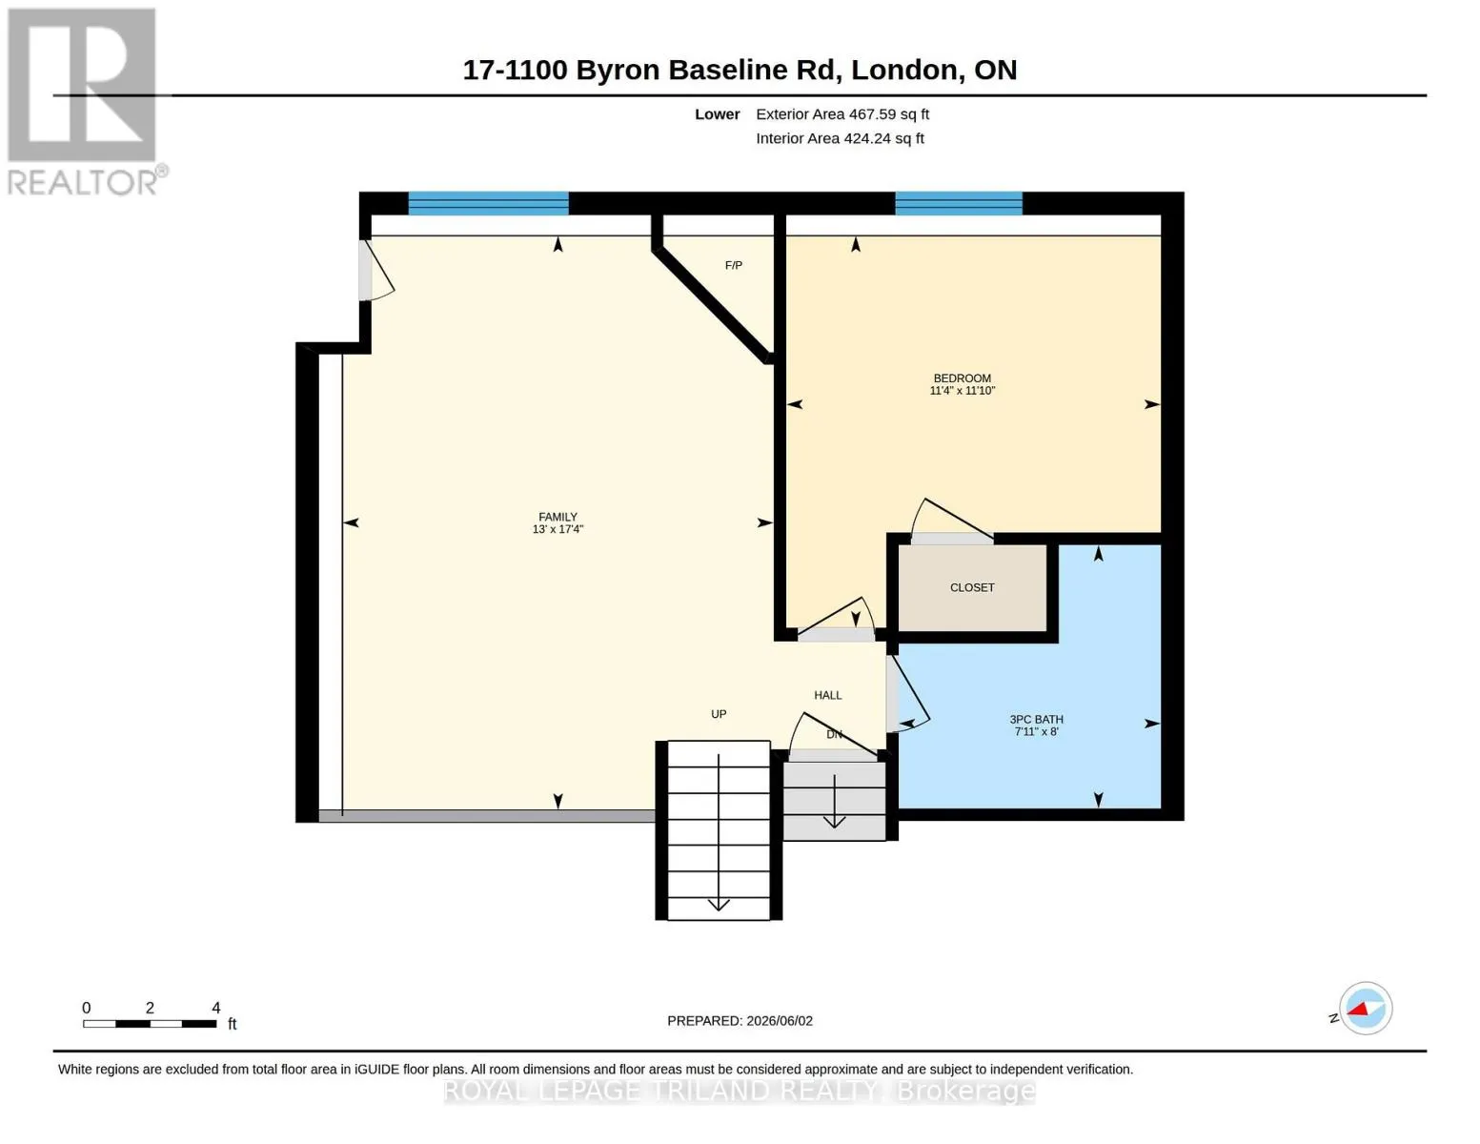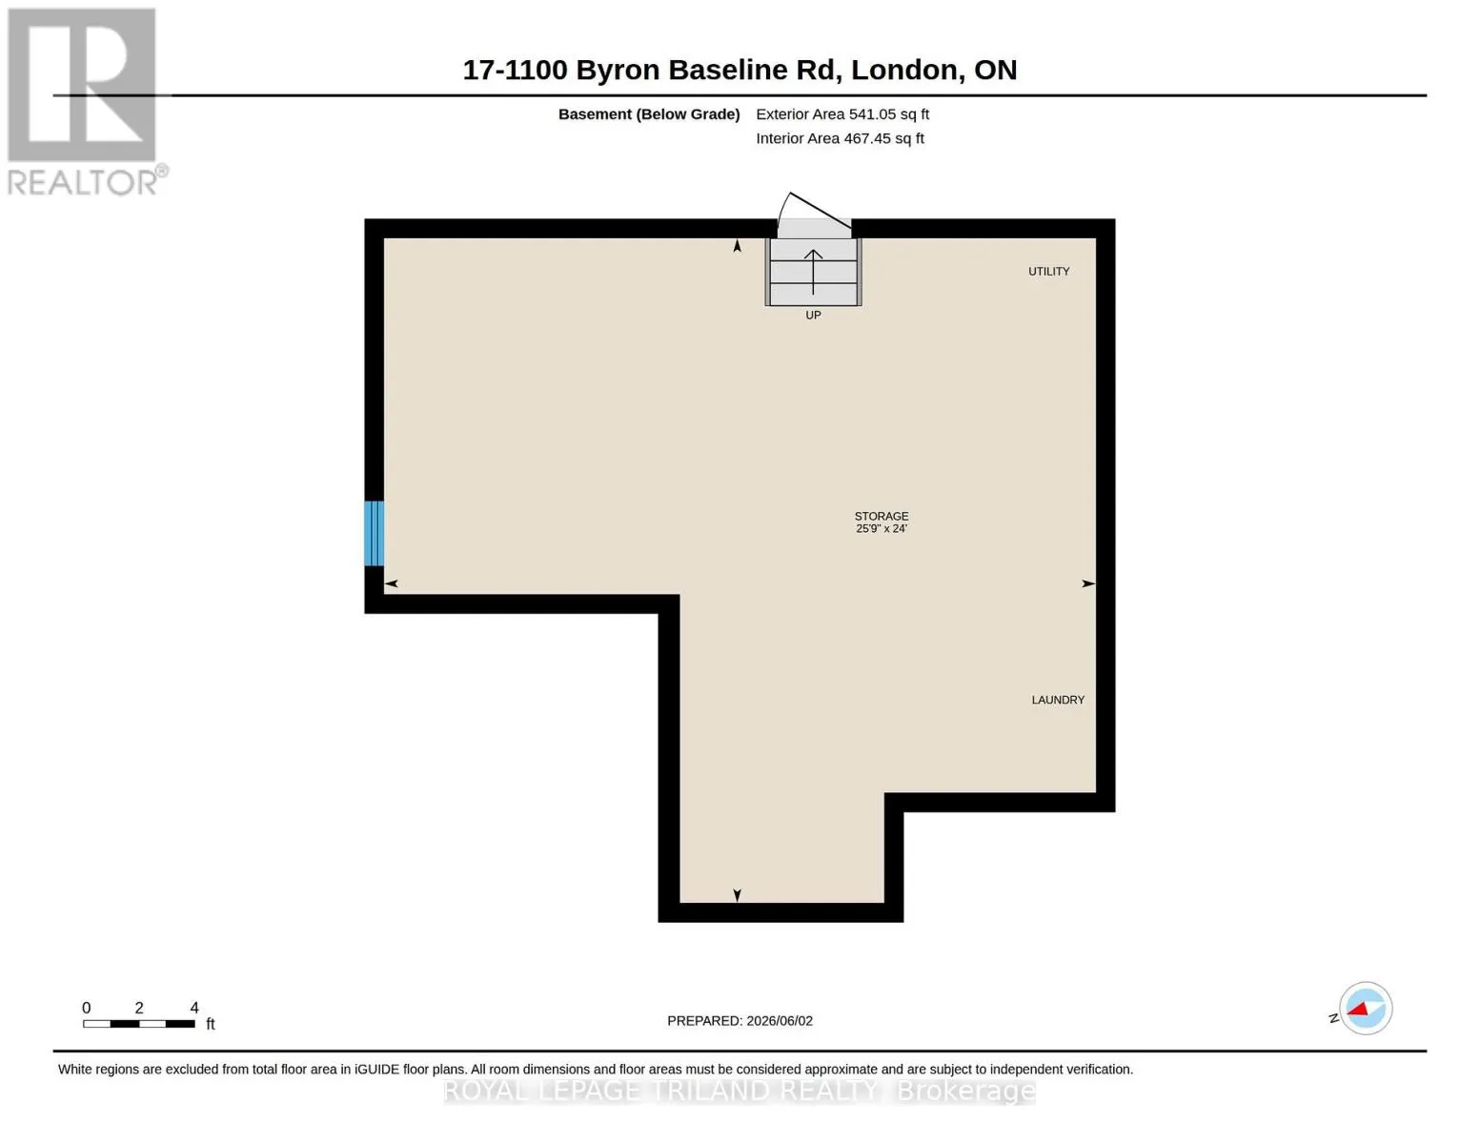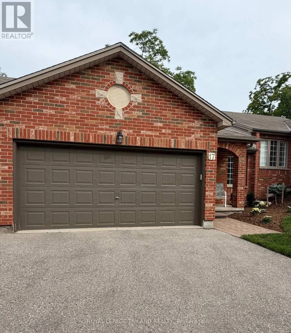
Cross Streets: North St. / Colonel Talbot Rd. ** Directions: Enter complex, stay left - #17 is across from mailboxes. Amazing opportunity and amazing value for this move-in ready 2+1 bedroom, 2 bathroom condo in popular Springbank Hill complex with a double garage - 1 of only 3 in the complex. The main floor of this functional split level layout features a spacious open living/dining area and bright kitchen with stainless steel appliances and access to the private rear patio. A few stairs take you up to the primary and second bedrooms and updated ensuite bathroom. A few stairs down lead to the lower level featuring a spacious family room with gas fireplace and a third bedroom/home office alternative with above grade windows and ample natural light as well as a second updated bathroom. Ample storage is available in the basement laundry/storage area with shelving and large cabinet that will be staying. Updates include recent carpeting, extensively renovated bathrooms, and new central vacuum (April 2026). The property has been well maintained, is both smoke and pet free, and is ideal for everyday living and entertaining. Noteworthy features include keyless front entry, LED light fixtures throughout, and newly updated professional landscaping in the front yard (new sod coming). This quiet, settled condo community is in the heart of Byron close to parks, shopping, restaurants, Boler Mountain with easy access to downtown and major highways. There is also a community clubhouse available for hosting larger gatherings of family and friends. Exceptional value and desirable location-what more could one ask for? (id:27476)