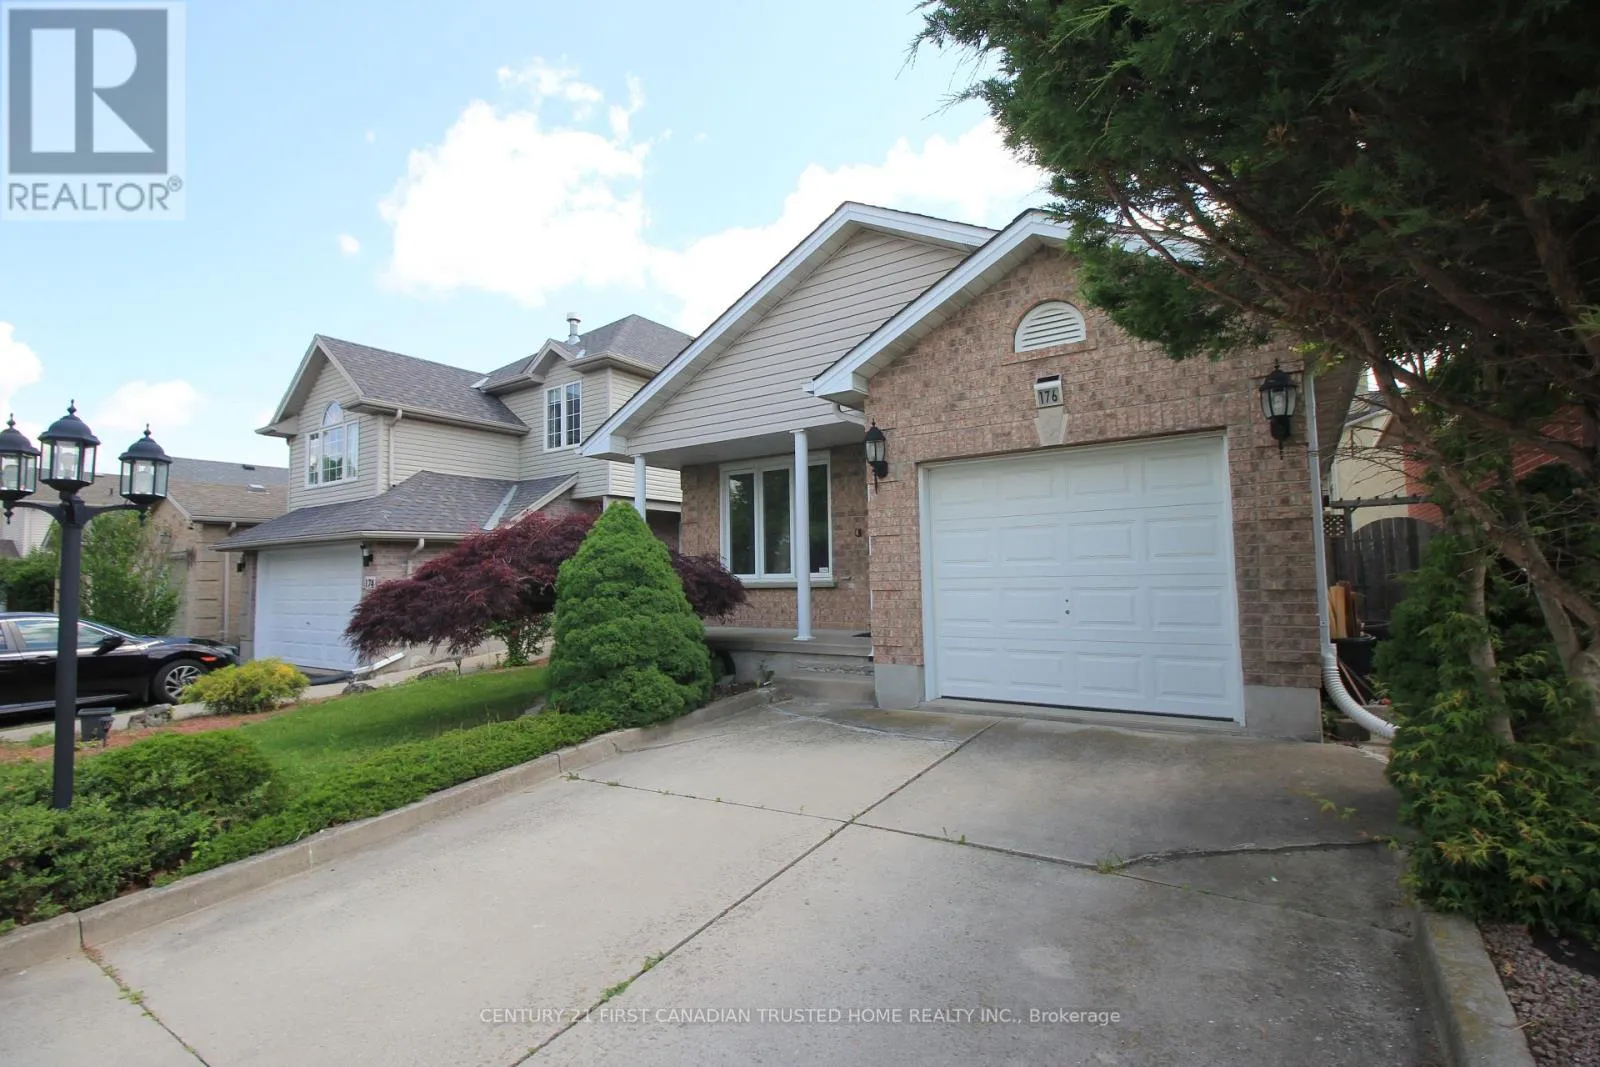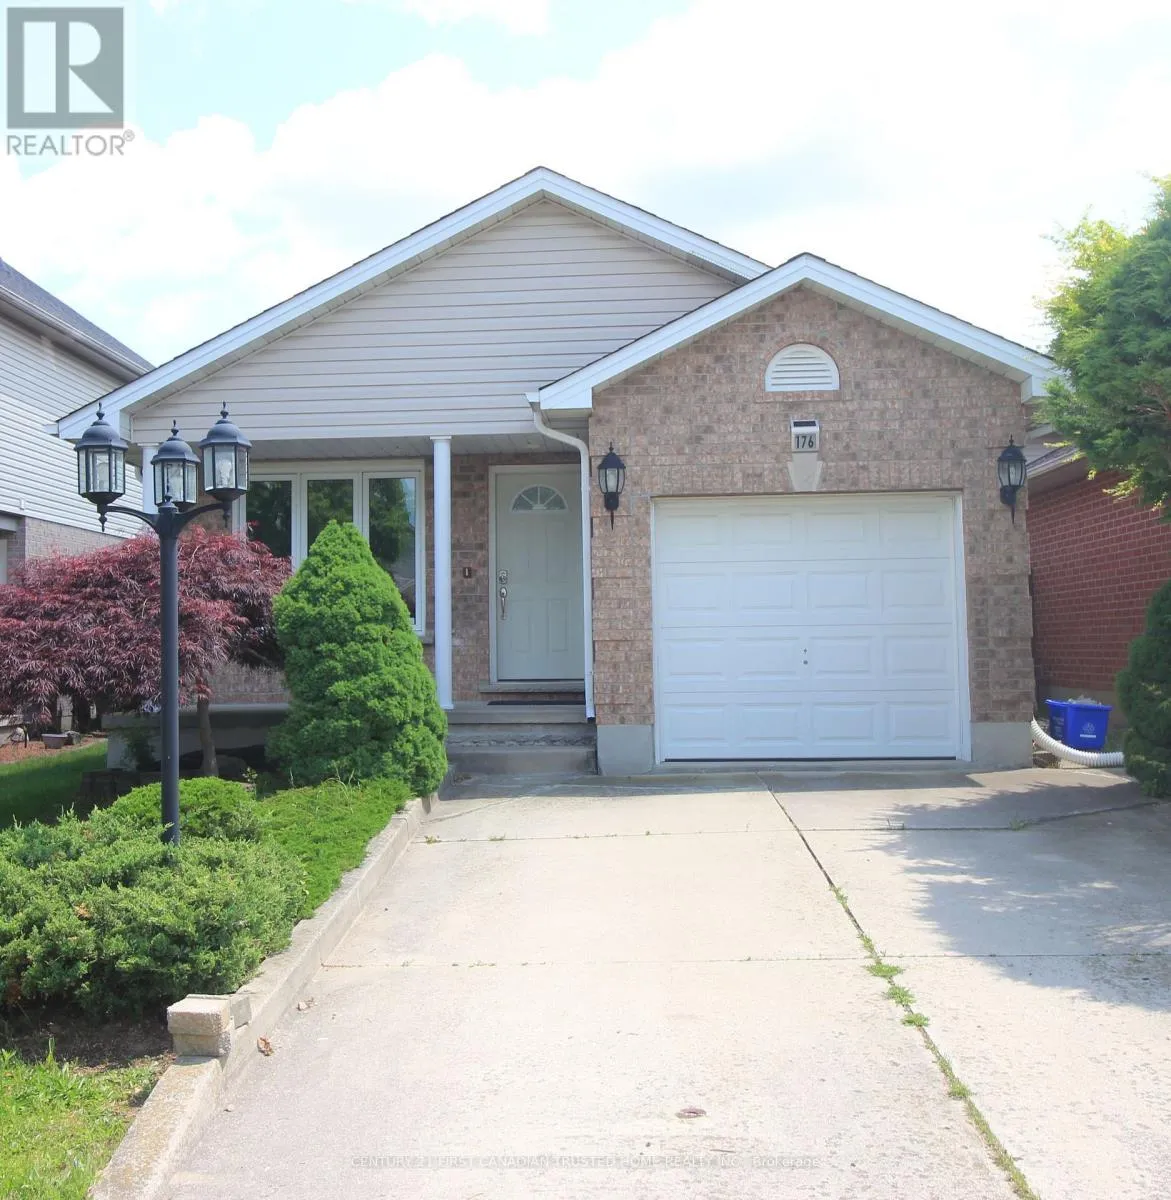
176 Oldham Street, London South, Ontario N5E 5E2

Listed for:
$2,950
5 beds
2 baths
Listed 25 days ago
Duplex for rent: 176 Oldham Street, London South, Ontario N5E 5E2

View all 23 photos

About

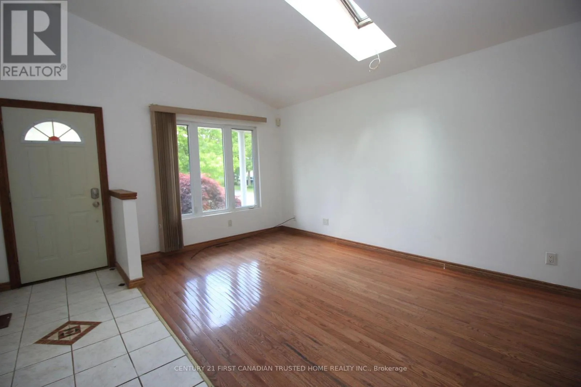
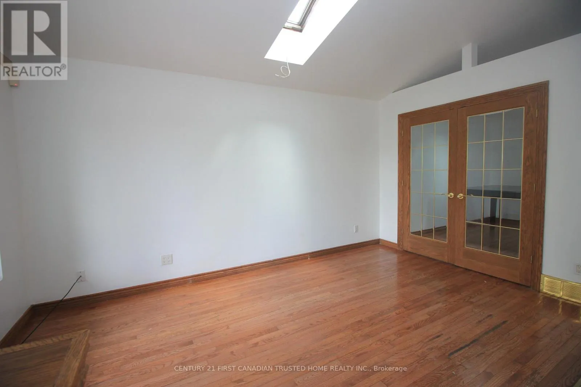
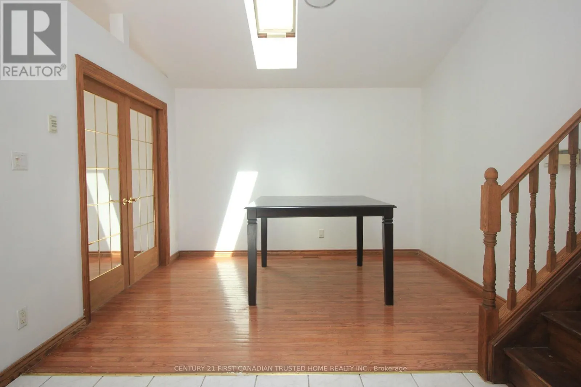
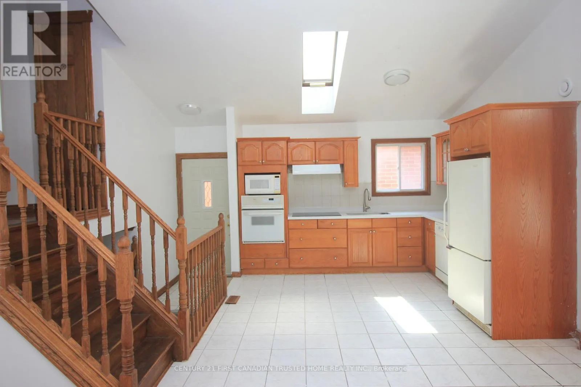
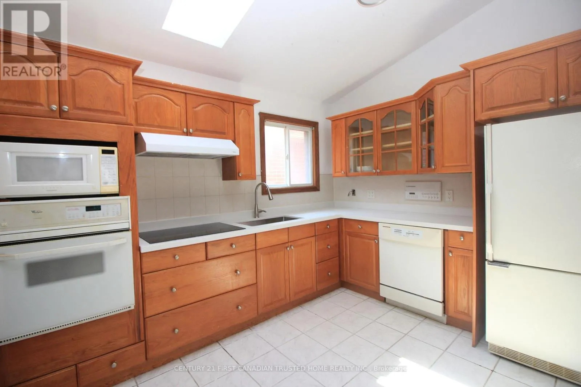
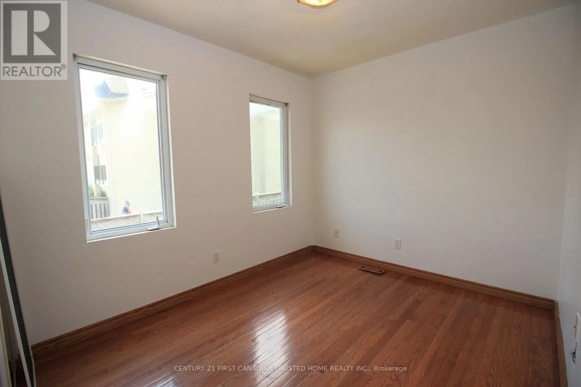
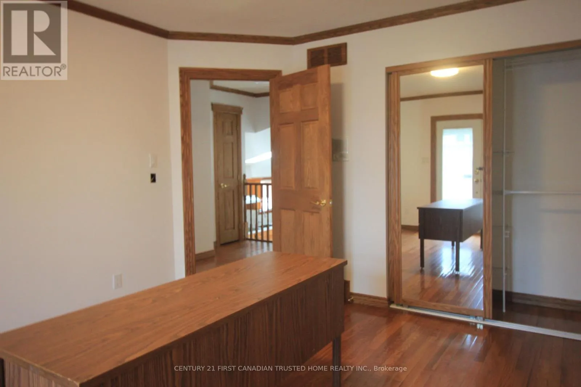
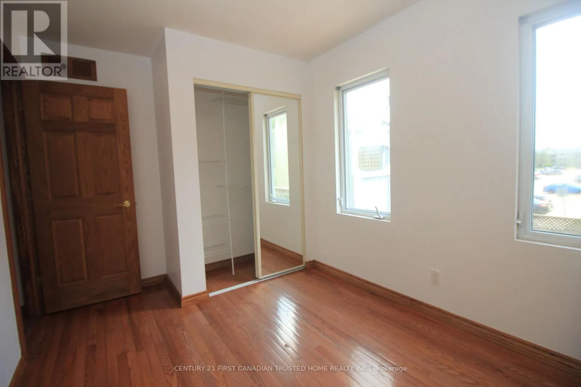
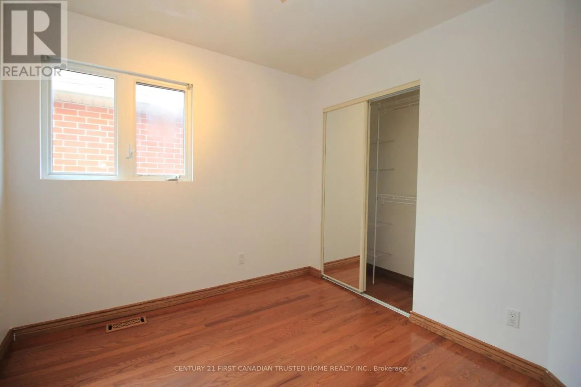
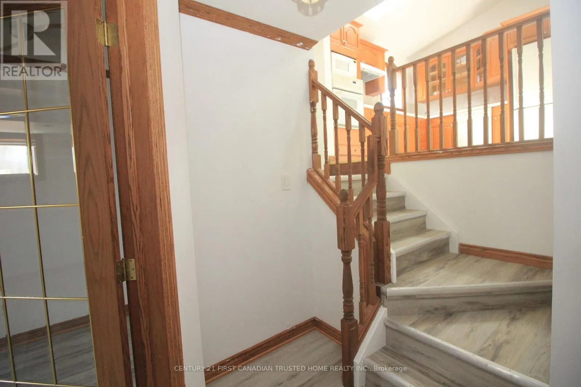
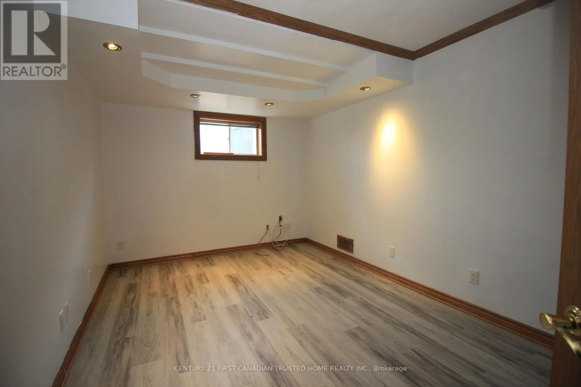
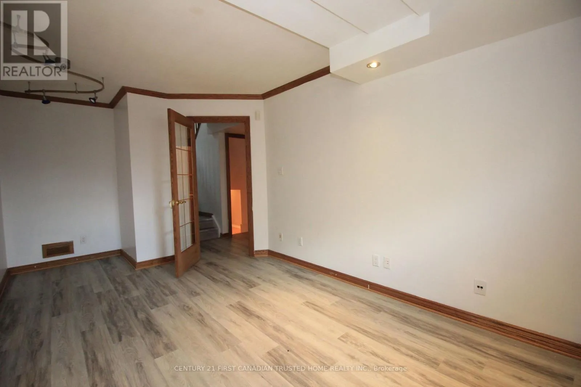
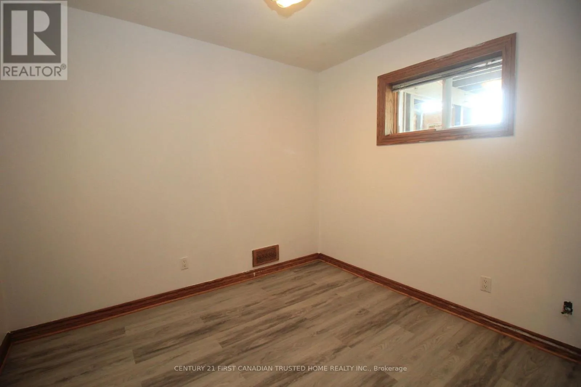
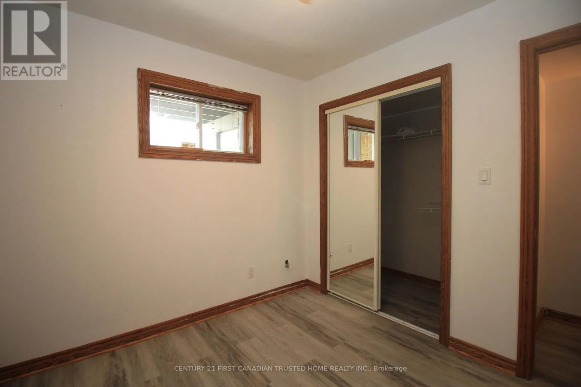
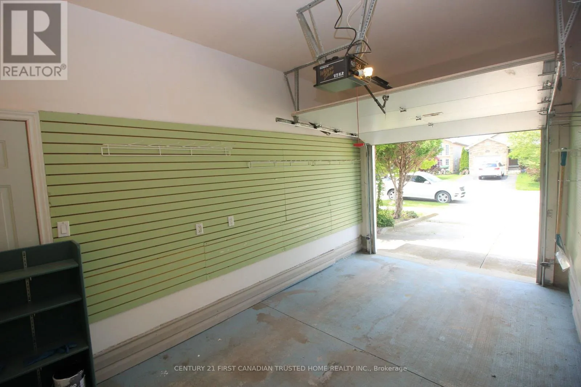
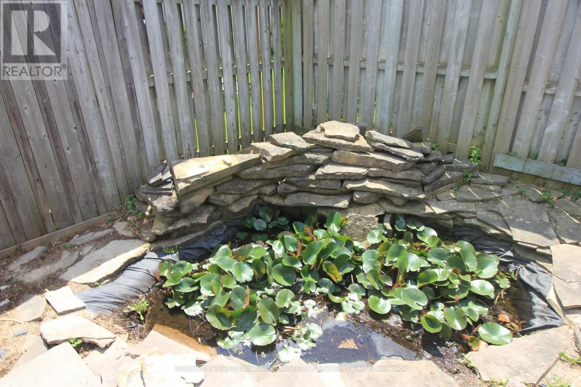
Cross Streets: COMMISSIONERS AND POND MILLS. ** Directions: COMMISSIONERS TO POND MILLS TO OLDHAM. Welcome to this beautifully maintained detached bungalow, offering a perfect blend of comfort, privacy, and convenience. Situated in a peaceful residential area, this home is ideal for families, retirees, or professionals seeking a quiet retreat with all modern amenities. The homes boasts 3 + 2 spacious bedrooms with ample natural light and storage. Fully Equipped Kitchen with contemporary appliances and generous counter space. Bright living room with large windows and lots of skylights. Large deck in backyard including a pond!. 3 Driveway parking and an attached garage. Central Heating & Air Conditioning. Close to schools, shops, parks, and public transport. Easy access to main roads and local amenities. Available for immediate occupancy. Carpet Free. (id:27476)


Property Highlights

MLS® Number
X13588698
Type
Multi-family
Community Name
South T
Land Size
under 1/2 acre
Parking Space Total
3

Building

Building Type
Duplex
Square Footage
700 - 1100 sqft
Bathrooms Total
2
Bedrooms Above Ground
3
Bedrooms Total
5
Amenities
Hospital, Park, Public Transit, Schools
Exterior Finish
Aluminum siding, Brick Facing
Fireplace Present
No
Basement Type
Full
Basement Features
Separate entrance
Building Heating Type
Forced air
Heating Fuel
Natural gas
Building Cooling Type
Central air conditioning, Air exchanger

Utilities

Water
Municipal water
Utility Sewer
Sanitary sewer

Room Layout

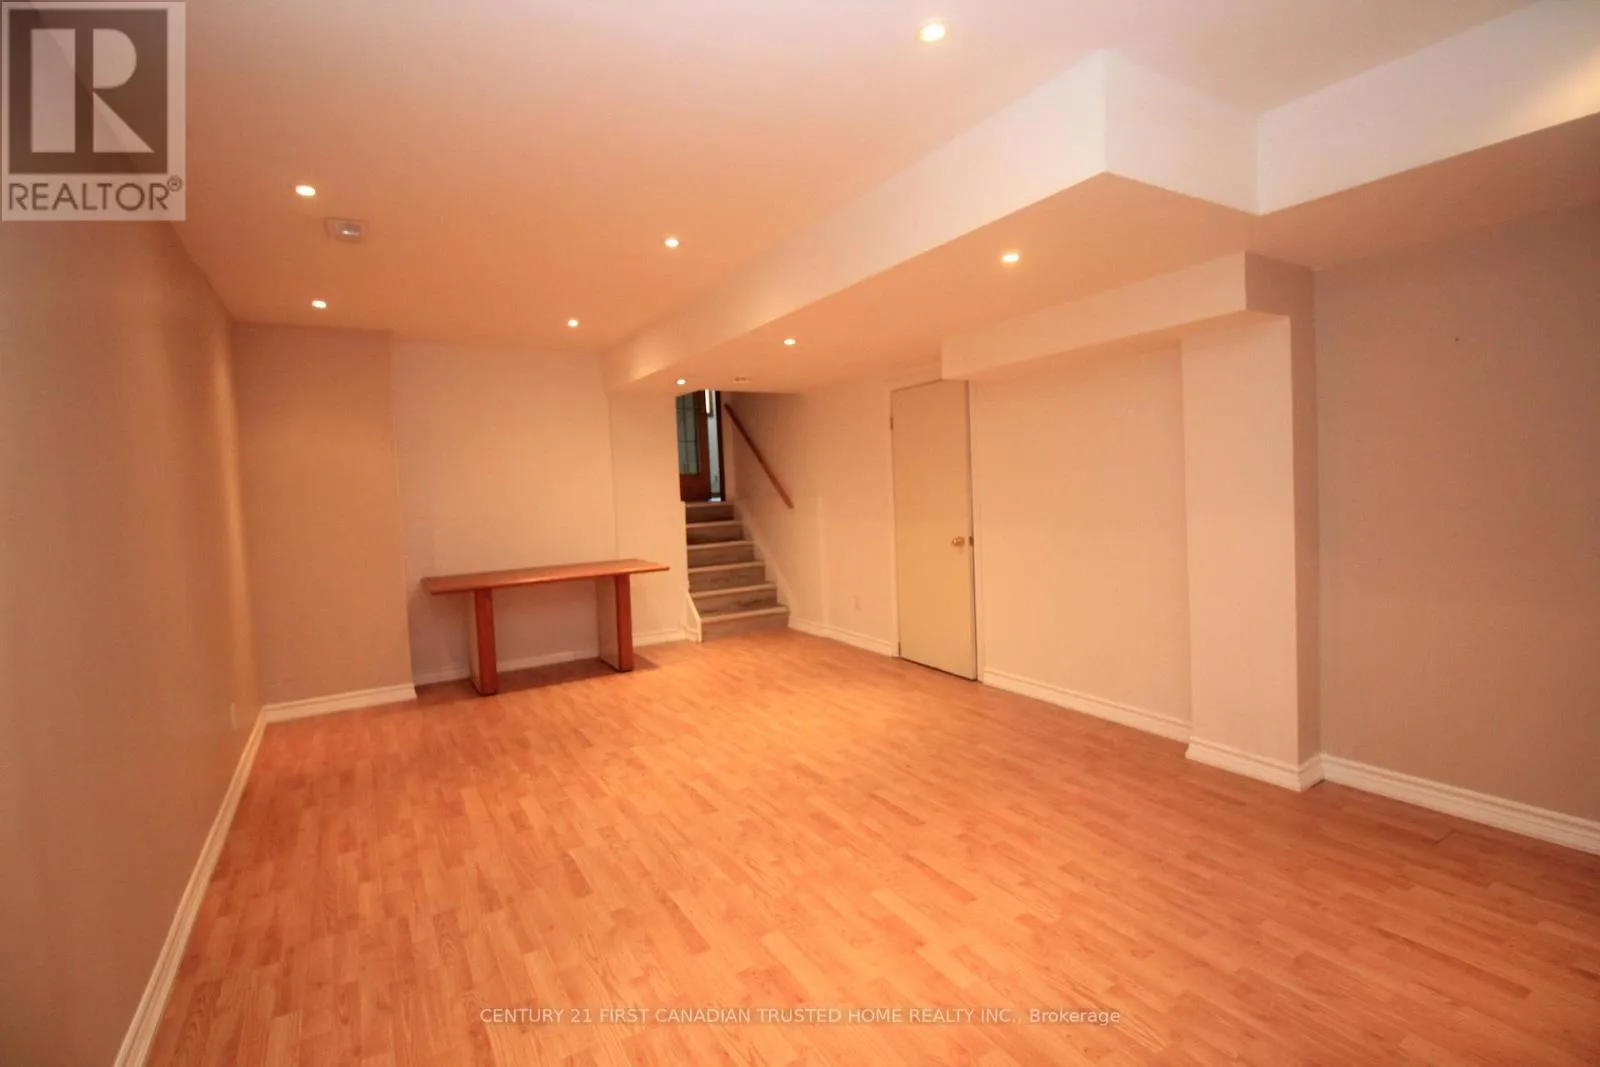
Recreational, Games room
Basement
6.36 m x 3.79 m
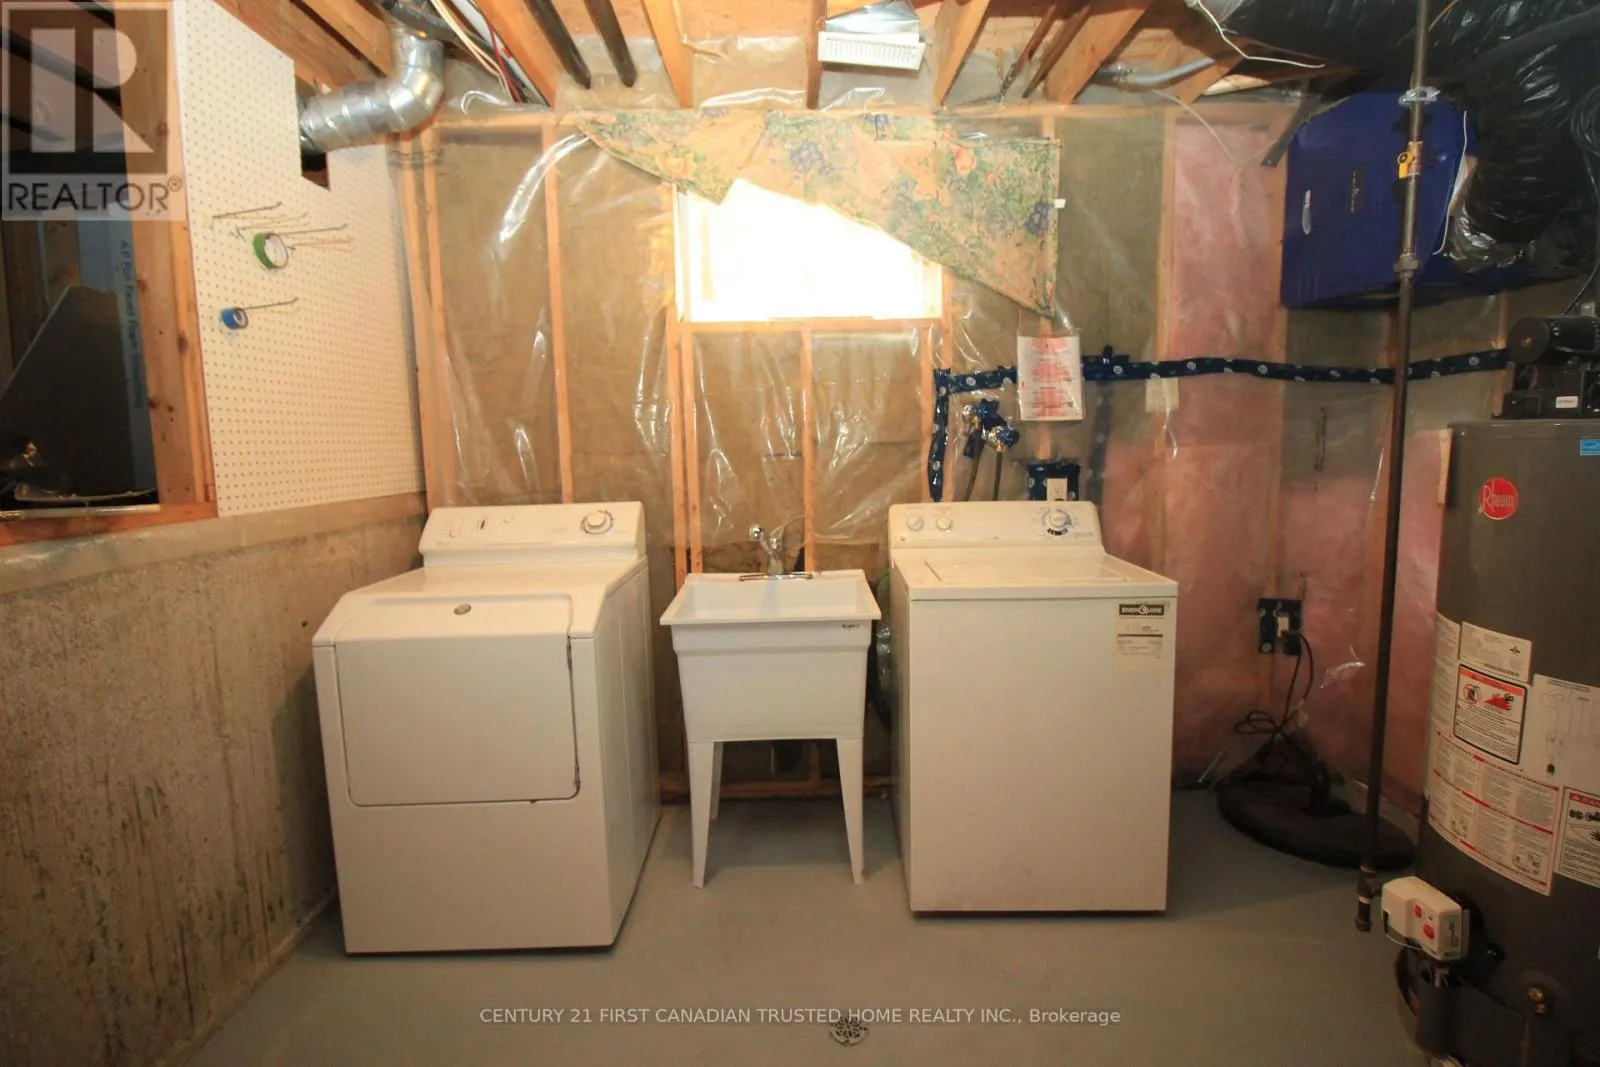
Laundry room
Basement
2.99 m x 2.62 m
Other
Basement
1.63 m x 3.64 m
Bedroom 4
Basement
4.29 m x 2.98 m
Bedroom 5
Basement
2.68 m x 2.97 m
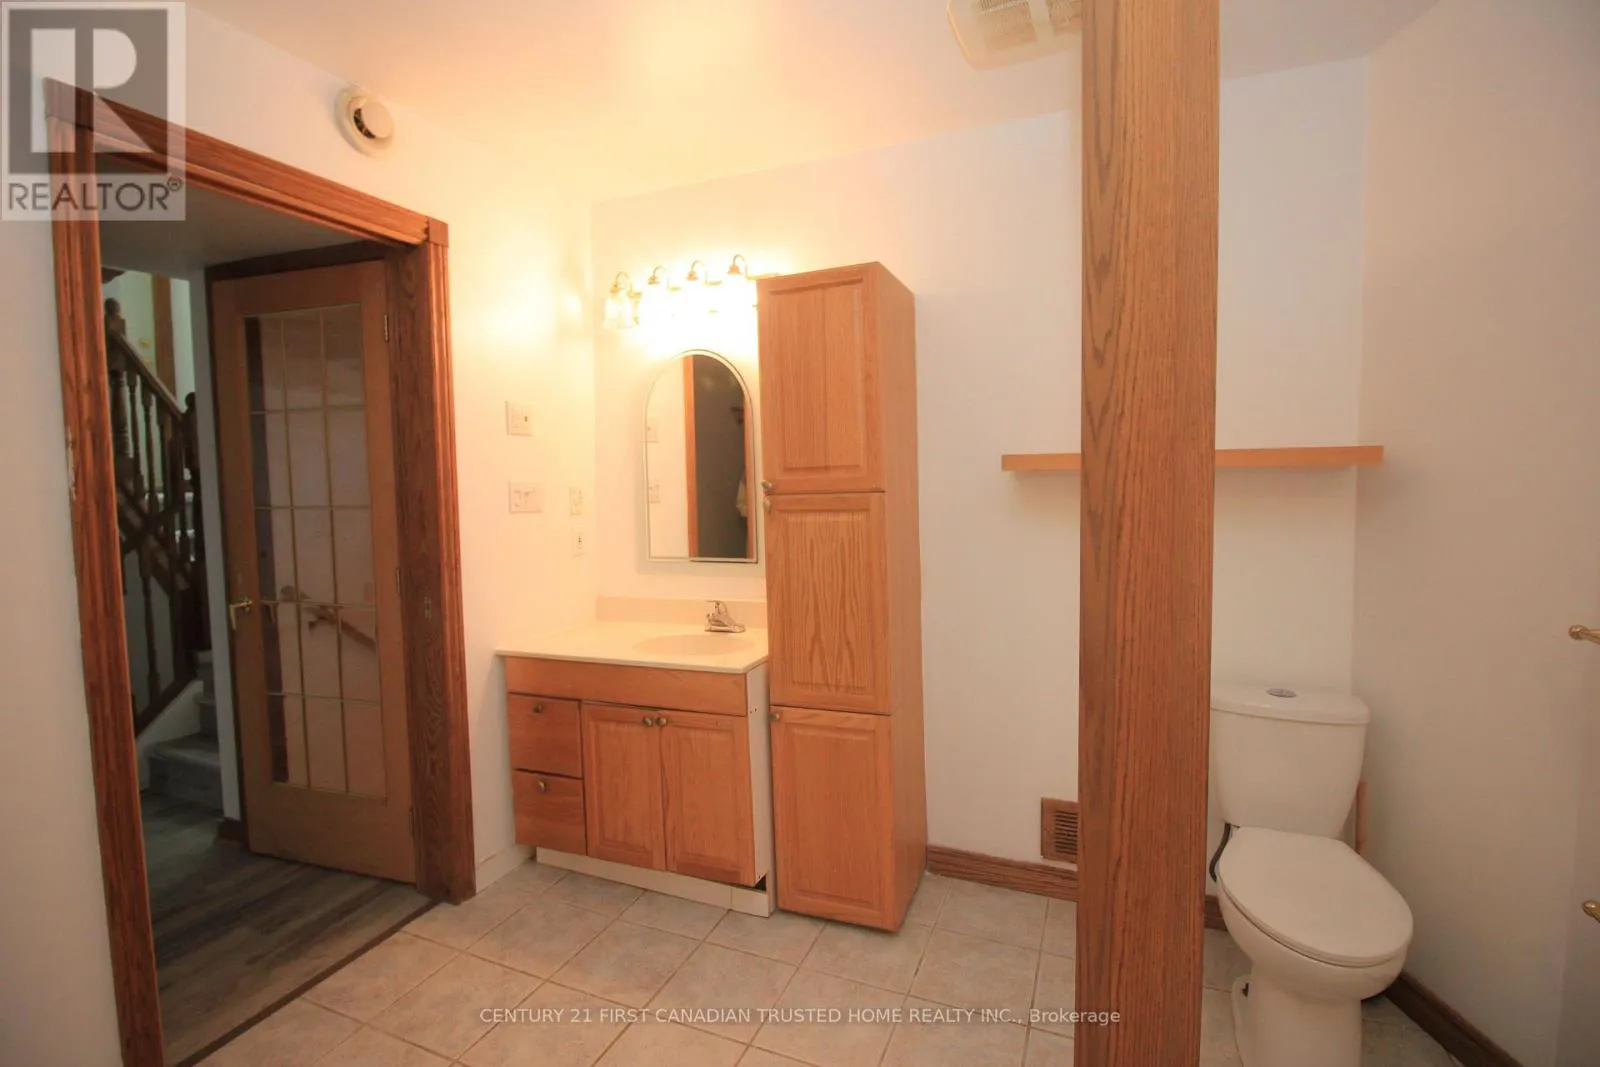
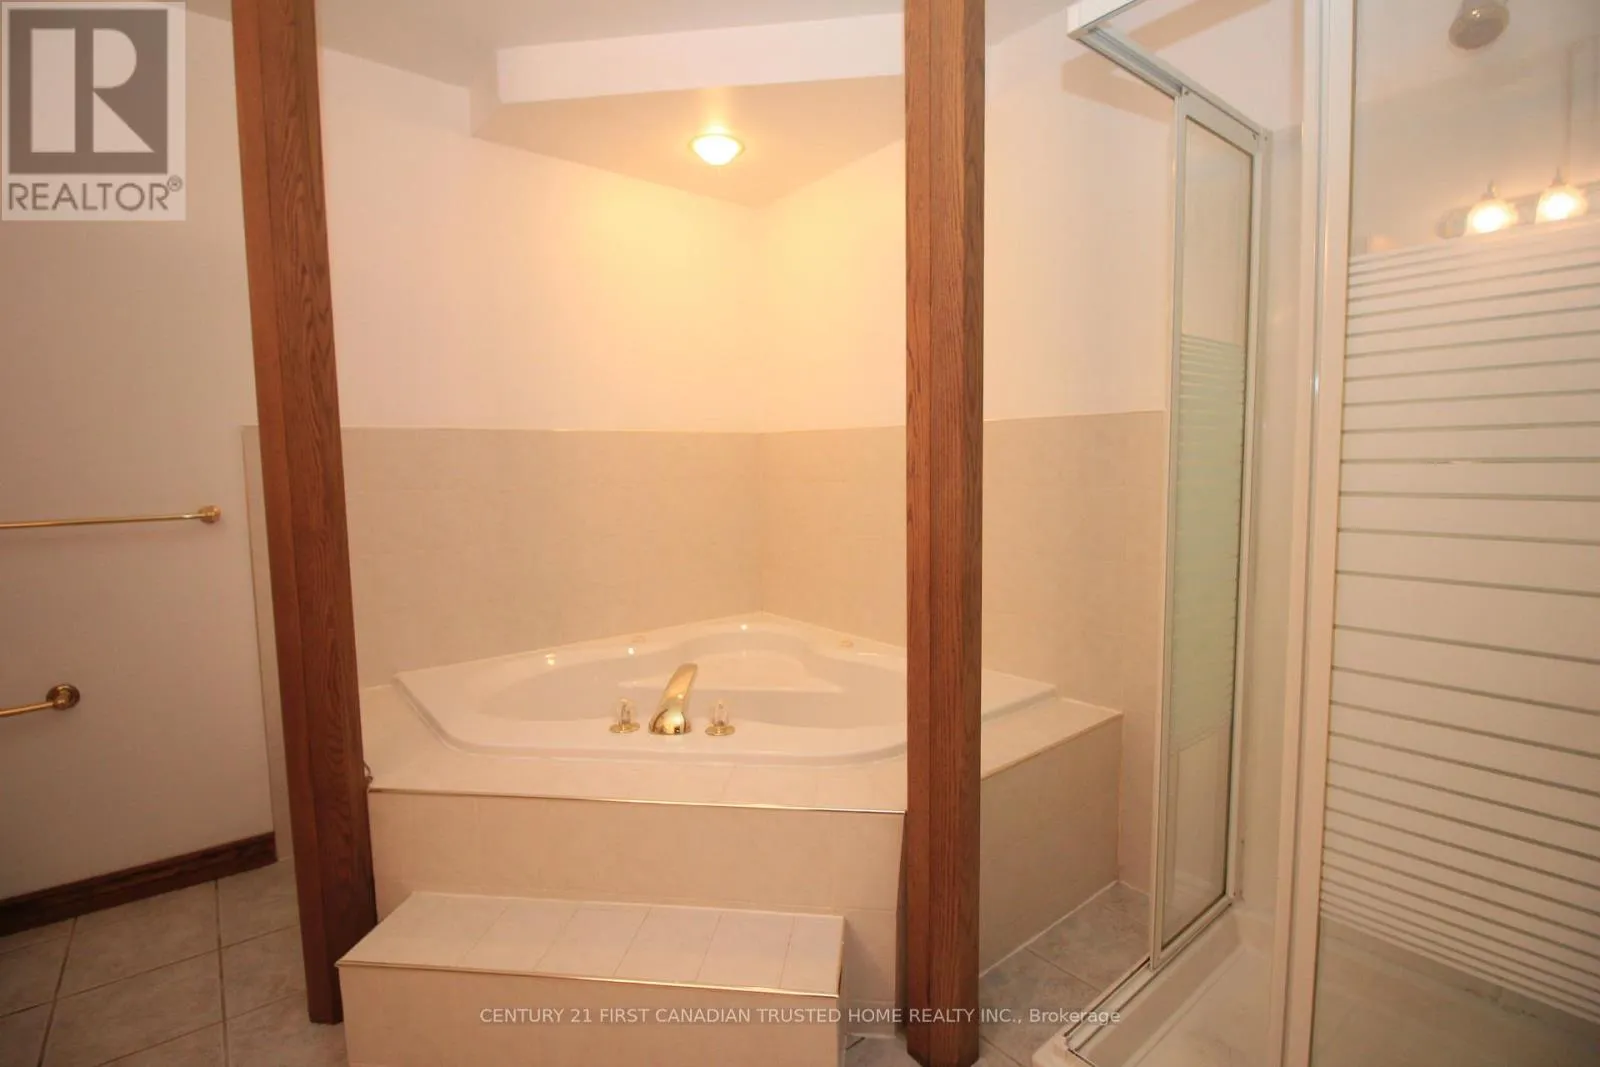
Bathroom
Basement
2.74 m x 3 m
Primary Bedroom
Main level
3.48 m x 4.21 m
Bedroom 2
Main level
3.66 m x 2.62 m
Bedroom 3
Main level
2.81 m x 2.62 m
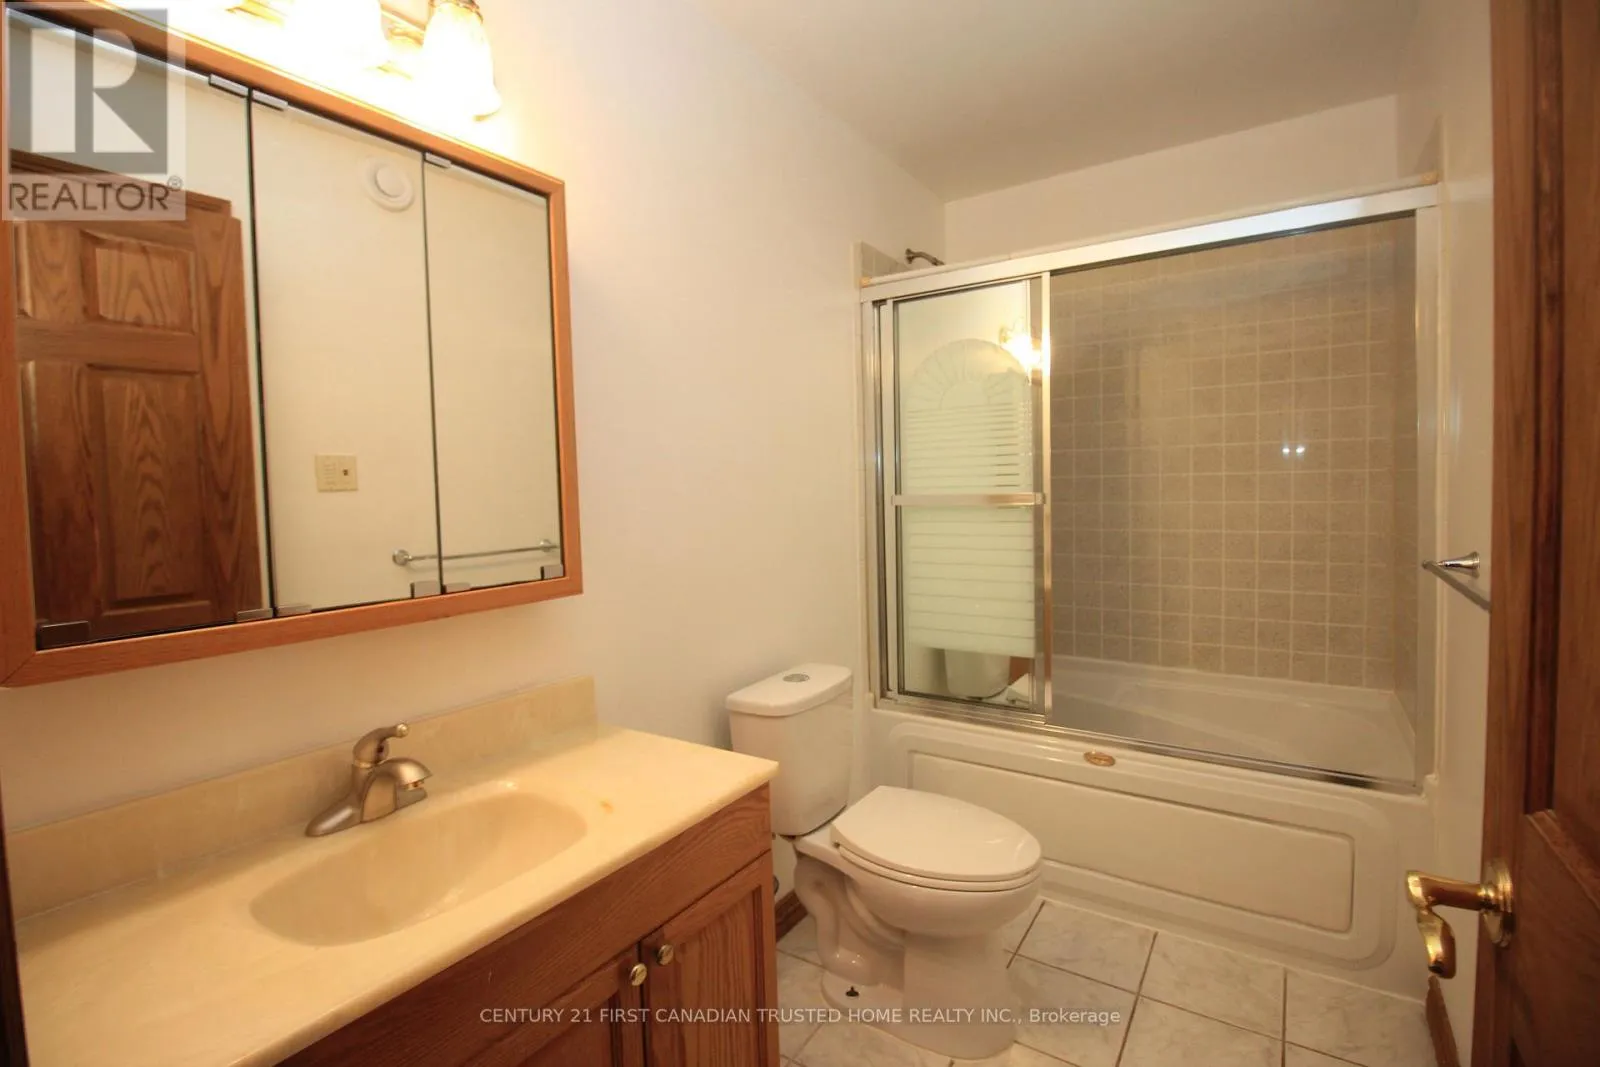
Bathroom
Main level
2.97 m x 2.62 m
Kitchen
Main level
4.02 m x 3.25 m
Dining room
Main level
3.13 m x 3.51 m
Living room
Main level
3.49 m x 4.56 m

Location

Learn more about this property
Listing provided by:
CENTURY 21 FIRST CANADIAN TRUSTED HOME REALTY INC.
MLS® number:
X13588698
Agent:
Anish Srivastava
*Indicates required field
Name is required
Email is required
Please enter a valid phone number (e.g., 416-111-1111).