4 Archer Crescent, London South, Ontario N6E 2A5

Listed for:
$549,900
4 beds
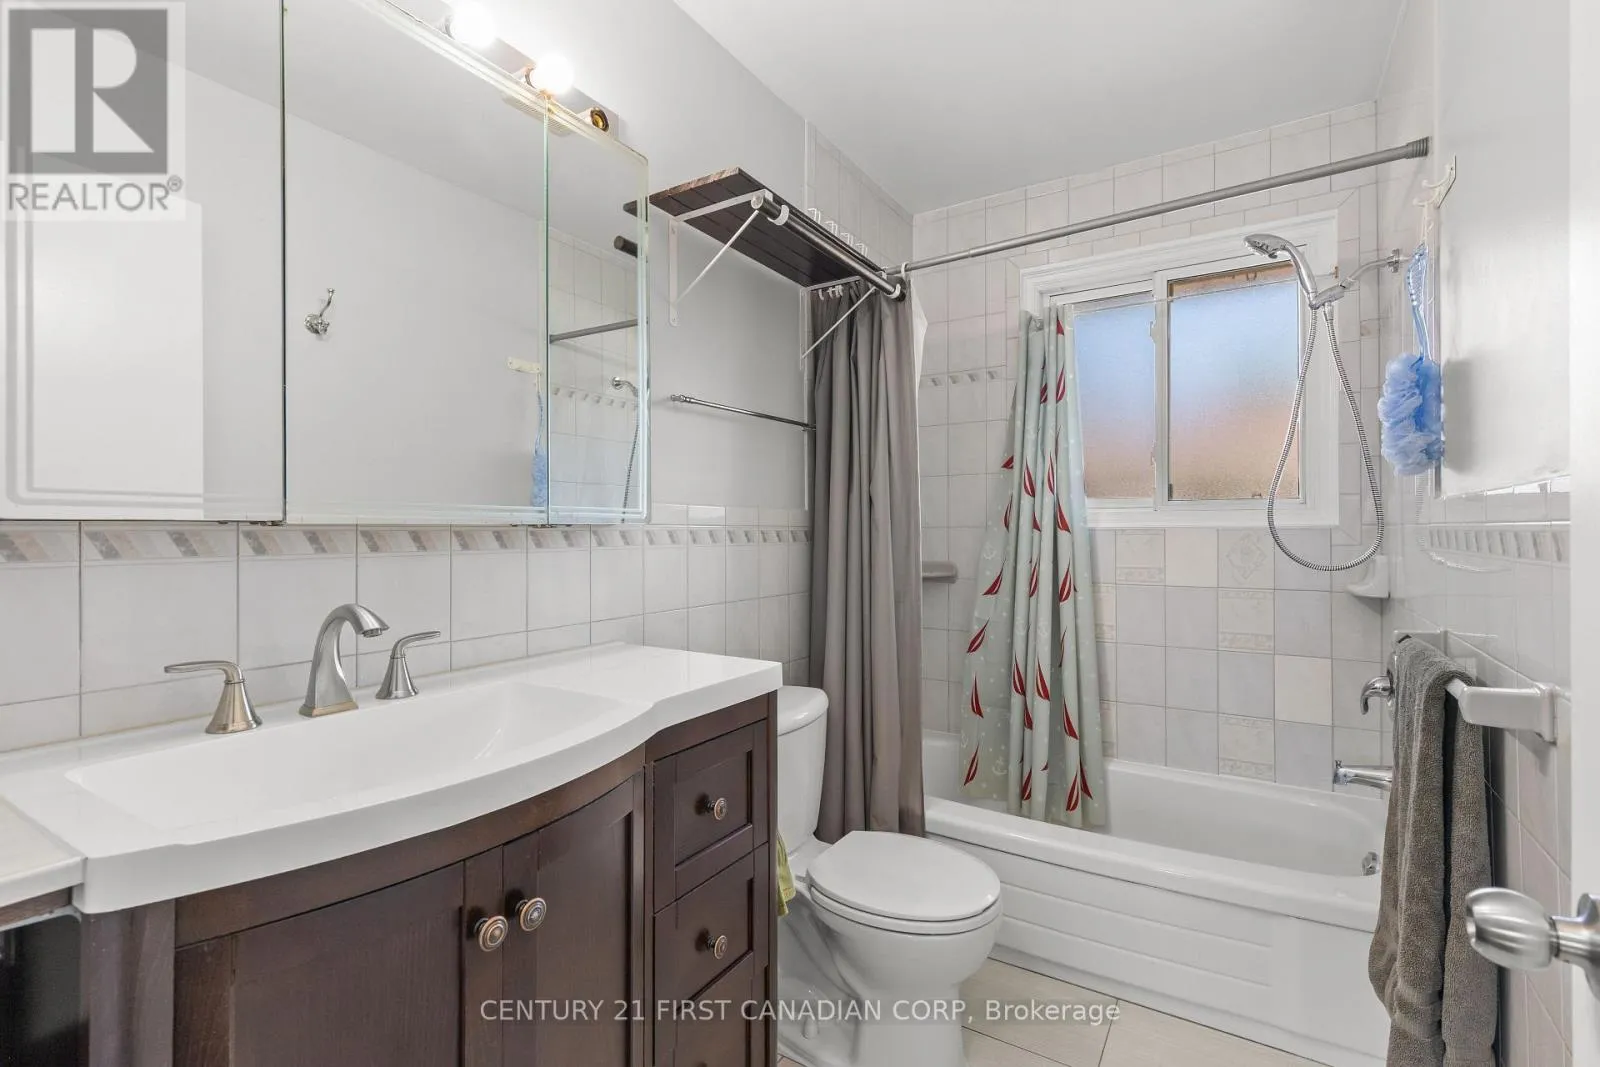
2 baths
Listed 25 days ago
House for rent: 4 Archer Crescent, London South, Ontario N6E 2A5

View all 31 photos

About

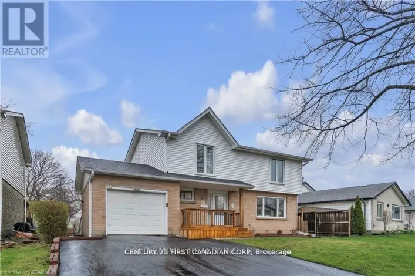
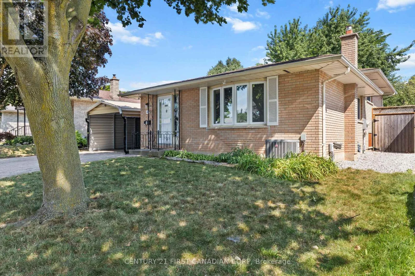
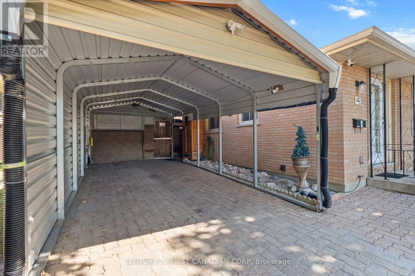
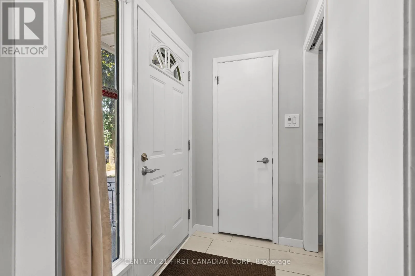
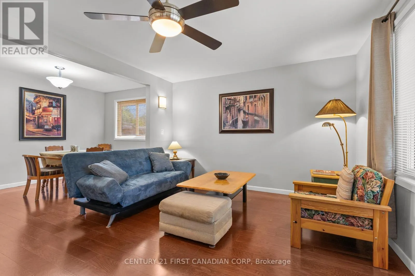
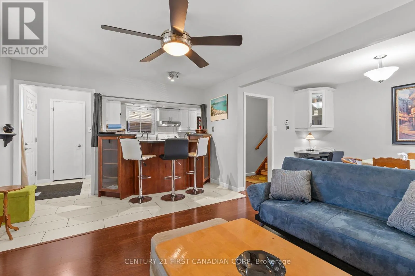
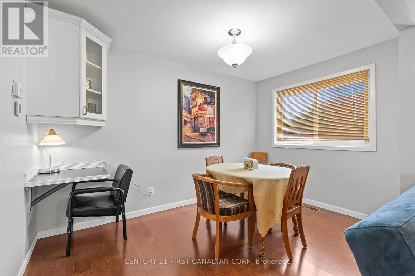
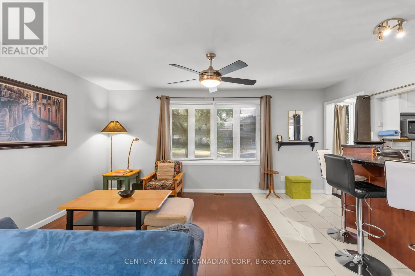
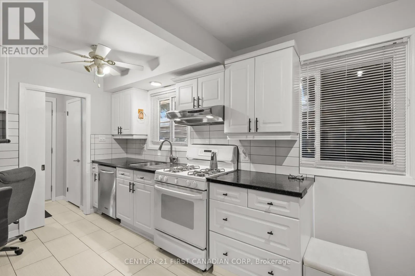
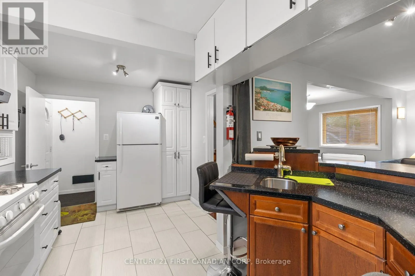
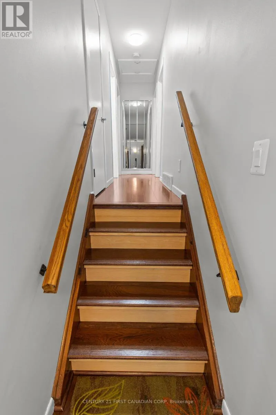
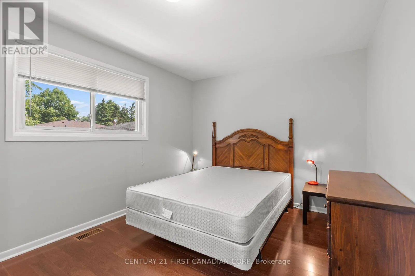
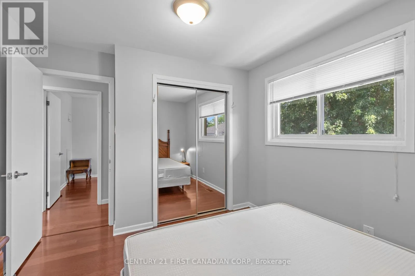
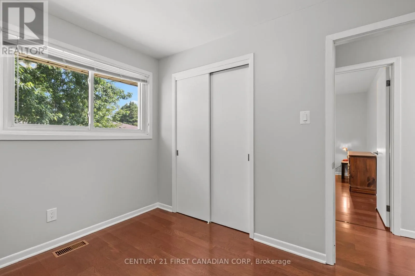
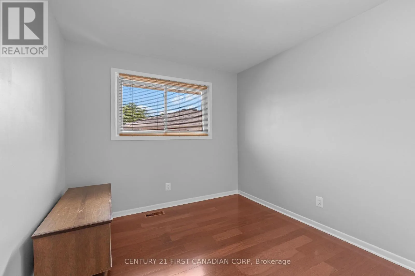
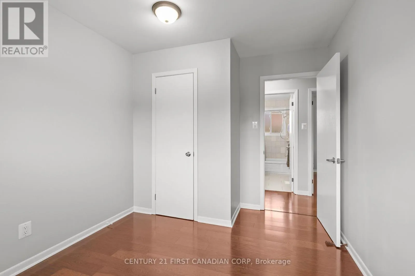
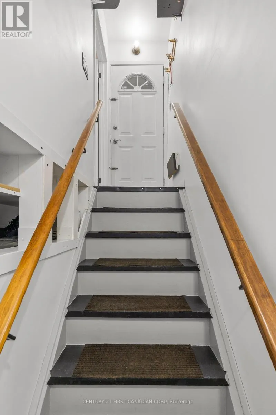
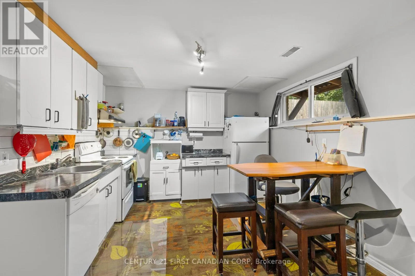
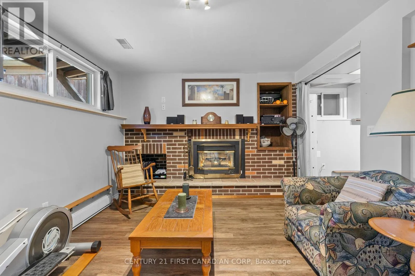
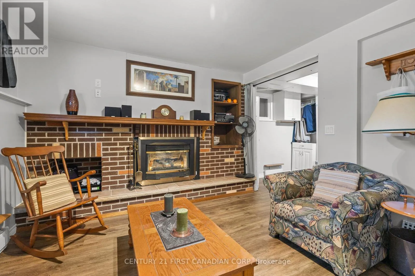
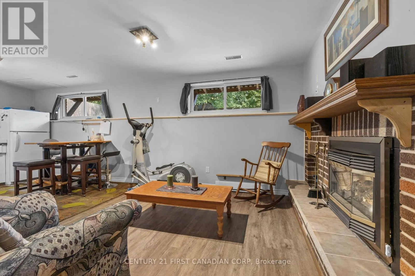
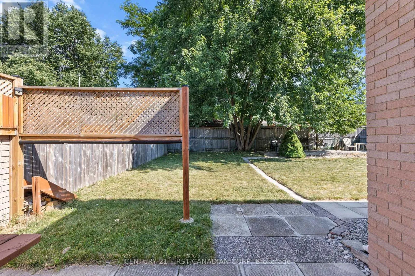
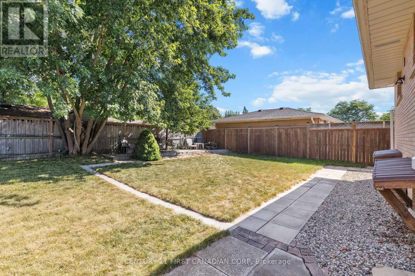
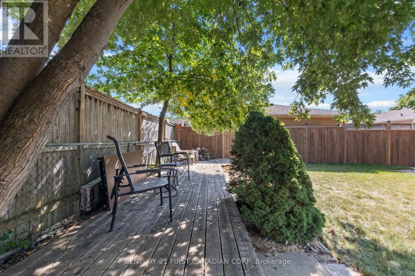
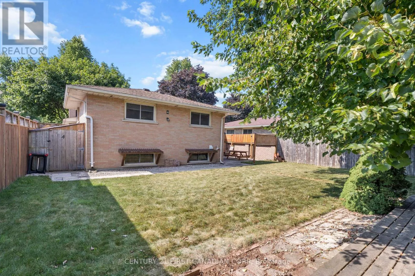
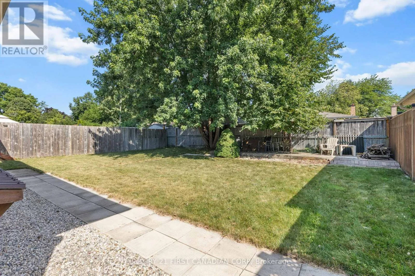
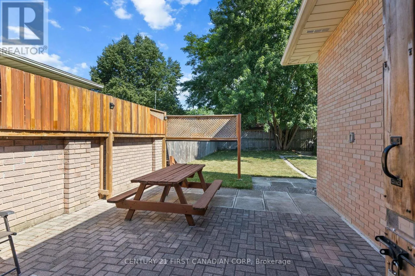
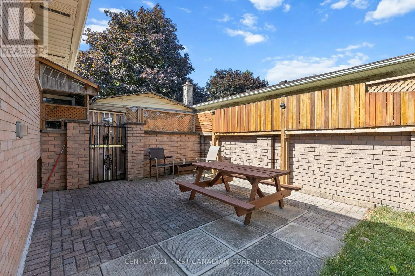
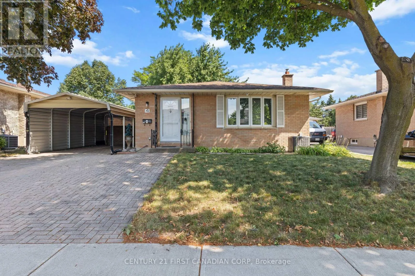
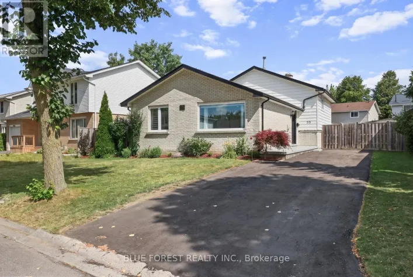
Cross Streets: Jalna Blvd and Archer Crescent. ** Directions: Off Exeter, onto Sholto Dr, Turning East on Jalna to Archer Crescent. Ideally located just a 10-minute walk to White Oaks Mall, Walmart supercentre, public and catholic schools, medical centre, and the library, this home offers an unbeatable combination of thoughtful updates, practical features, and everyday convenience! This all-brick backsplit features a separate side entrance to the finished lower level offering added flexibility for extended family or future potential. Outside, the unique carport and double driveway provides ample parking for multiple vehicles. Welcome to 4 Archer Crescent, a well-maintained turnkey home offering exceptional value in the heart of South London! Pride of ownership is evident throughout, with numerous functional upgrades completed to provide comfort, efficiency, and long-term peace of mind. Recent improvements include hardwood, porcelain tile, and luxury vinyl flooring, a newer furnace, air conditioner, and water heater, a complete electrical rewire (ESA certified), and R60 attic insulation for enhanced energy efficiency. Also has a truly private backyard with new fencing. (id:27476)

Property Highlights

MLS® Number
X13592324
Type
Single Family
Community Name
South X
Ownership Type
Freehold
Land Size
50.2 x 102.1 FT
Parking Space Total
4

Building

Building Type
House
Square Footage
700 - 1100 sqft
Bathrooms Total
2
Bedrooms Above Ground
3
Bedrooms Total
4
Amenities
Public Transit, Place of Worship, Hospital
Exterior Finish
Brick
Fireplace Present
Yes
Basement Type
N/A (Finished)
Basement Features
Building Heating Type
Forced air
Heating Fuel
Natural gas
Building Cooling Type
Central air conditioning

Utilities

Water
Municipal water
Utility Sewer
Sanitary sewer

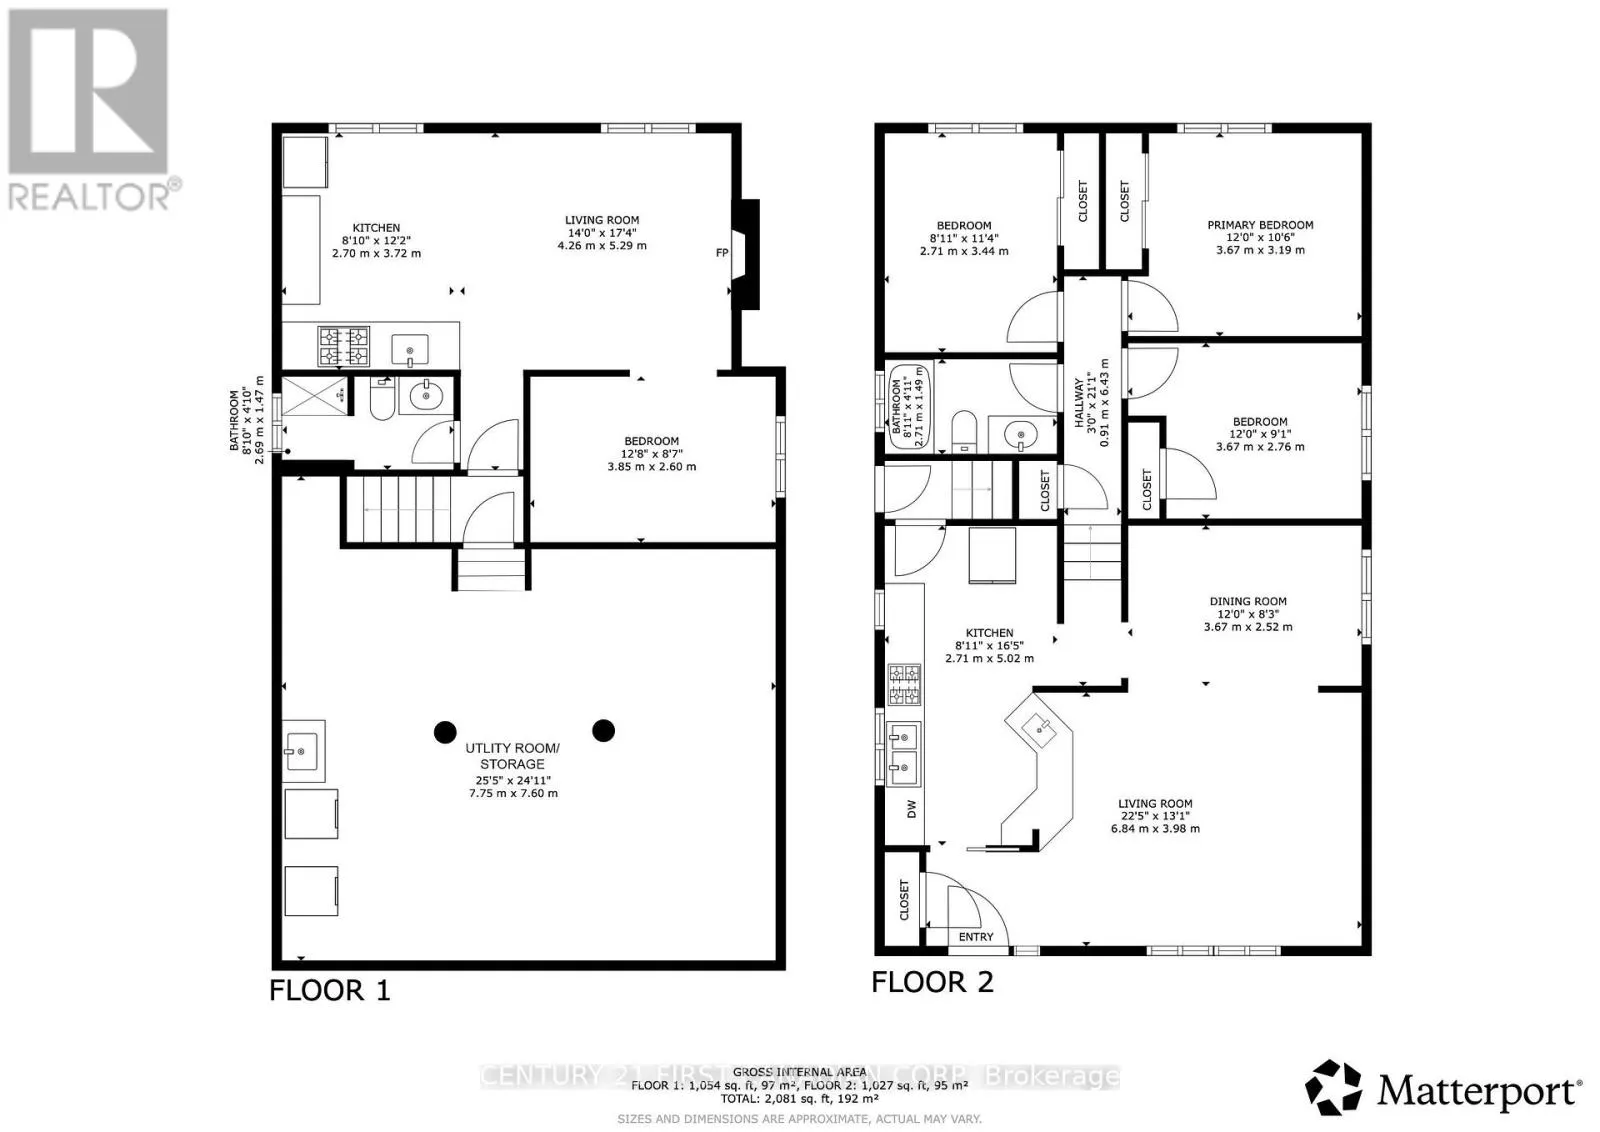
Room Layout

Primary Bedroom
Second level
3.67 m x 3.19 m
Bedroom
Second level
2.71 m x 3.44 m
Bedroom
Second level
3.67 m x 2.76 m
Kitchen
Third level
2.7 m x 3.72 m
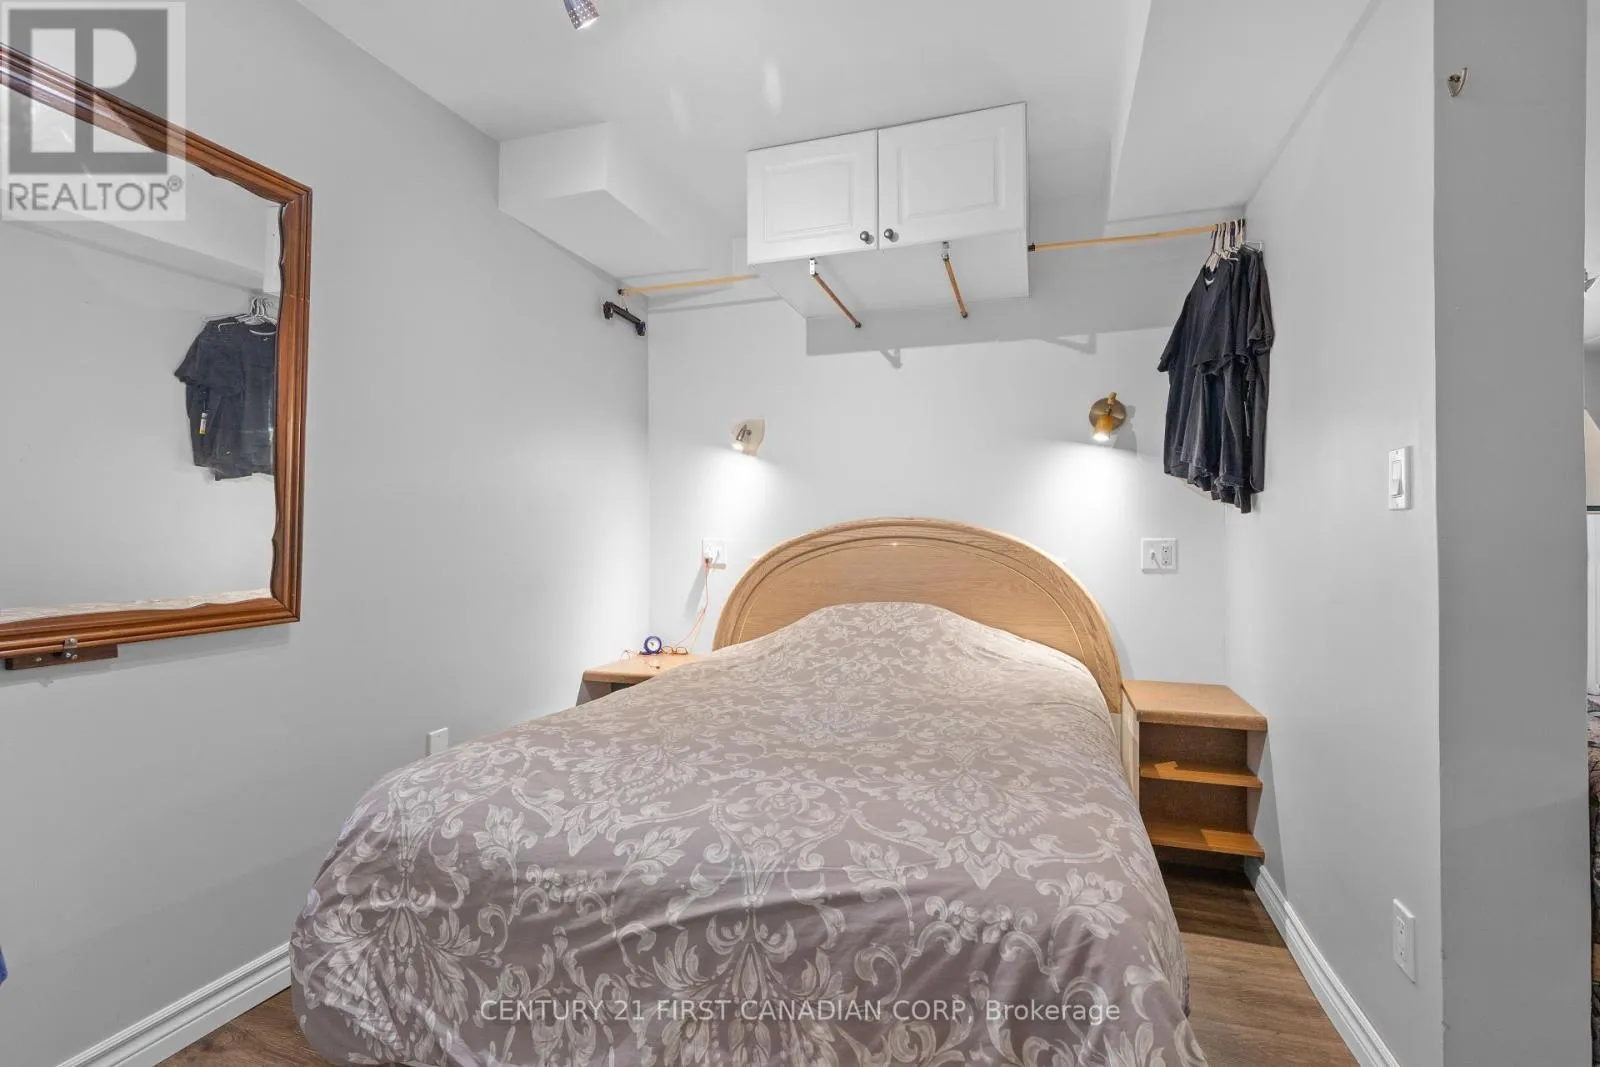
Bedroom
Third level
3.85 m x 2.6 m
Living room
Third level
4.26 m x 5.29 m
Utility room
Lower level
7.75 m x 7.6 m
Dining room
Main level
3.67 m x 2.52 m
Living room
Main level
6.84 m x 3.98 m
Kitchen
Main level
2.71 m x 5.02 m

Location

Learn more about this property
Listing provided by:
CENTURY 21 FIRST CANADIAN CORP
MLS® number:
X13592324
Agent:
Kash Mathur
*Indicates required field
Name is required
Email is required
Please enter a valid phone number (e.g., 416-111-1111).