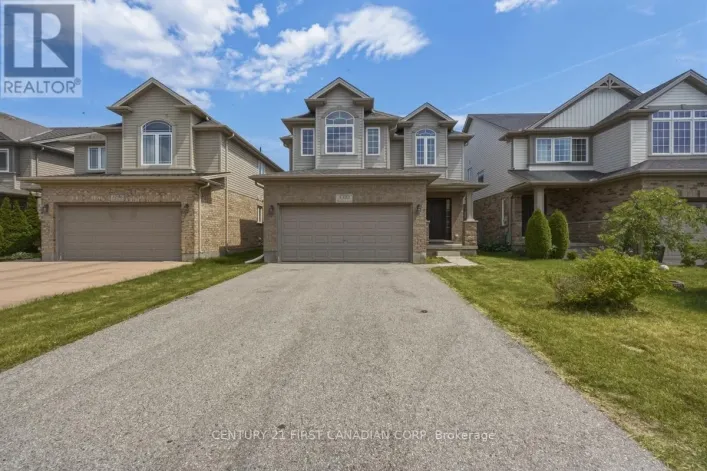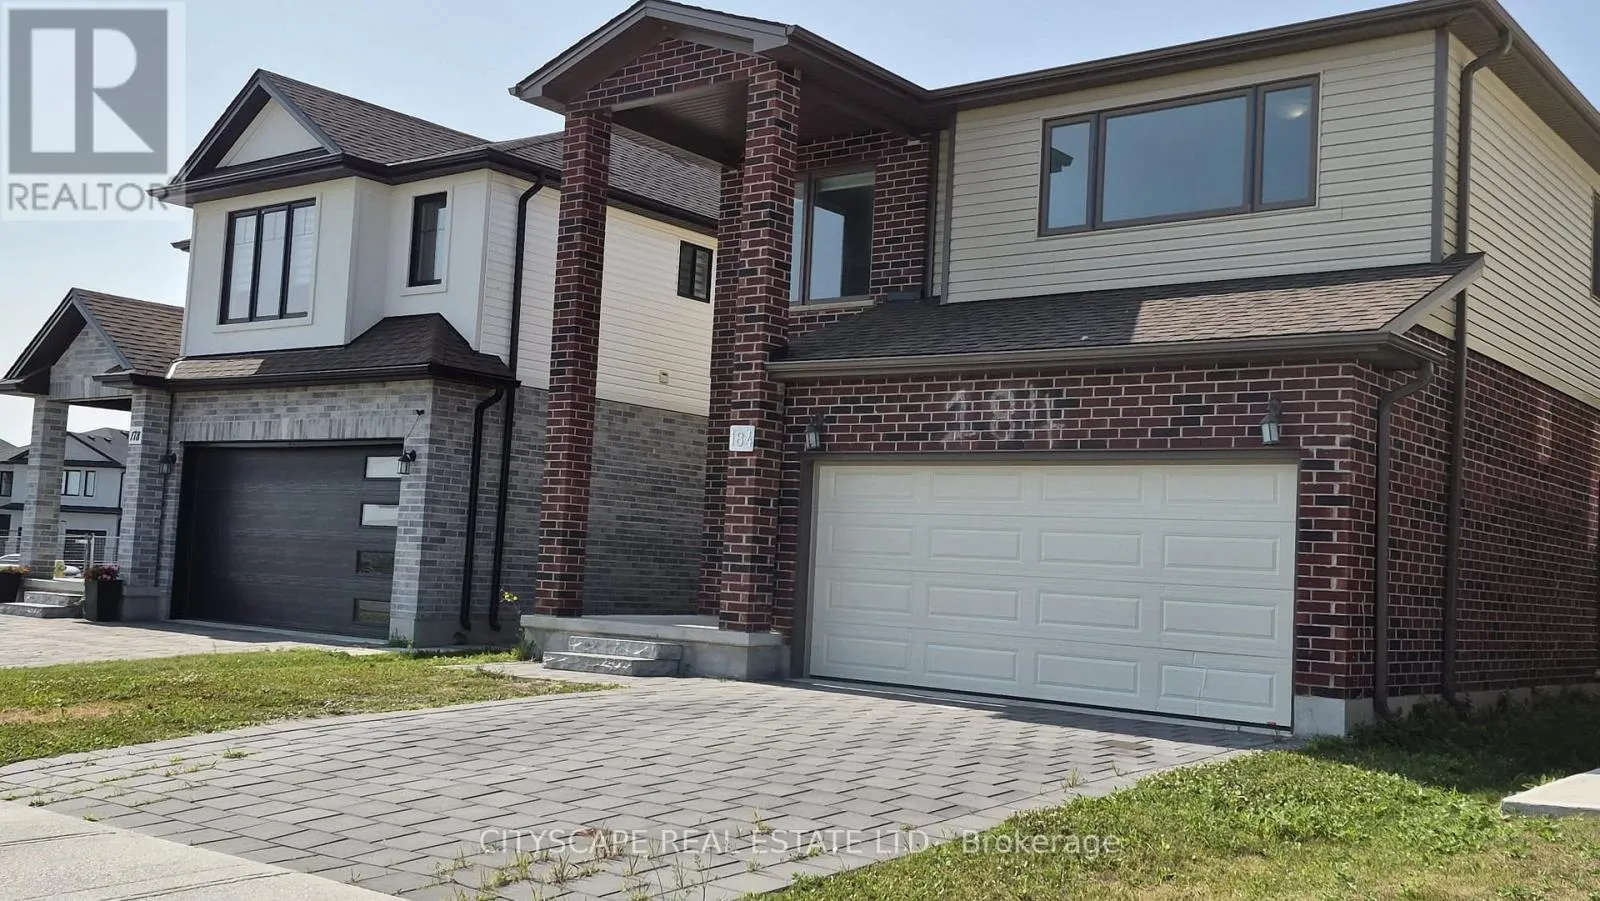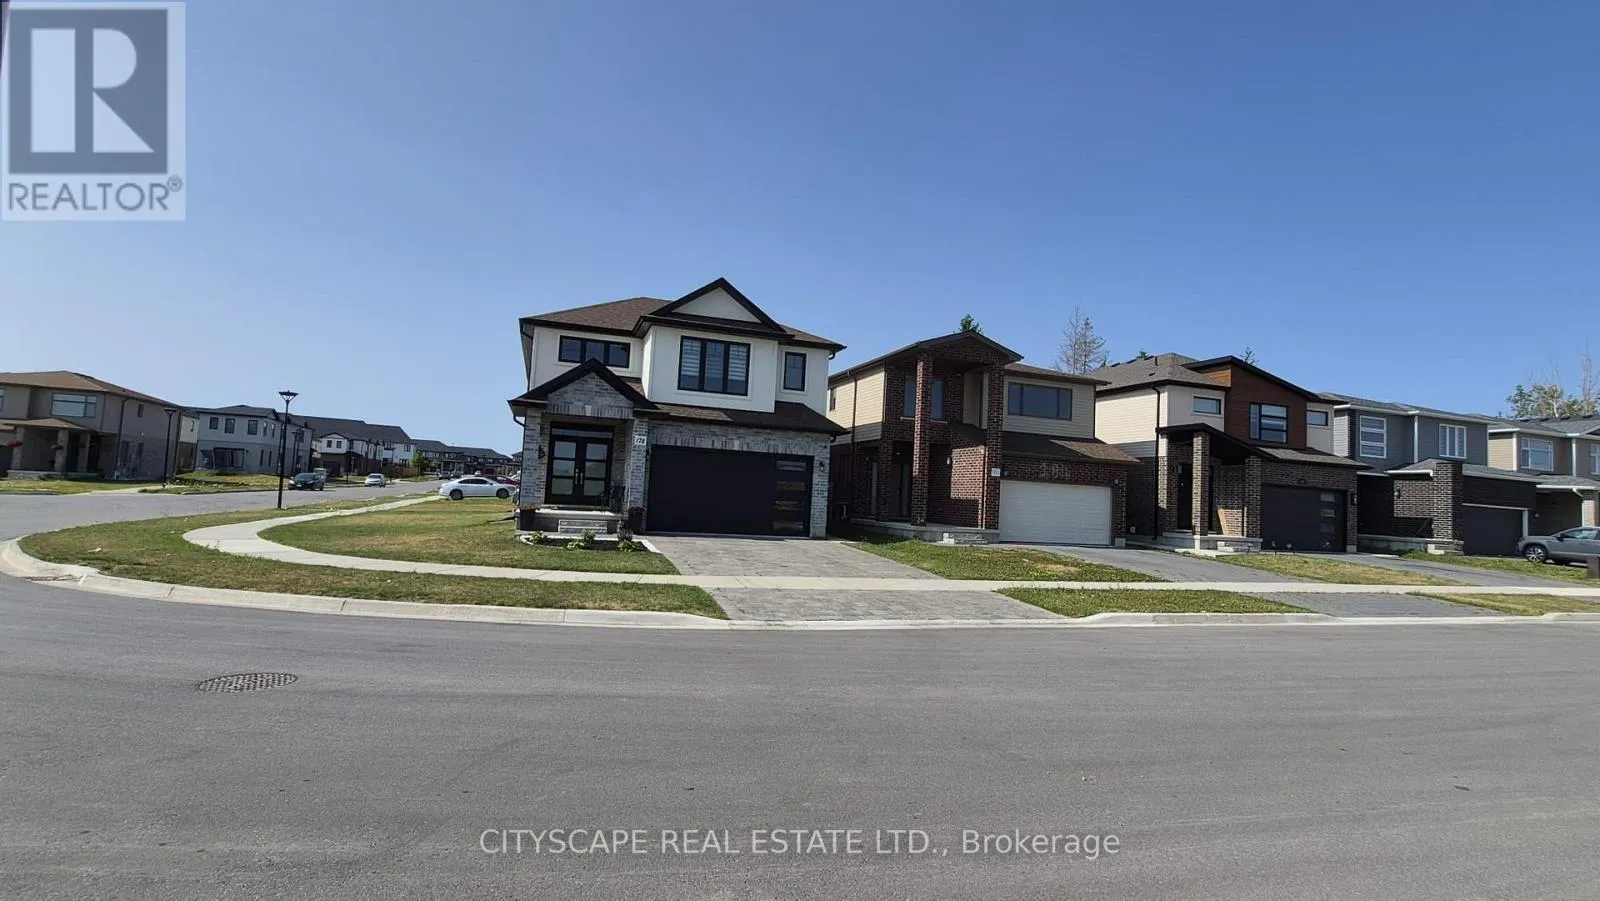
Upper - 184 Knott Drive, London South, Ontario N6L 0G6

Listed for:
$2,599
4 beds
3 baths
Listed 24 days ago
House for rent: Upper - 184 Knott Drive, London South, Ontario N6L 0G6

View all 40 photos

About

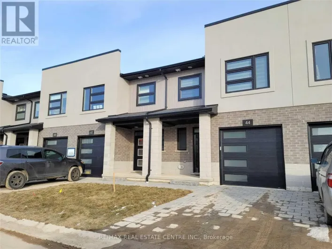
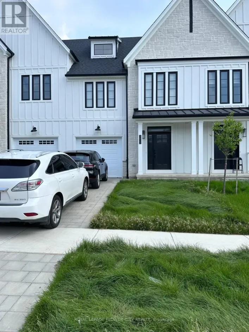
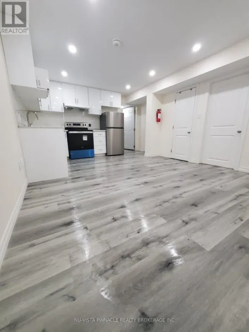
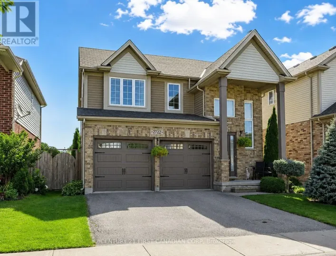
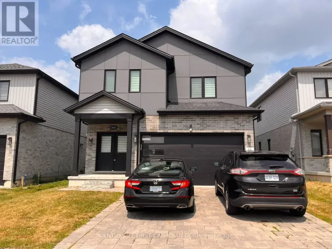
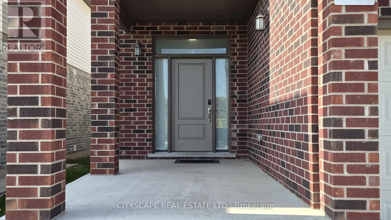
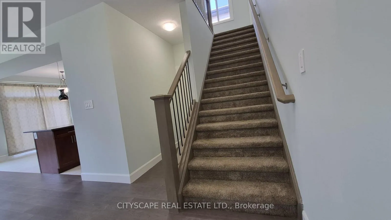
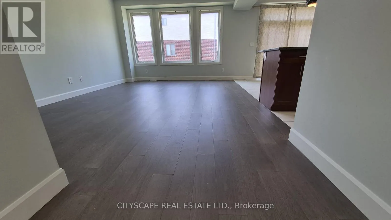
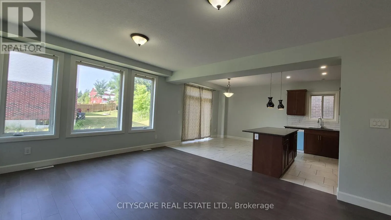
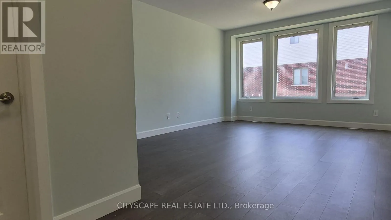
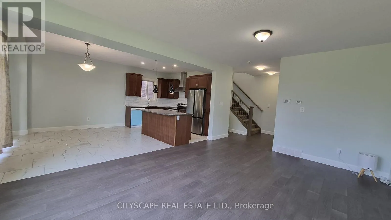
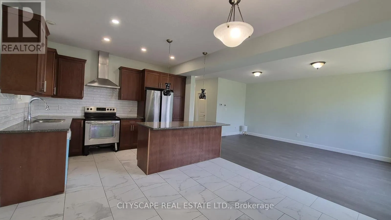
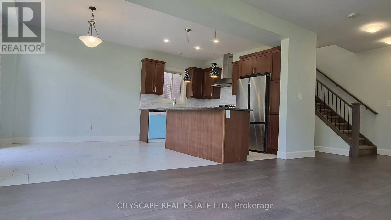
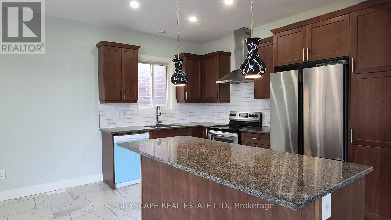
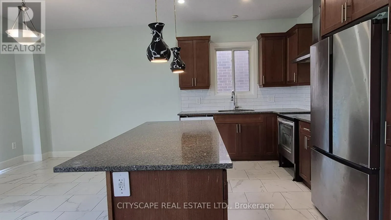
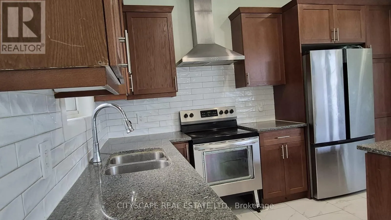
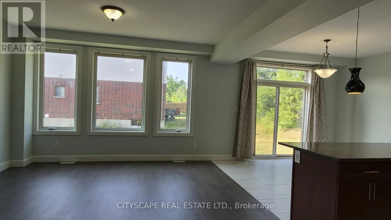
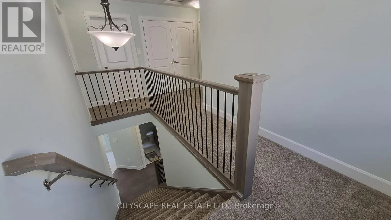
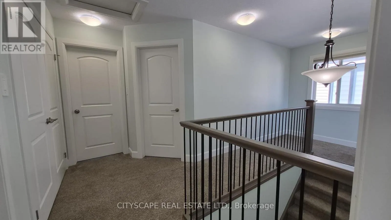
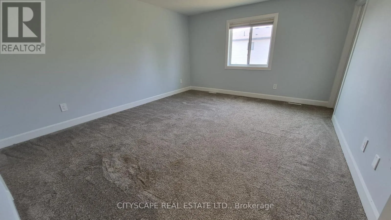
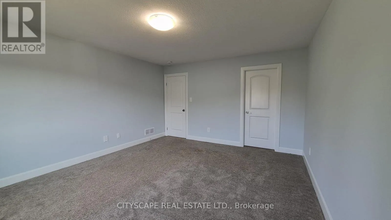
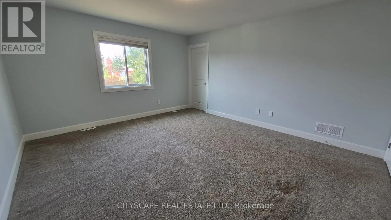
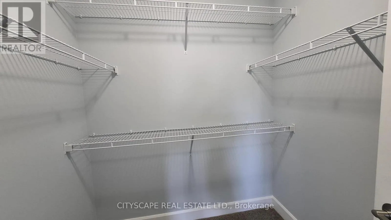
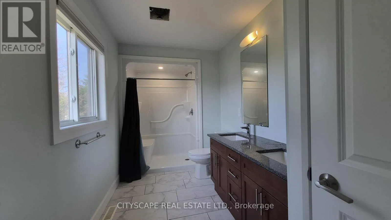
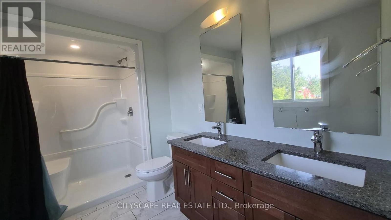
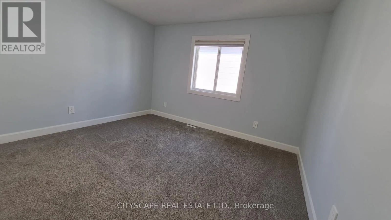
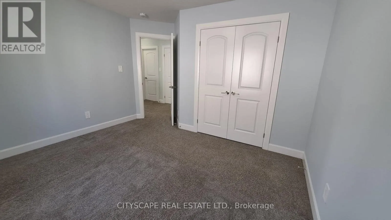
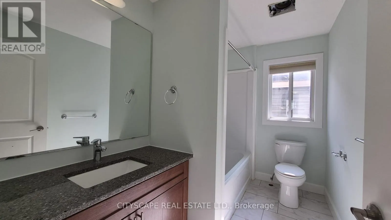
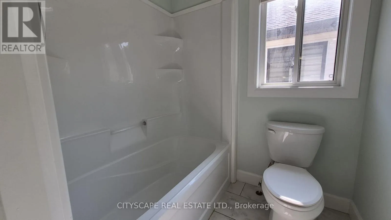
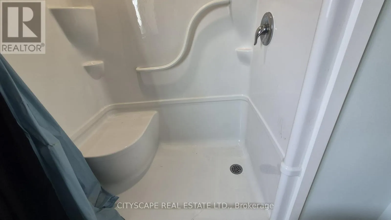
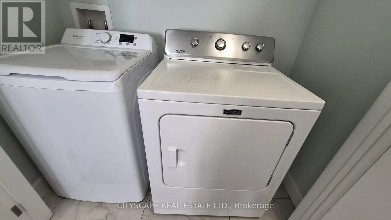
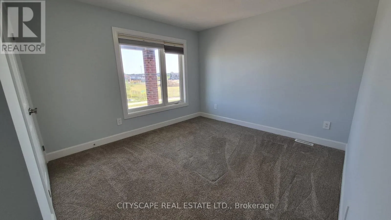
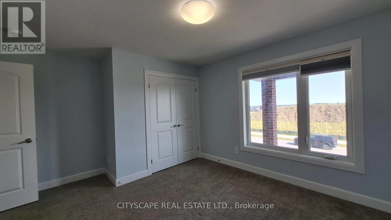
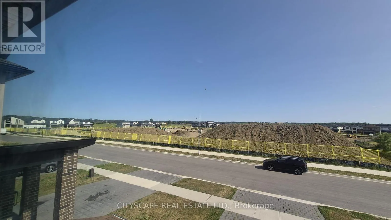
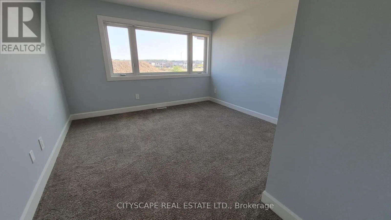
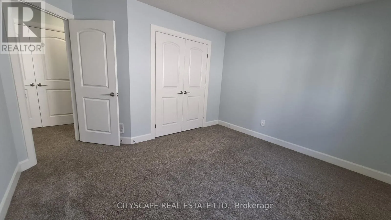
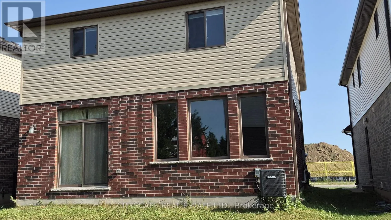
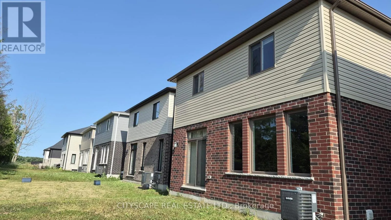
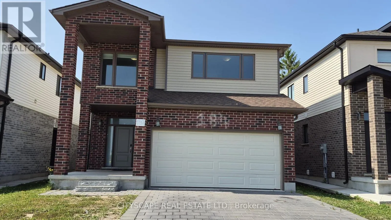
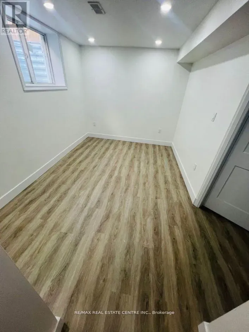
Cross Streets: Wharncliffe Road S & Middleton Ave. ** Directions: Wonderland Rd. S to Wharncliffe Rd. S. Welcome to this beautifully appointed detached home for lease in a desirable newer community in Southwest London. Offering 4 spacious bedrooms and 3 bathrooms, this bright, modern residence blends comfort, style, and everyday convenience. Freshly painted and professionally cleaned, the home is move-in ready for its next occupants. The open-concept main floor features a generous Great Room with large windows and walkout access to the backyard, creating an inviting setting for family living and entertaining. The well-designed kitchen offers granite countertops, abundant cabinetry, and ample workspace. A spacious front porch adds to the home's welcoming appeal. Upstairs, the primary bedroom features a large walk-in closet and a spacious four-piece ensuite, while convenient second-floor laundry simplifies daily routines. Two street-facing bedrooms enjoy clear views toward the upcoming Somerston Park. Ideally situated close to schools, parks, shopping, restaurants, and everyday amenities, with convenient access to Highways 401 and 402. Main and upper levels only; the basement is excluded and reserved for the landlord's use. Tenants shall pay 70% of the total utilities when the basement is occupied and 100% while it remains vacant. (id:27476)

Property Highlights

MLS® Number
X13598510
Type
Single Family
Community Name
South W
Ownership Type
Freehold
Parking Space Total
3

Building

Building Type
House
Storeys
2.00
Square Footage
2000 - 2500 sqft
Bathrooms Total
3
Bedrooms Above Ground
4
Bedrooms Total
4
Exterior Finish
Brick, Concrete
Fireplace Present
No
Basement Type
None
Basement Features
Building Heating Type
Forced air
Heating Fuel
Natural gas
Building Cooling Type
Central air conditioning, Air exchanger

Utilities

Water
Municipal water
Utility Sewer
Sanitary sewer

Room Layout

Bathroom
Second level
Measurements not available
Laundry room
Second level
Measurements not available
Primary Bedroom
Second level
3.51 m x 5.64 m
Bedroom 2
Second level
3.2 m x 3.96 m
Bedroom 3
Second level
3.3 m x 5.38 m
Bedroom 4
Second level
3.2 m x 3.96 m
Bathroom
Second level
Measurements not available
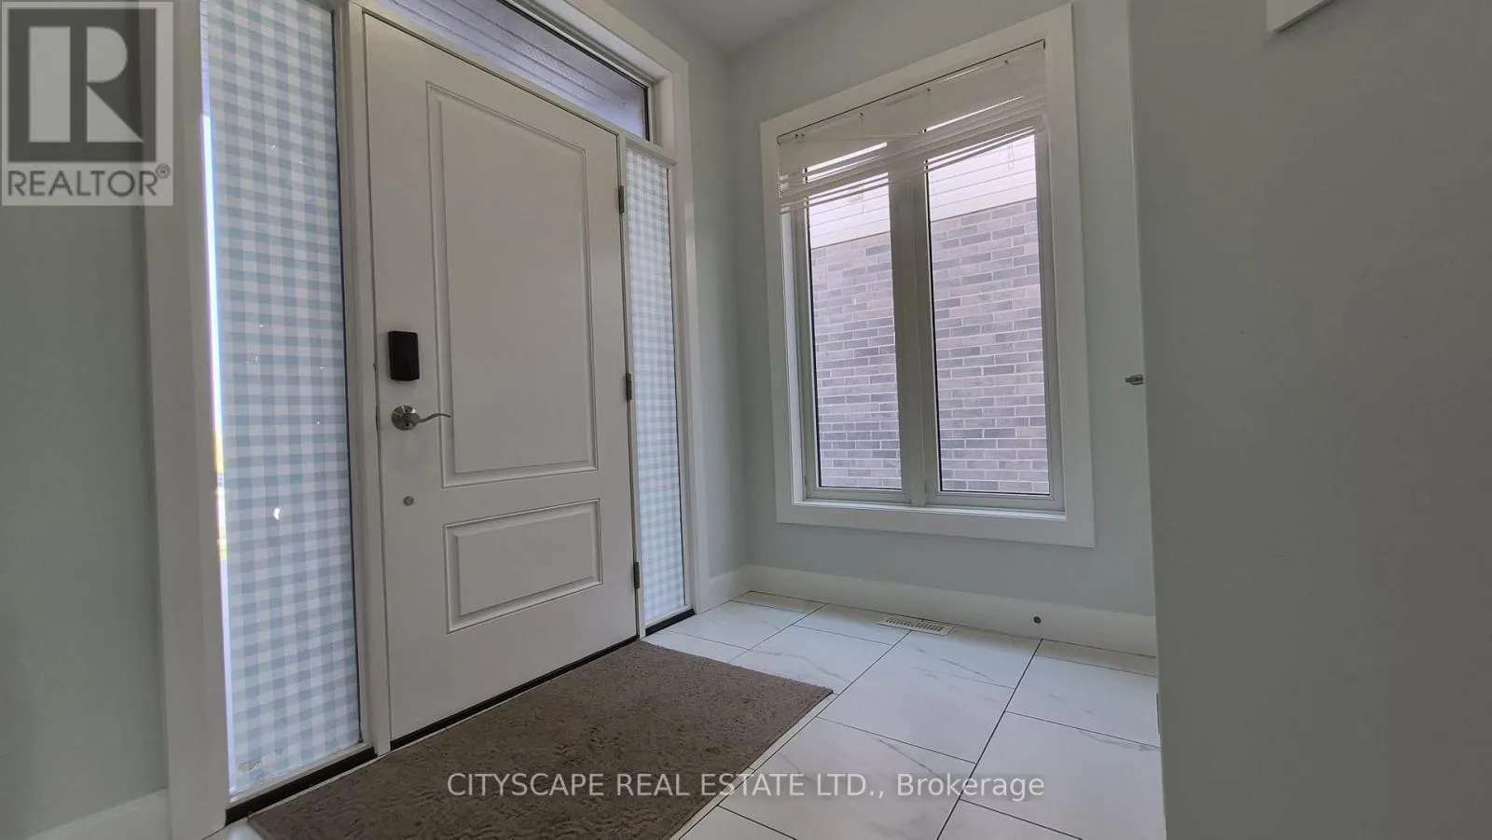
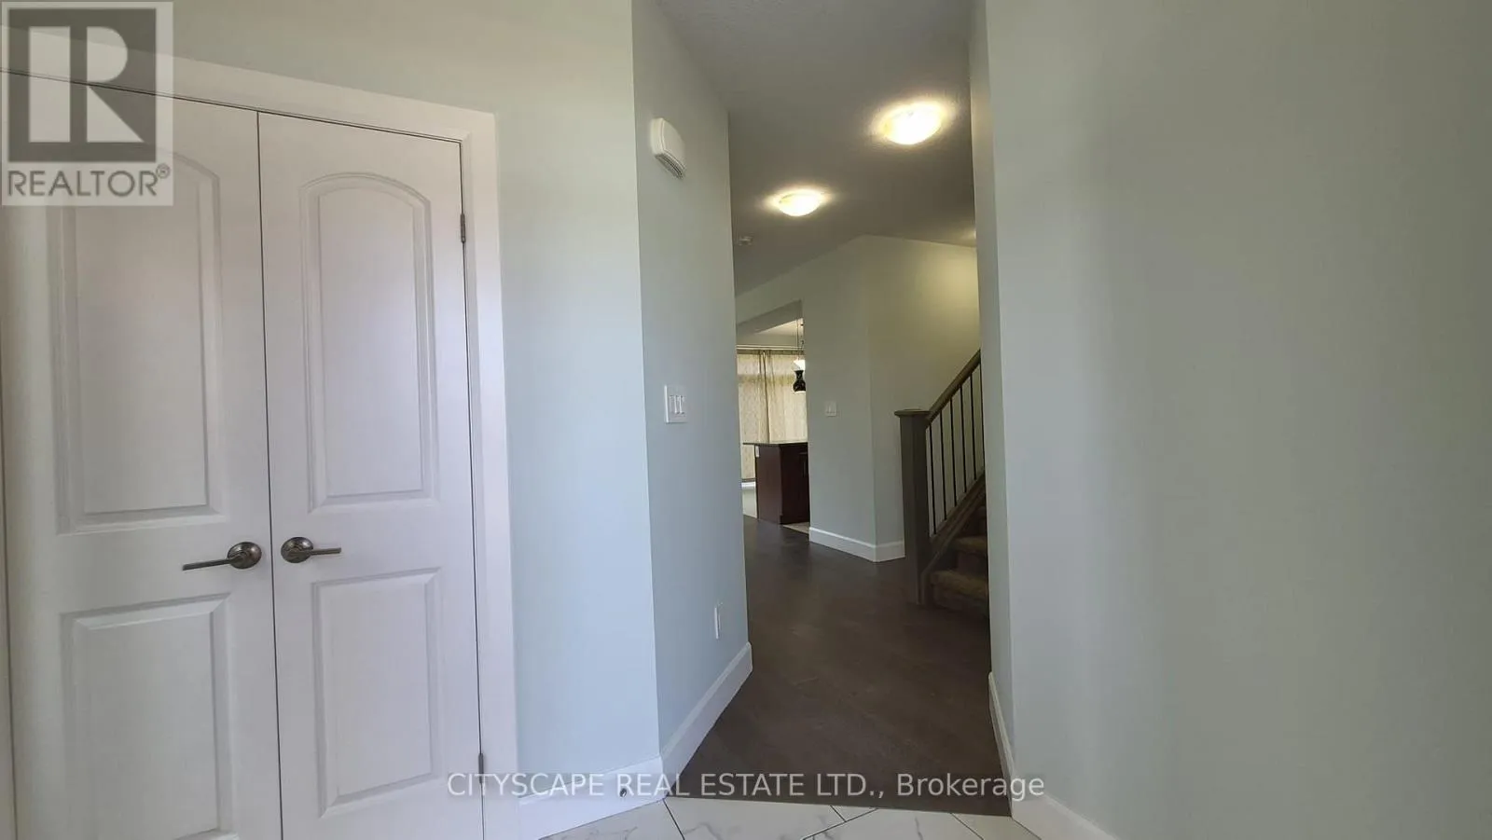
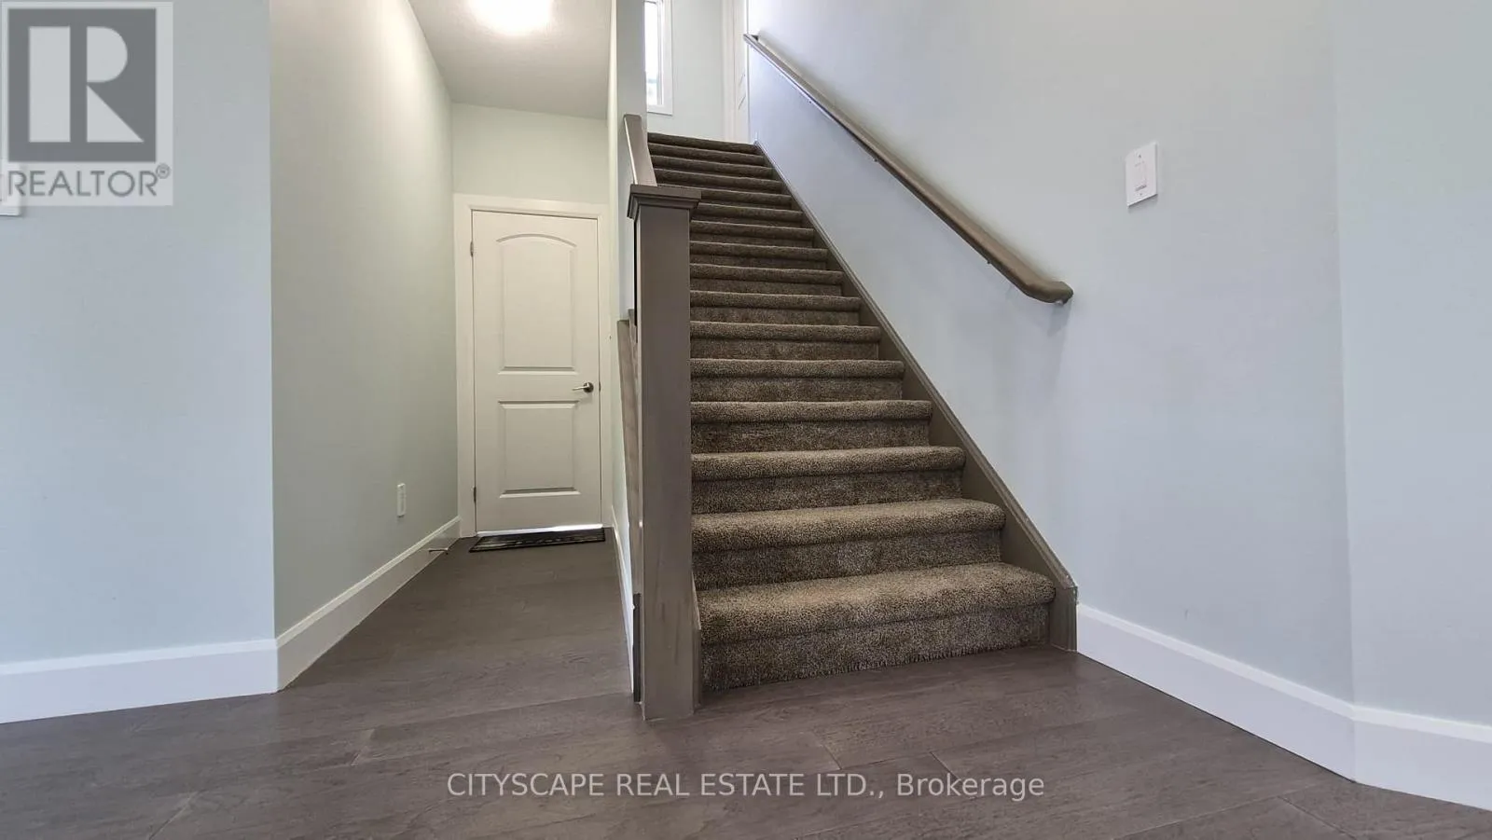
Foyer
Ground level
Measurements not available
Great room
Ground level
4.27 m x 7.01 m
Kitchen
Ground level
3.86 m x 3.28 m
Dining room
Ground level
3.86 m x 3.35 m
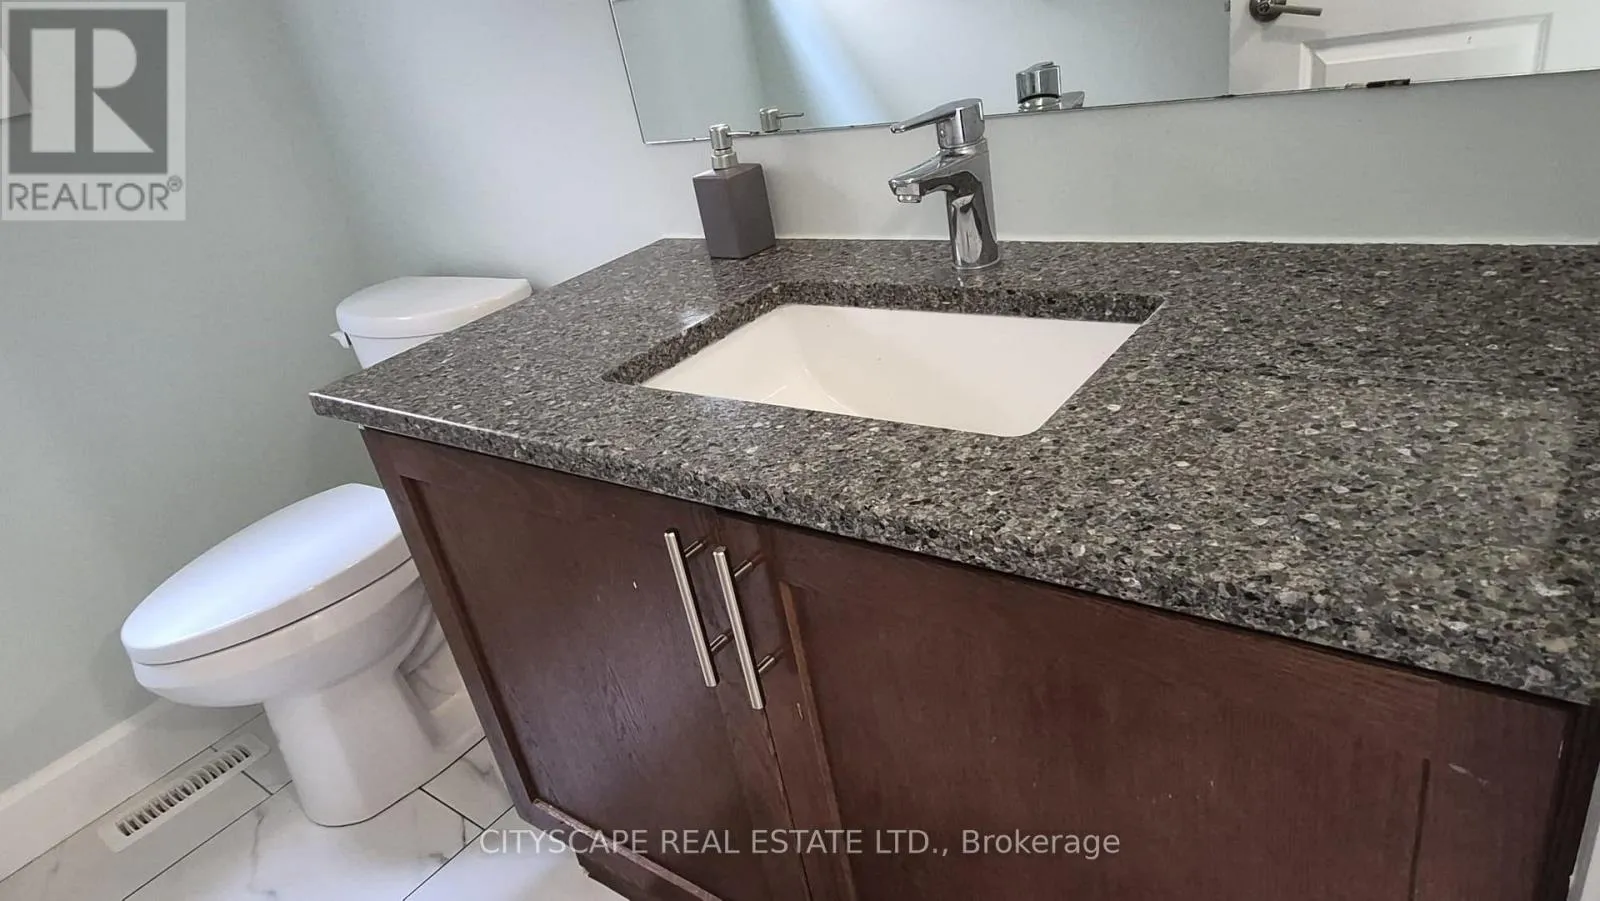
Partial bathroom
Ground level
Measurements not available

Location

Learn more about this property
Listing provided by:
CITYSCAPE REAL ESTATE LTD.
MLS® number:
X13598510
Agent:
Arif Ali Rajer
*Indicates required field
Name is required
Email is required
Please enter a valid phone number (e.g., 416-111-1111).

Community Spotlight: Homes For rent in Your Neighborhood