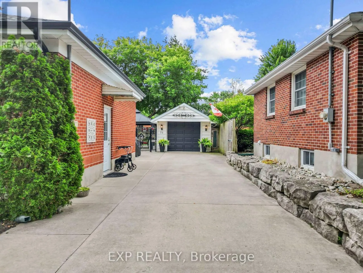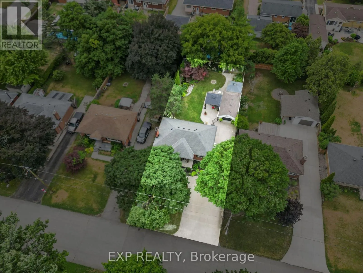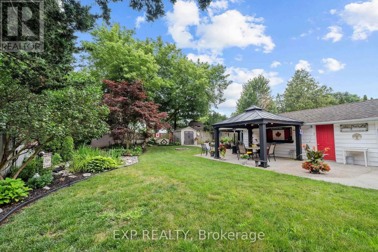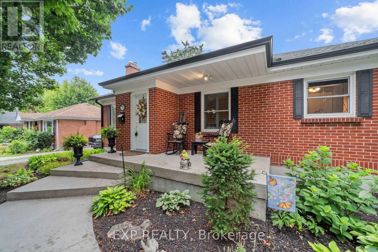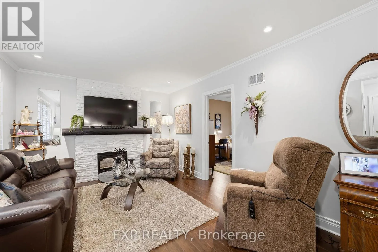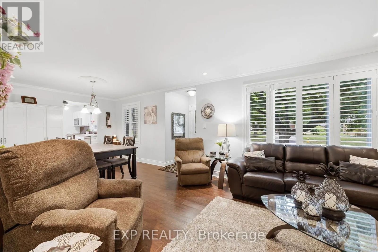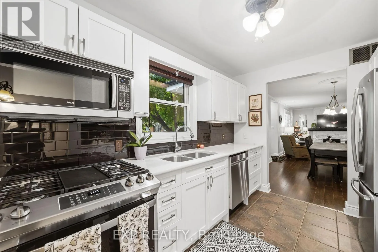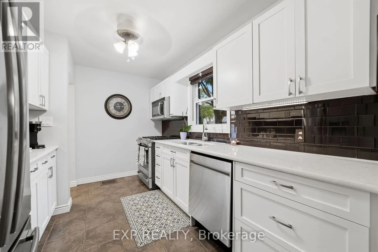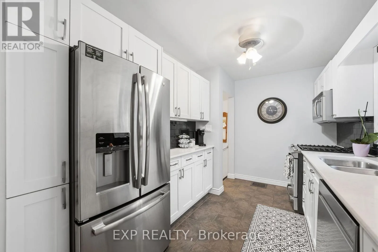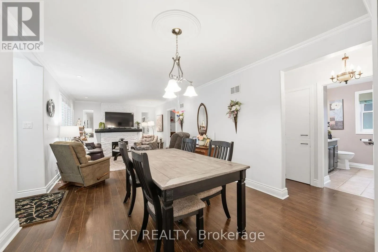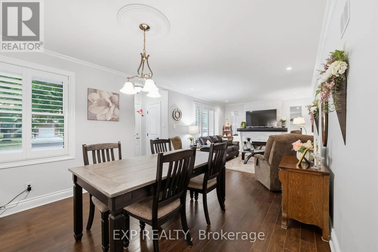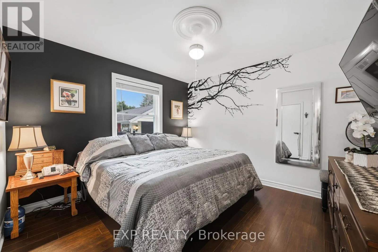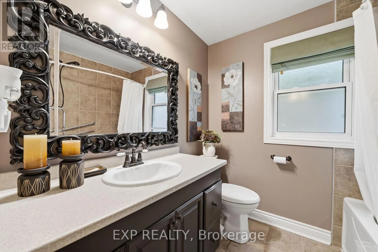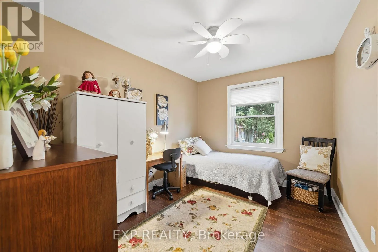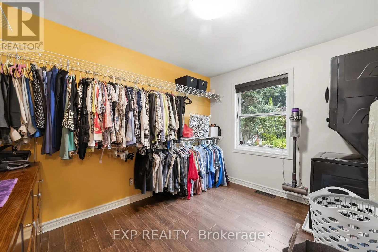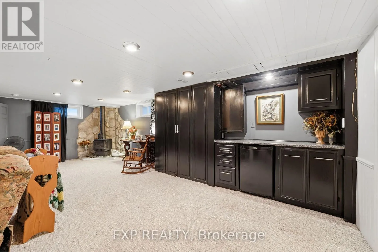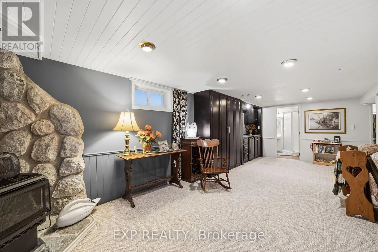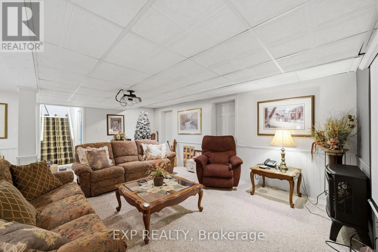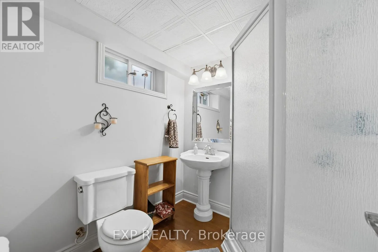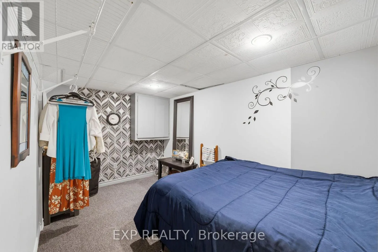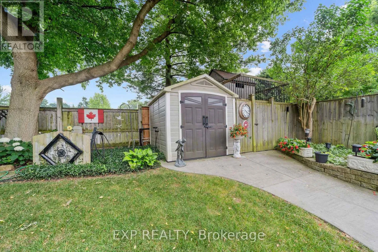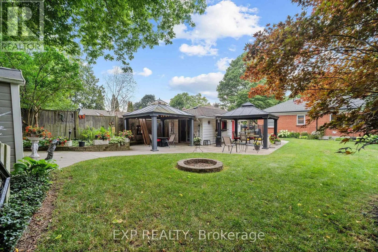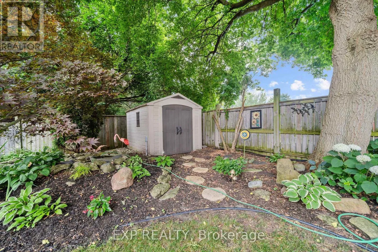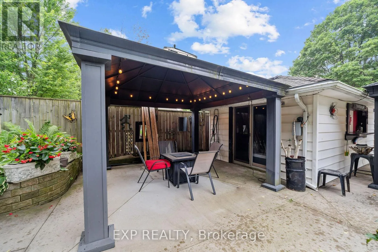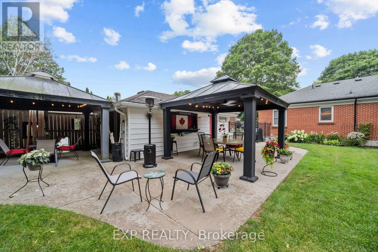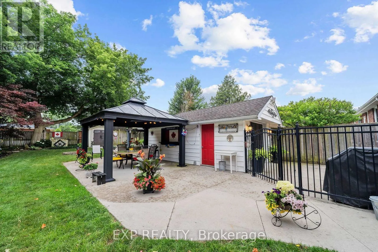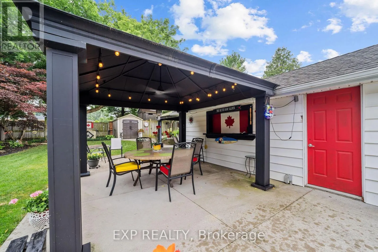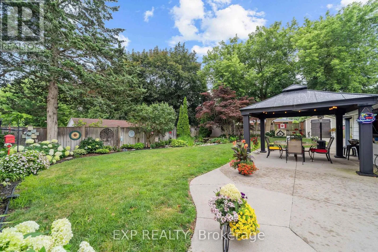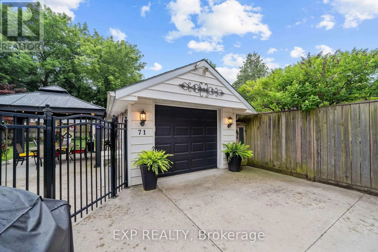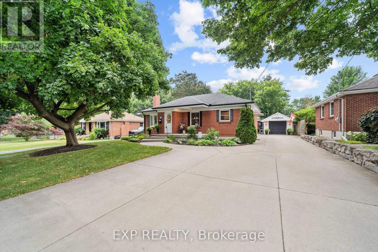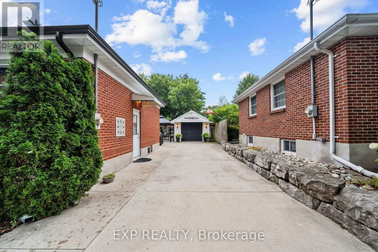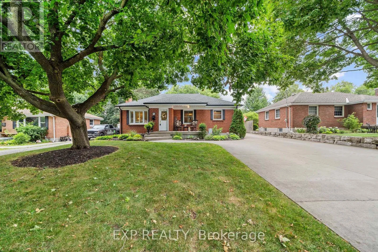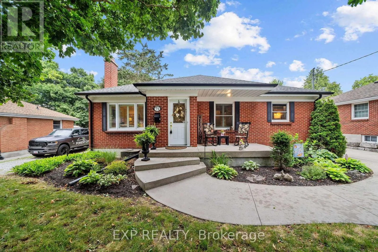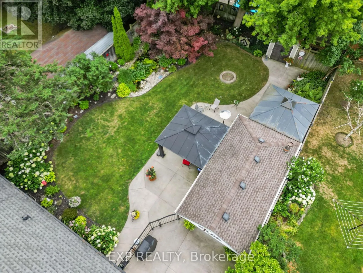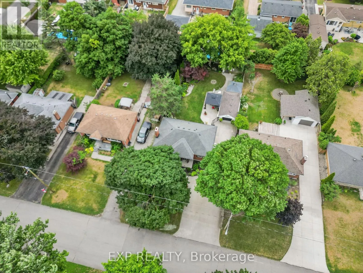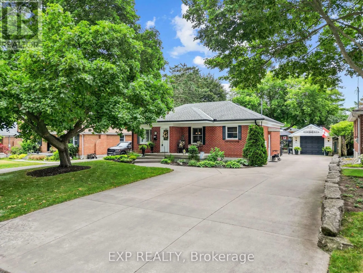
Cross Streets: Main St/Campbell St. ** Directions: Marianna Dr/Campbell St. This charming all-brick three bedroom bungalow offers one-floor living on a quiet, tree-lined street in a sought-after pocket of Lovely Lambeth, complete with a detached garage and a fully fenced backyard with a fishpond. Inside, the kitchen has been refreshed with quartz countertops and professionally repainted cabinetry. The main living area centres around an electric fireplace, while three bedrooms offer flexibility for family, guests, or a home office, and the layout includes in-law capability with a four piece bathroom upstairs and a three piece bathroom in the finished lower level. Downstairs, a freestanding gas fireplace and a basement bar already roughed in for water and drain create the perfect space for movie nights or entertaining. The detached garage measures roughly 21 by 30 feet with its own amp service for a hot-tub, offering flexibility for hobbies, storage, or workshop use, and two additional sheds add even more space, one on a concrete foundation and one with hydro connected. Behind the scenes, this home has been well maintained with a roof replaced around 2014, insulation upgraded in 2024 including spray foam in the furnace and laundry rooms, and the septic system pumped in 2024. Main floor laundry with laundry downstairs as well, fibre internet, and California shutters throughout round out the everyday conveniences, making this a well cared for opportunity in a quiet, connected corner of London South. (id:27476)