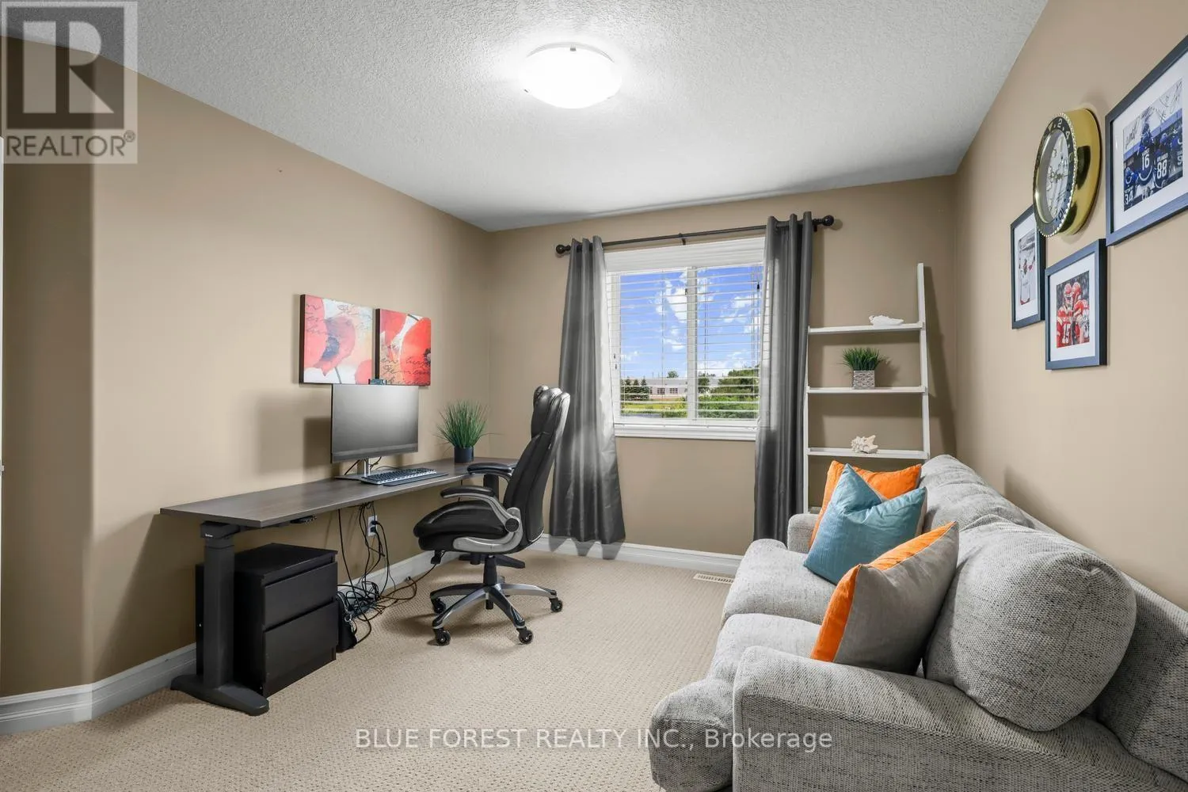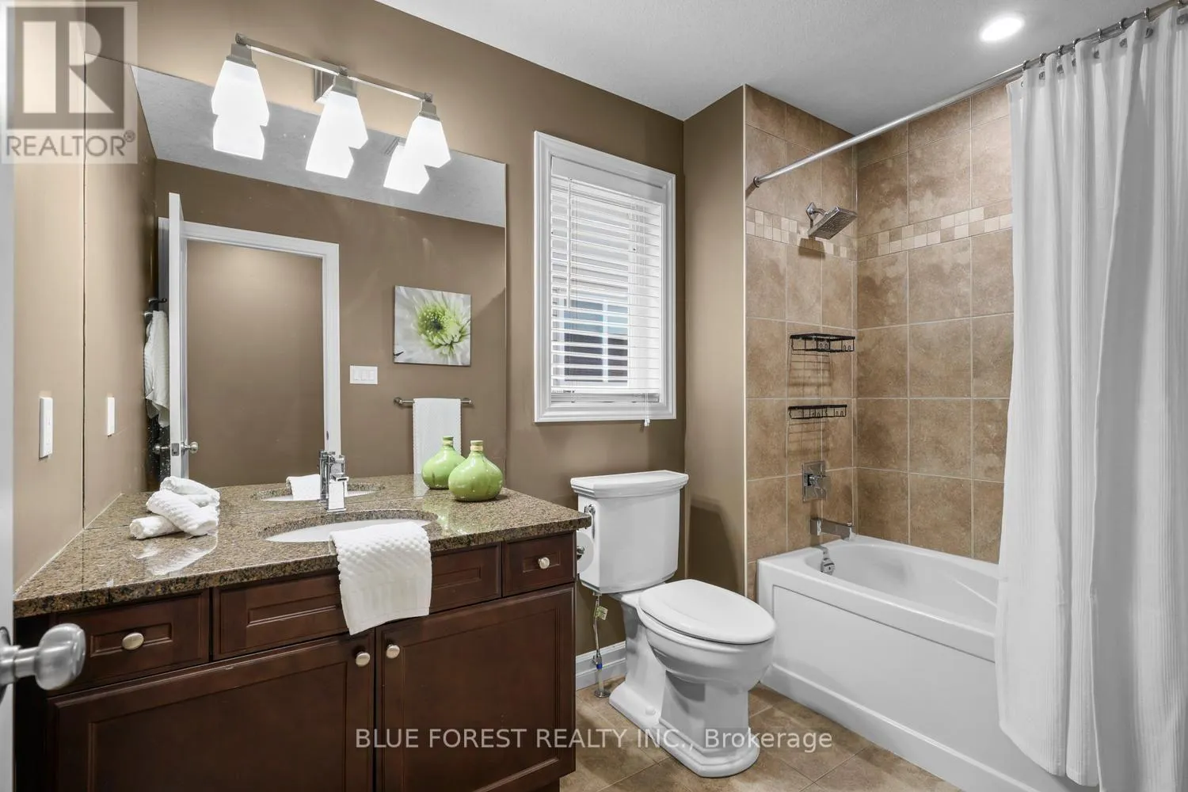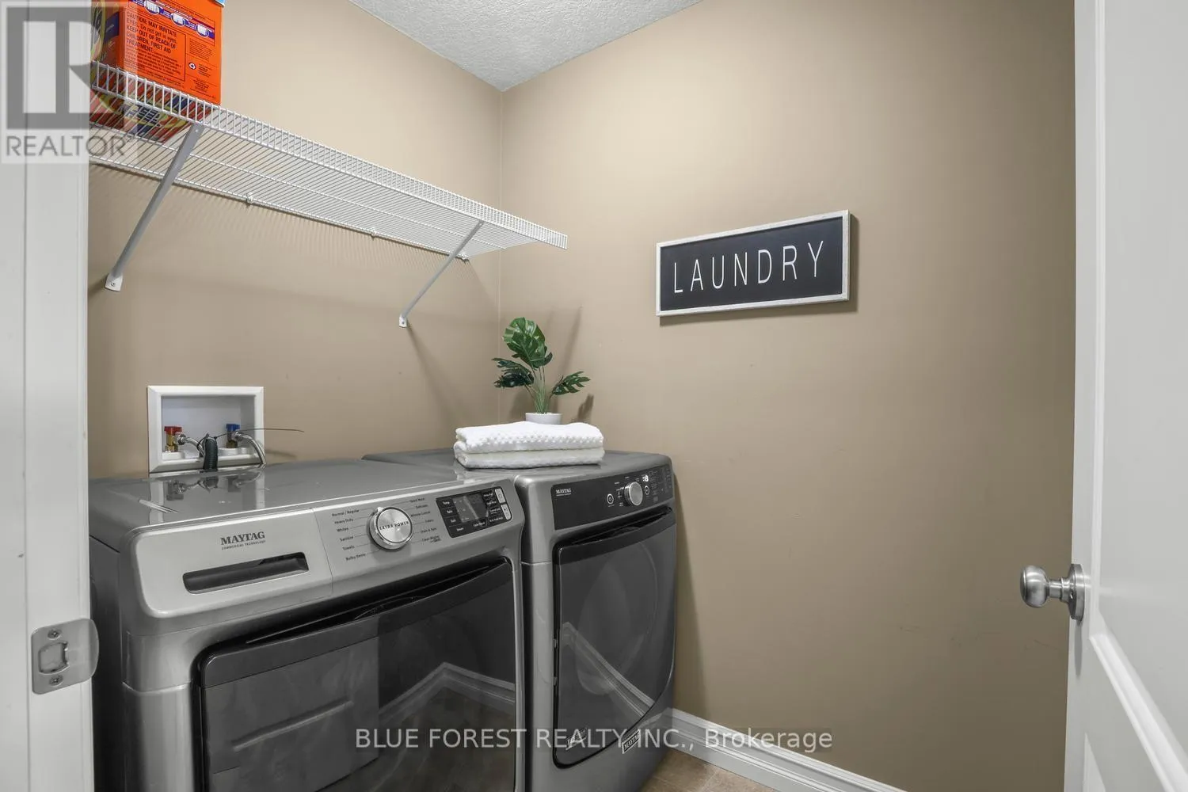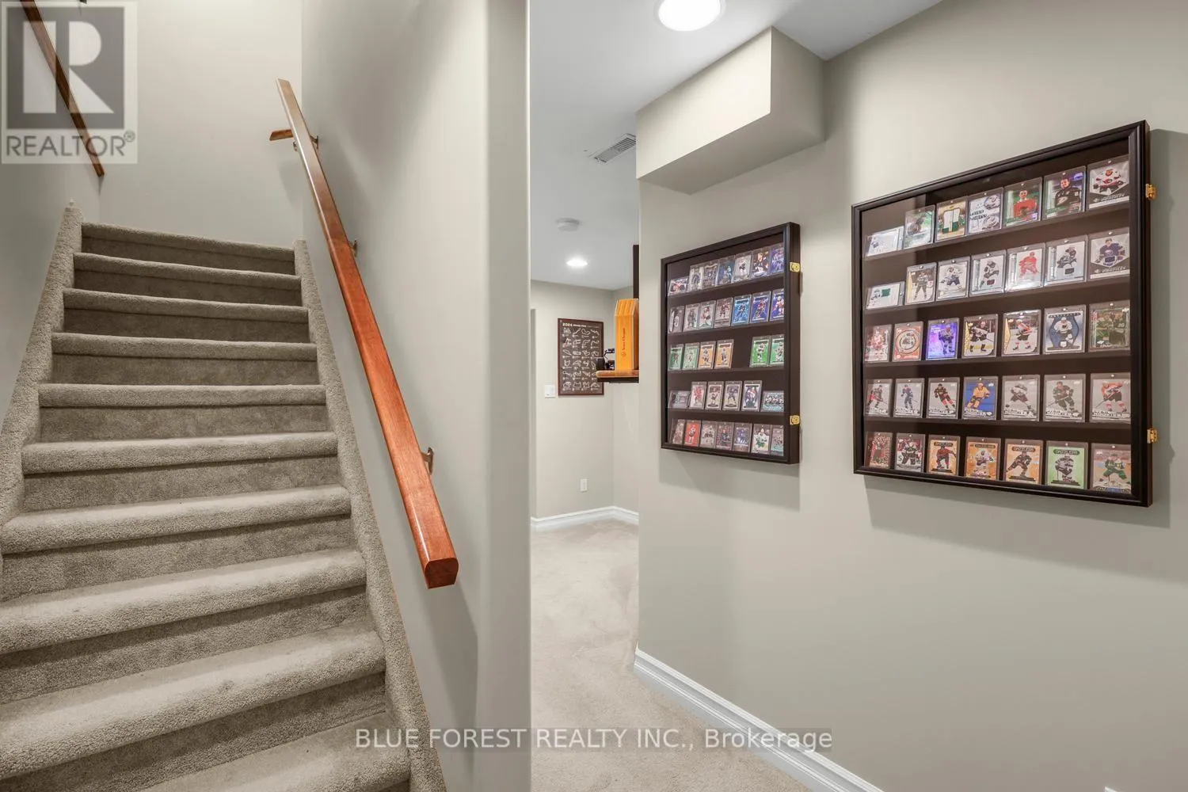
2687 Bateman Trail, London South, Ontario N6L 0A9

Listed for:
$774,900
3 beds
4 baths
Listed 23 days ago
House for rent: 2687 Bateman Trail, London South, Ontario N6L 0A9

View all 50 photos

About

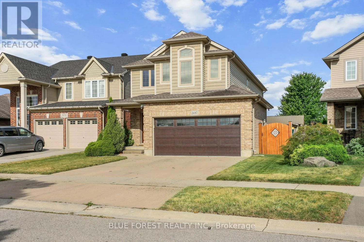
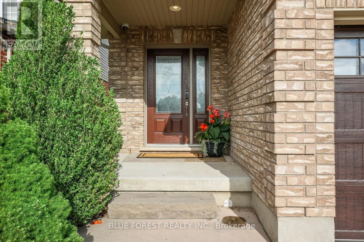
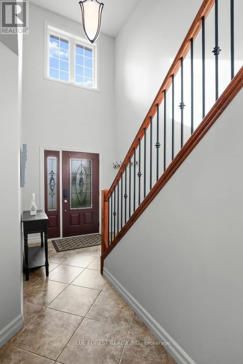
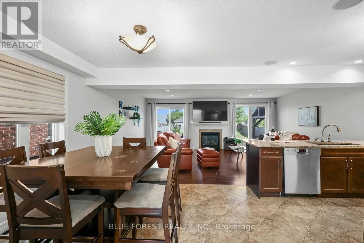
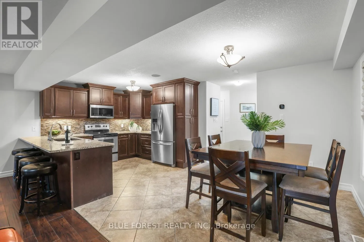
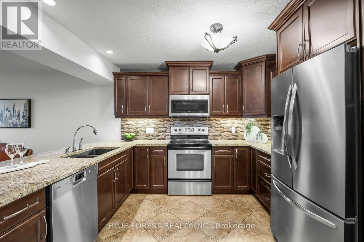
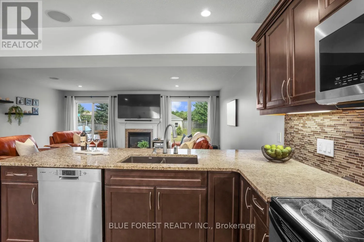
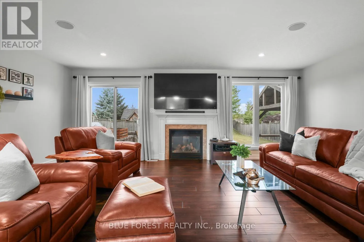
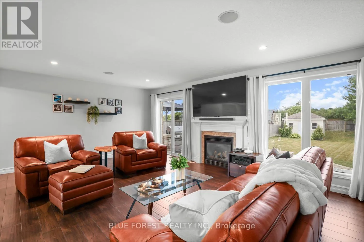
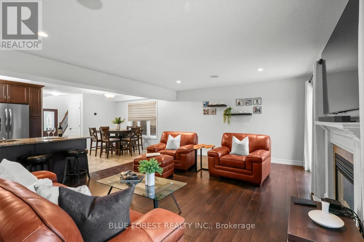
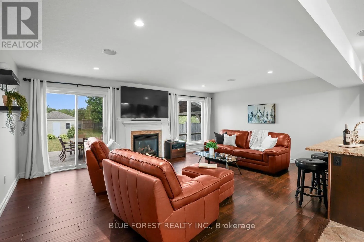
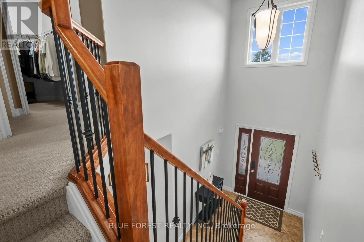
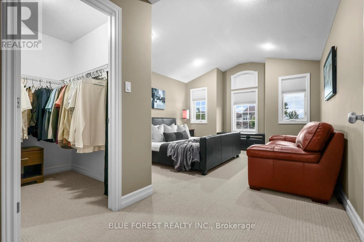
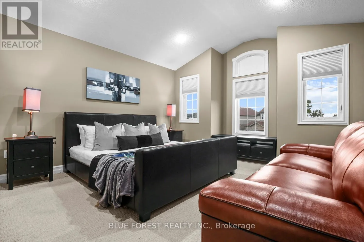
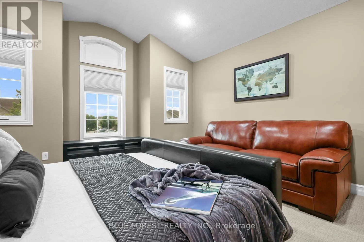
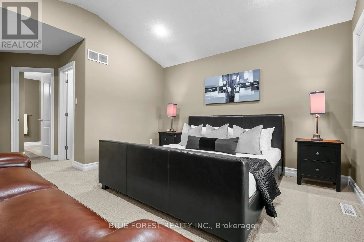
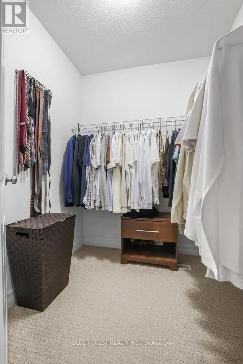
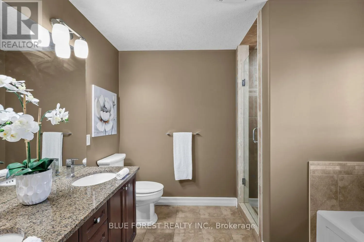
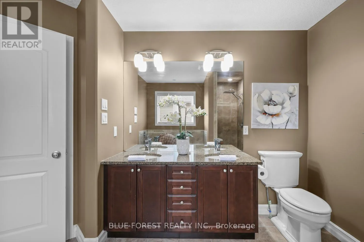
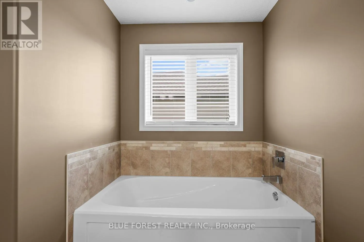
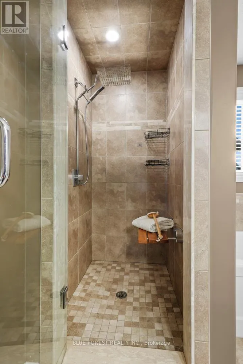
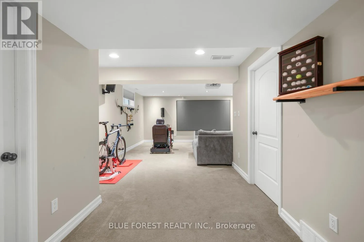
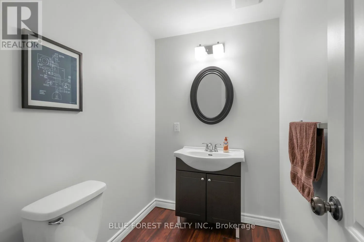
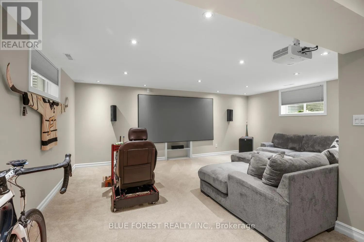
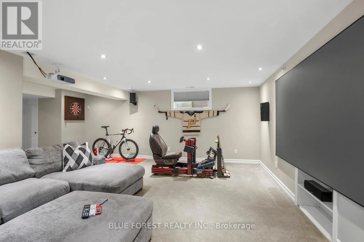
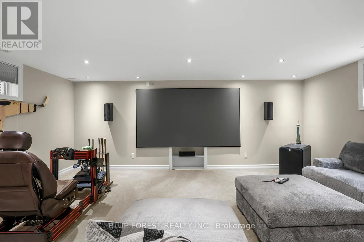
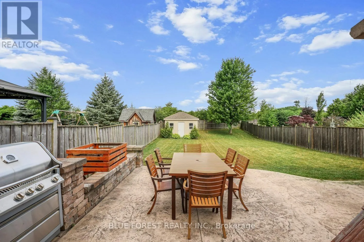
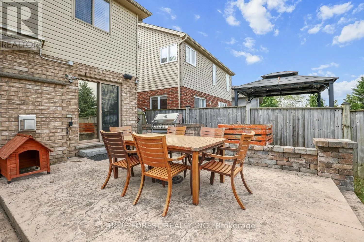
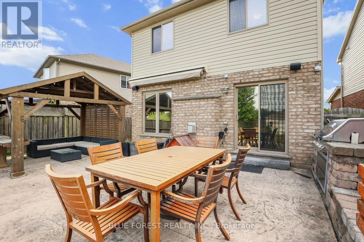
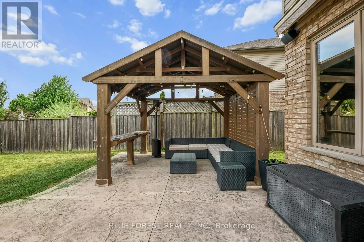
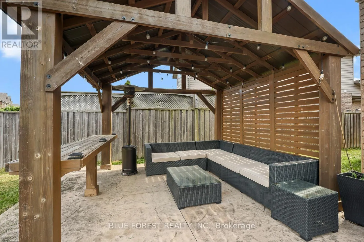
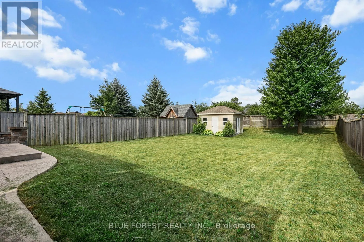
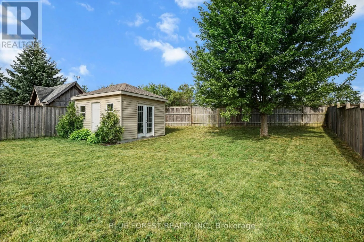
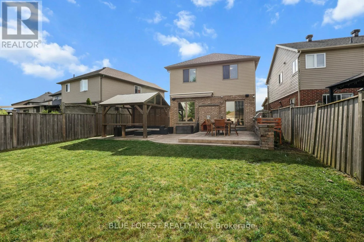
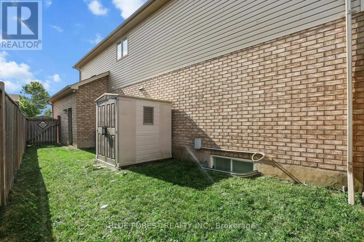

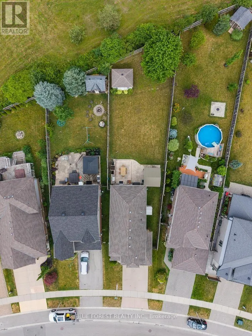
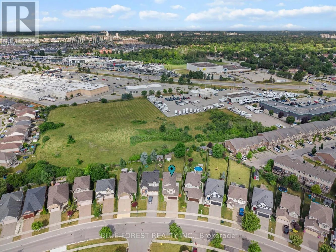
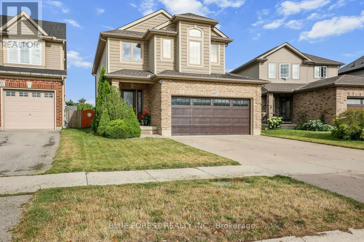
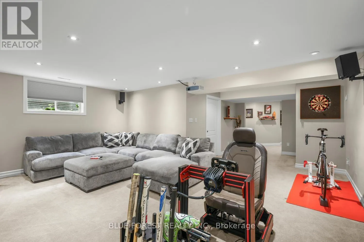
Cross Streets: Lemieux Way & WhiteOak Rd. ** Directions: Southdale, south to Whiteoak Rd, turn right onto Bateman, house is on curve on the right side. Beautifully maintained & fully finished two-storey home on desirable Bateman Trail, situated on one of the largest lots in the area. The open-concept main floor features a spacious great room with hardwood & ceramic floors, a cozy gas fireplace & a stylish kitchen complete with stainless steel appliances, Silgranit sink, & granite countertops, all overlooking the spectacular backyard. Backing onto undeveloped green space, the expansive rear yard offers exceptional privacy & direct access through a rear gate. Designed for outdoor living, it features a spacious patio, natural gas BBQ hookup, & a covered gazebo-perfect for entertaining or relaxing. This home is loaded with premium features, including a security camera system, irrigation system, luxurious spa-inspired ensuite, convenient upper-level laundry, & a beautifully finished lower level creating the ultimate man cave. This is a move-in-ready home that truly offers the perfect blend of comfort, style, & outdoor living (id:27476)

Property Highlights

MLS® Number
X13602688
Type
Single Family
Community Name
South W
Ownership Type
Freehold
Land Size
35.1 x 193.1 FT
Parking Space Total
4

Building

Building Type
House
Storeys
2.00
Square Footage
1500 - 2000 sqft
Bathrooms Total
4
Bedrooms Above Ground
3
Bedrooms Total
3
Amenities
Fireplace(s) Schools, Public Transit
Exterior Finish
Brick, Vinyl siding
Fireplace Present
Yes
Basement Type
N/A (Partially finished)
Basement Features
Building Heating Type
Forced air
Heating Fuel
Natural gas
Building Cooling Type
Central air conditioning

Utilities

Water
Municipal water
Utility Sewer
Sanitary sewer

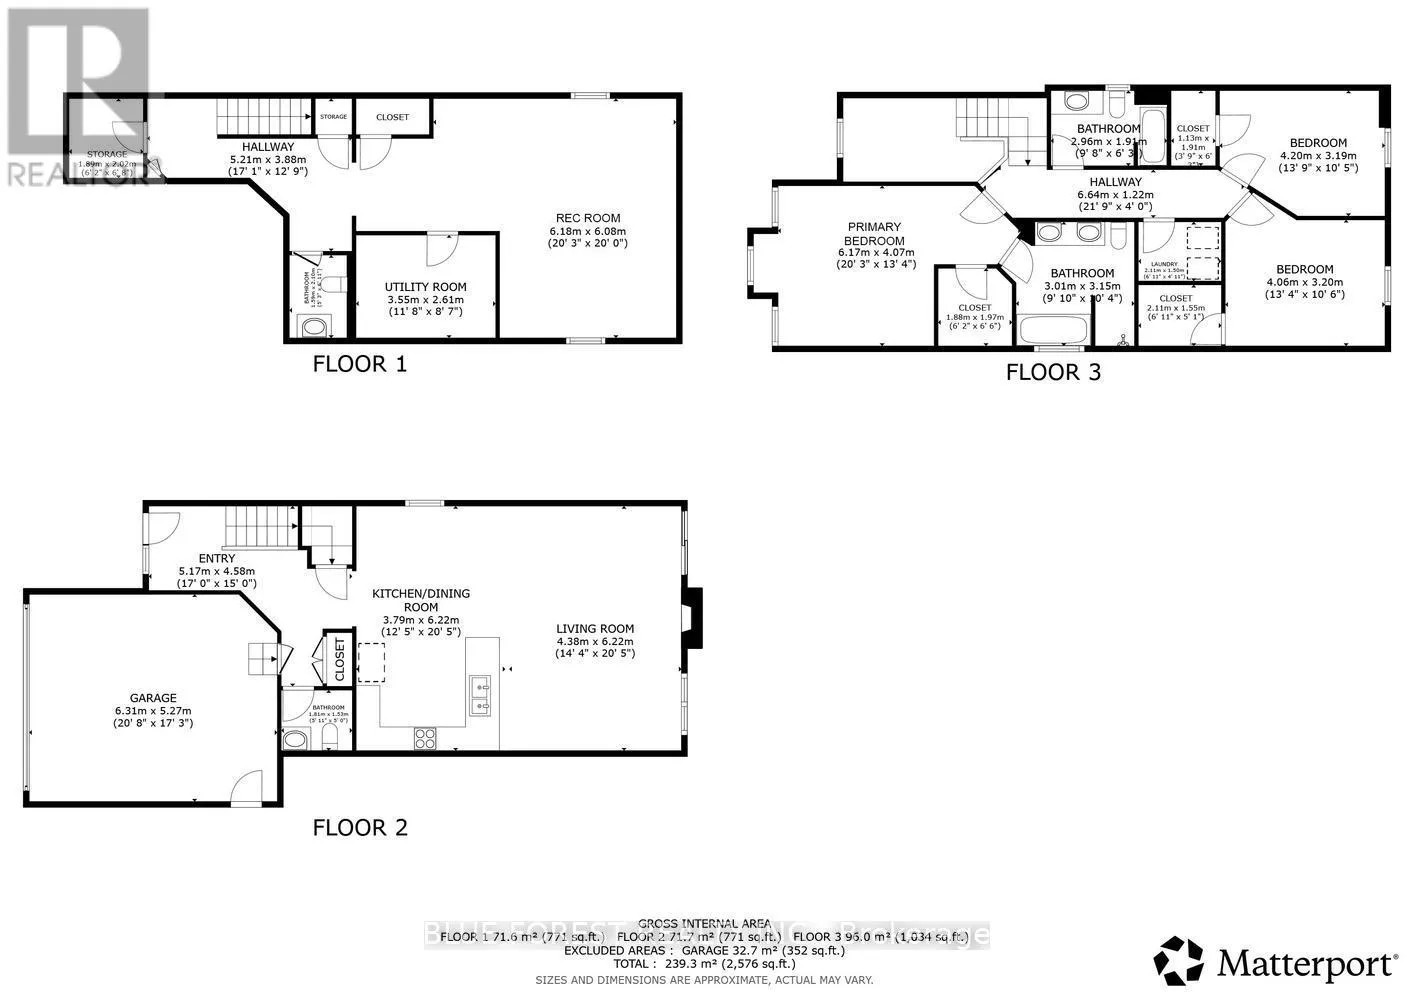
Room Layout

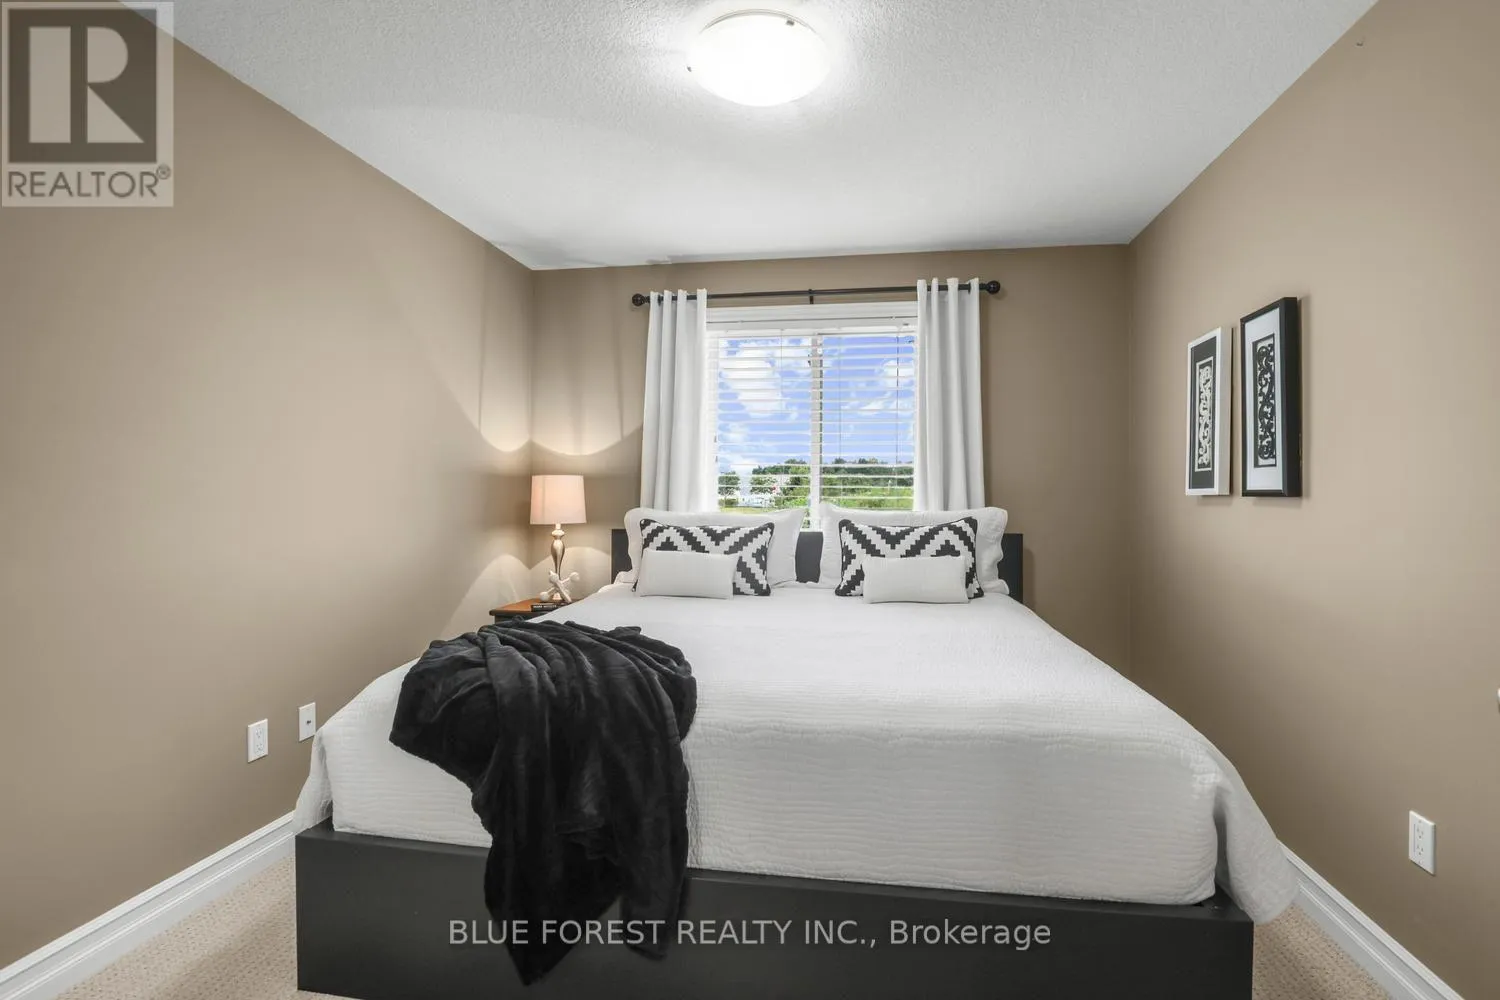
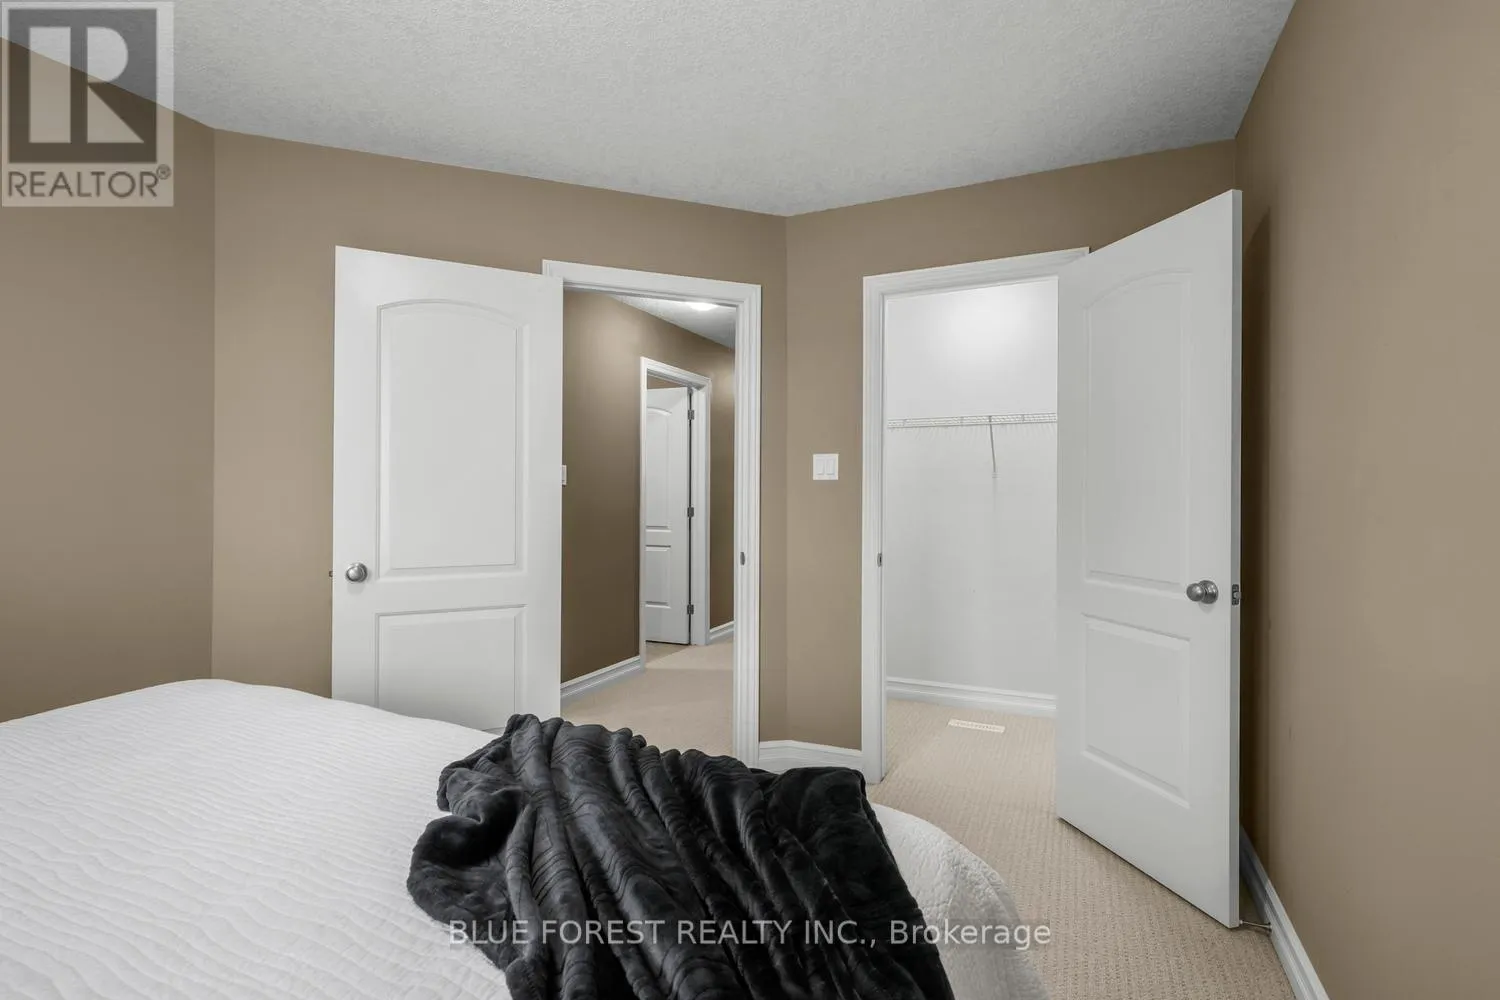
Primary Bedroom
Second level
4.4196 m x 4.0386 m
Bedroom 2
Second level
3.937 m x 3.15 m
Bedroom 3
Second level
3.912 m x 3.15 m
Laundry room
Second level
1.93 m x 1.499 m
Recreational, Games room
Basement
6.045 m x 4.216 m
Cold room
Basement
1.575 m x 2.134 m
Utility room
Basement
3.708 m x 2.616 m
Living room
Main level
6.1976 m x 4.6482 m
Kitchen
Main level
3.556 m x 3.1496 m
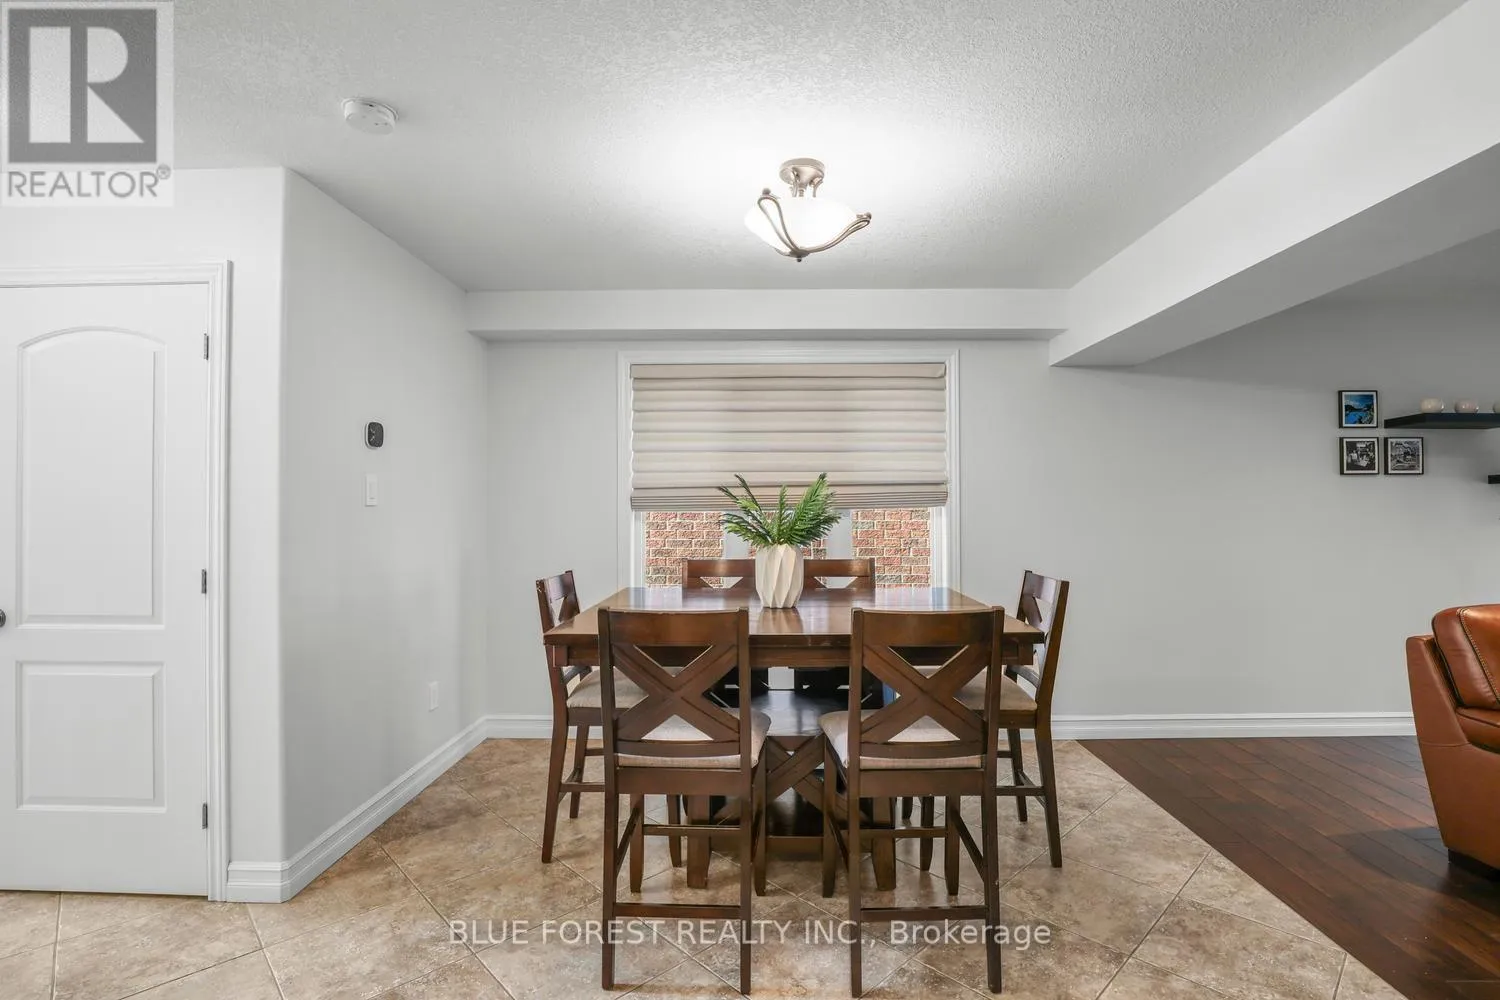
Dining room
Main level
3.302 m x 3.1496 m

Location

Learn more about this property
Listing provided by:
BLUE FOREST REALTY INC.
MLS® number:
X13602688
Agent:
Vicki Burbank
*Indicates required field
Name is required
Email is required
Please enter a valid phone number (e.g., 416-111-1111).

Street Spotlight - For sale