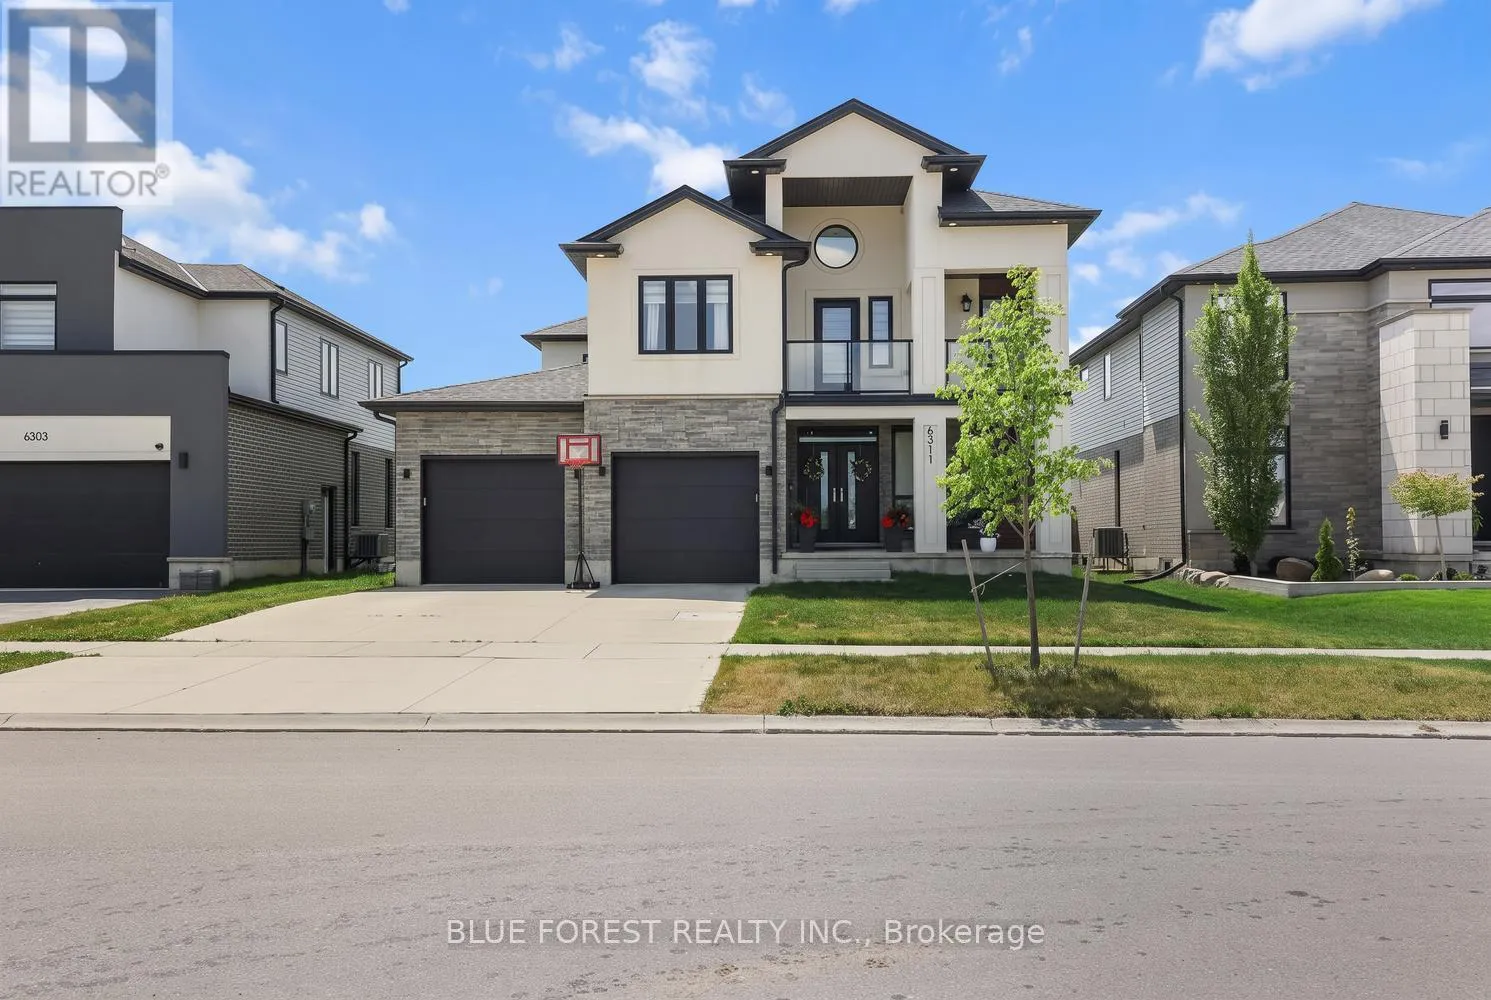
6311 Old Garrison Boulevard, London South, Ontario N6P 0H3

Listed for:
$1,199,000
4 beds
3 baths
Listed 20 days ago
House for rent: 6311 Old Garrison Boulevard, London South, Ontario N6P 0H3

View all 47 photos

About

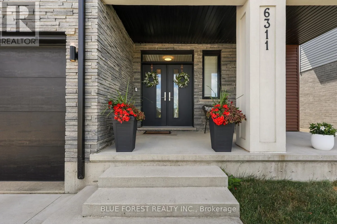
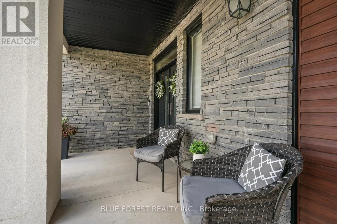
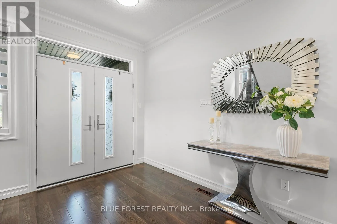
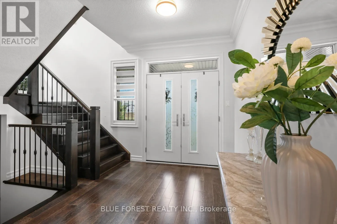
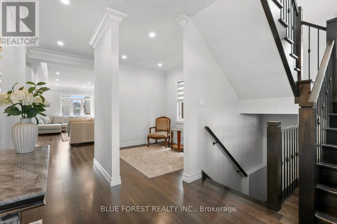
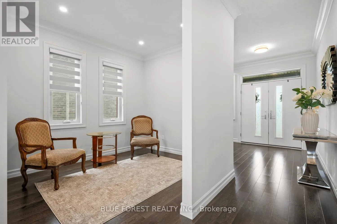
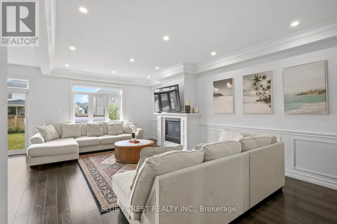
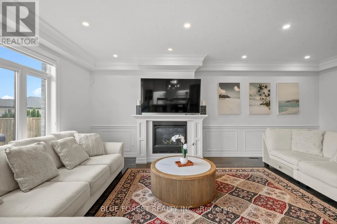
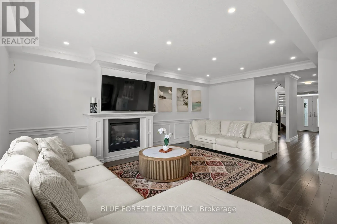
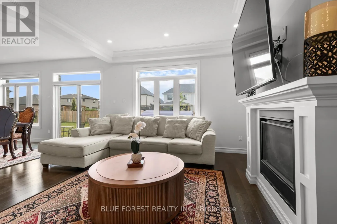
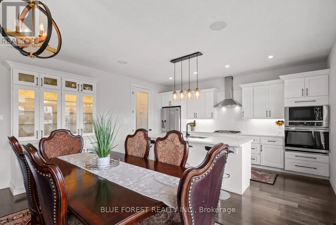
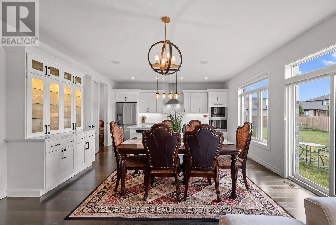
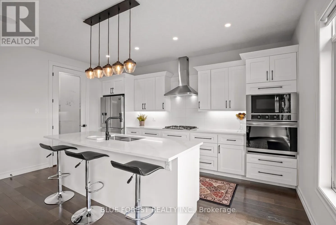
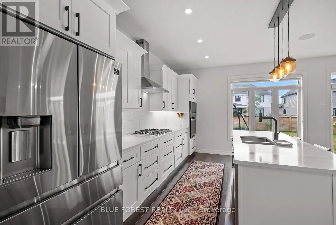
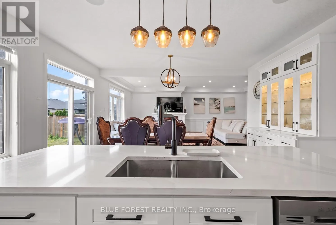
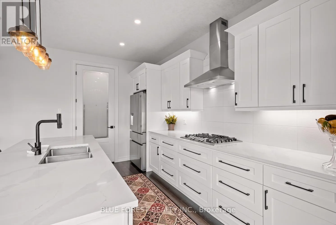
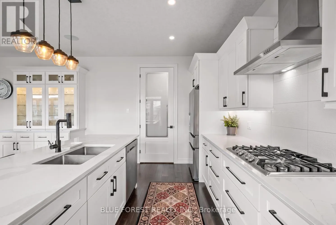
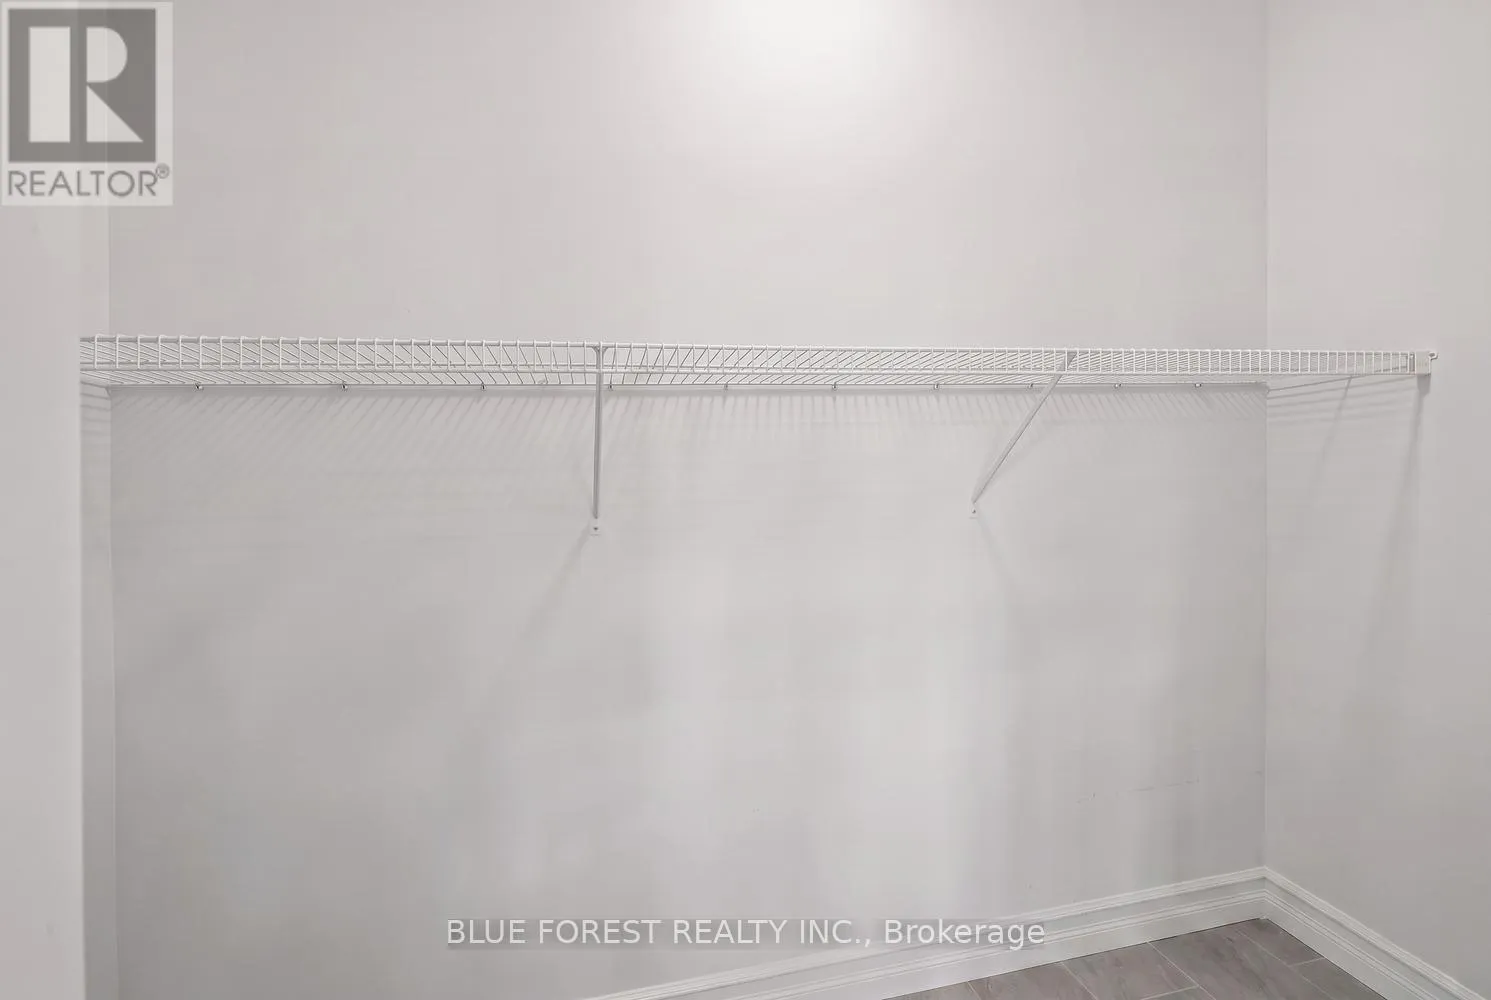
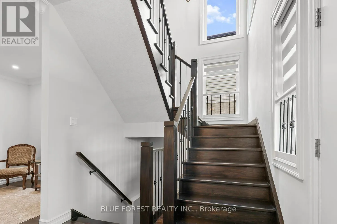
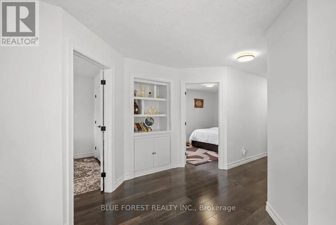
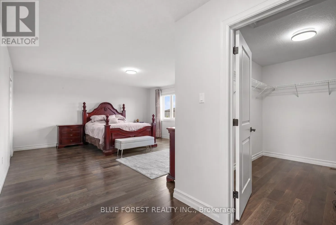
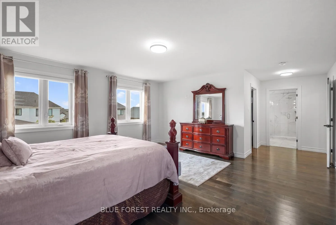
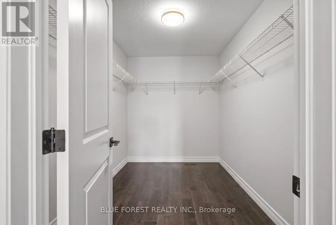
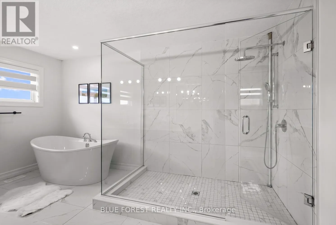
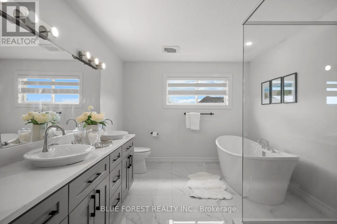
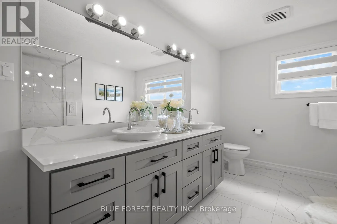
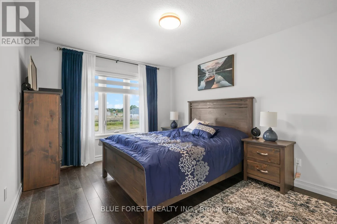
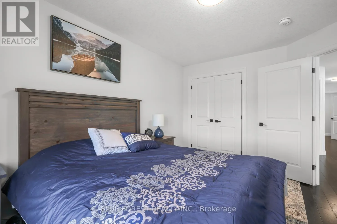
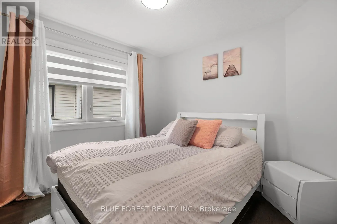
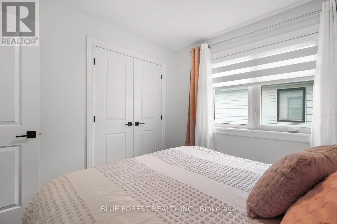
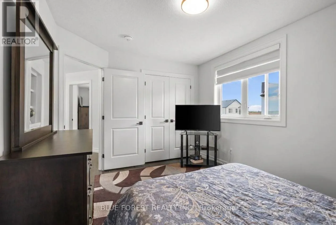
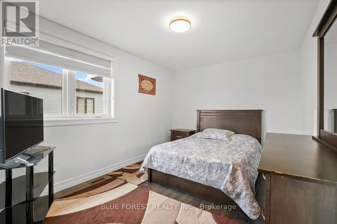
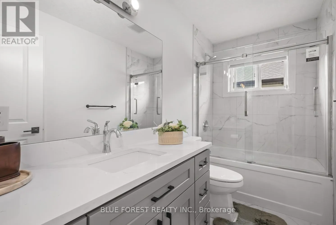
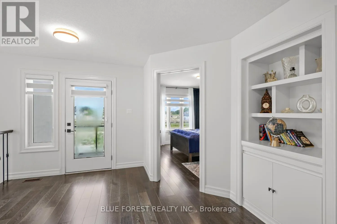
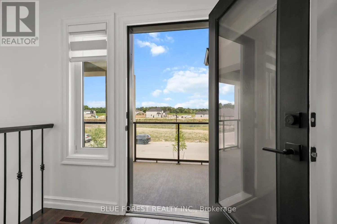
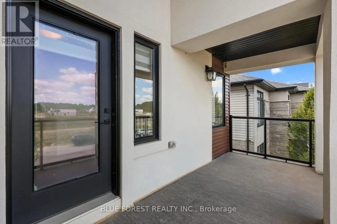
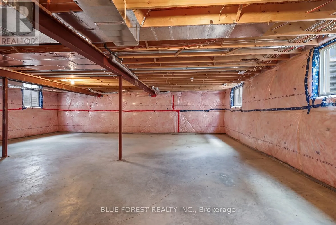
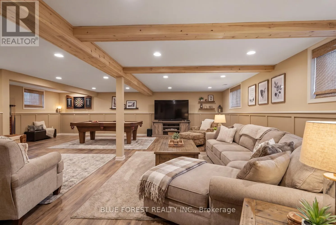
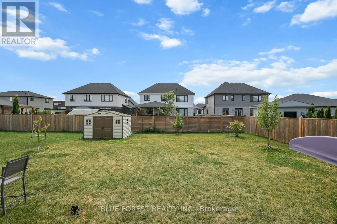
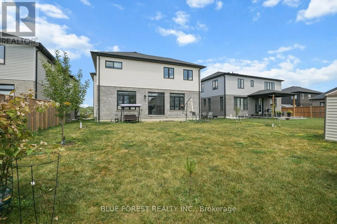
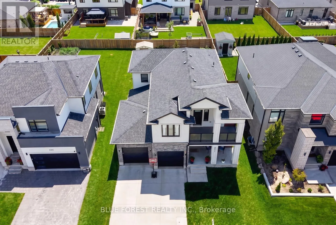
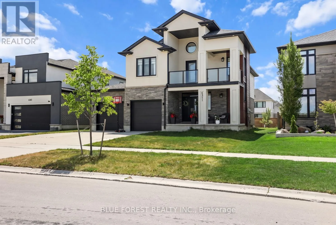
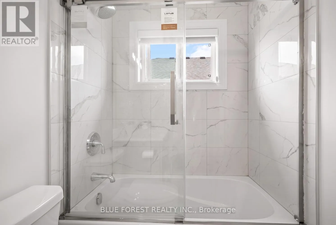
Cross Streets: Southdale Rd and Colonel Talbot Rd. ** Directions: Heading West on Pack Rd, turn right on Regiment Rd, turn left on Old Garrison Blvd and the property will be on your left hand side. Welcome to luxury living. Located in one of London's most desirable neighbourhoods, Talbot Village, 6311 Old Garrison Blvd offers everything you've been searching for and MORE. This stunning home captivates from the moment you arrive, with exceptional design both inside and out. As you enter the living room, you can't help but notice the high ceilings, beautiful fireplace, and oversized windows that flood the home with natural light, creating a warm and inviting atmosphere. The open-concept layout flows seamlessly into the chef's kitchen, featuring built-in appliances, elegant finishes, and an expansive pantry, making the main floor perfect for both everyday living and entertaining. Upstairs, you'll find four spacious bedrooms, including a primary suite designed for pure relaxation, complete with a spa-like ensuite and an oversized walk-in closet. Step onto the second-level balcony with sleek glass railings and enjoy your morning coffee in style. The basement offers a blank canvas, ready to be customized to suit your lifestyle. Outside, unwind on the charming front porch-perfect for quiet evenings or enjoy the expansive backyard, a true haven for your furry friends.This is a home that truly has it all. (id:27476)

Property Highlights

MLS® Number
X13609504
Type
Single Family
Community Name
South V
Ownership Type
Freehold
Land Size
52.9 x 122.4 M
Parking Space Total
4

Building

Building Type
House
Storeys
2.00
Square Footage
2500 - 3000 sqft
Bathrooms Total
3
Bedrooms Above Ground
4
Bedrooms Total
4
Amenities
Fireplace(s)
Exterior Finish
Brick, Concrete
Fireplace Present
Yes
Basement Type
Full (Unfinished)
Basement Features
Building Heating Type
Forced air
Heating Fuel
Natural gas
Building Cooling Type
Central air conditioning

Utilities

Water
Municipal water
Utility Sewer
Sanitary sewer

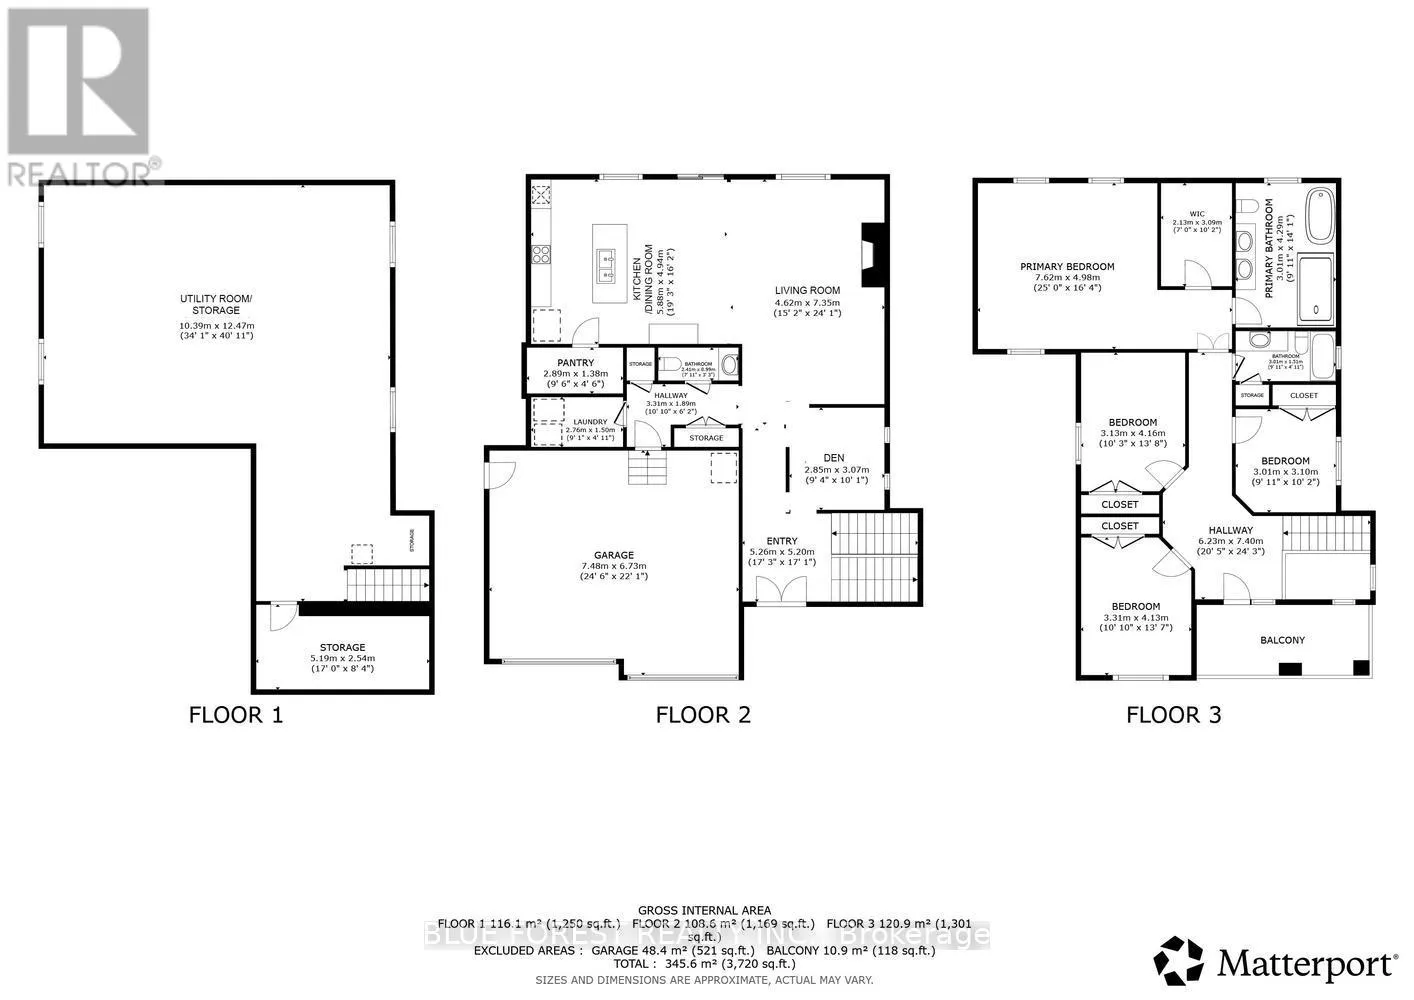
Room Layout

Bedroom 4
Second level
3.1 m x 3.01 m
Bathroom
Second level
1.51 m x 3.01 m
Primary Bedroom
Second level
4.98 m x 7.62 m
Bathroom
Second level
14.1 m x 9.11 m
Bedroom 2
Second level
4.16 m x 3.13 m
Bedroom 3
Second level
4.13 m x 3.31 m
Recreational, Games room
Basement
12.47 m x 10.39 m
Other
Basement
2.54 m x 5.19 m
Den
Main level
10.1 m x 9.4 m
Living room
Main level
7.35 m x 4.62 m
Kitchen
Main level
16.2 m x 19.3 m
Pantry
Main level
1.38 m x 2.89 m
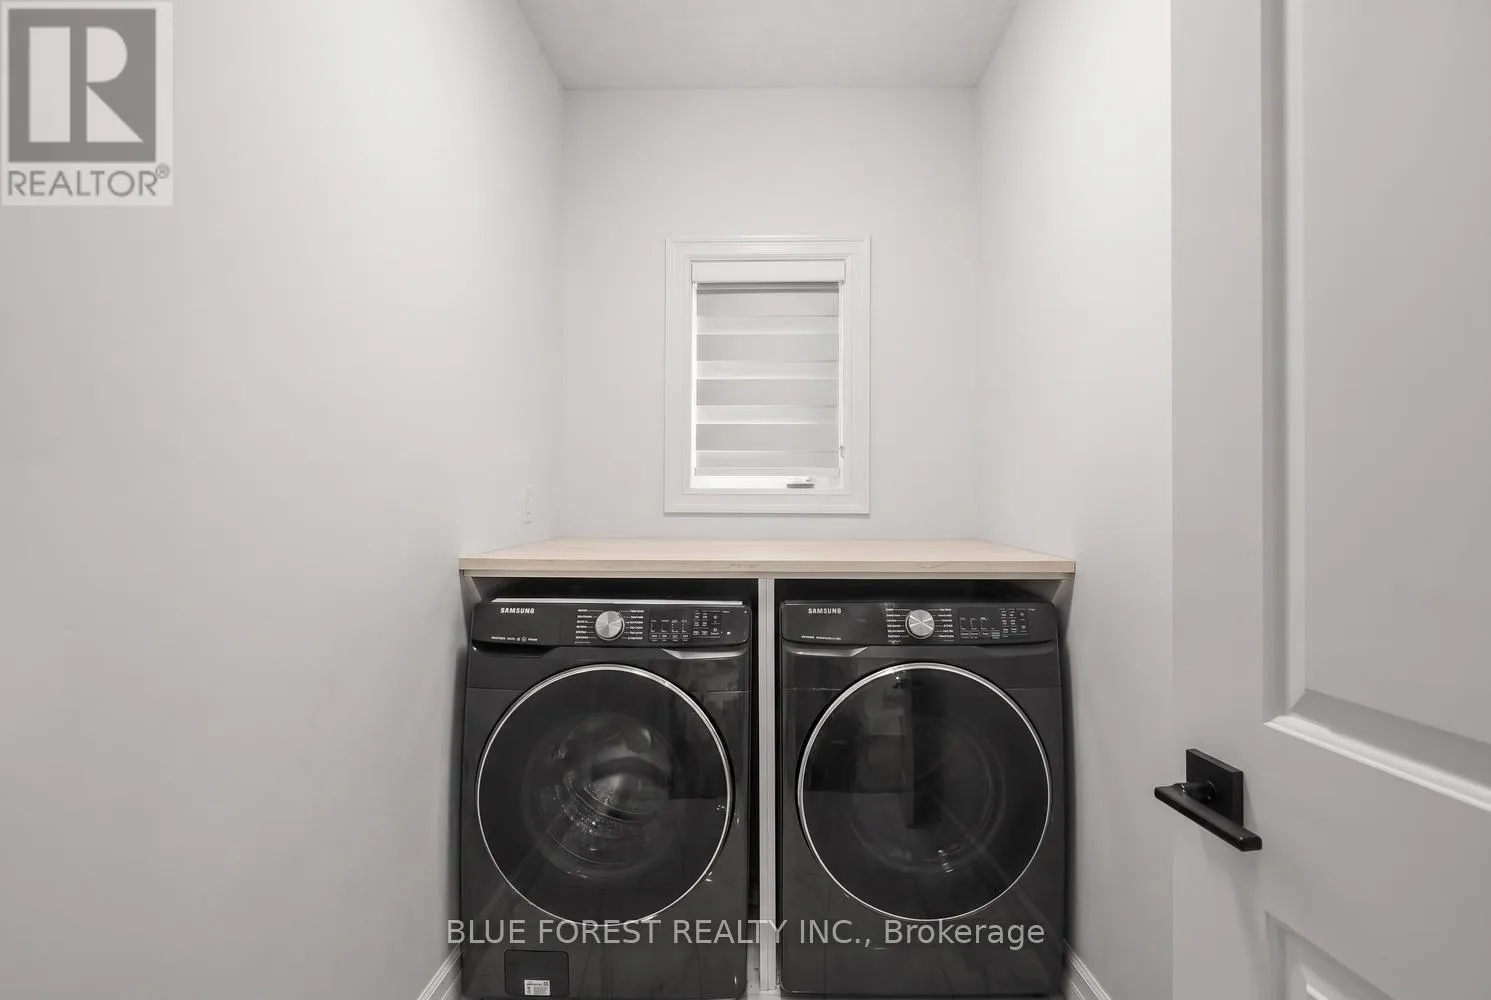
Laundry room
Main level
4.11 m x 9.1 m
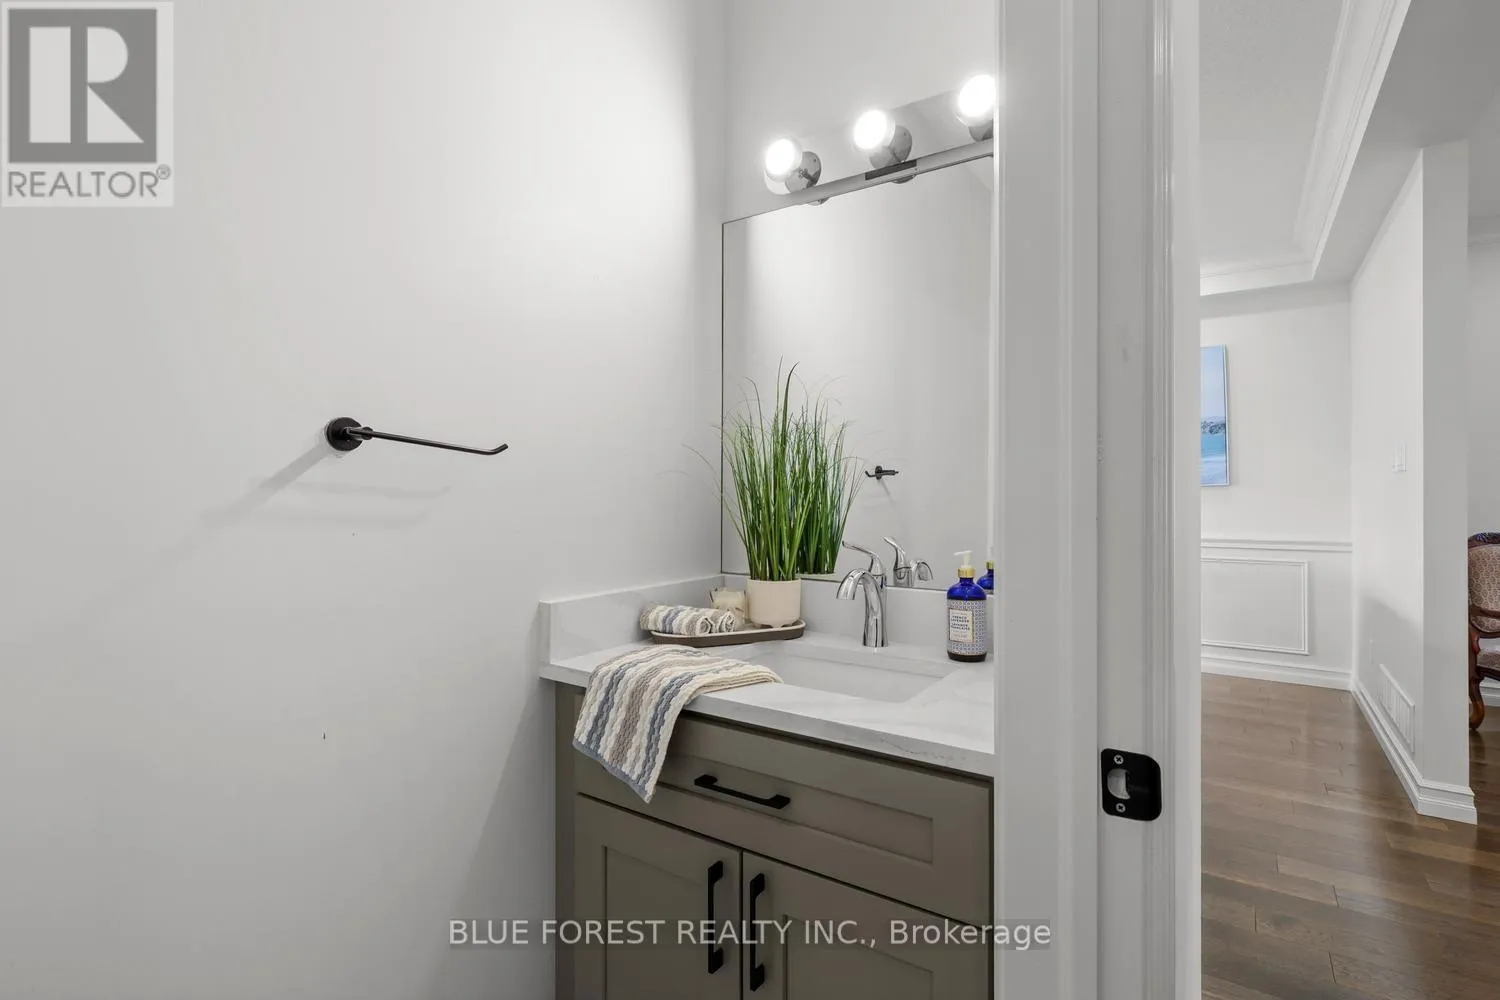
Bathroom
Main level
3.3 m x 7.11 m

Location

Learn more about this property
Listing provided by:
BLUE FOREST REALTY INC.
MLS® number:
X13609504
Agent:
Kamal Aizimi
*Indicates required field
Name is required
Email is required
Please enter a valid phone number (e.g., 416-111-1111).