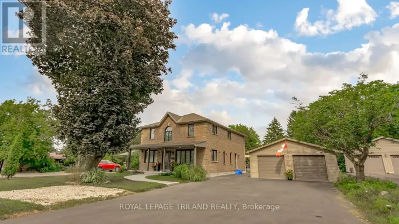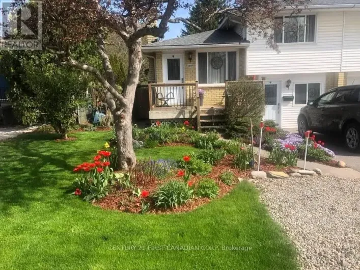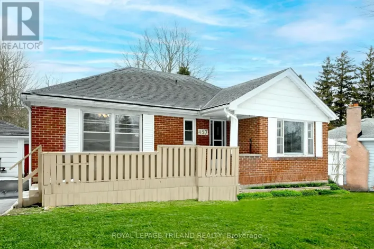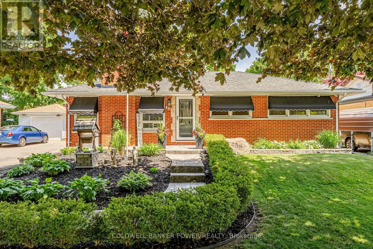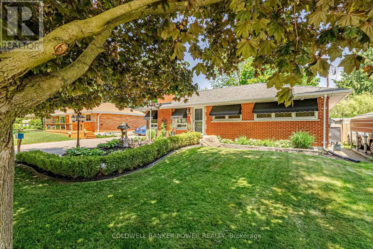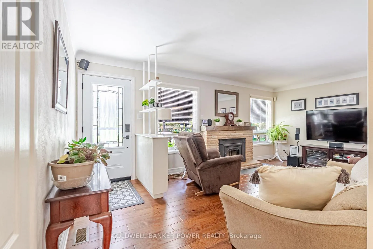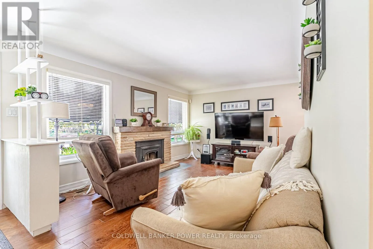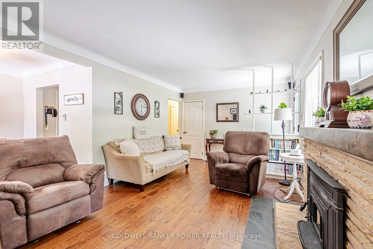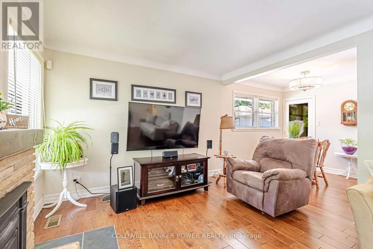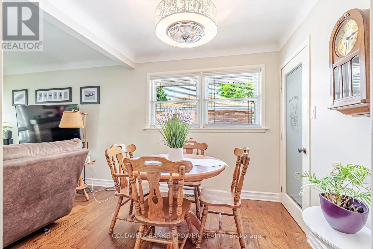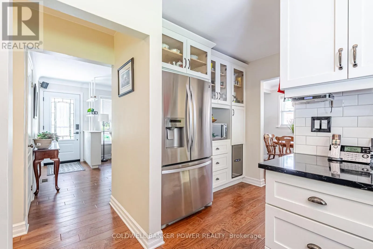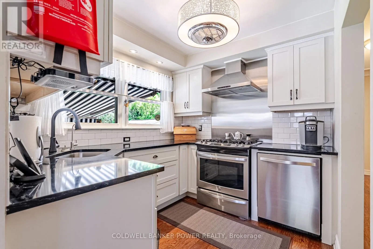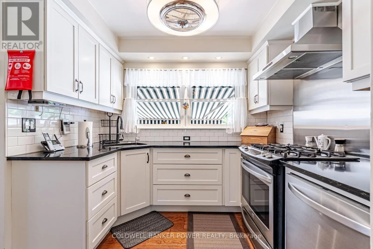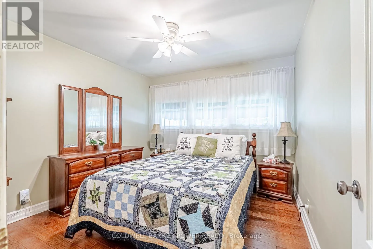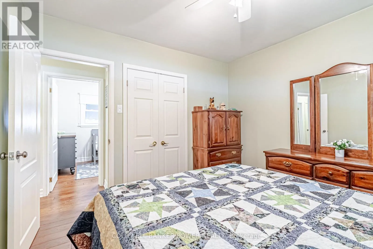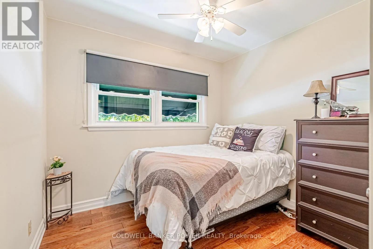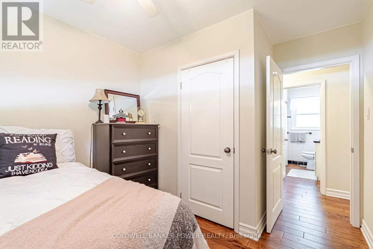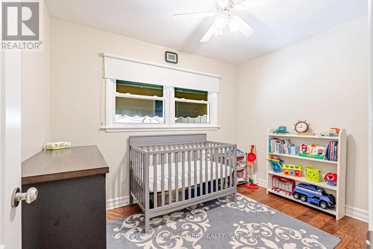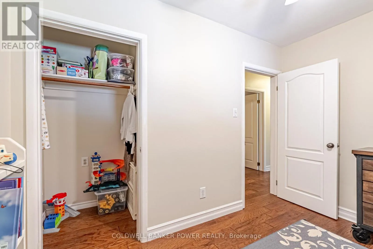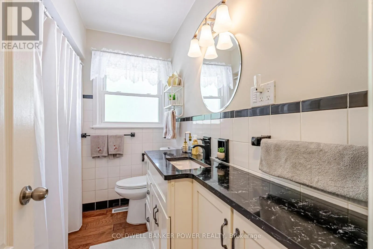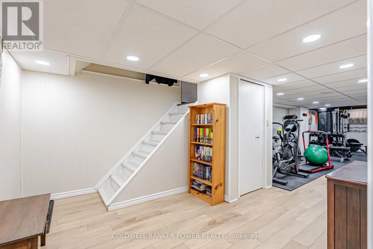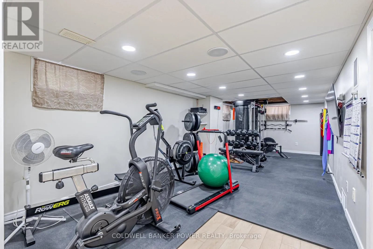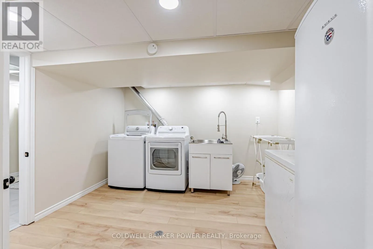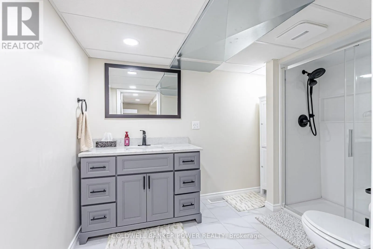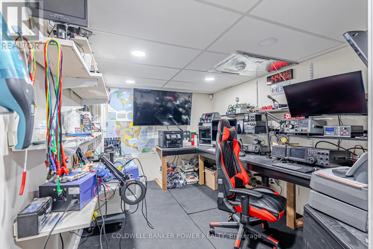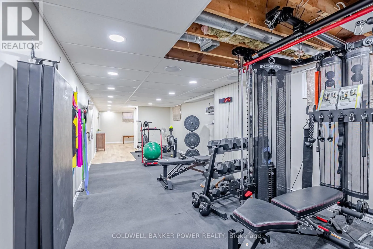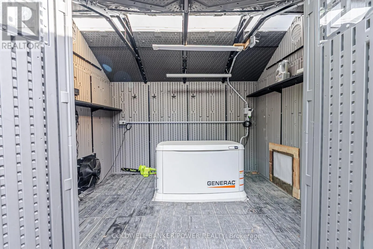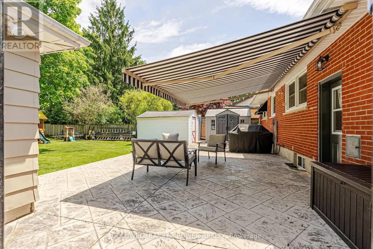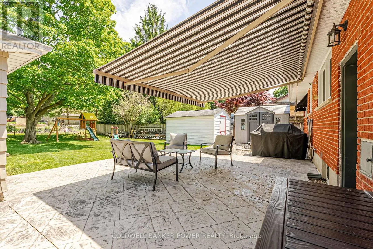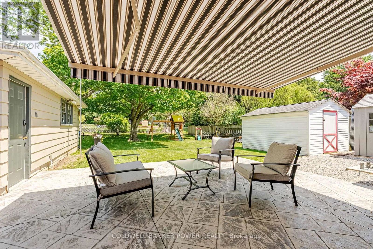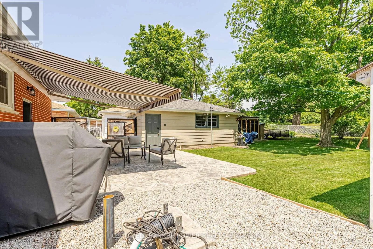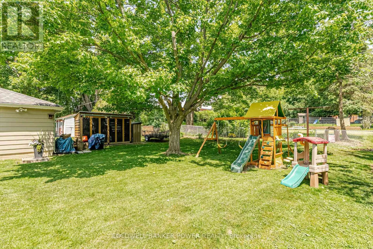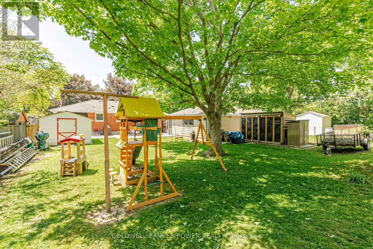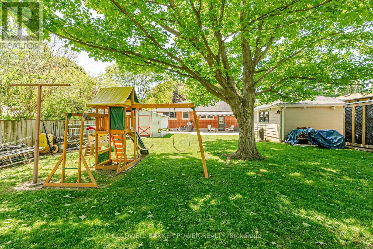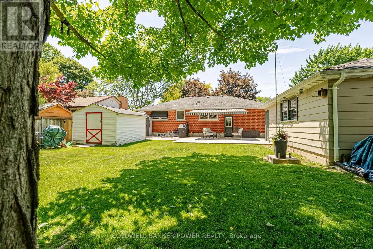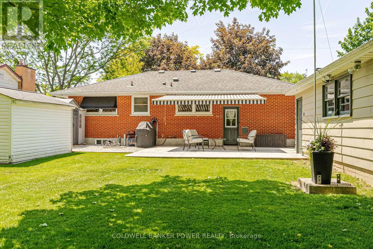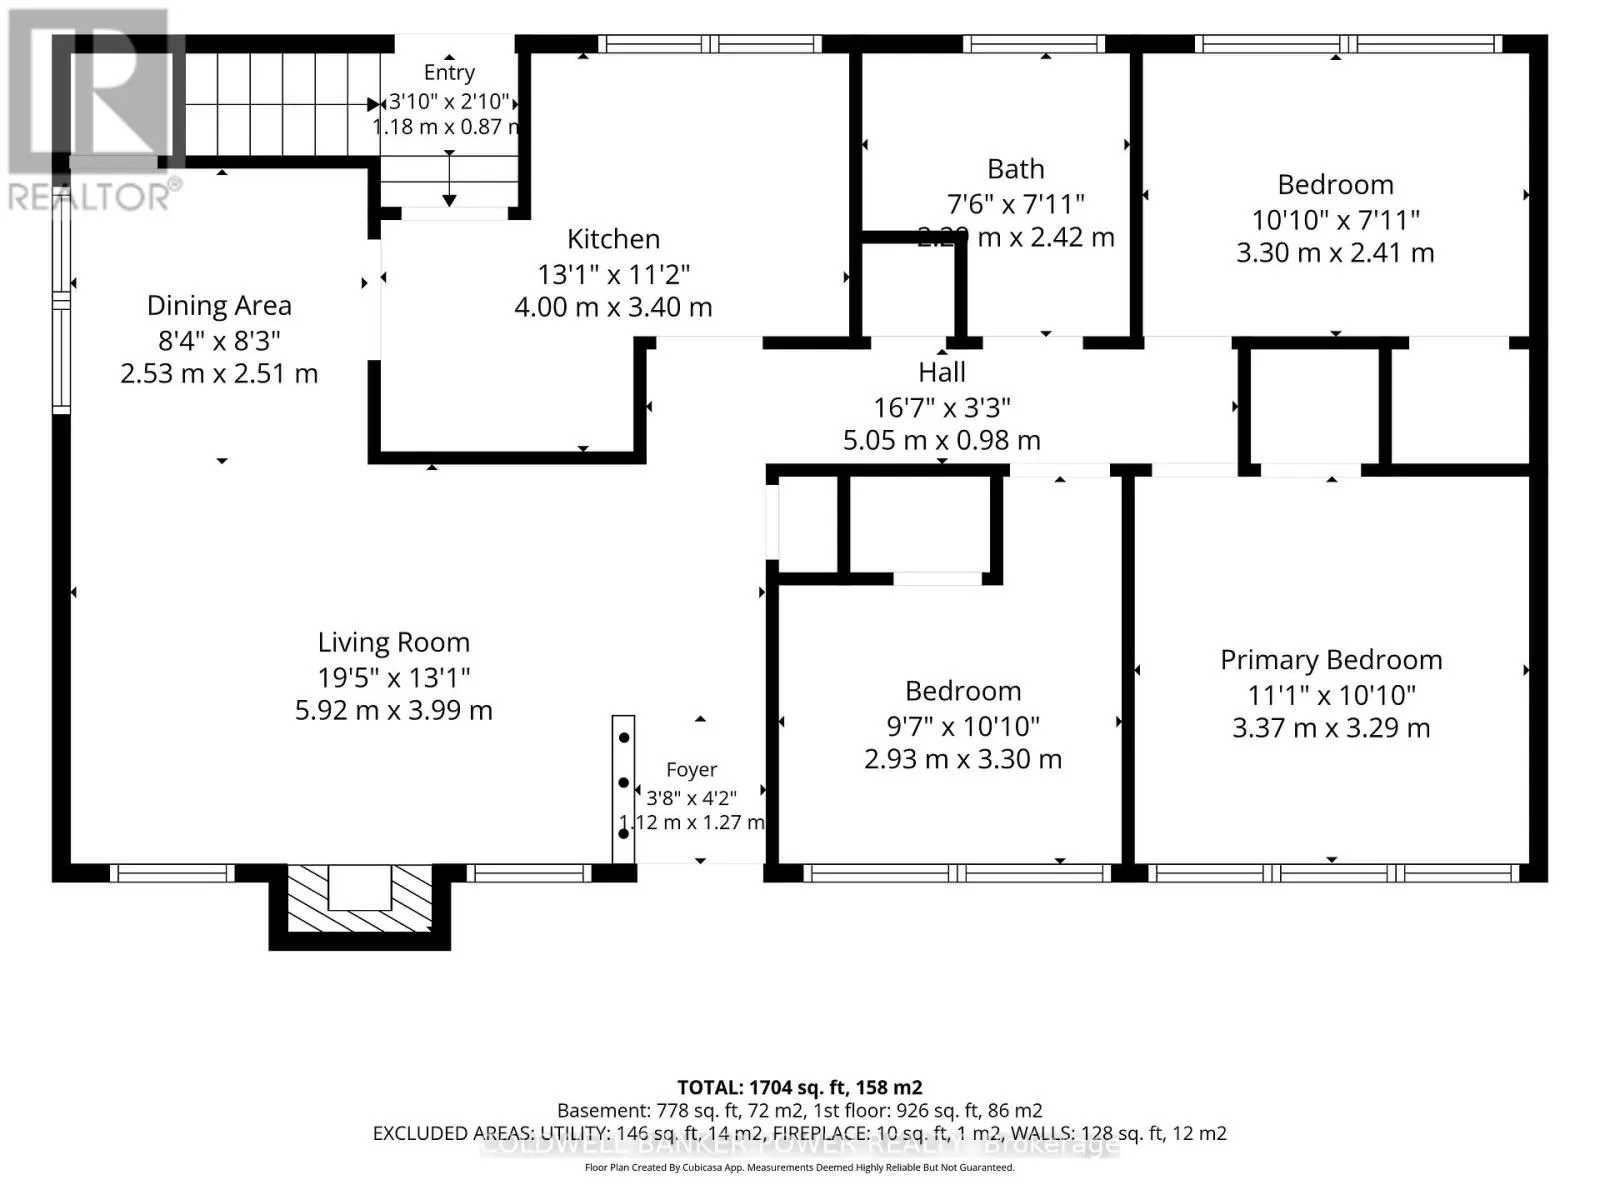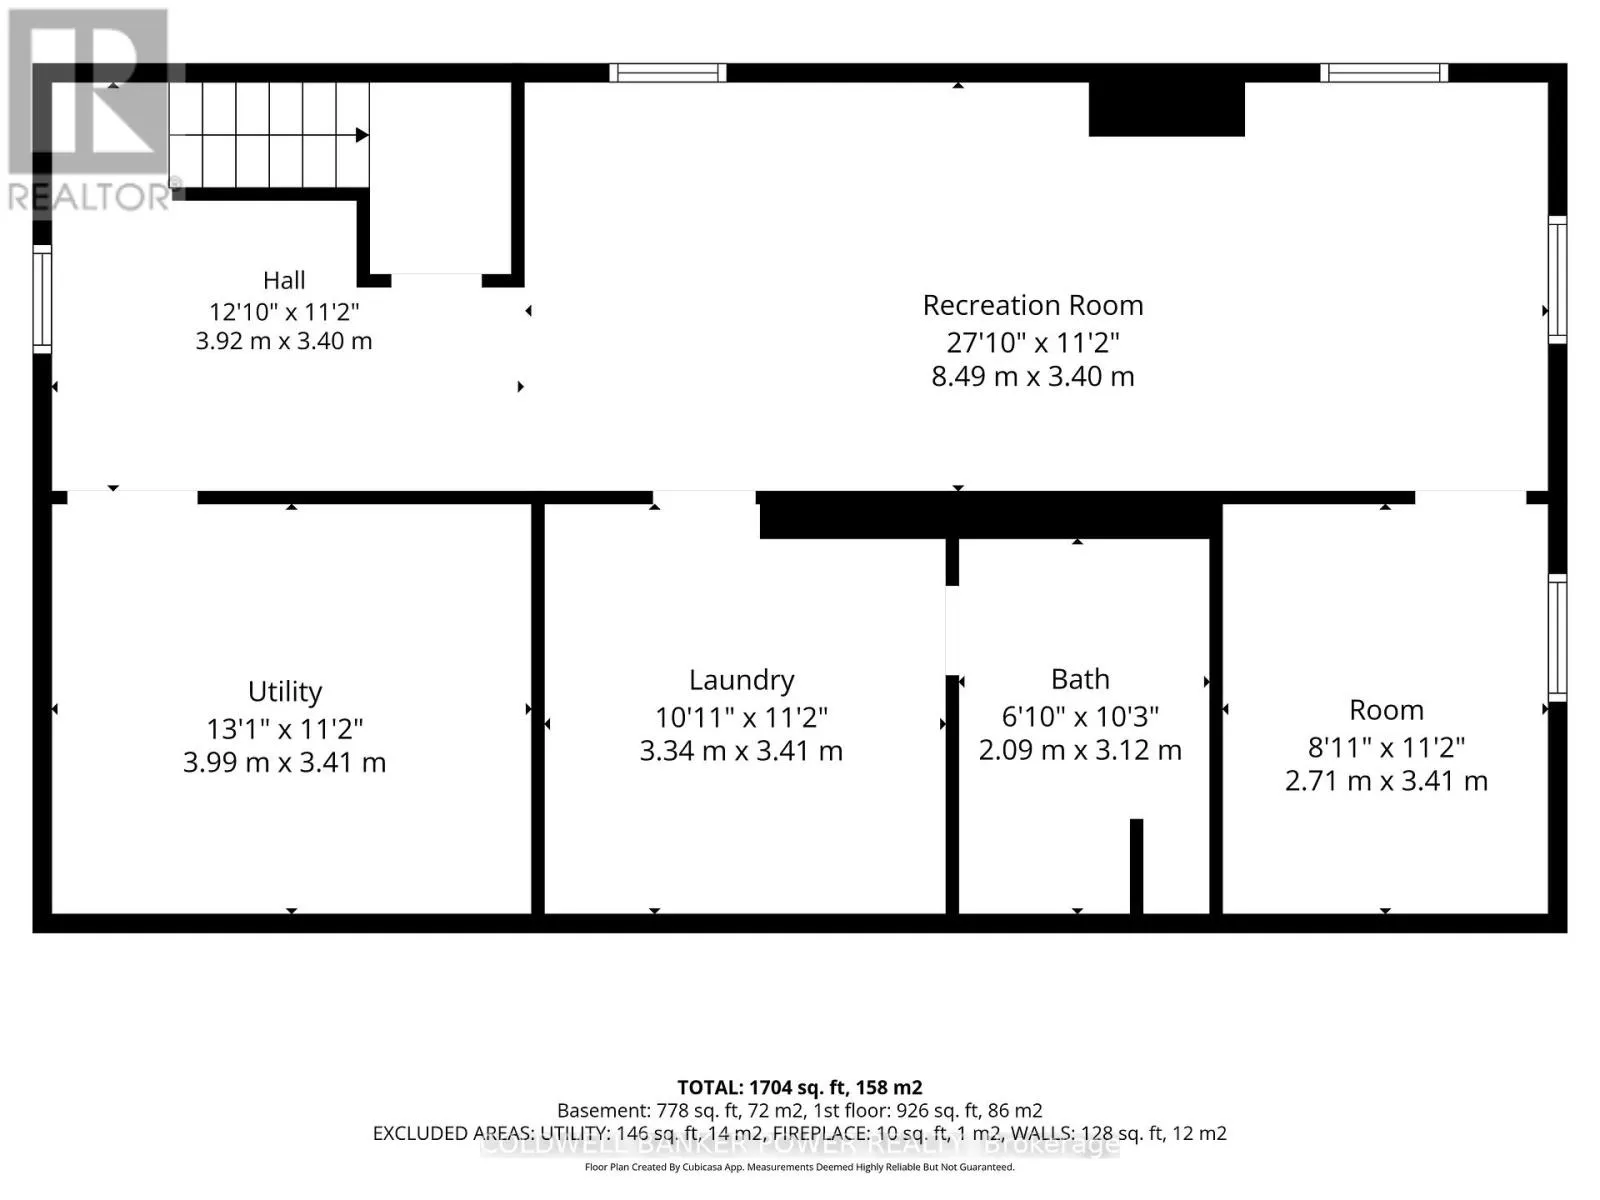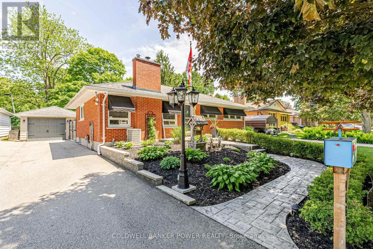
Cross Streets: BOLER RD AND WAYNE RD. ** Directions: GPS. Welcome to beautiful Byron! Move-in ready and packed with updates, this beautifully maintained 3 bed, 2 bath bungalow offers the kind of peace of mind that's hard to find while providing plenty of living space for families, first-time buyers, or those looking to downsize without compromise.. From the moment you step inside, you'll appreciate the fully refreshed interior, including stylishly renovated kitchen and bathrooms that make this home truly turnkey along with cozy features like the wood burning fireplace in the living room. Beyond the cosmetic updates, the major systems have been taken care of, allowing you to move in with confidence. The fully finished basement adds valuable living space and has been professionally waterproofed with a transferable warranty, providing an extra layer of protection and assurance for future owners. Outside, enjoy a large fully fenced backyard with plenty of room for kids, pets, gardening, or entertaining, along with a detached single-car garage. Updated 200 Amp electrical panel for the house, 100 Amp panel for the garage, 22,000 watt whole home generator (7 year transferable warranty) and fully waterproofed basement (6 year transferable warranty) add another level of convenience and security, ensuring you're prepared no matter the season. Located in a desirable family-friendly neighbourhood close to schools, parks, shopping, and amenities, this is a home where all the hard work has already been done. Simply unpack, settle in, and enjoy. (id:27476)