59 Kintail Crescent, London South, Ontario N6E 1J4

Listed for:
$379,900
3 beds
2 baths
Listed 18 days ago
House for rent: 59 Kintail Crescent, London South, Ontario N6E 1J4

View all 43 photos

About

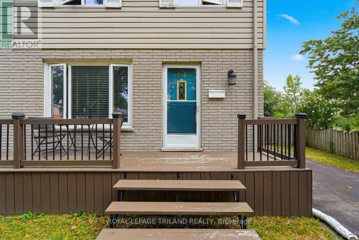
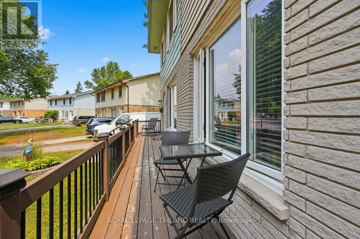
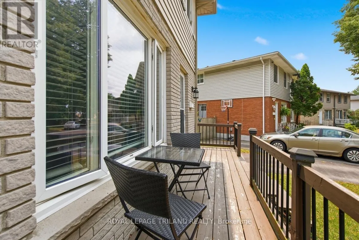
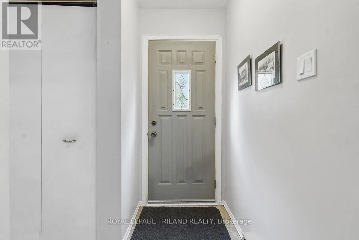
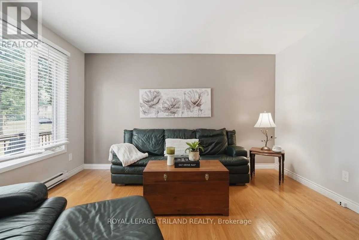
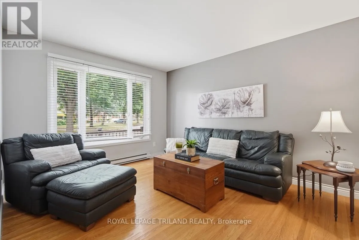
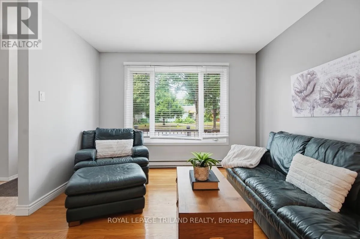
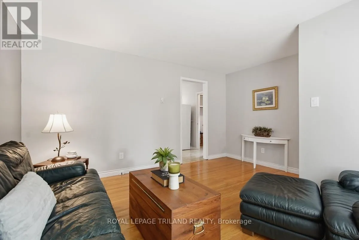
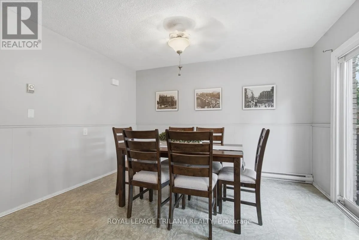
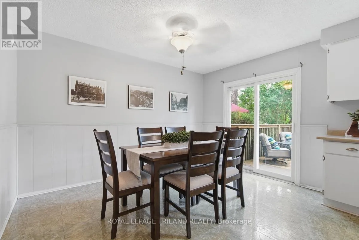
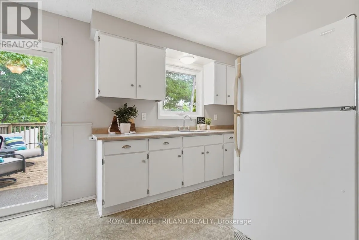
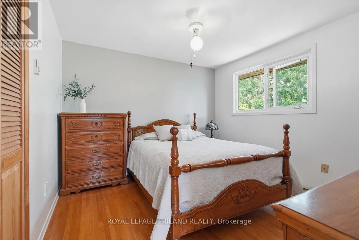
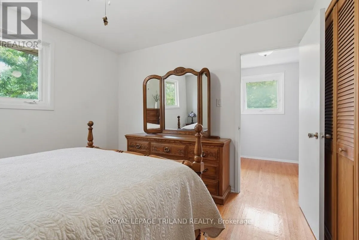
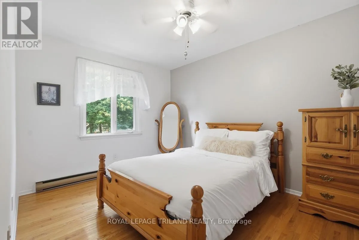
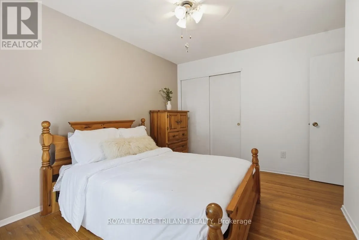
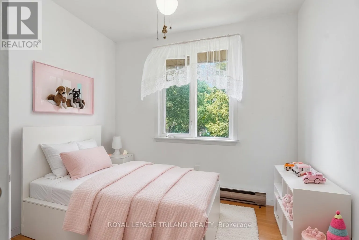
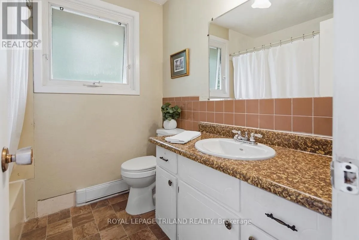
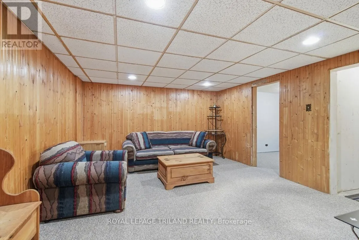
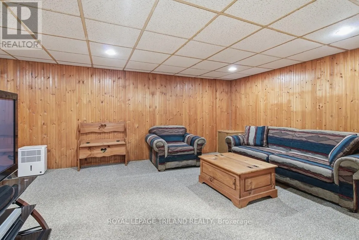
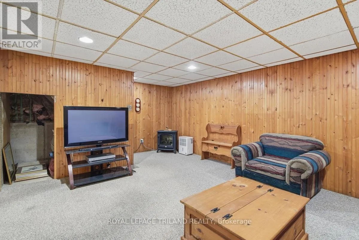
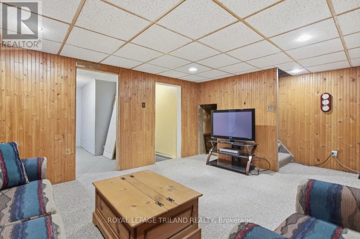
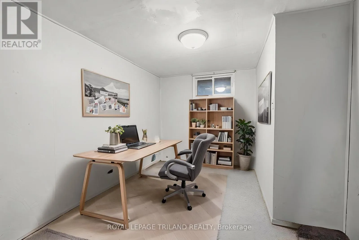
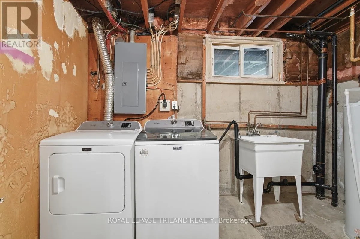
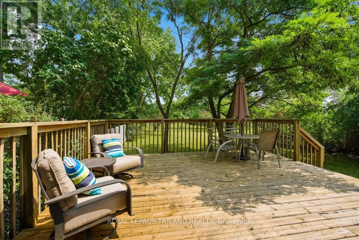
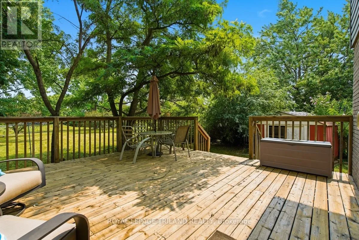
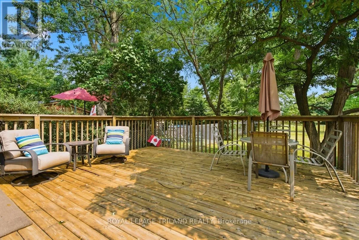
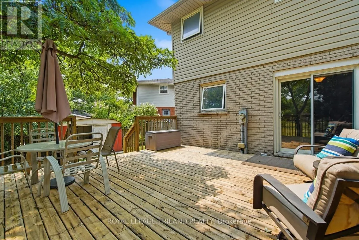
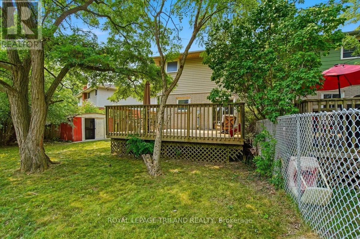
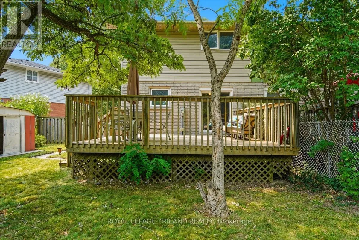
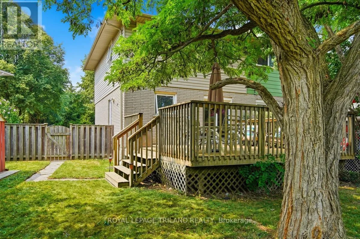
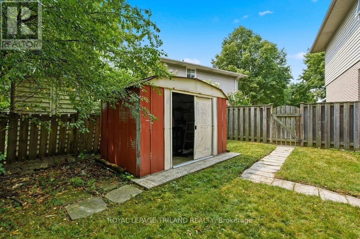
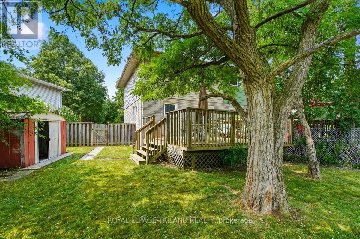
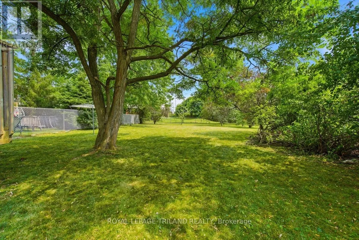
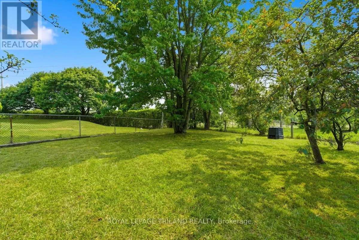
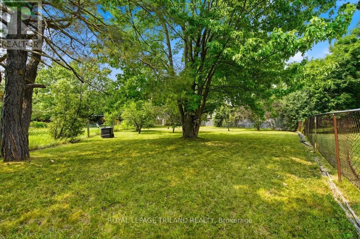
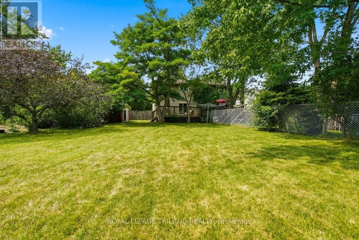
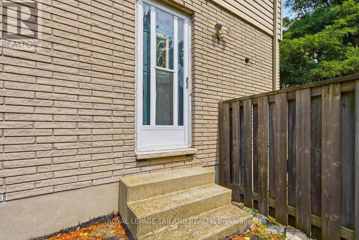
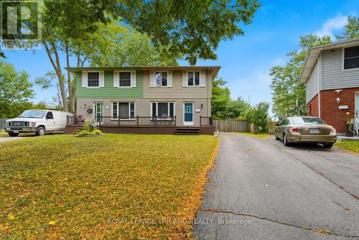
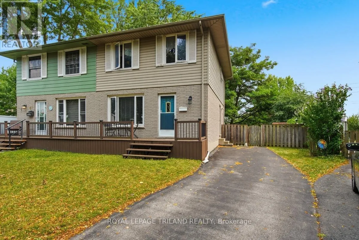
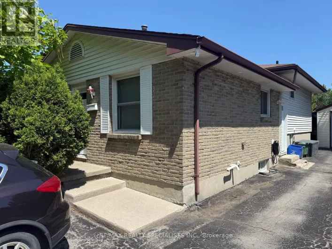
Cross Streets: OSGOODE. ** Directions: ADELAIDE STREET SOUTH TO 2ND OSGOODE THEN RIGHT ONTO KINTAIL. Opportunity awaits first-time buyers, investors, or anyone looking to build equity in this Westminster Park semi on an exceptional pie-shaped lot in South London. The expansive backyard measures approximately 161' on one side, 227' on the other, and widens to nearly 100' across the rear, offering outstanding outdoor space and potential for an additional residential unit (buyer to verify). Enjoy summer evenings on the spacious deck just off the eating area overlooking the private yard. Updates include vinyl windows, newer siding, and breaker electrical service. Inside you'll find pristine hardwood flooring, three bedrooms on the upper level, and a finished lower-level family room providing extra living space. With solid fundamentals and room to add your own personal touches, this is an excellent opportunity to create value in a desirable neighbourhood. Some photos have been virtually staged. (id:27476)

Property Highlights

MLS® Number
X13616068
Type
Single Family
Community Name
South Y
Ownership Type
Freehold
Land Size
24.6 x 161.6 FT
Parking Space Total
4

Building

Building Type
House
Storeys
2.00
Square Footage
700 - 1100 sqft
Bathrooms Total
2
Bedrooms Above Ground
3
Bedrooms Total
3
Amenities
Park, Place of Worship, Public Transit
Exterior Finish
Brick, Vinyl siding
Fireplace Present
No
Basement Type
Partial
Basement Features
Building Heating Type
Baseboard heaters
Heating Fuel
Electric
Building Cooling Type

Utilities

Water
Municipal water
Utility Sewer
Sanitary sewer

Room Layout

Primary Bedroom
Second level
3.5 m x 3.35 m
Bedroom 2
Second level
4.04 m x 2.97 m
Bedroom 3
Second level
2.91 m x 2.76 m
Bathroom
Second level
2.22 m x 2.02 m
Family room
Lower level
4.49 m x 3.9 m
Den
Lower level
3.71 m x 2.91 m
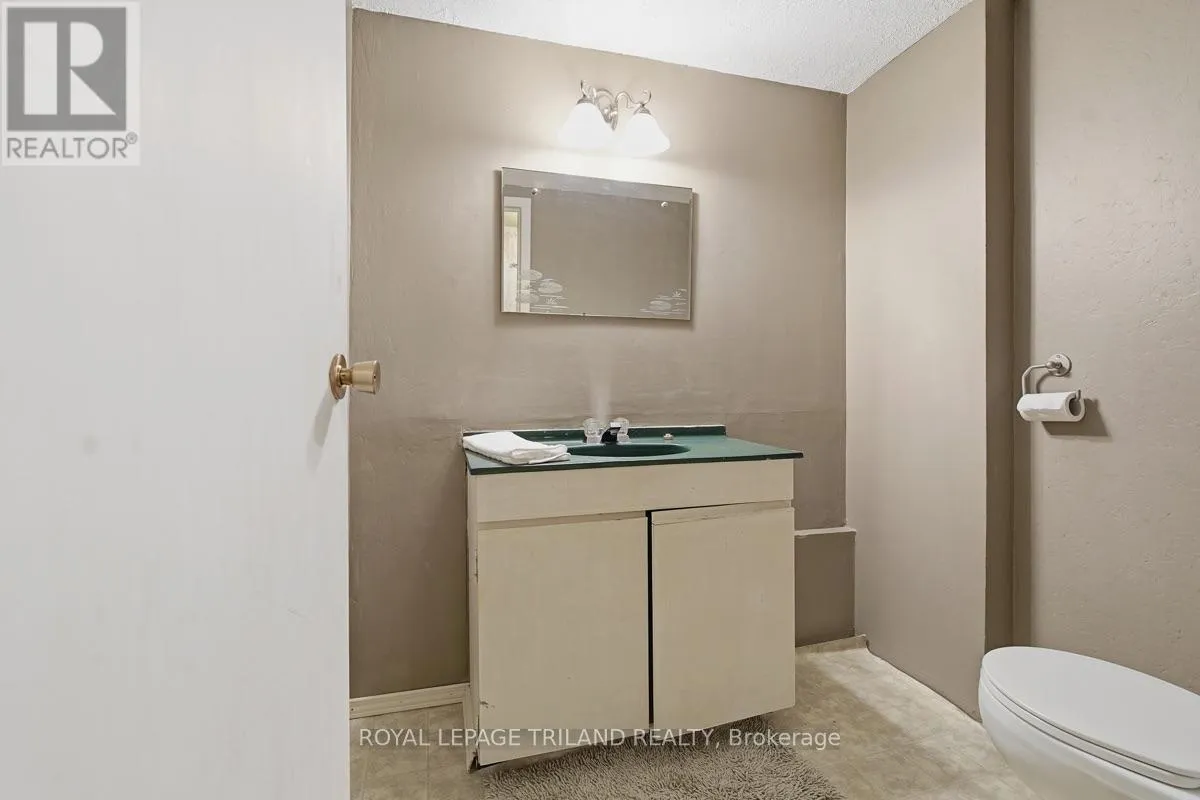
Bathroom
Lower level
1.76 m x 1.57 m
Living room
Main level
4.52 m x 4.07 m
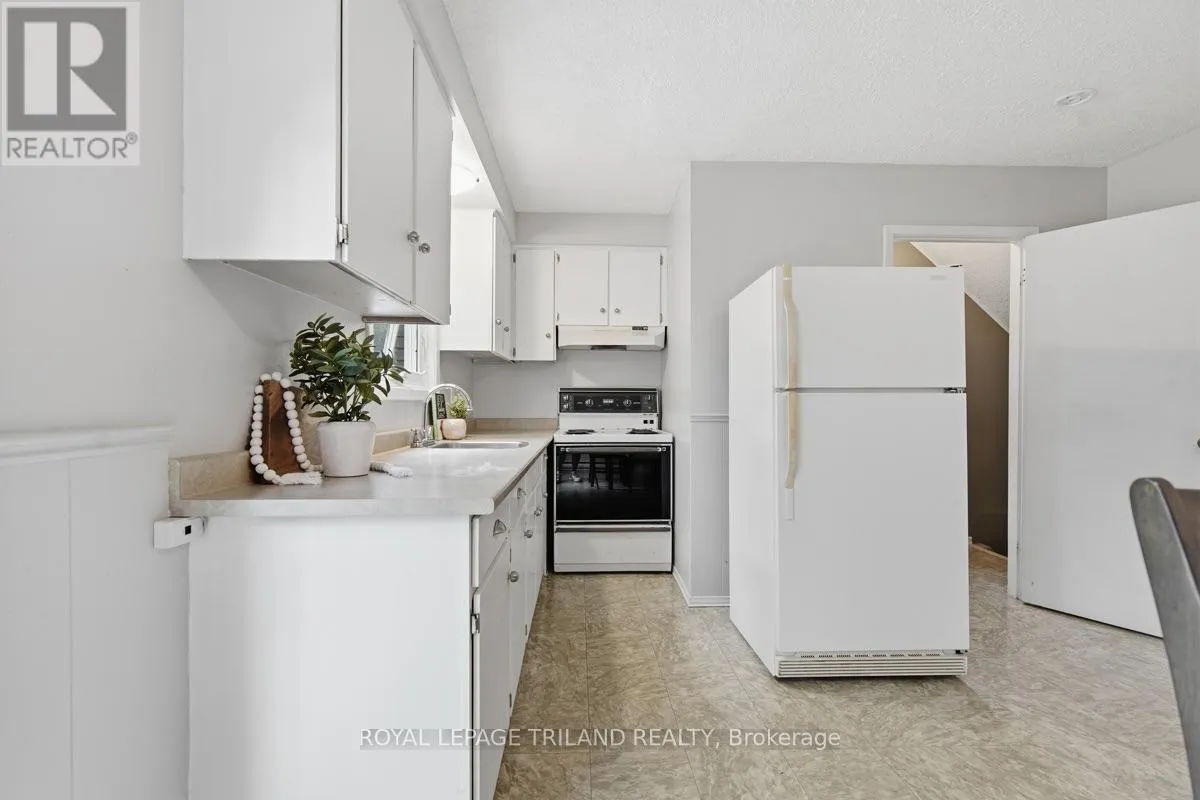
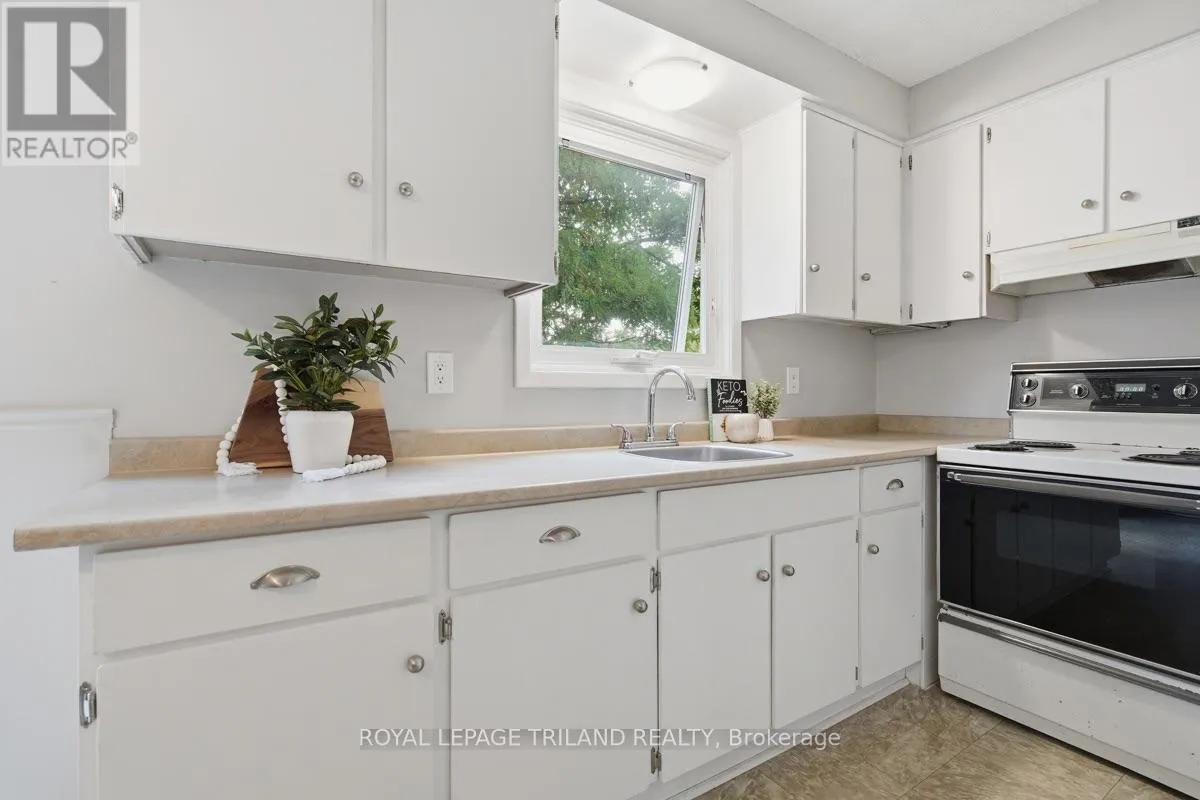
Kitchen
Main level
3.07 m x 2.45 m
Dining room
Main level
3.77 m x 2.62 m

Location

Learn more about this property
Listing provided by:
ROYAL LEPAGE TRILAND REALTY
MLS® number:
X13616068
Agent:
Matt Young
*Indicates required field
Name is required
Email is required
Please enter a valid phone number (e.g., 416-111-1111).