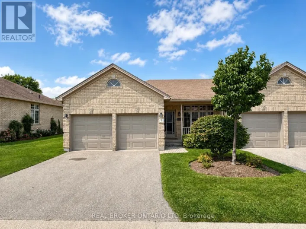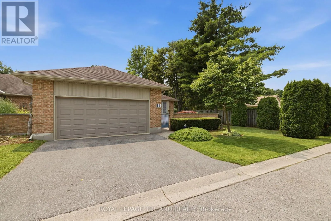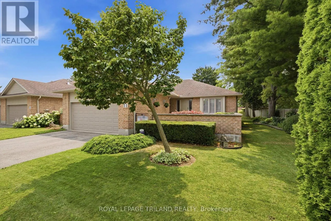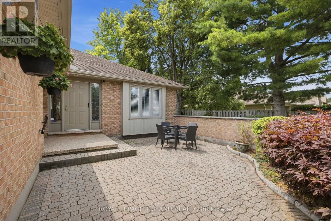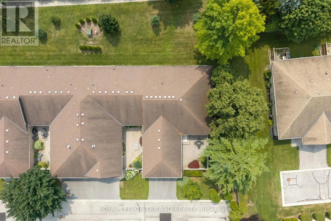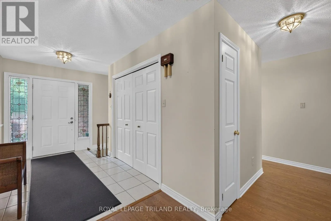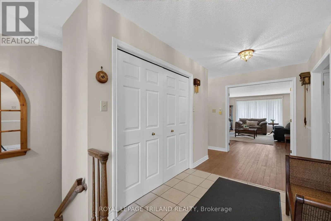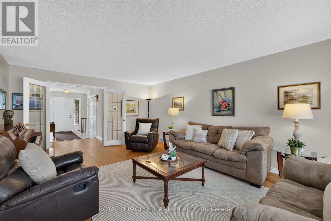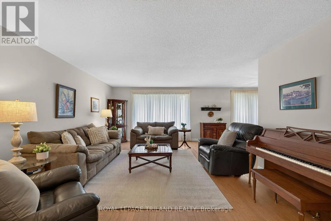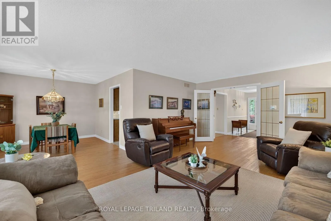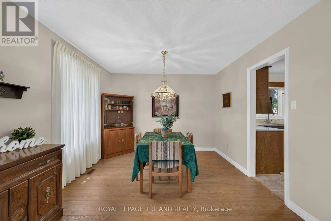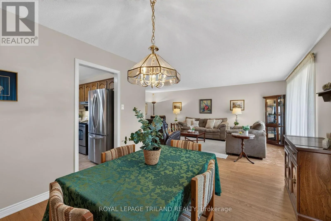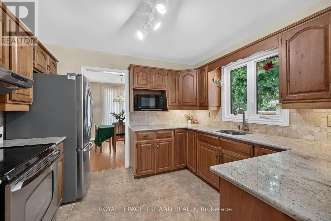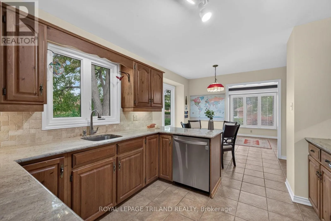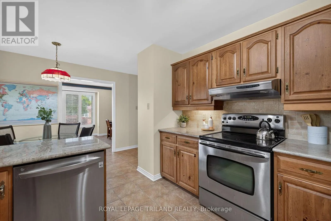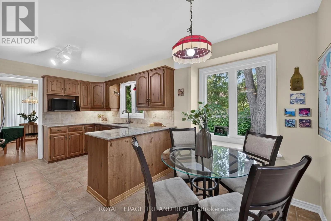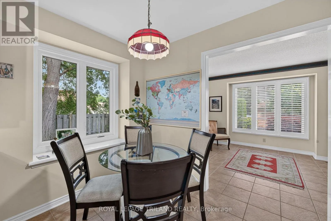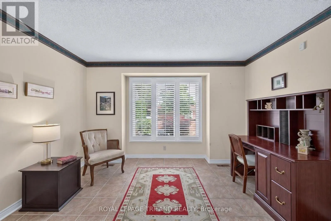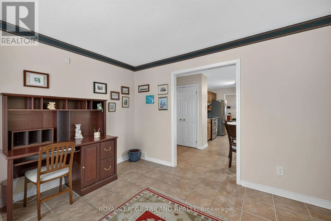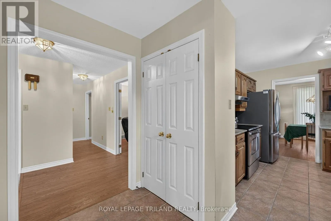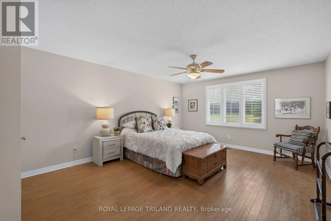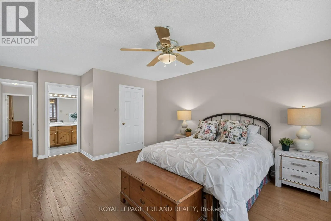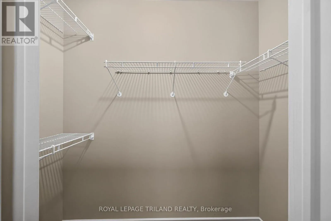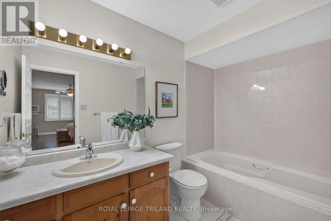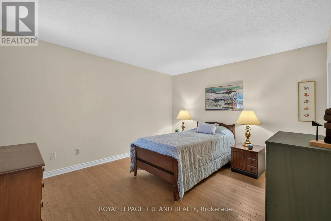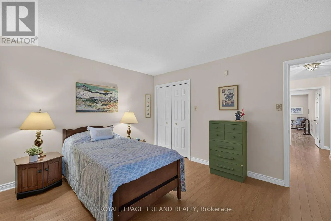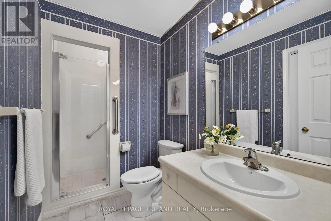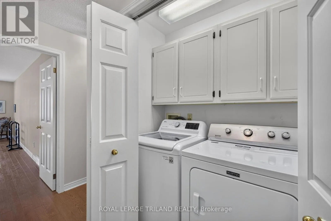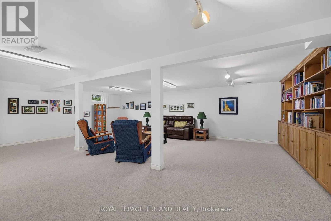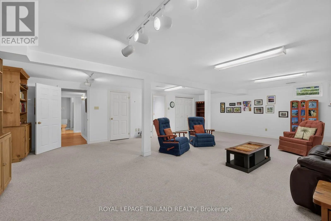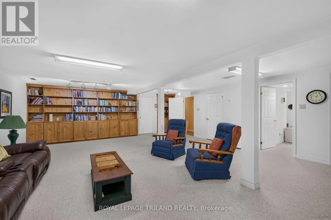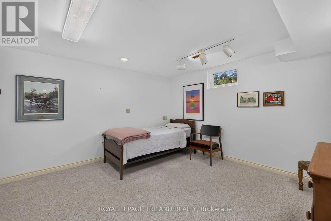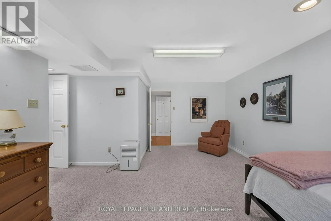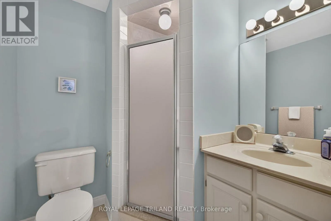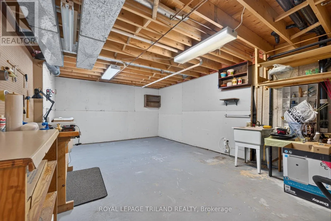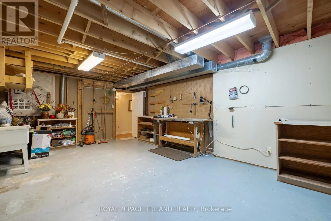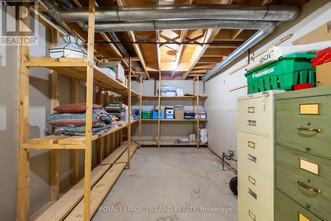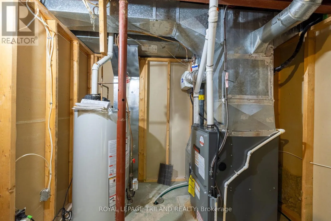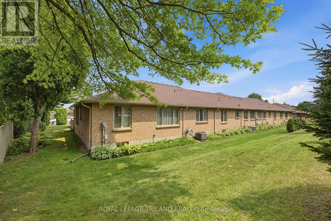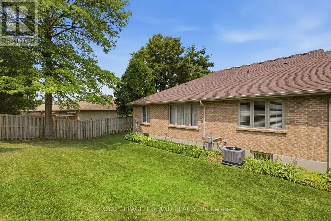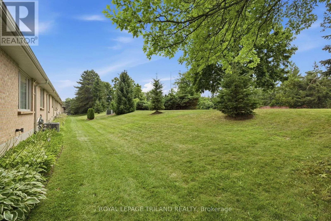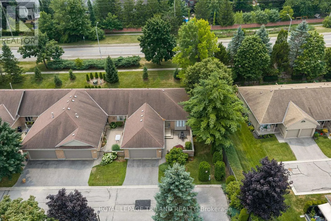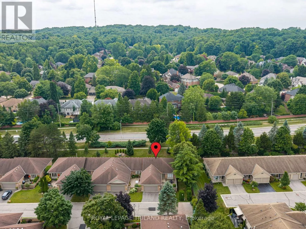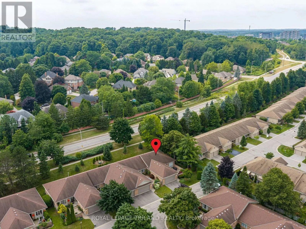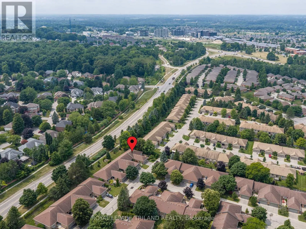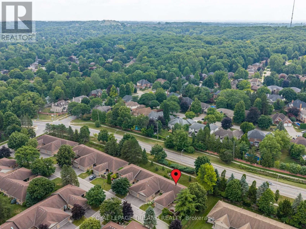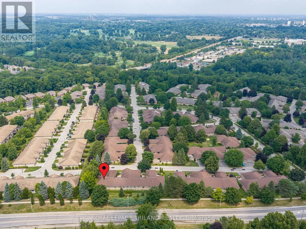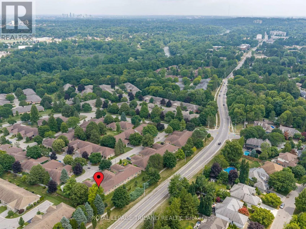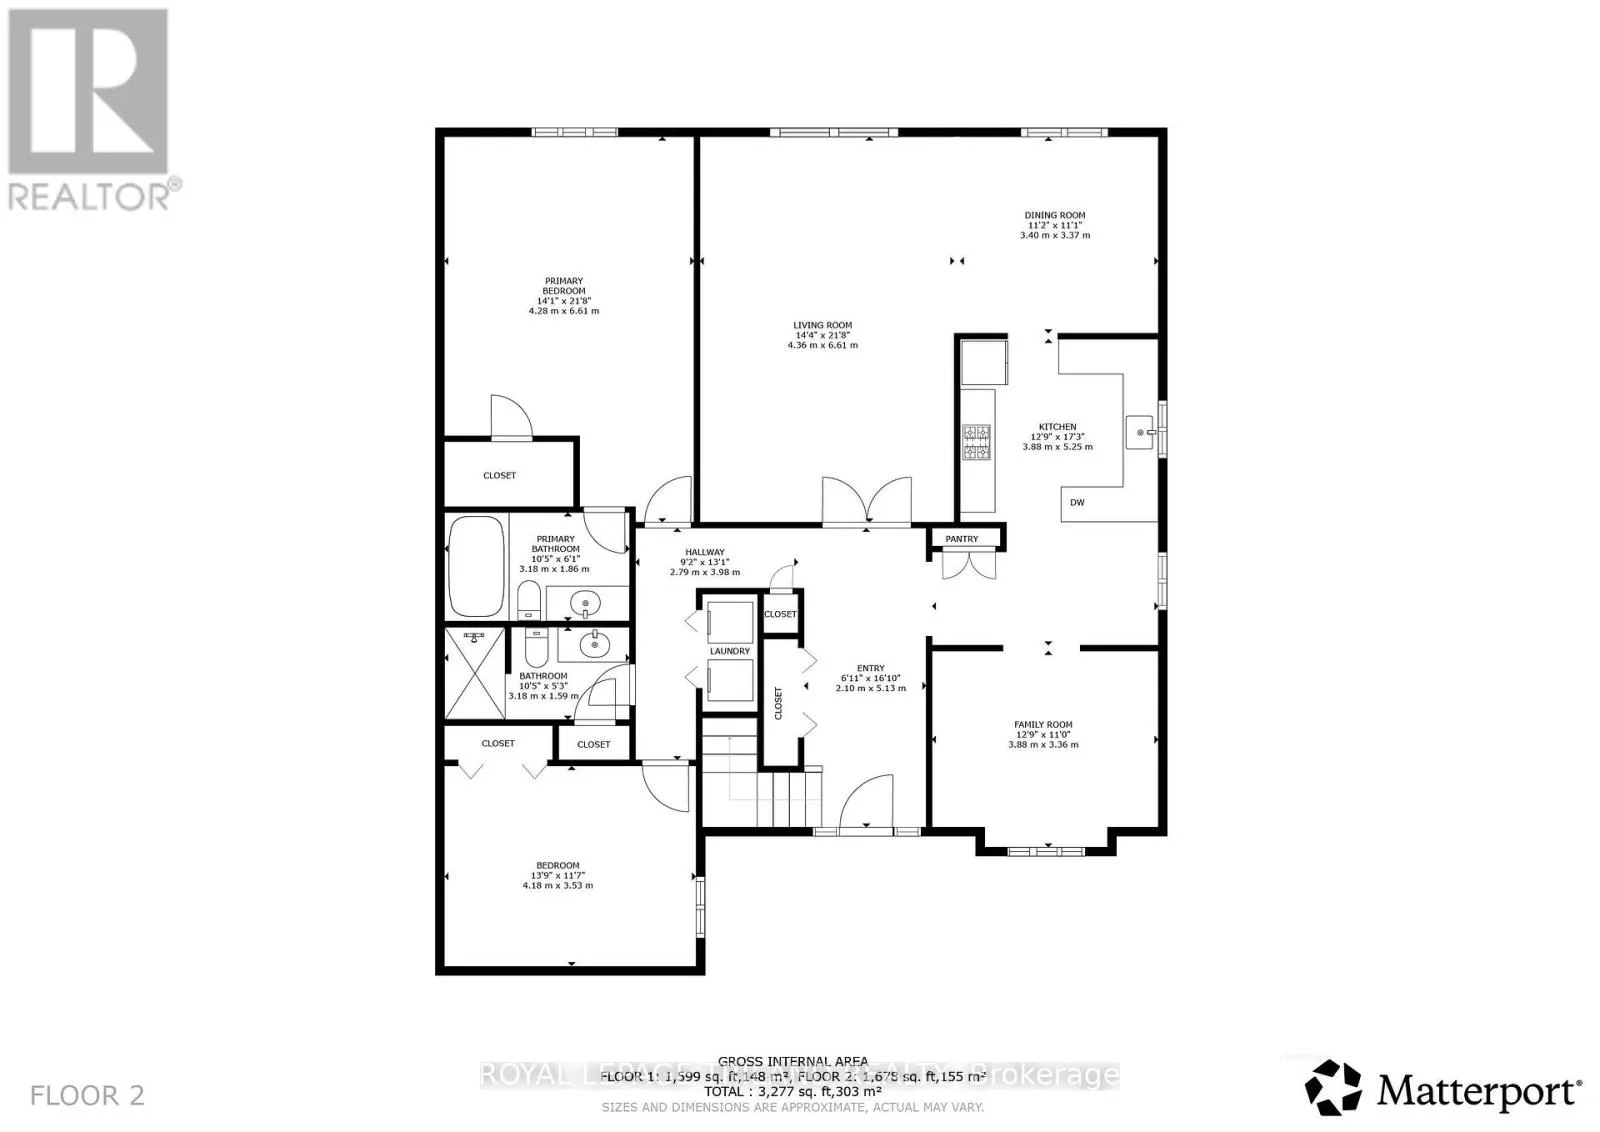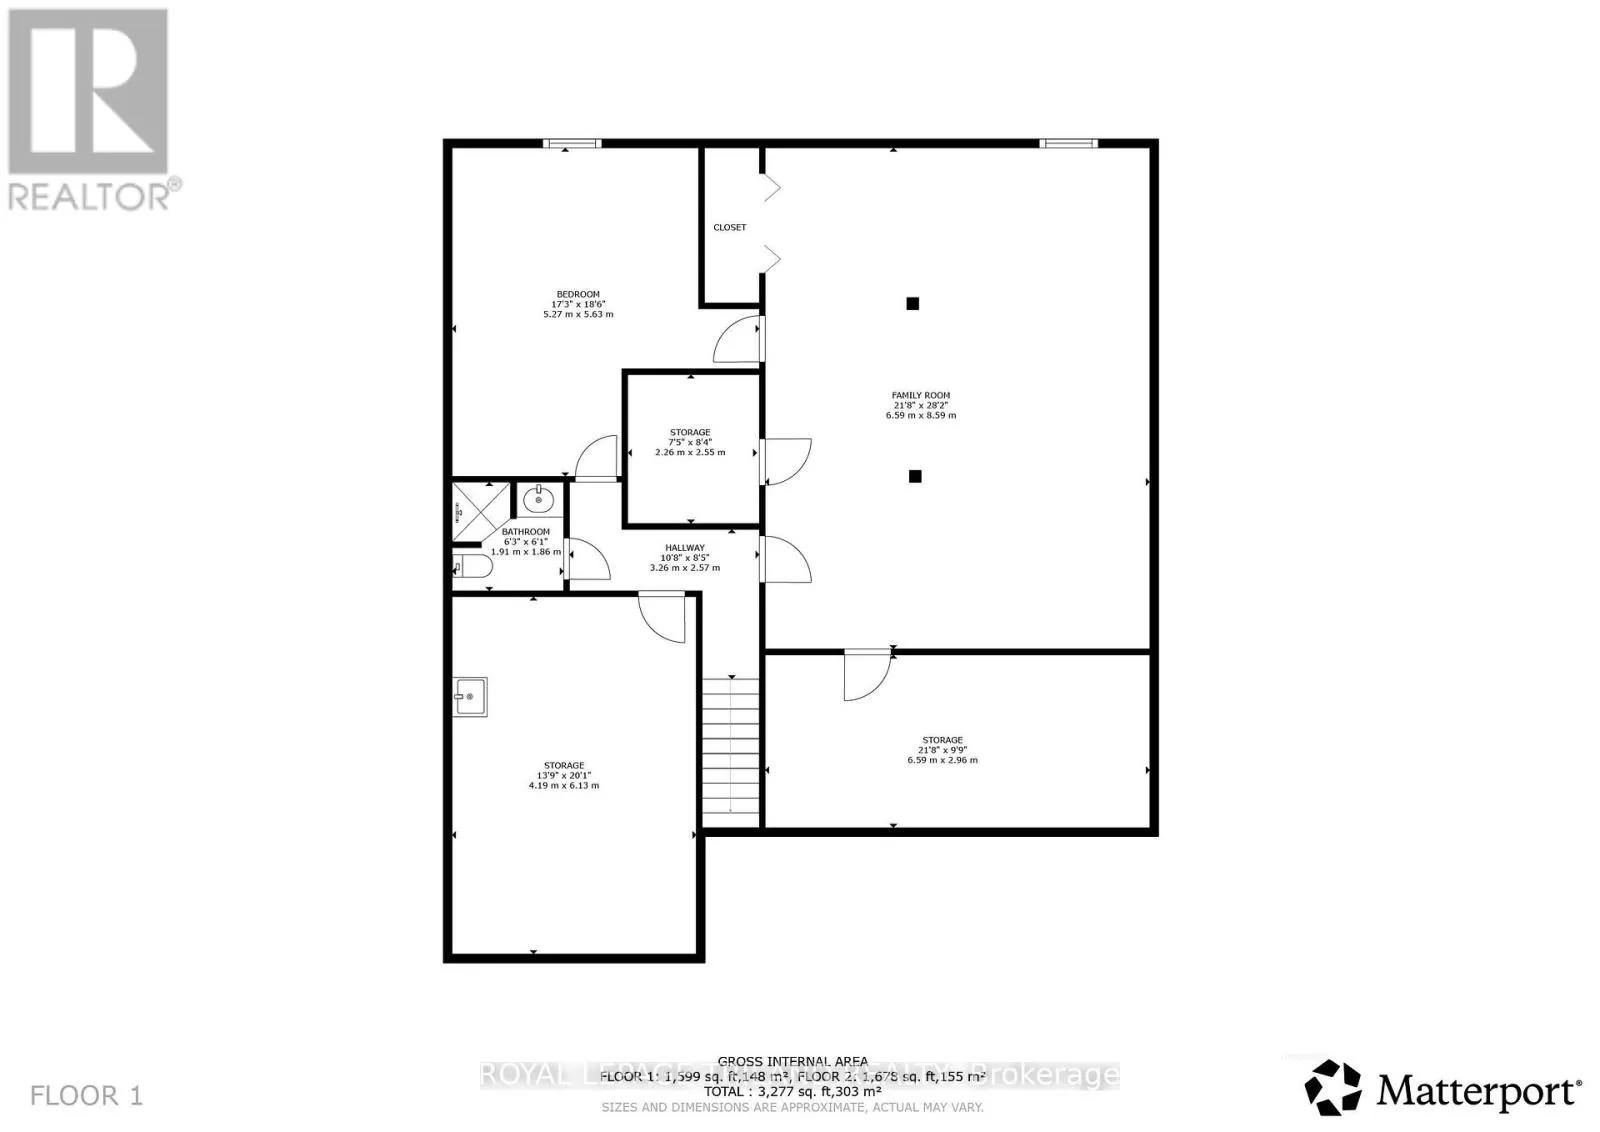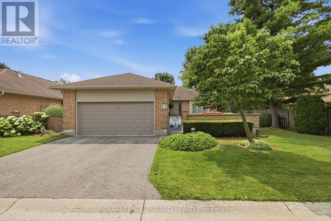
Cross Streets: Commissioners Road W and Cadeau Terrace. ** Directions: From Commissioners Road West, head North on Cadeau Terrace. Entrance on the left. Unit all the way to the end. Welcome to one of Byron's most sought after condominium communities. Built by renowned Eadie & Wilcox, this meticulously maintained end unit has been lovingly cared for by its original owners since 1989 & offers the largest floor plan in the complex with 1,789 sq ft (mpac) on the main level plus a beautifully finished lower level. Set in one of the best locations in the complex, surrounded by mature trees, lush landscaping & impeccably manicured grounds, this home features a charming private front courtyard, double garage, updated windows, shingles, brand new central air (2026) & furnace (2009). Enjoy the Byron lifestyle just steps to Springbank Park, the Thames Valley Parkway, scenic walking trails, restaurants, cafes, shopping & everyday amenities. The spacious foyer opens to an inviting living room flooded with natural light through oversized south facing windows. The adjoining formal dining room is perfect for entertaining & connects directly to the kitchen, which features granite countertops, tile flooring & backsplash, stainless steel appliances & a generous eating area. A versatile bonus room off the kitchen is ideal as a home office, den or TV room. Updated laminate flooring extends through the foyer, living & dining rooms & both main floor bedrooms. The oversized primary suite easily accommodates a king sized bedroom set & offers a walk in closet & private 4 piece ensuite. A spacious second bedroom, 3 piece bath & convenient main floor laundry complete the level. The lower level adds approximately 1,000 sq ft of finished space with a massive recreation room featuring built in shelving & abundant storage, a third bedroom, an additional 3 piece bathroom & two large storage rooms. Outside, enjoy the privacy of an end unit with expansive green space surrounding the side & rear of the home. Rarely do opportunities like this become available in such a highly regarded Byron community. A home cherished for decades is now ready for its next chapter. Welcome Home! (id:27476)