6752 Beattie Street, London South, Ontario N6P 1A7

Listed for:
$625,000
4 beds
1 baths
Listed 14 days ago
House for rent: 6752 Beattie Street, London South, Ontario N6P 1A7

View all 33 photos

About

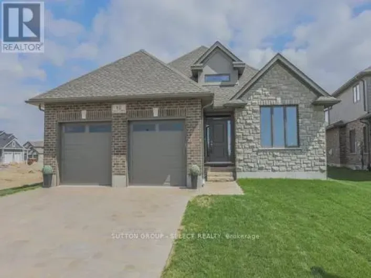
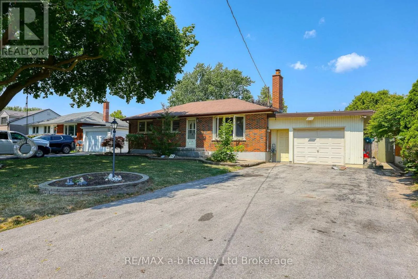
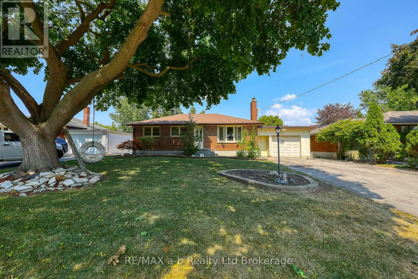
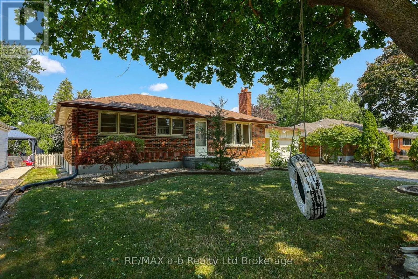
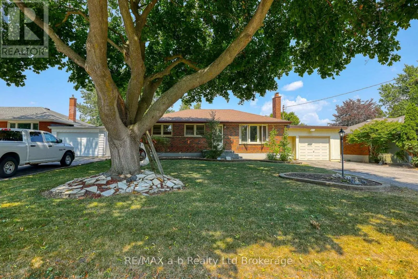
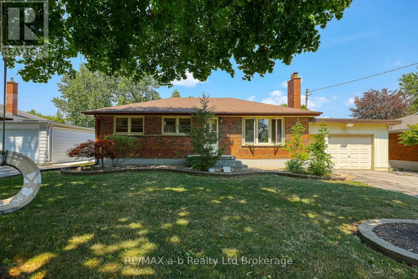
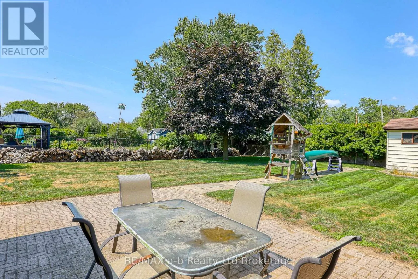
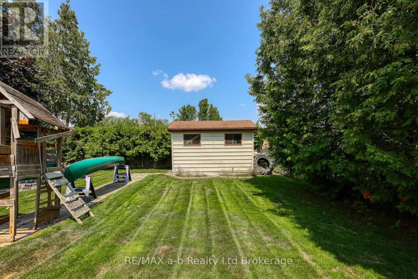
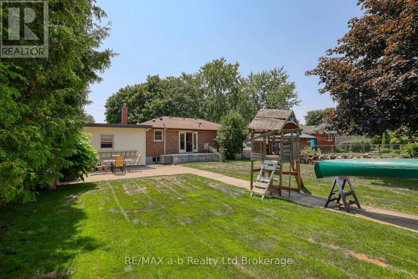
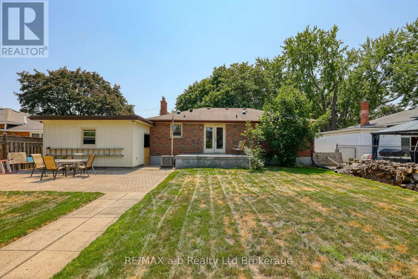
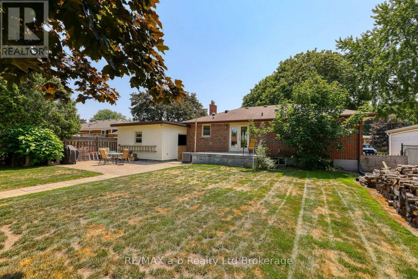
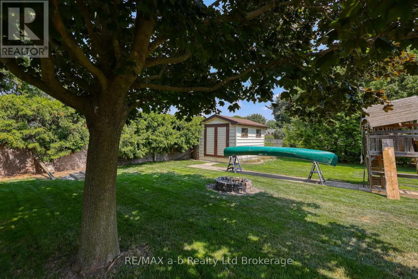
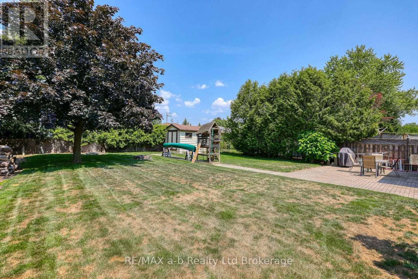
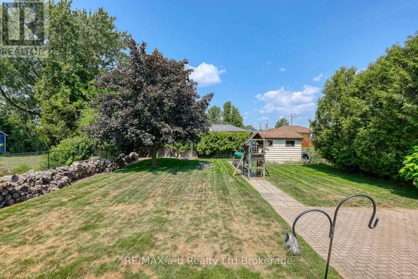
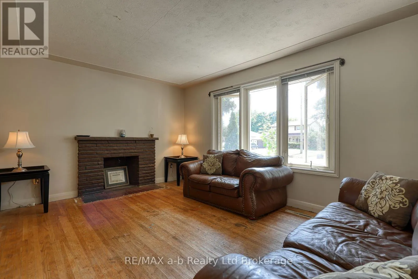
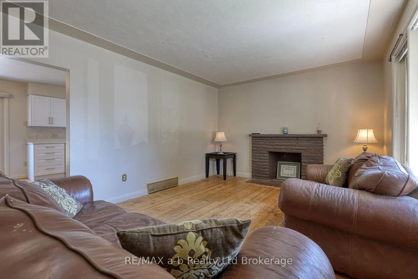
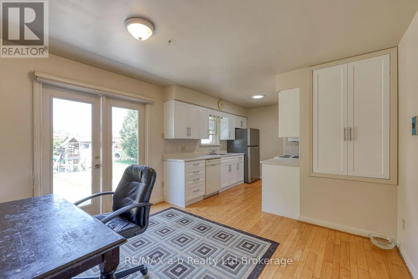
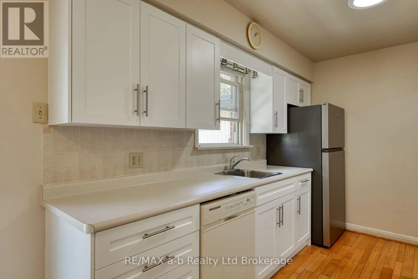
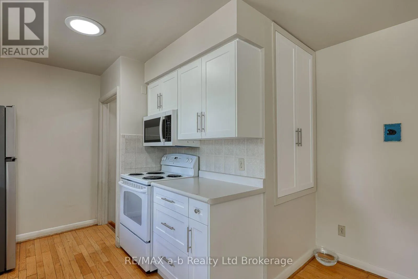
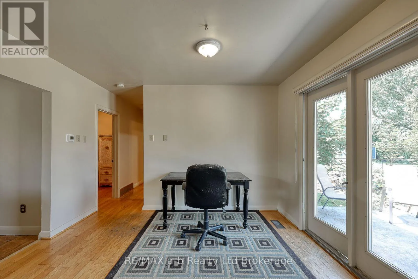
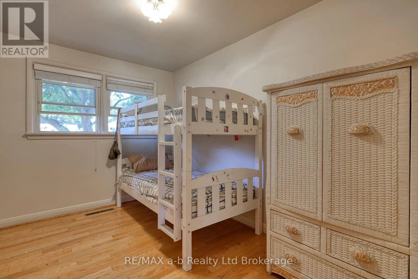
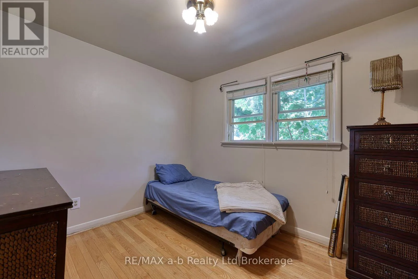
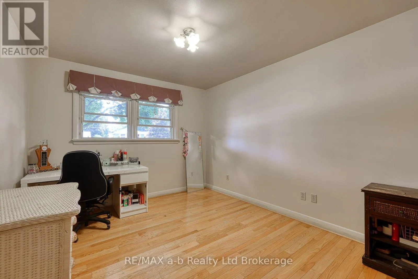
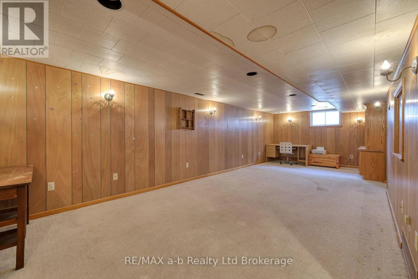
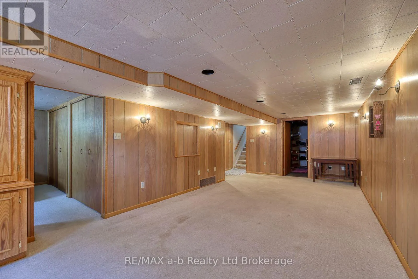
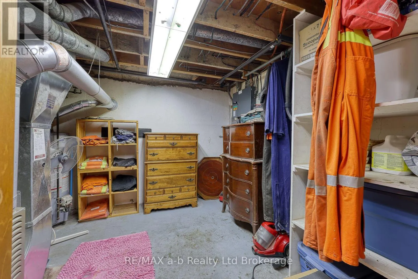
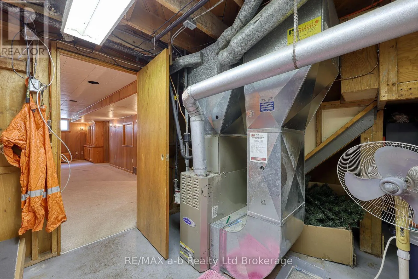
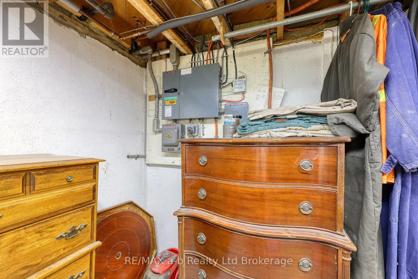
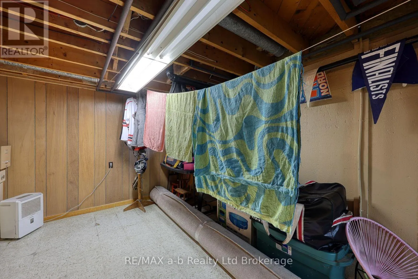
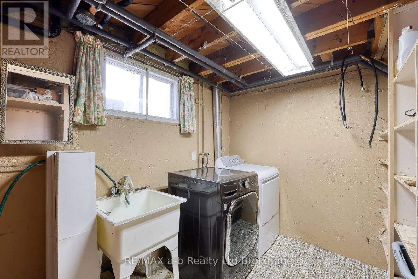
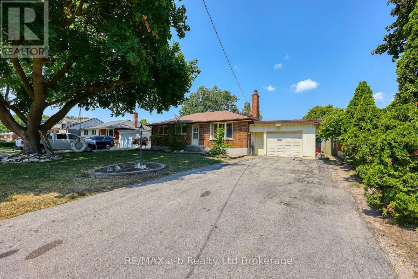
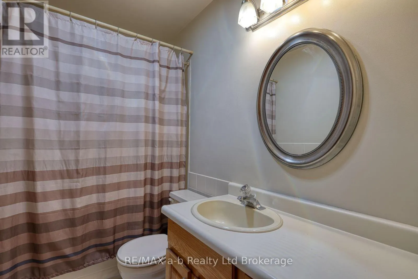
Cross Streets: Campbell & Beattie. ** Directions: Warncliffe South to Lambeth, right on Campbell St N, left on Beattie & property is on the right. This is an ideal home for first time buyers or empty nesters. There are many features to mention on the main floor of this well kept family home. Starting with the galley style kitchen with numerous newly updated cabinets and pantry and a spacious dining area with walkout to the rear yard. The large window in the living room makes the room bright and cheerful. There are three bedrooms on the main floor as well as the 4 pc bathroom. An additional feature for brightness, there are three solar tubes strategically located on the main floor. The basement features a huge recreation room plus a very large utility/storage room and laundry room. The rear yard is spacious and fully fenced, the 1 1/2 car attached garage offers plenty of vehicle space plus there is an attached workshop behind the garage and a separate shed in the rear yard. (id:27476)

Property Highlights

MLS® Number
X13630292
Type
Single Family
Community Name
South V
Ownership Type
Freehold
Land Size
65 x 139.1 FT
Parking Space Total
5

Building

Building Type
House
Storeys
1.00
Square Footage
700 - 1100 sqft
Bathrooms Total
1
Bedrooms Above Ground
3
Bedrooms Total
4
Exterior Finish
Brick, Vinyl siding
Fireplace Present
No
Basement Type
N/A (Partially finished)
Basement Features
Building Heating Type
Forced air
Heating Fuel
Natural gas
Building Cooling Type
Central air conditioning

Utilities

Water
Municipal water
Utility Sewer
Septic System

Room Layout

Utility room
Basement
3.53 m x 3.26 m
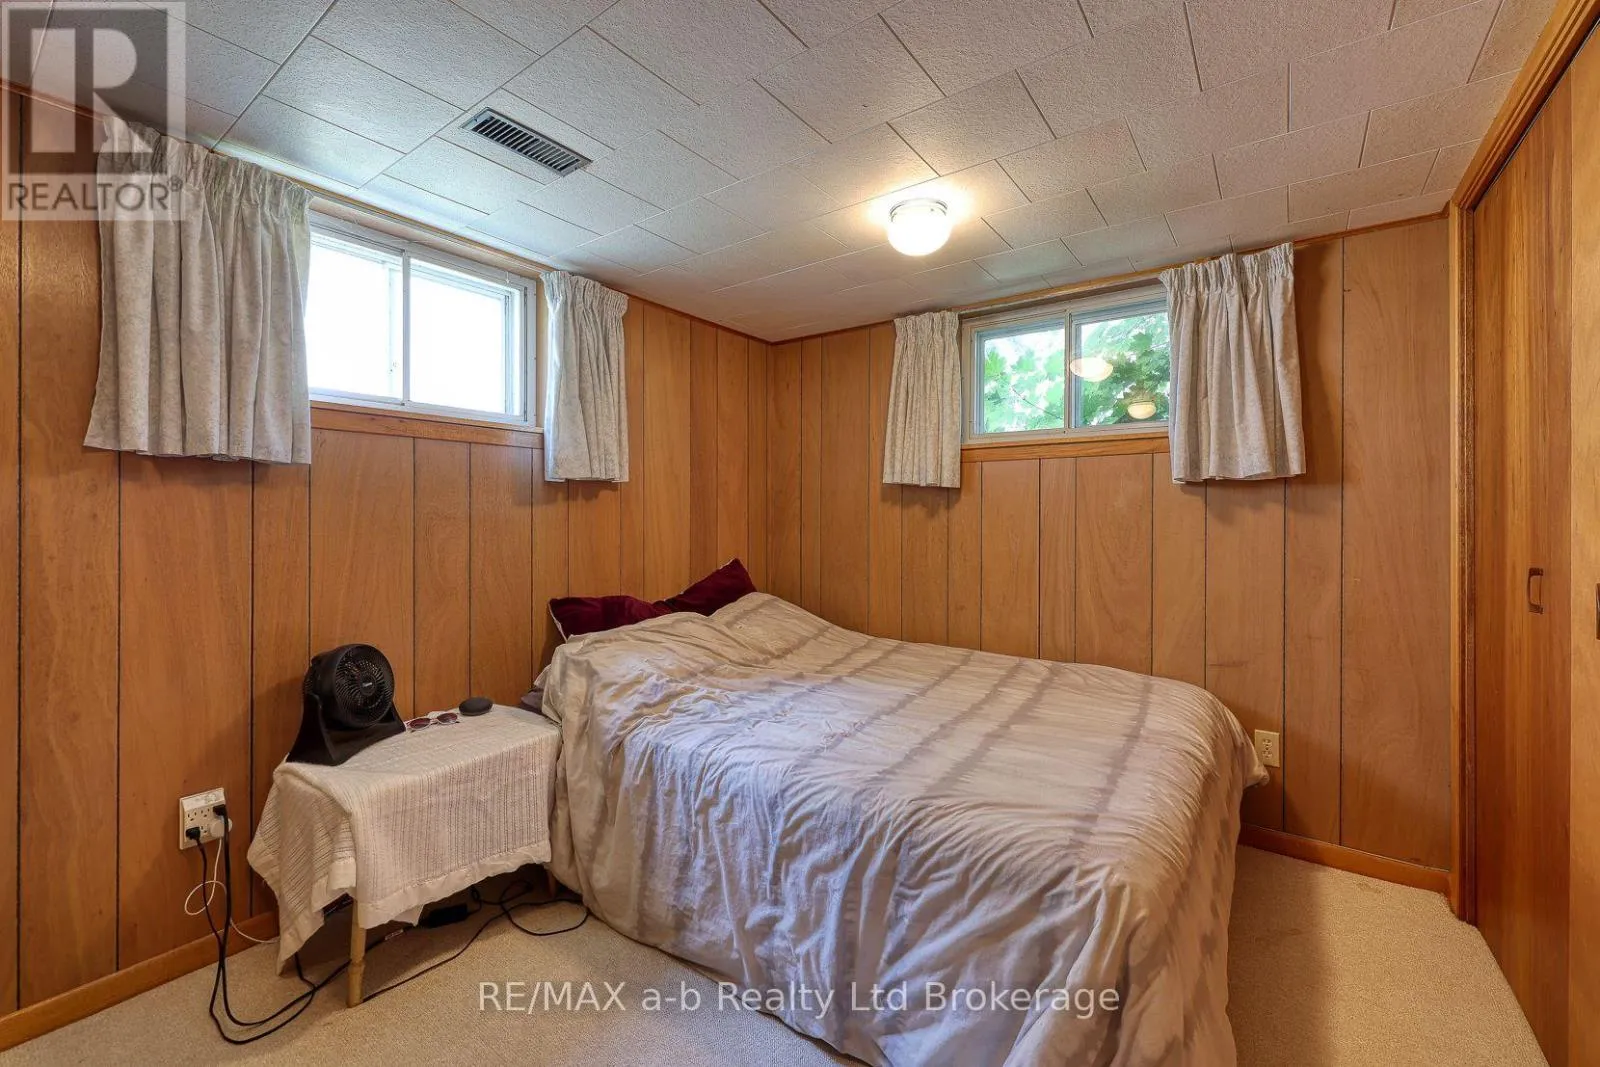
Bedroom 4
Basement
3.4 m x 2.85 m
Recreational, Games room
Basement
9.29 m x 3.42 m
Laundry room
Basement
8.2 m x 3.5 m
Living room
Main level
5.62 m x 3.55 m
Workshop
Main level
4.46 m x 2.85 m
Kitchen
Main level
3.54 m x 3.51 m
Dining room
Main level
3.51 m x 2.8 m
Primary Bedroom
Main level
3.55 m x 3.11 m
Bedroom 2
Main level
3.55 m x 3.44 m
Bedroom 3
Main level
3.09 m x 2.8 m
Bathroom
Main level
2.52 m x 2.8 m

Location

Learn more about this property
Listing provided by:
RE/MAX a-b Realty Ltd Brokerage
MLS® number:
X13630292
Agent:
Fred Freeman
*Indicates required field
Name is required
Email is required
Please enter a valid phone number (e.g., 416-111-1111).

Community Spotlight: Homes For sale in Your Neighborhood