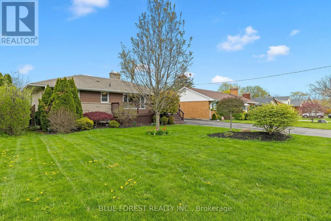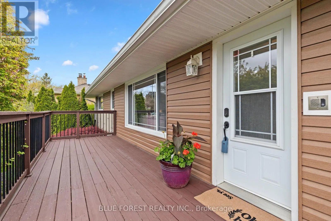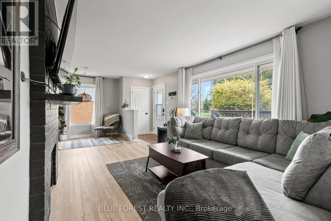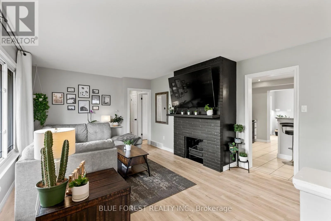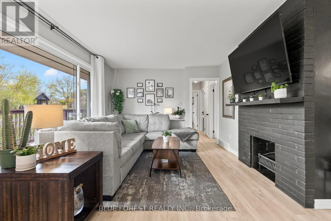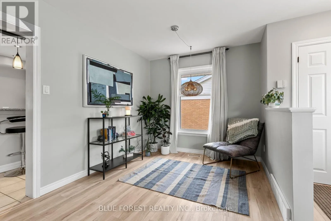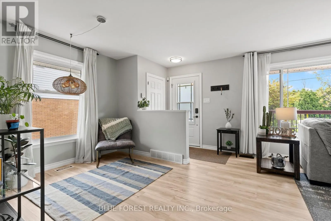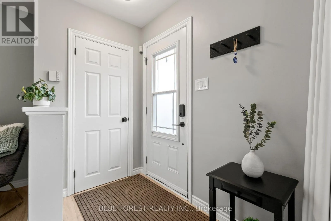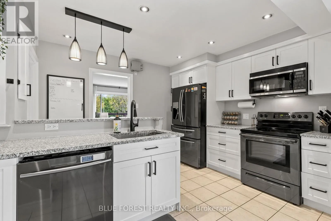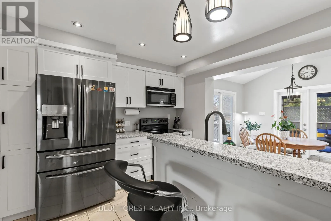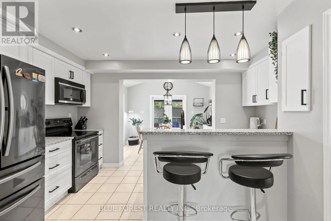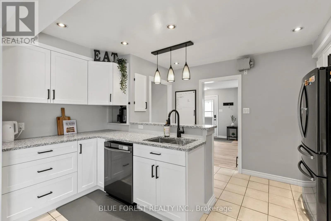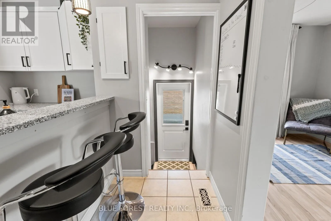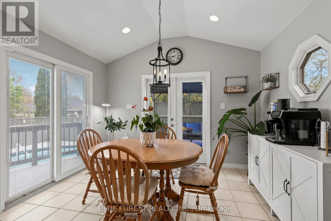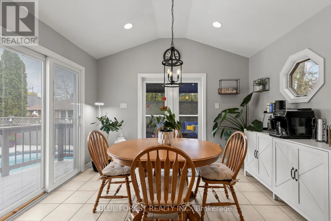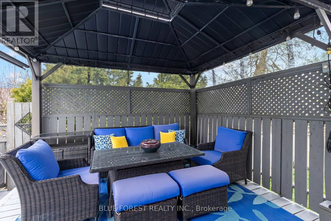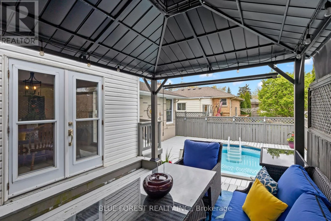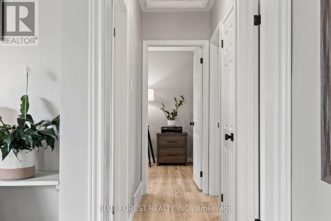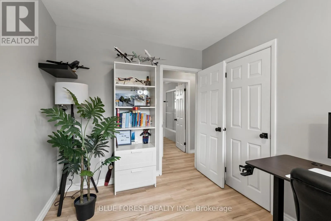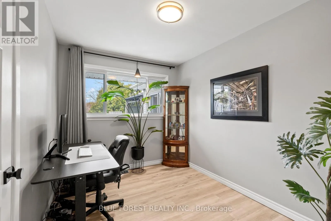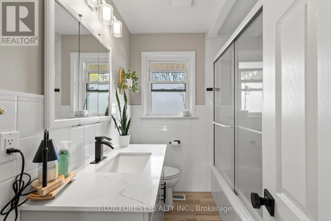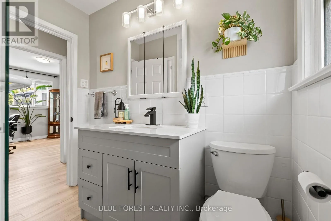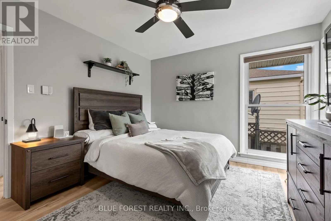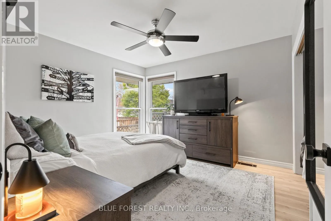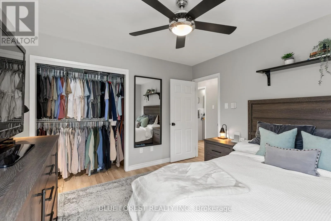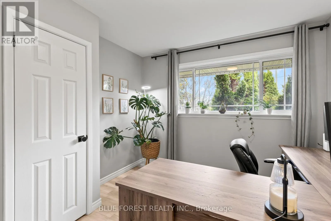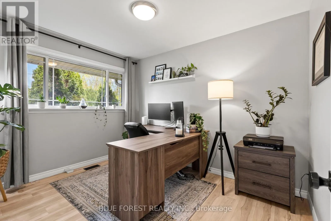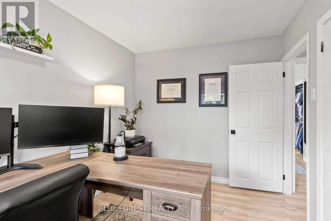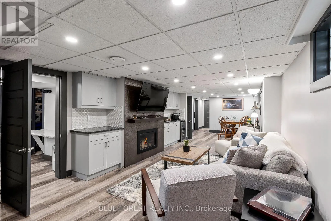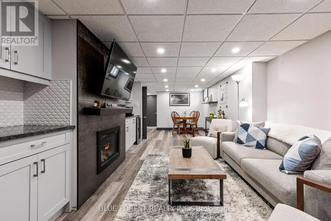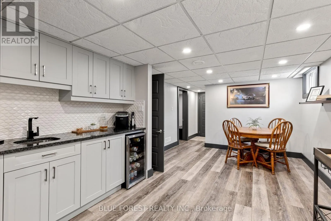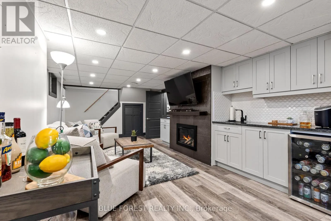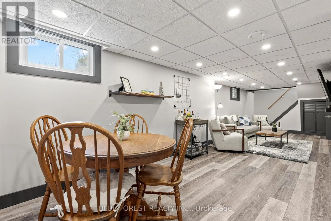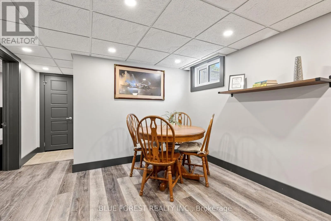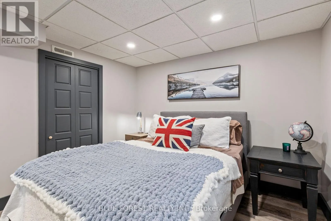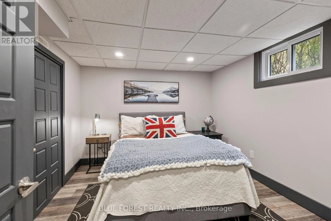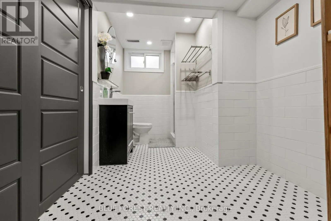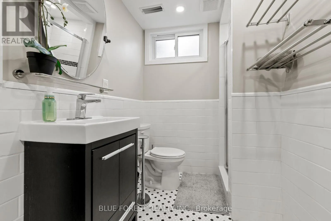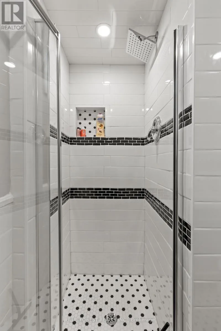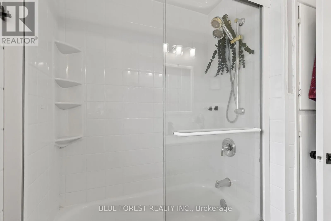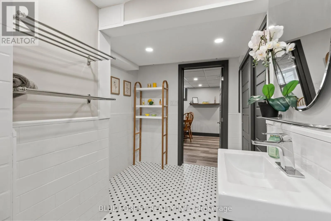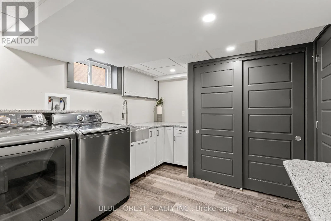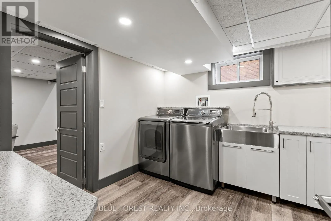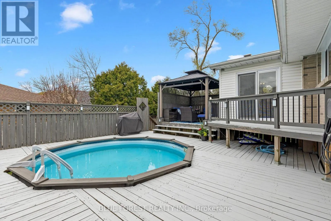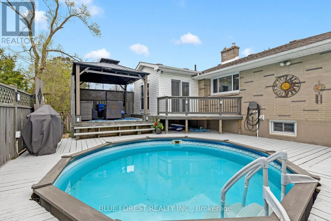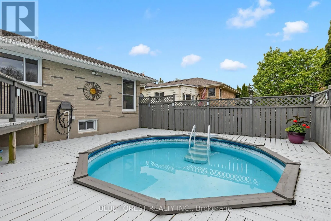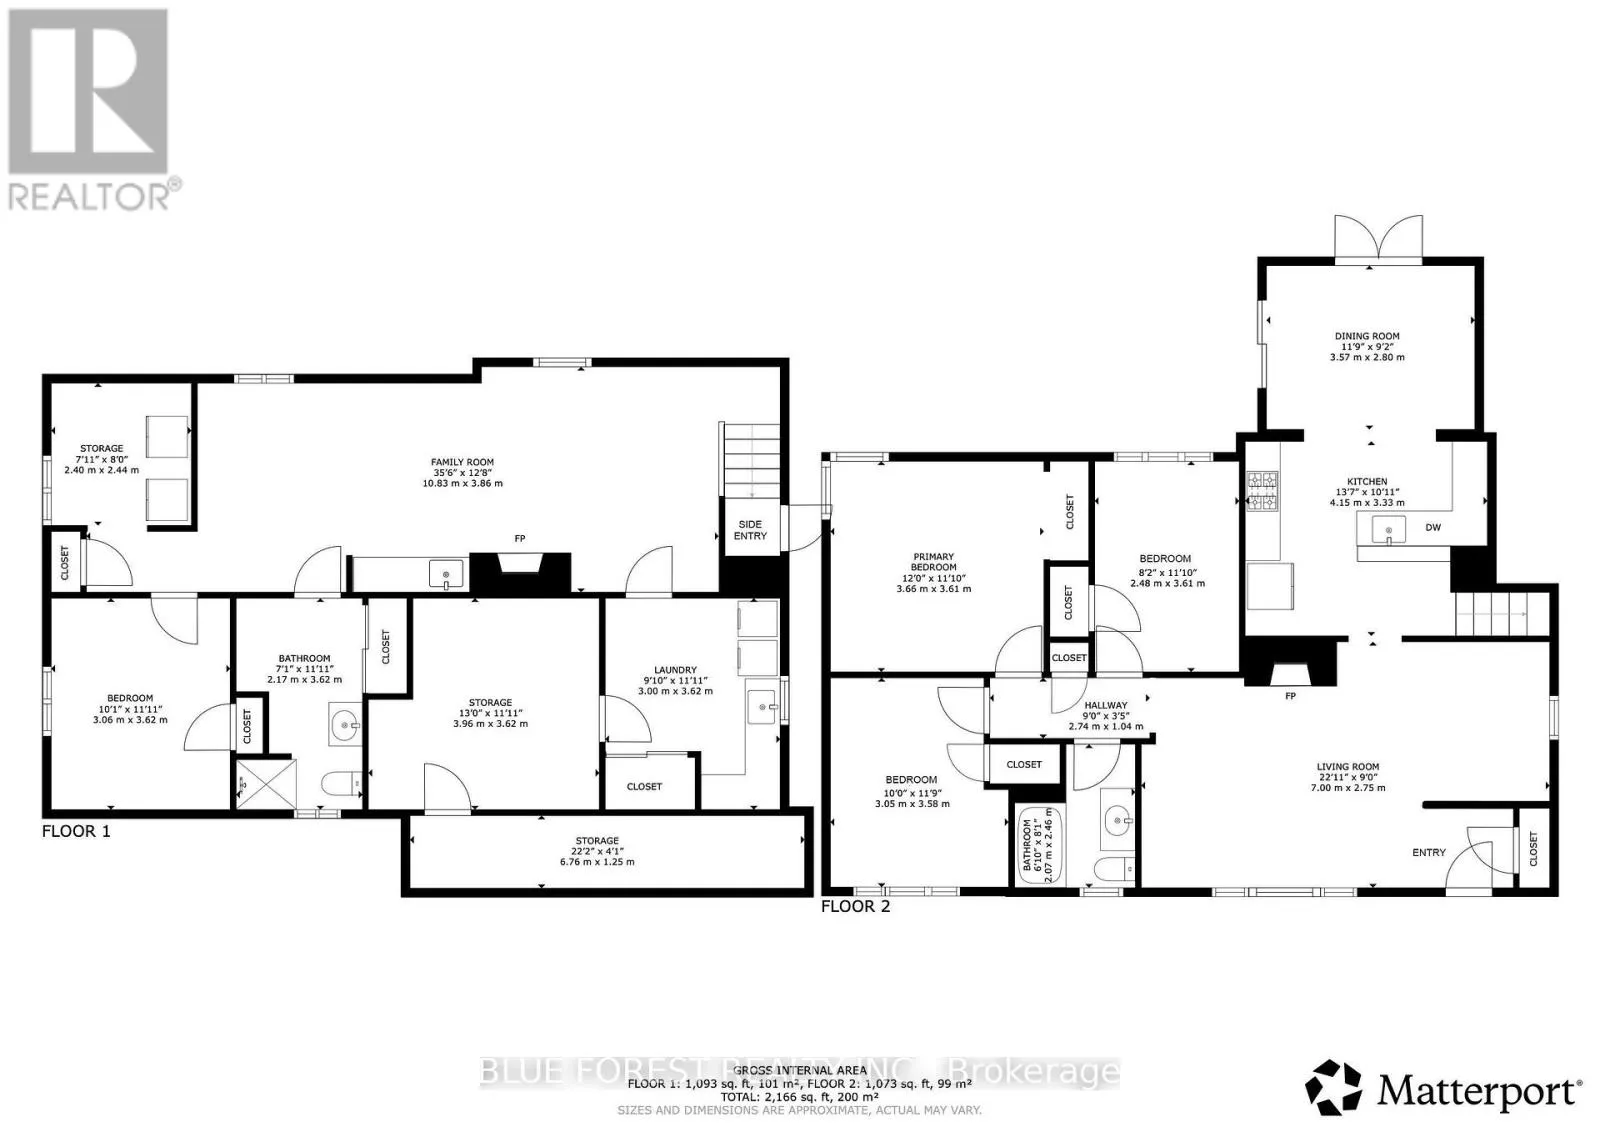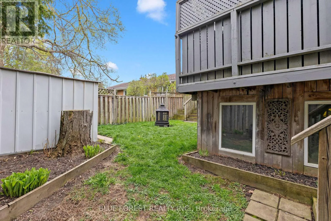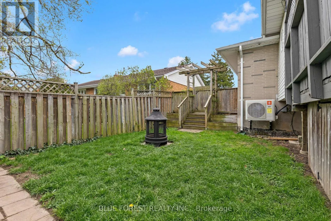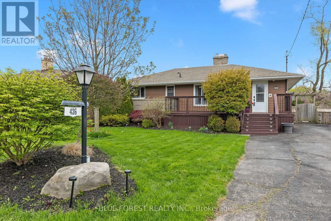
Cross Streets: Baseline & Ridout. ** Directions: Commissioners to Ridout to Baseline. MOVE IN READY!! Step into this beautifully renovated 3+1 bedroom, 2-bath bungalow with above-ground pool, where standout curb appeal sets the tone from the moment you arrive.The main floor features a stunning 2023 kitchen with custom white cabinetry, granite countertops, newer appliances, and stylish lighting. The bright, spacious eat-in area showcases a vaulted ceiling and garden doors leading to a covered deck-perfect for morning coffee or evening entertaining-overlooking the private backyard and pool. Three generous bedrooms and an updated 4-piece bathroom complete the main level.The fully finished lower level offers exceptional additional living space, including a large recreation room centred around a cozy new gas fireplace. Entertain with ease at the custom wet bar, complete with built-in cabinetry and a bar fridge. This level also includes an oversized bathroom, fourth bedroom, laundry area, and convenient pantry.Extensive updates provide peace of mind, including fresh paint throughout, new main-level flooring, an updated main bathroom, basement renovation (2022), new pool gas heater, pump, and saltwater system (2022), windows (2017), shingles (2013), and siding (2010). A new heat pump, furnace, and tankless water heater were installed in 2025.Outside, enjoy a fully fenced, private yard with a tiered deck, gazebo area, and beautifully maintained pool. Ideally located just minutes from the highly desirable Wortley Village and within walking distance of amenities, this home offers an exceptional blend of style, comfort, and lifestyle. (id:27476)