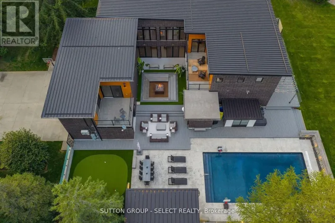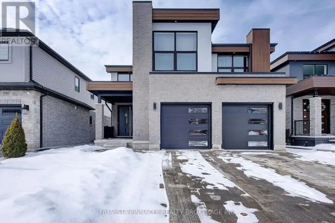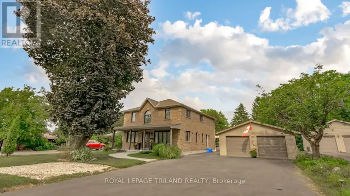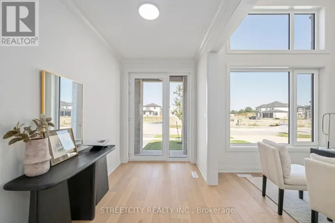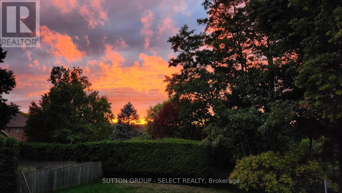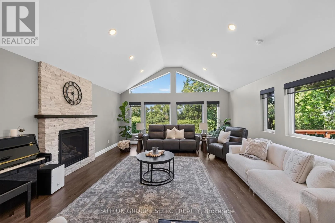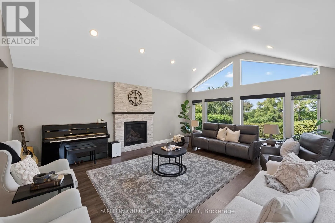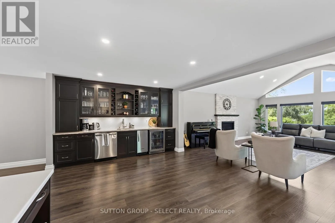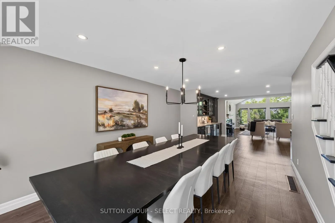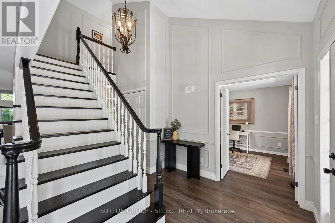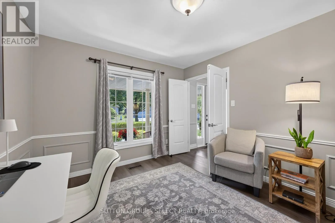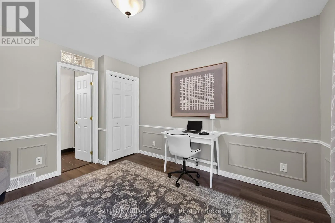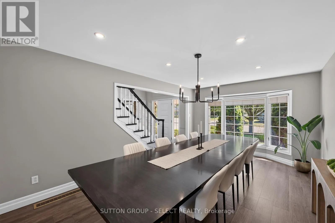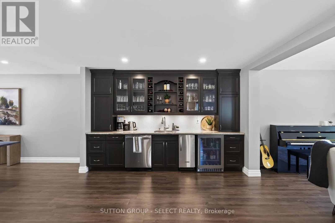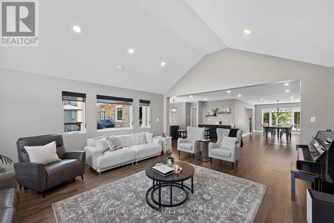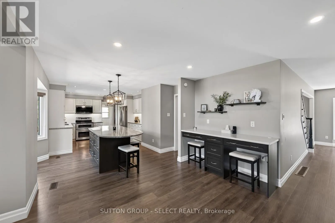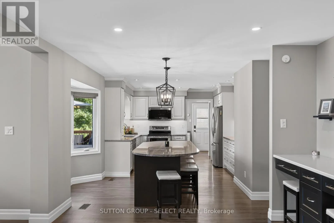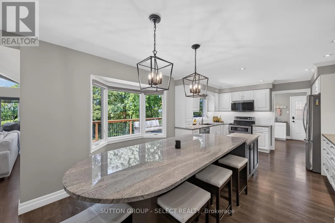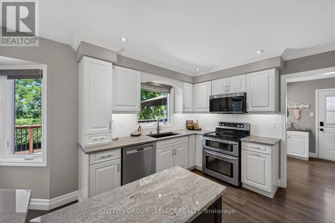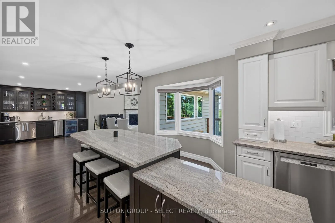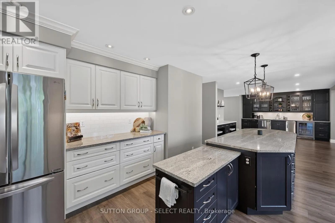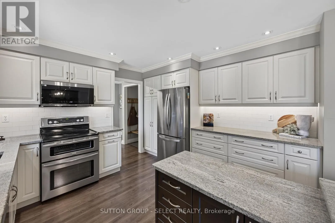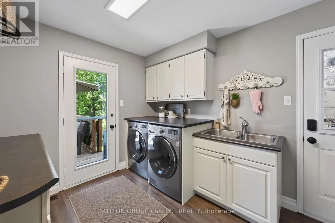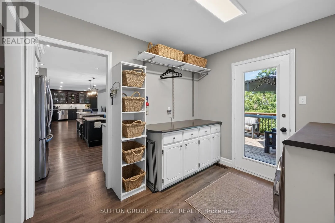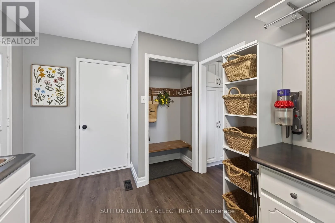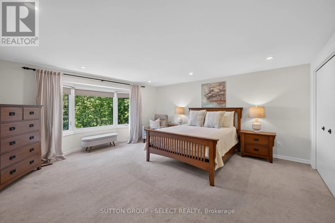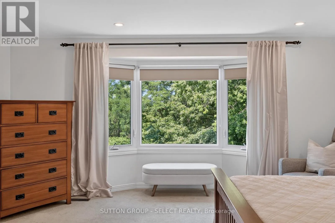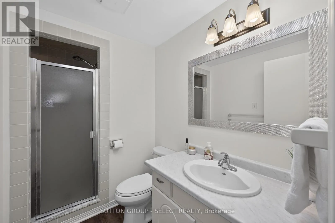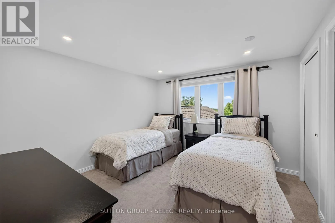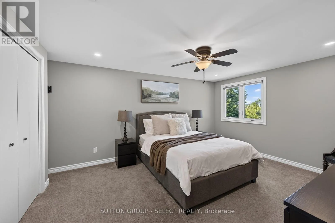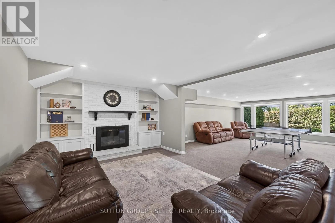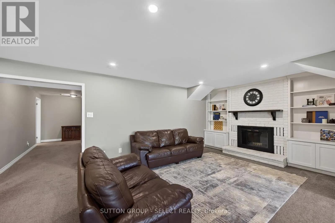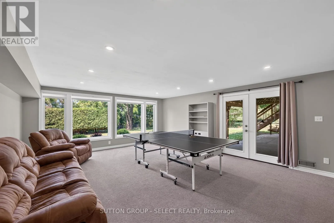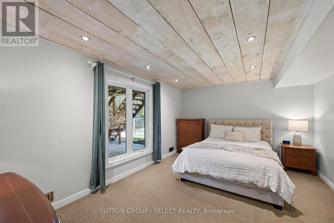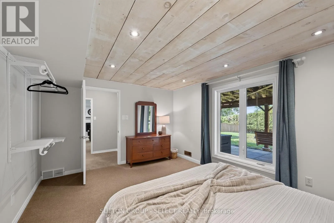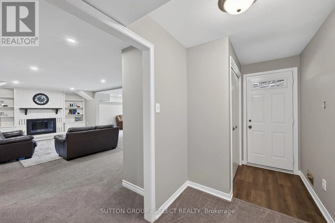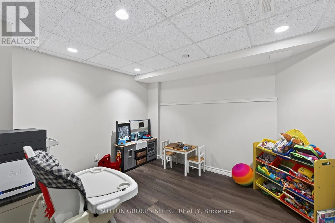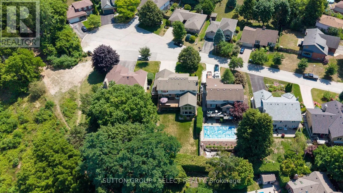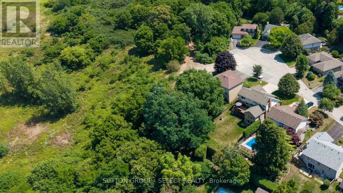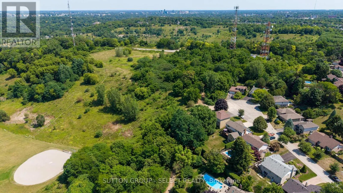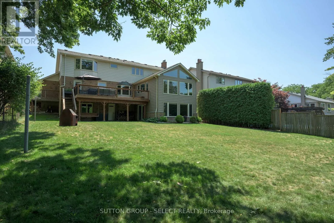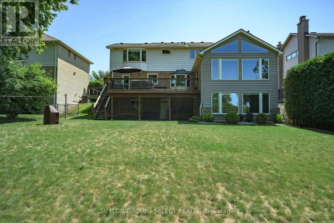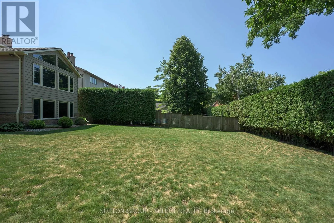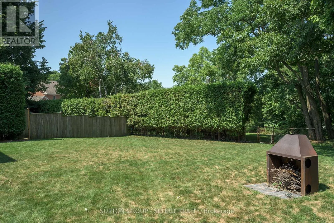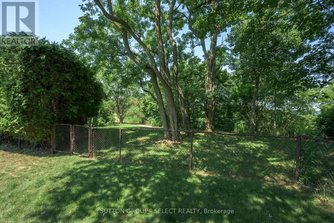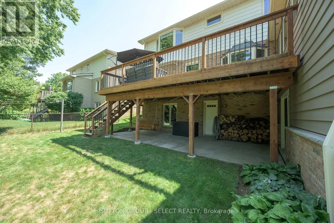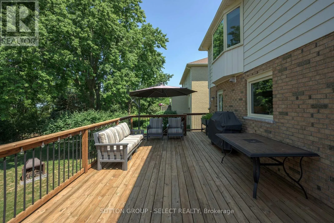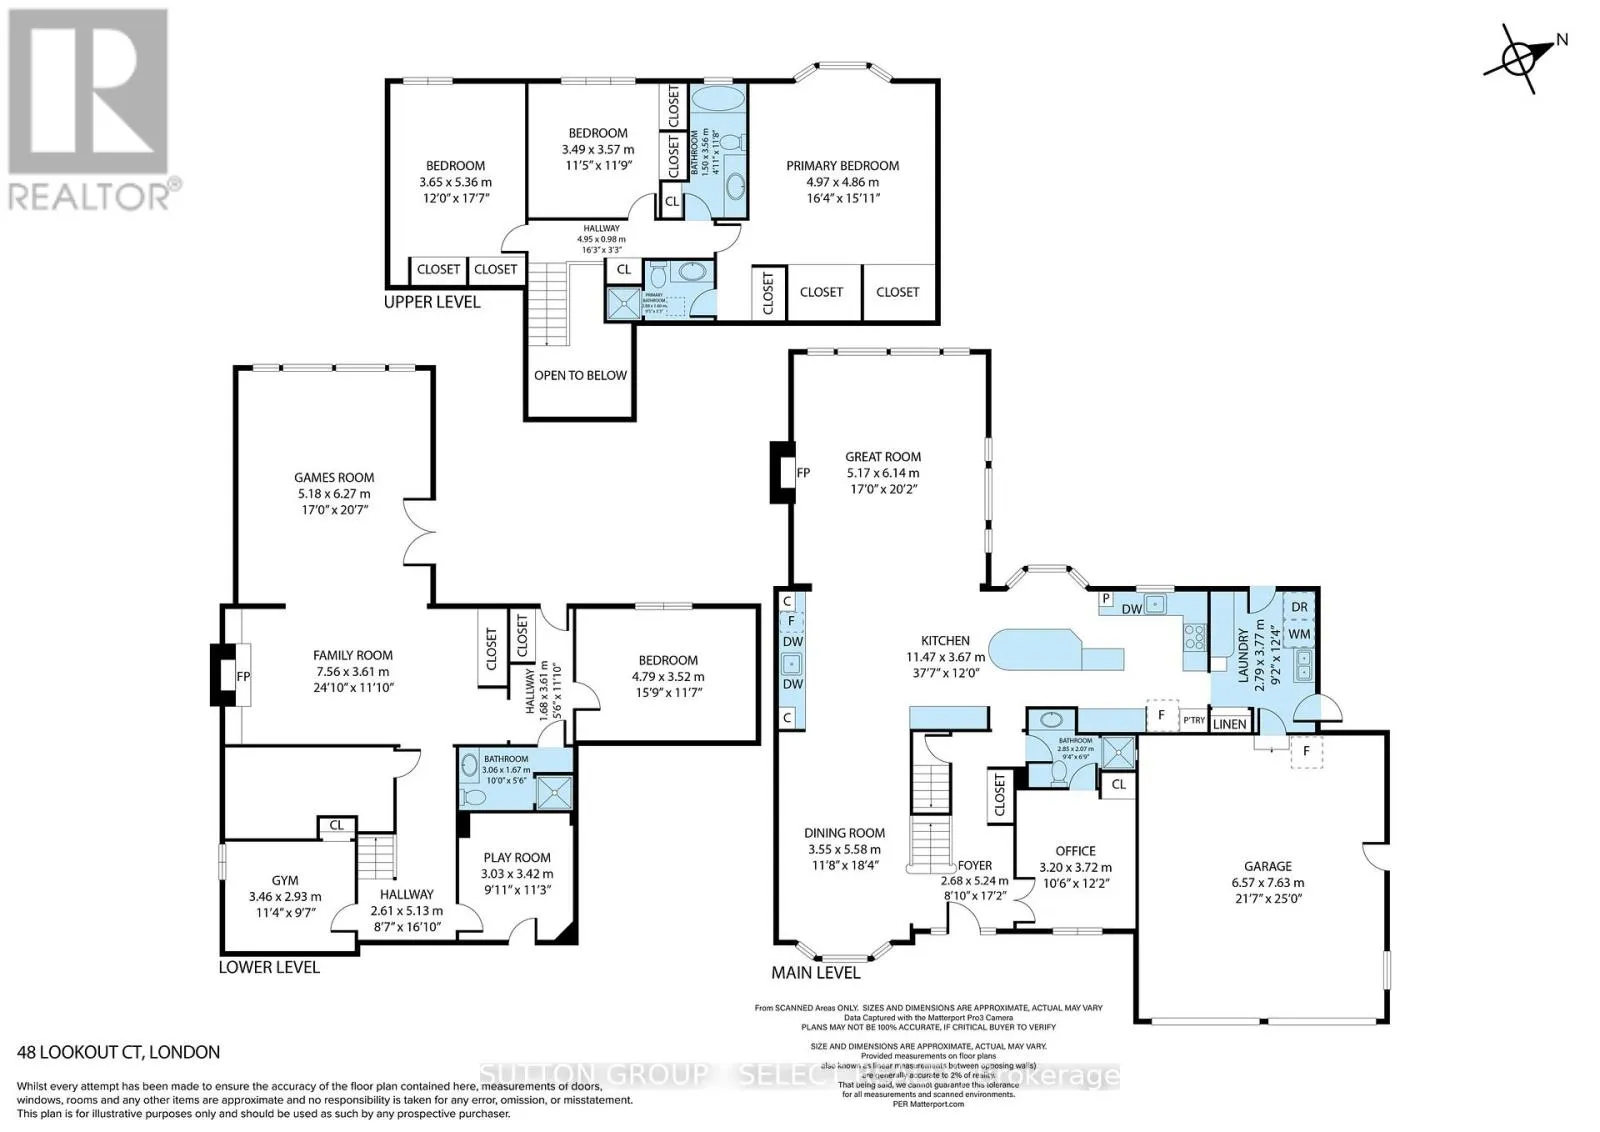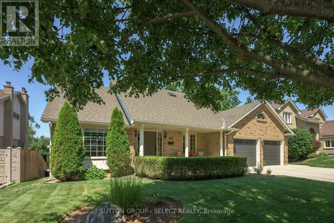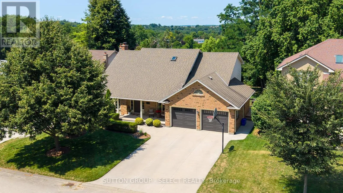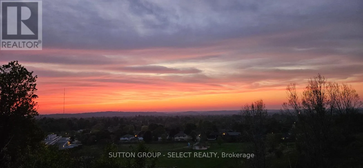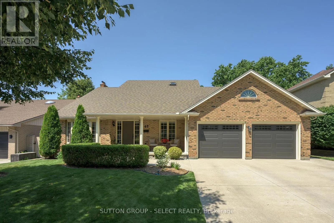
Cross Streets: Colonel Talbot Rd & Fourwinds Rd. ** Directions: Somerset Crescent to Lookout Court. Set on a quiet cul-de-sac in one of Byron's most sought-after enclaves, this custom executive home offers nearly 3,900 sq. ft. of beautifully finished living space on a premium lot with an elevated western outlook backing onto Whisperwood Park and protected greenspace. A dramatic two-storey foyer welcomes you into a thoughtfully renovated interior where soaring ceilings, expansive windows, and panoramic views of the trees create an inviting space. The great room addition expands the home's primary living area, anchored by an inviting fireplace and walls of windows that frame the forest. The custom kitchen features an oversized island, abundant cabinetry, quality appliances, and seamless access to the expansive deck. A large formal dining room, dedicated main-floor office/den, renovated full bath, custom bar & servery, and main floor laundry with built-in storage complete the main level, offering outstanding flexibility for guests, multi-generational living, or those seeking the convenience of main-floor accommodations.The spacious primary retreat offers peaceful views, two generous closets, and a private ensuite, while two additional bedrooms share a full bath. The exceptional walkout lower level expands the home's versatility with a large family room featuring a second fireplace, games area, fitness room, flex room, fourth bedroom, full bath, and direct access to the lush backyard. Whether accommodating teenagers, extended family, overnight guests, hobbies, a home business, or entertaining on a grand scale, this level adapts effortlessly to every stage of life. Mature trees, beautiful grounds, generous outdoor living spaces, and panoramic western skies create an exceptional backdrop for everyday living. Backing onto the green space with walking access directly to and Byron Somerset Public School. Minutes from boutique shops, restaurants, community of Byron Village, along with Springbank Park, Boler Mountain, scenic trails, and convenient access to HWY 402/401. (id:27476)