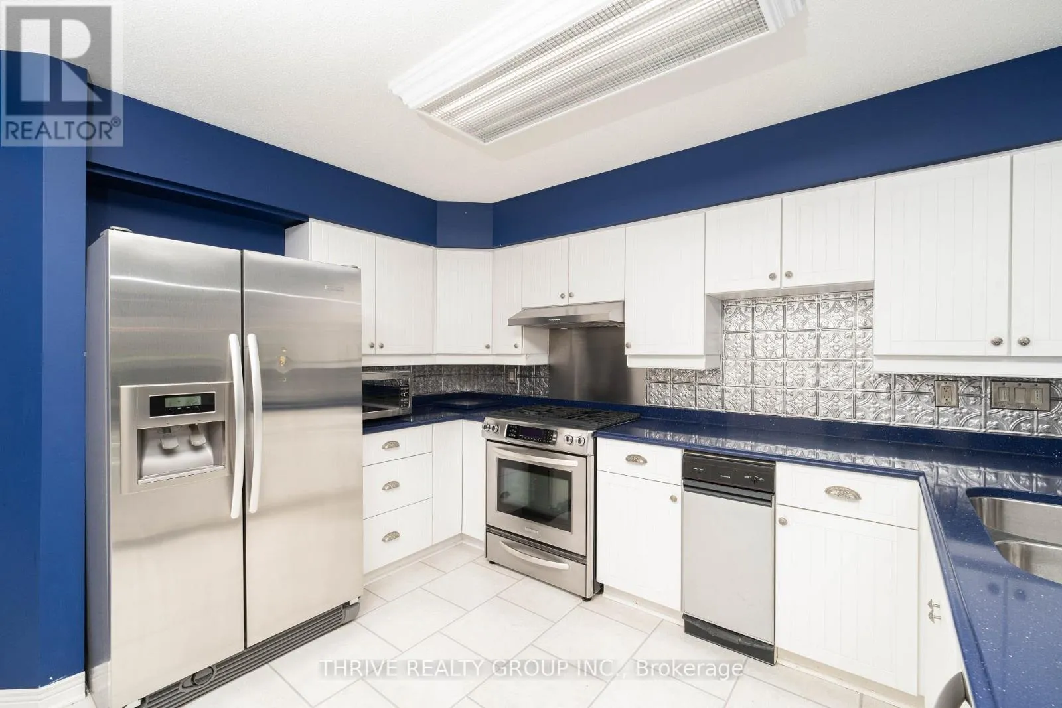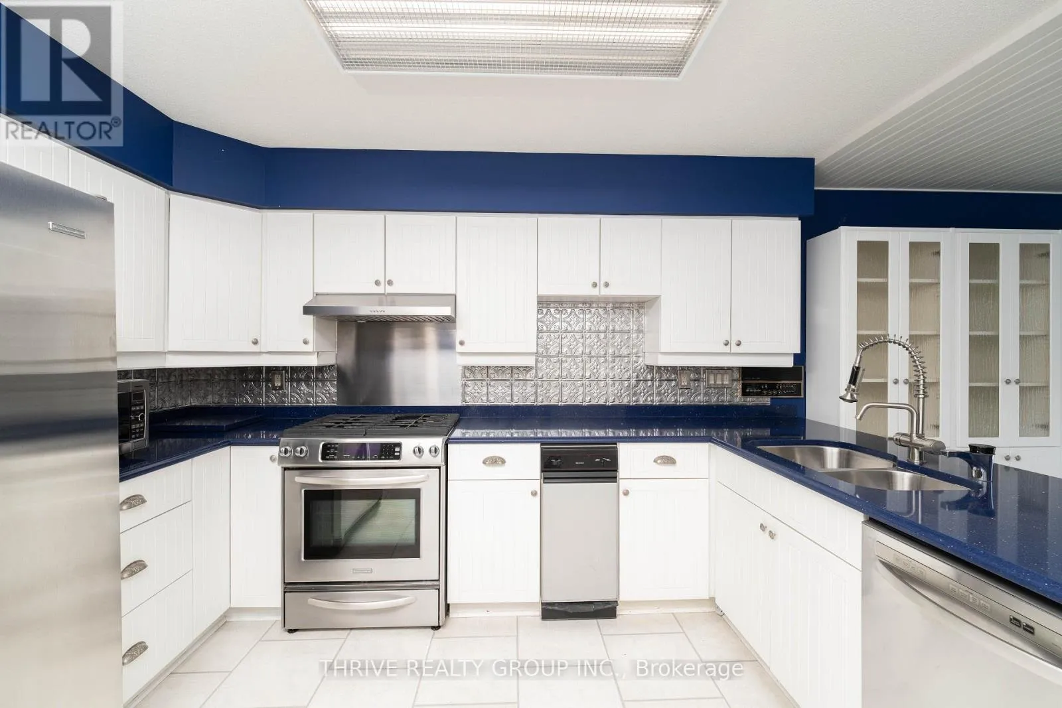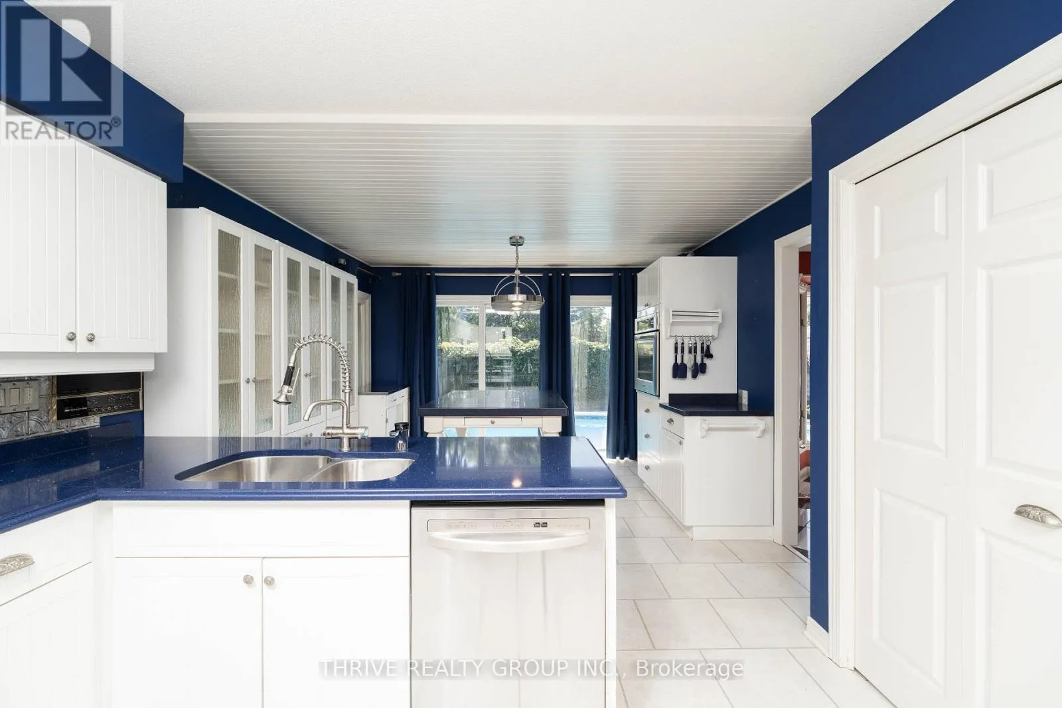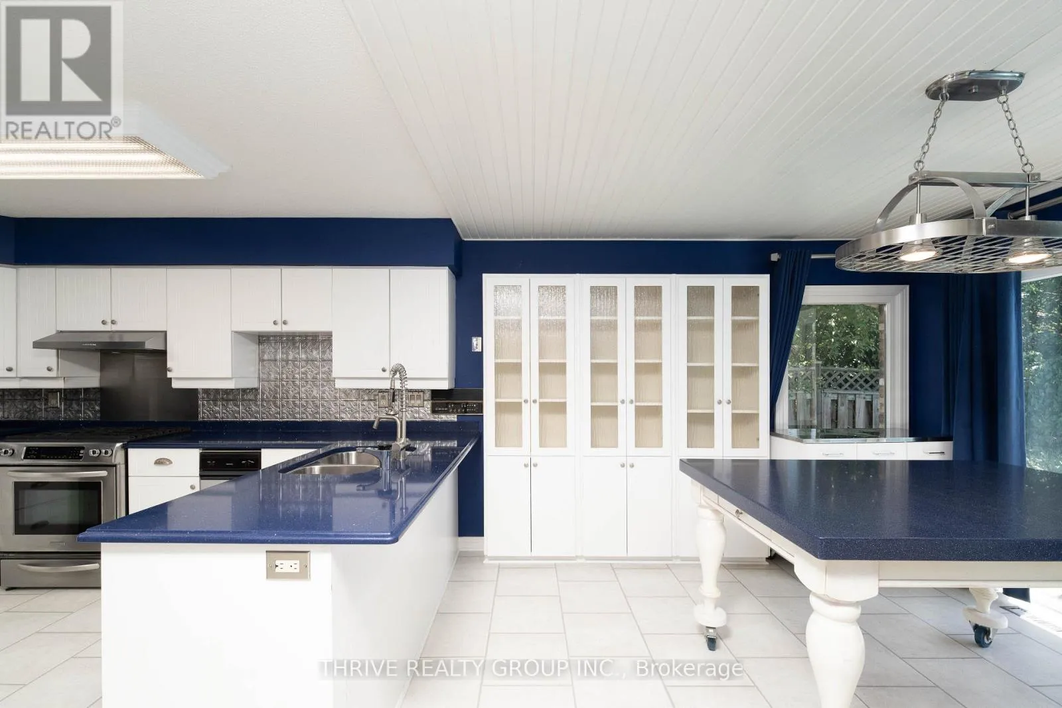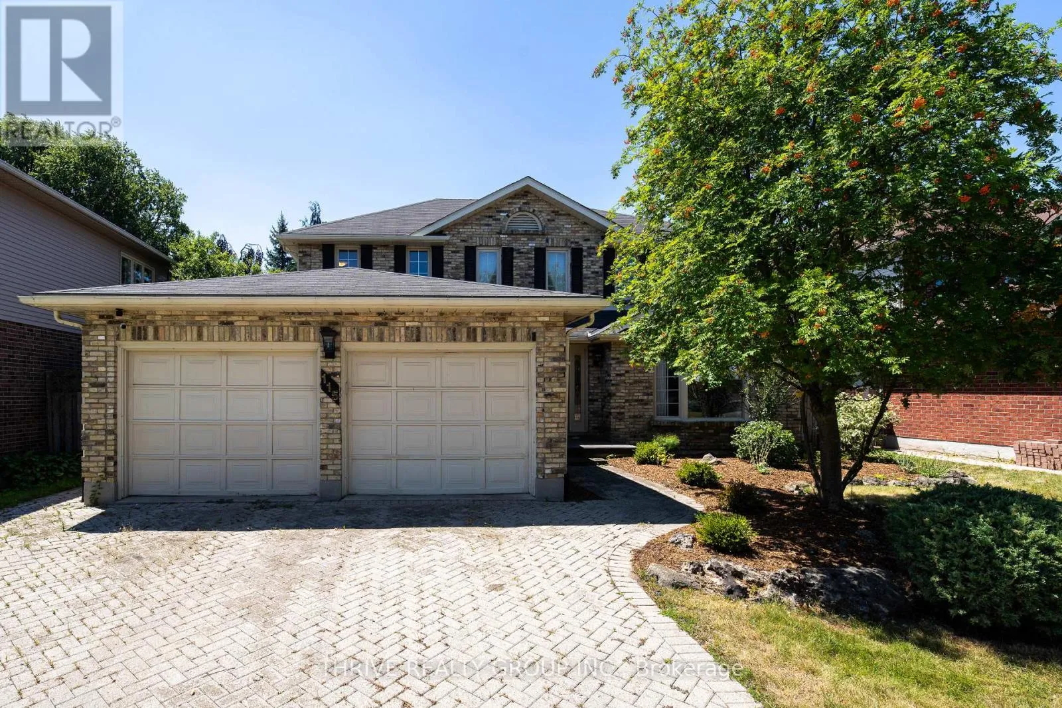
115 Pine Valley Drive, London South, Ontario N6J 4M1

Listed for:
$719,900
4 beds
4 baths
Listed 9 days ago
House for rent: 115 Pine Valley Drive, London South, Ontario N6J 4M1

View all 40 photos

About

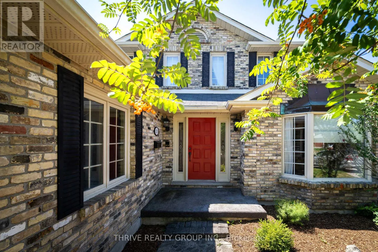
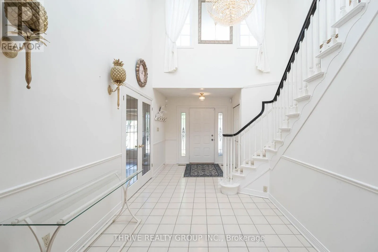
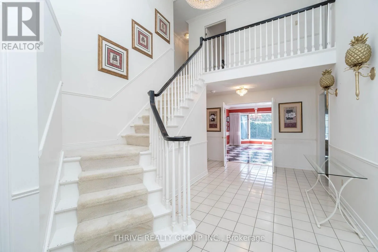
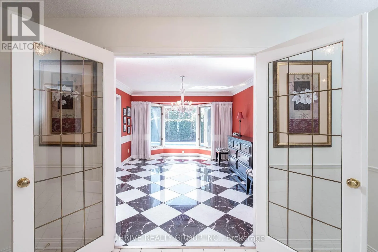
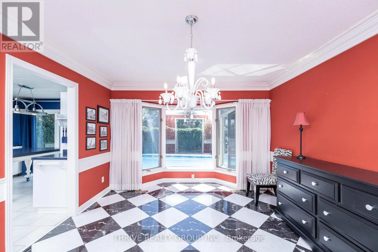
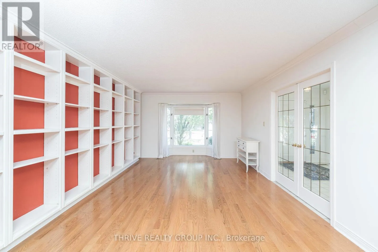
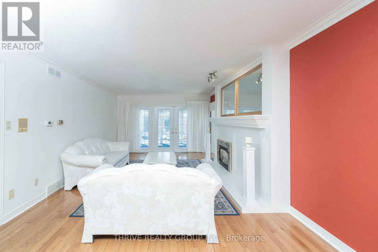
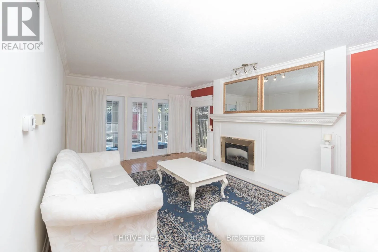
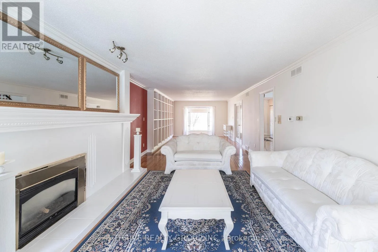
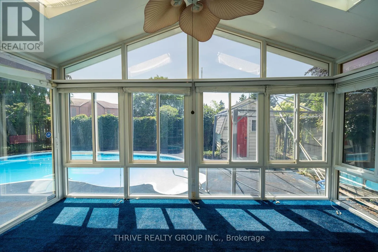
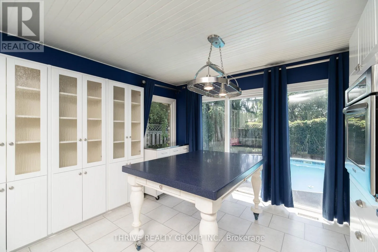
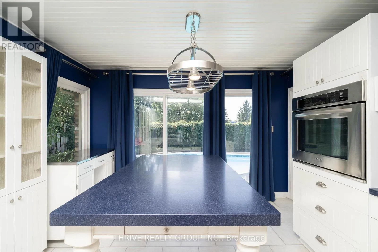
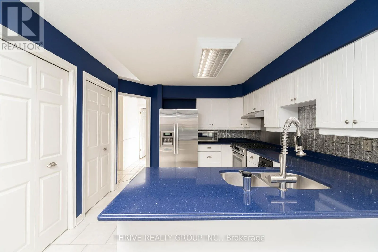
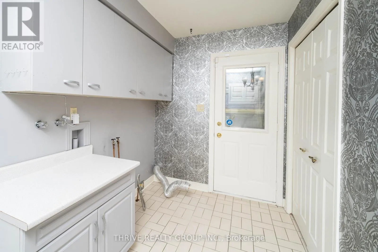
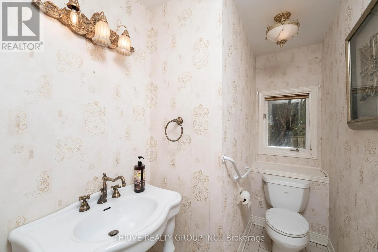
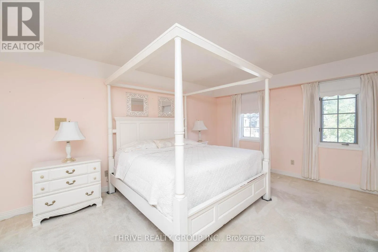
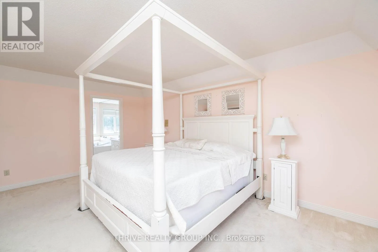
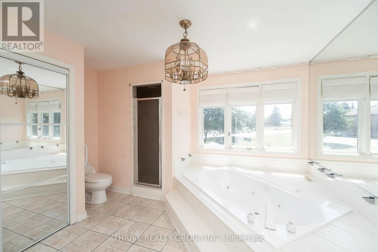
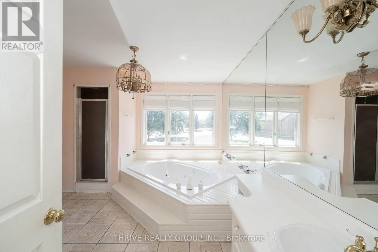
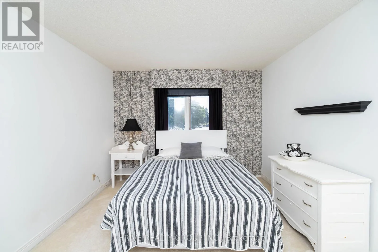
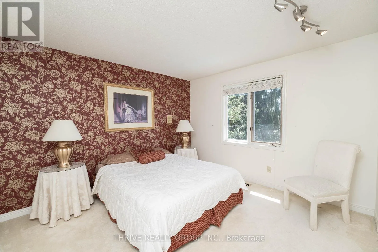
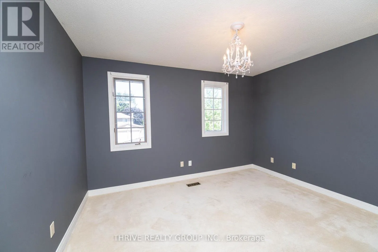
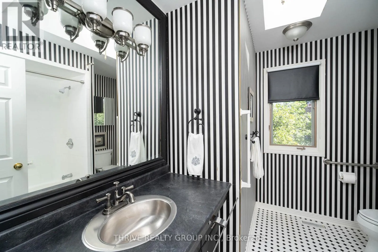
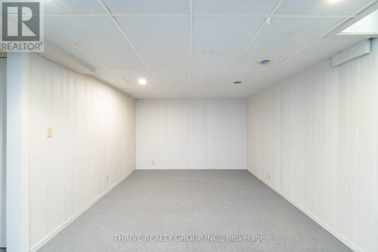
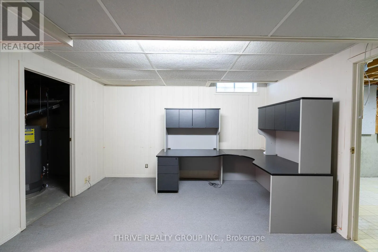
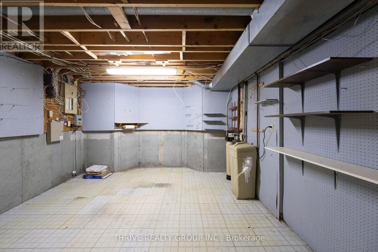
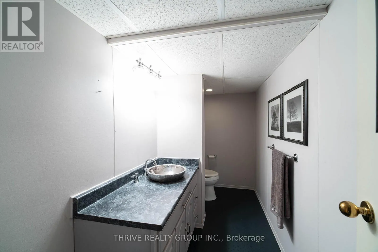
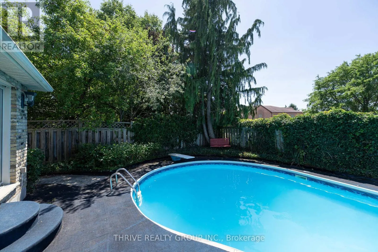
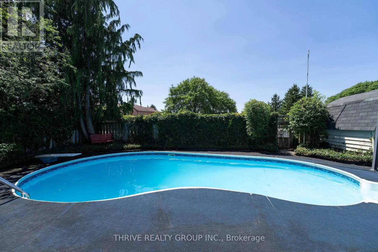
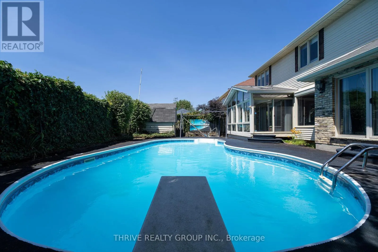
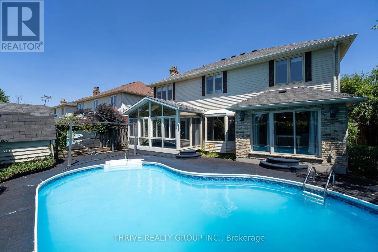
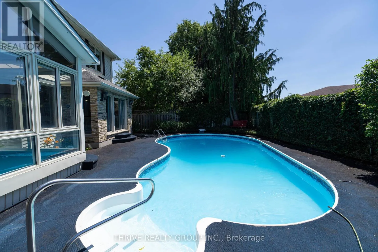
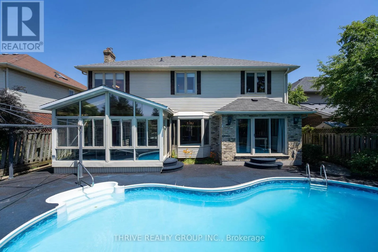
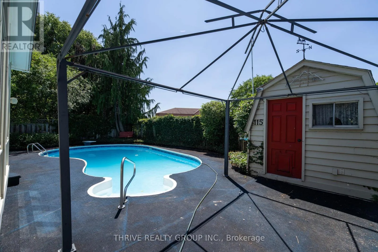
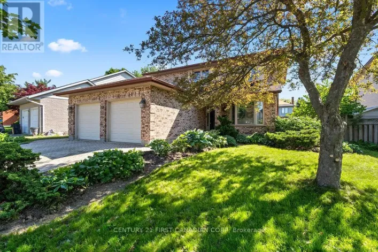
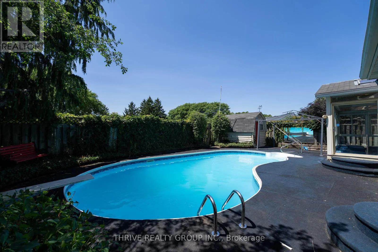
Wonderland Rd S & Southdale Rd W Get in and enjoy the pool before summer is over!!! Located in Westmount, this incredibly sized home features 4 bedrooms, 2 full and 2 half baths as well as so many bonus living and hobby spaces for the whole family. As you enter, you are greeted by the grand 2 storey foyer which branches off to the spacious living areas, formal dining room and kitchen. Off of the living area is a bright and welcoming sunroom that overlooks the rear yard featuring an in-ground pool surrounded by lovely privacy landscaping and a shed. The main floor also features a powder room, main floor laundry and access to the double car garage. Retreat to the second level where you'll find 4 well appointed bedrooms, full bath and ensuite bath off the primary suite. The lower level has room for all your activities and hobbies. There is a family room with bar and space for a pool table, an office space, a den, a powder room, plus additional storage/workshop spaces. Ready for your personal touches, this exceptional home is close to schools, shopping, restaurants and more. (id:27476)

Property Highlights

MLS® Number
X13648718
Type
Single Family
Community Name
South N
Ownership Type
Freehold
Land Size
55 x 110 FT
Parking Space Total
6

Building

Building Type
House
Storeys
2.00
Square Footage
2500 - 3000 sqft
Bathrooms Total
4
Bedrooms Above Ground
4
Bedrooms Total
4
Exterior Finish
Brick, Vinyl siding
Fireplace Present
Yes
Basement Type
N/A (Finished)
Basement Features
Building Heating Type
Forced air
Heating Fuel
Natural gas
Building Cooling Type
Central air conditioning

Utilities

Water
Municipal water
Utility Sewer
Sanitary sewer

Room Layout

Bedroom 3
Second level
3.5 m x 3.6 m
Bedroom 4
Second level
3.3 m x 3.7 m
Bathroom
Second level
3.2 m x 4 m
Bathroom
Second level
1.7 m x 2.7 m
Primary Bedroom
Second level
4 m x 5.4 m
Bedroom 2
Second level
3.3 m x 4.2 m
Family room
Basement
3.4 m x 10.6 m
Office
Basement
3.8 m x 3.9 m
Games room
Basement
3.6 m x 4.1 m
Bathroom
Basement
1.5 m x 3.4 m
Workshop
Basement
4 m x 4 m
Living room
Main level
3.9 m x 5.5 m
Dining room
Main level
3.6 m x 4.2 m
Family room
Main level
3.9 m x 6.1 m
Kitchen
Main level
3.2 m x 3.8 m
Dining room
Main level
3.3 m x 3.6 m
Foyer
Main level
2.6 m x 6.6 m
Laundry room
Main level
1.9 m x 3.6 m
Bathroom
Main level
0.8 m x 2.5 m

Location

Learn more about this property
Listing provided by:
THRIVE REALTY GROUP INC.
MLS® number:
X13648718
Agent:
Dimitra Papastamos
*Indicates required field
Name is required
Email is required
Please enter a valid phone number (e.g., 416-111-1111).