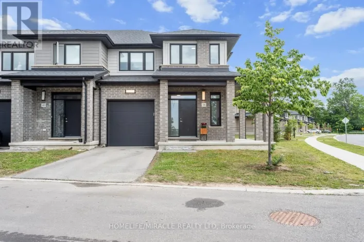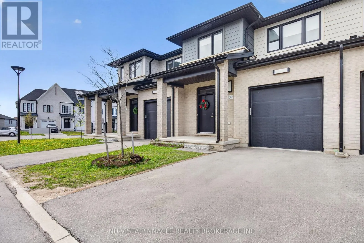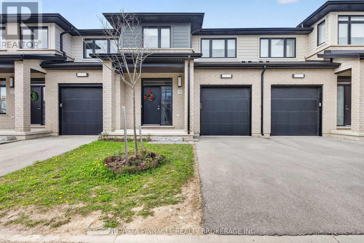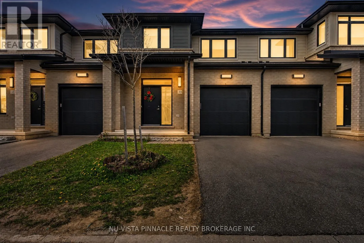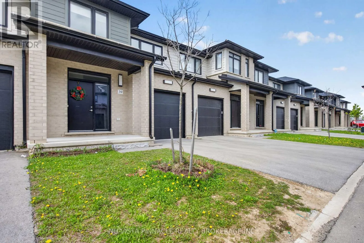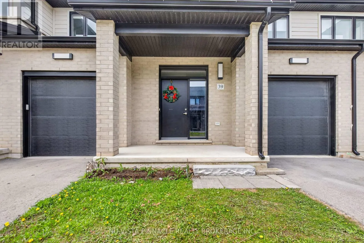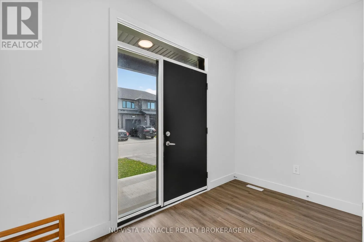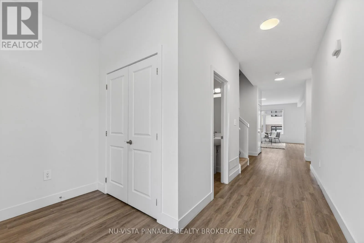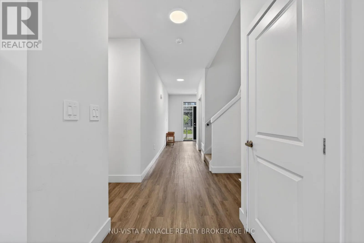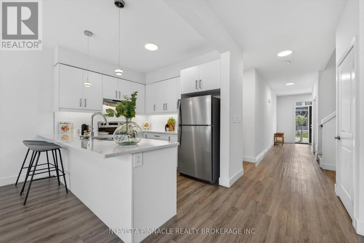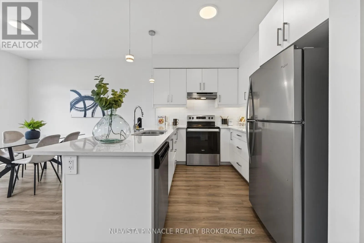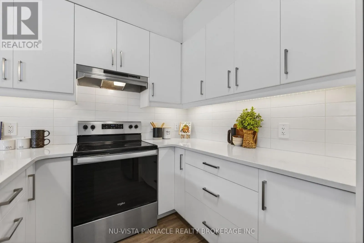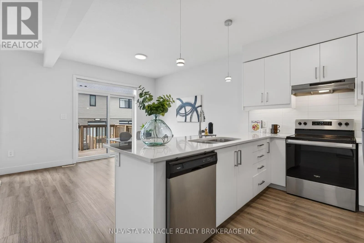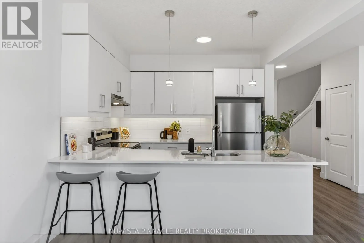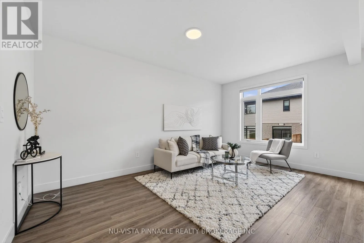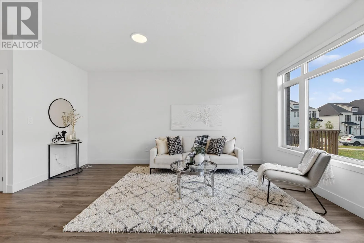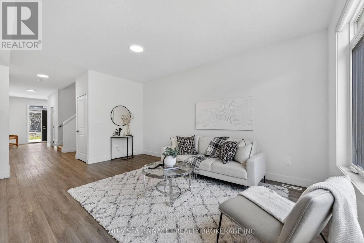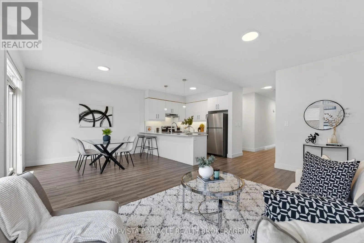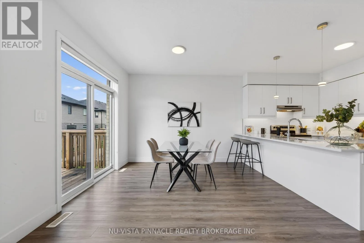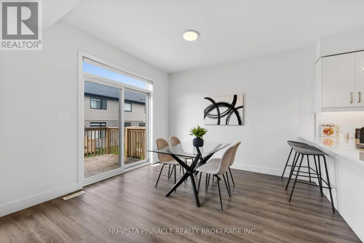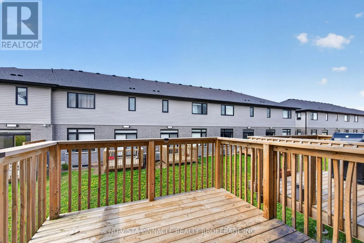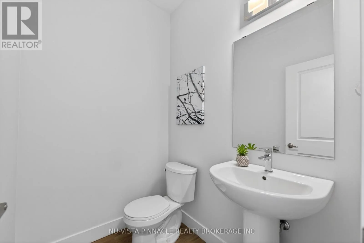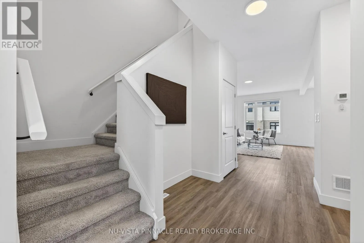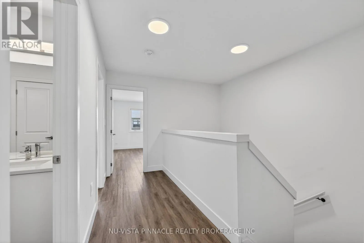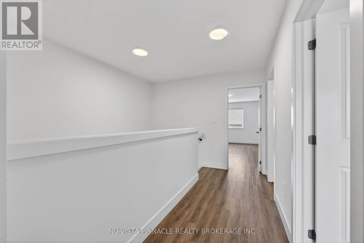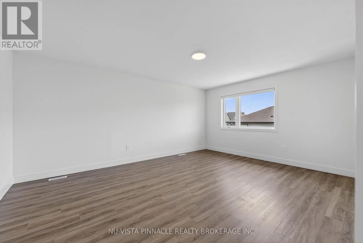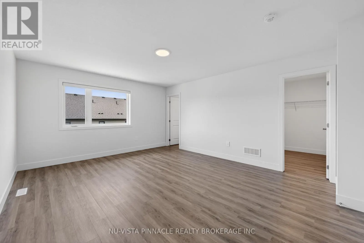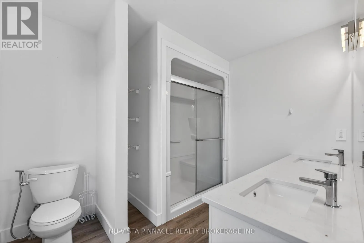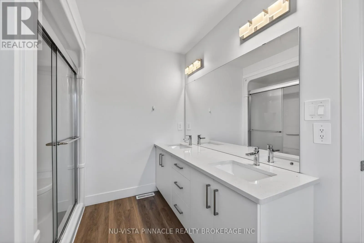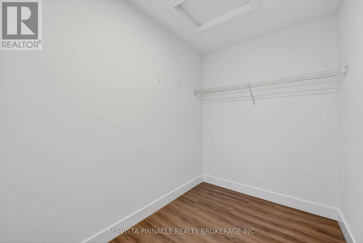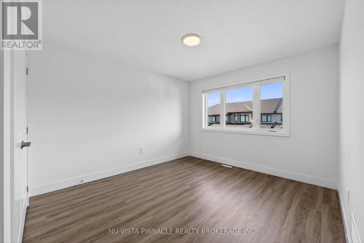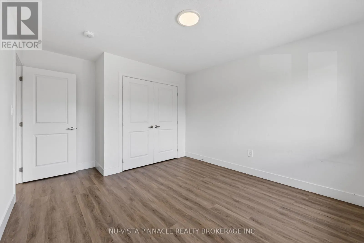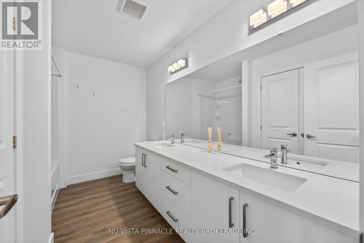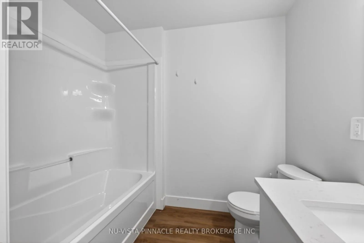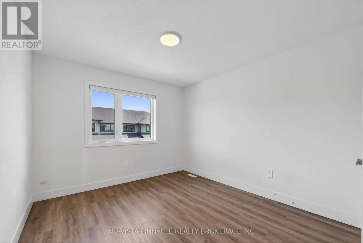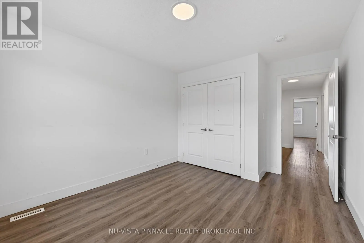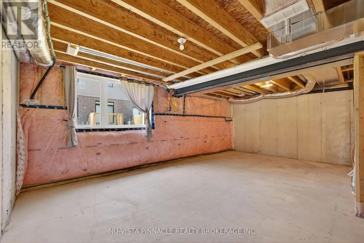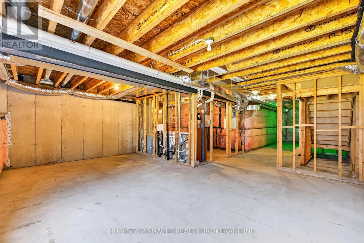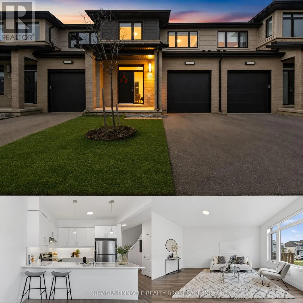
Cross Streets: Wharncliffe Rd to Middleton Rd to Southbridge Ave - First unit at the corner of Middleton / Wharncliffe. ** Directions: Wharncliffe Rd to Middleton Rd to Southbridge Ave - Third Left into Complex.Second Unit on left side. Welcome to 3635 Southbridge Ave UNIT 39, a beautifully upgraded freehold townhouse offering 1,771 sq. ft. of finished living space in a prime London location. This bright and spacious home features 3 bedrooms and 2.5 bathrooms, along with a single-car garage with opener and a functional layout that includes separate living and dining areas.The main floor boasts 9' ceilings and a builder-designed gourmet kitchen complete with quartz countertops, designer cabinetry with light valence, stainless steel appliances, and a stylish range hood-perfect for both everyday living and entertaining. Upstairs, enjoy 8' ceilings, three well-sized bedrooms, and two full bathrooms, including a comfortable primary retreat.Additional features include central air conditioning, window coverings, and a deck, offering both comfort and convenience. Ideally located just 5 minutes to Highways 401 & 402, and close to major shopping, big box stores, restaurants, and hospital, this home is perfect for families and professionals alike. (id:27476)