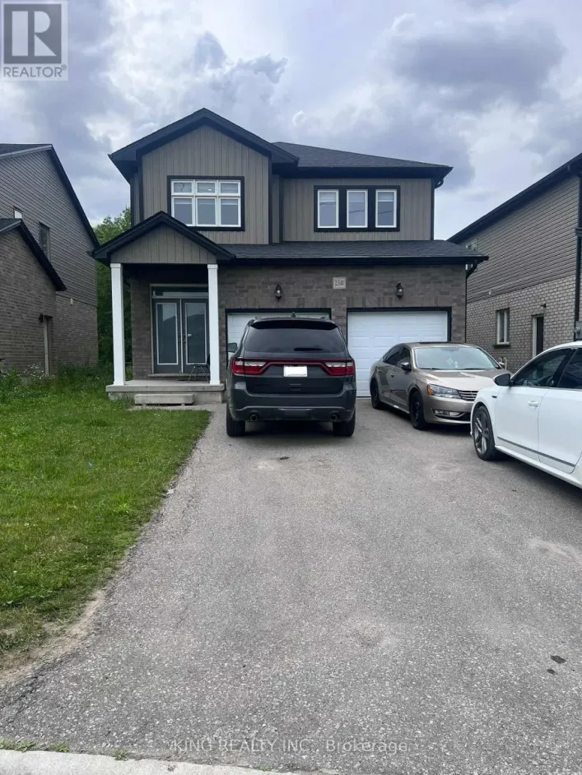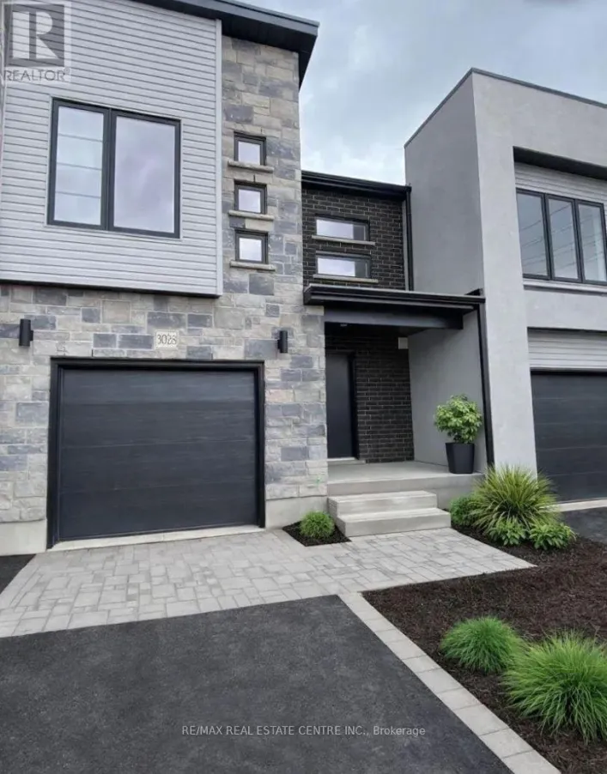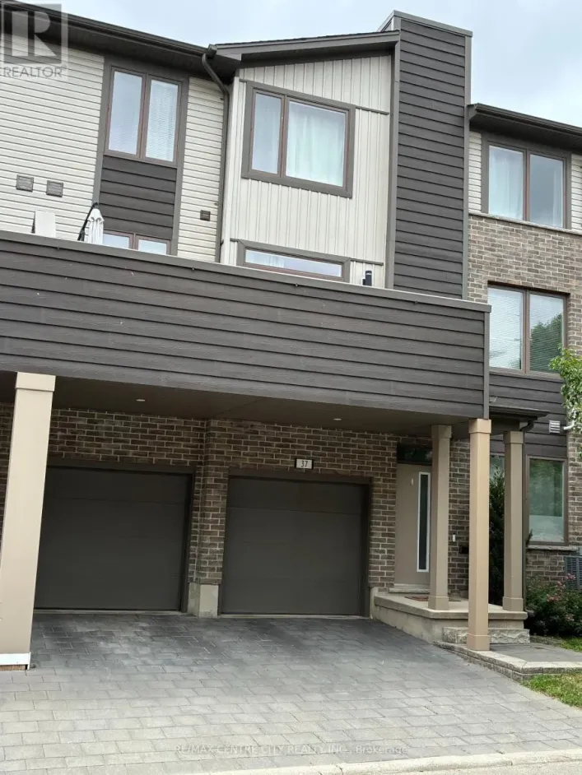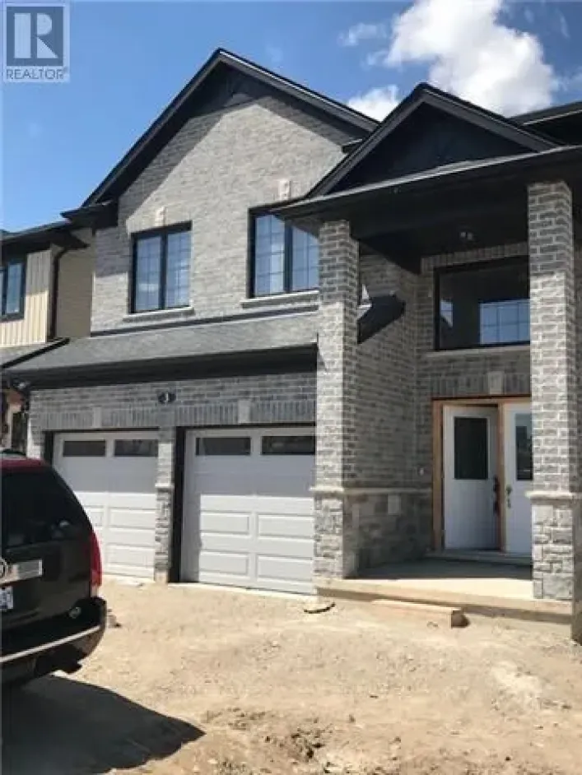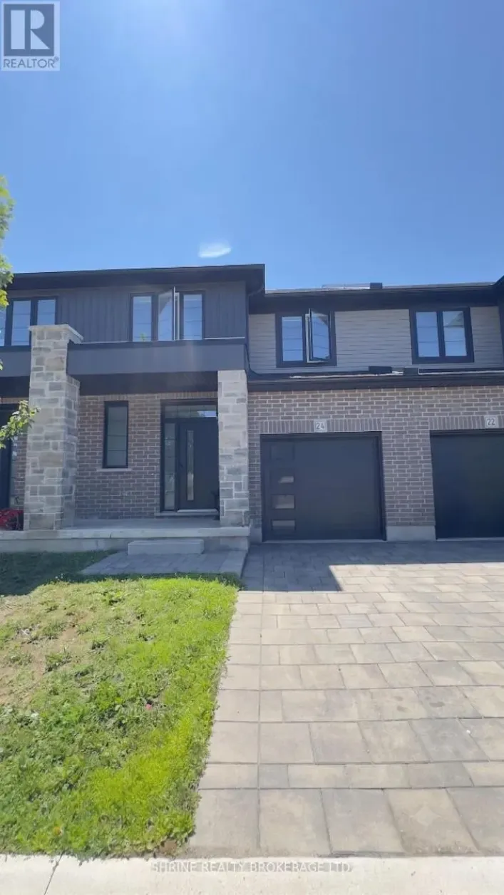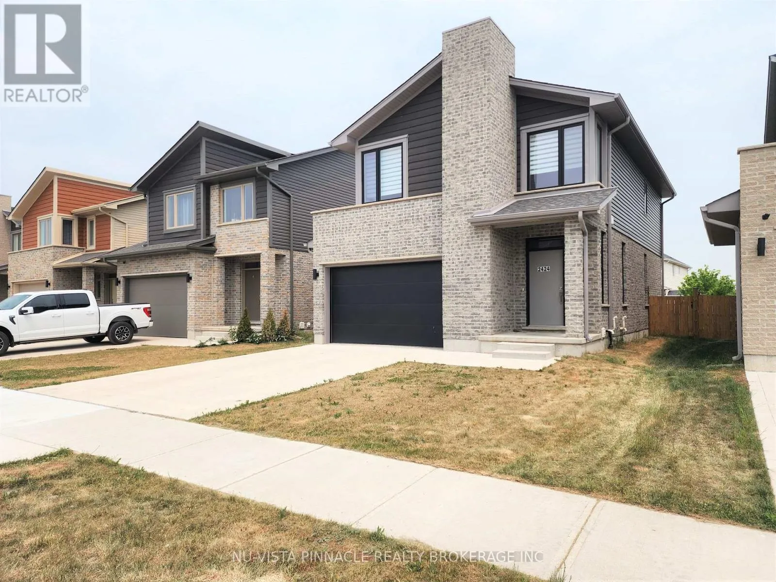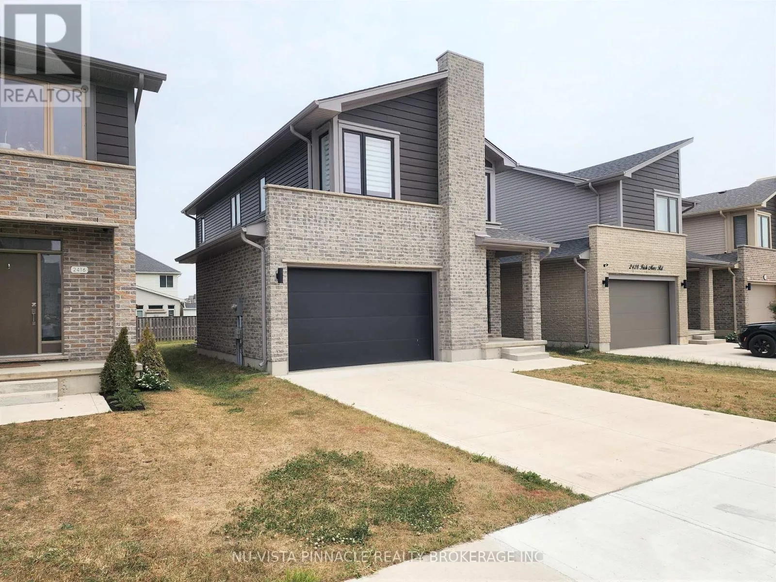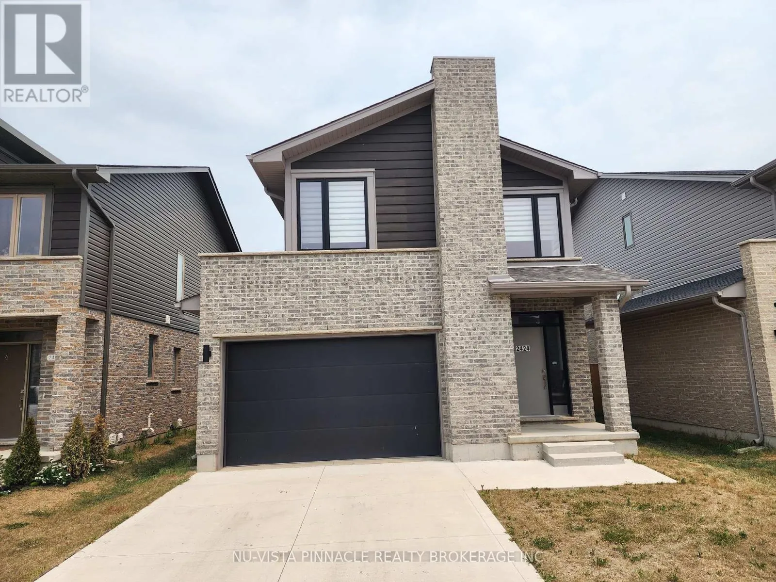
2424 Irish Moss Road, London South, Ontario N6M 0H6

Listed for:
$2,600
3 beds
3 baths
Listed 8 days ago
House for rent: 2424 Irish Moss Road, London South, Ontario N6M 0H6

View all 50 photos

About

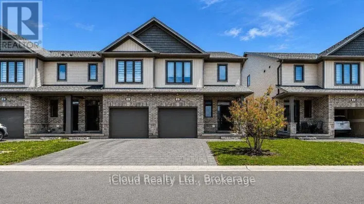
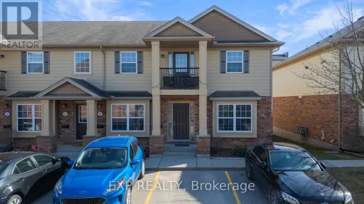
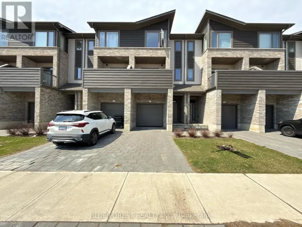
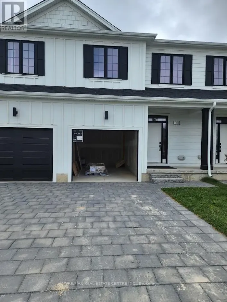
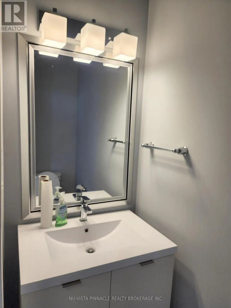
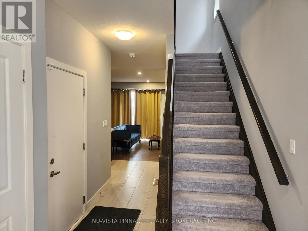
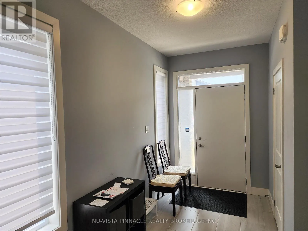
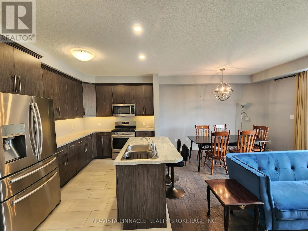
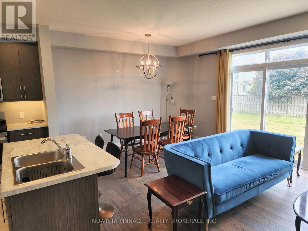
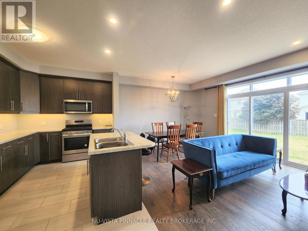
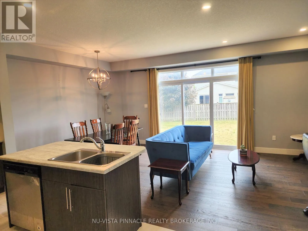
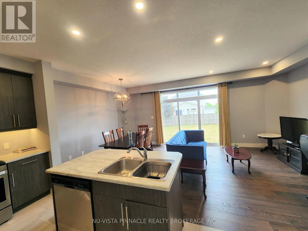
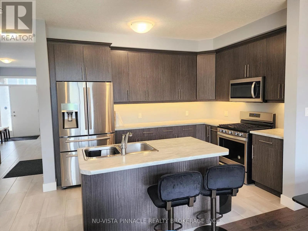
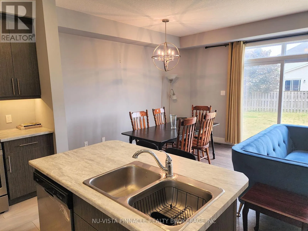
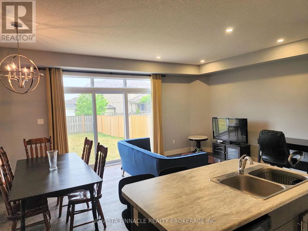
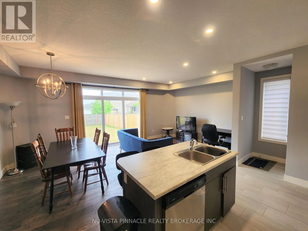
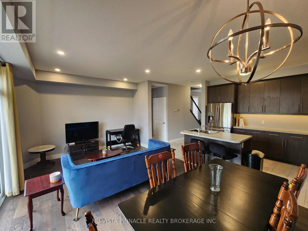
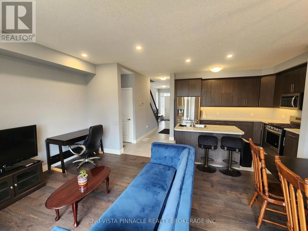
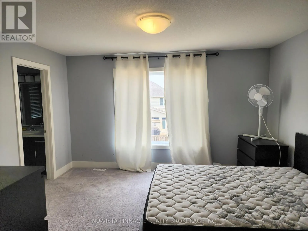
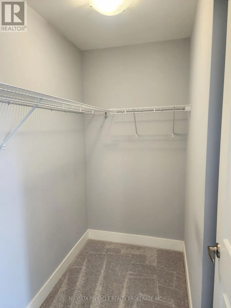
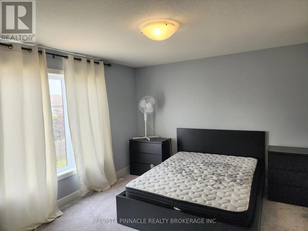
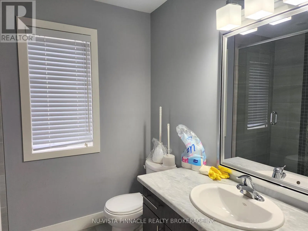
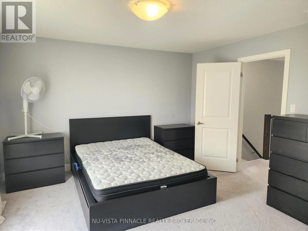
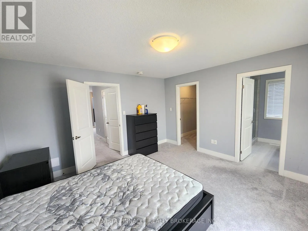
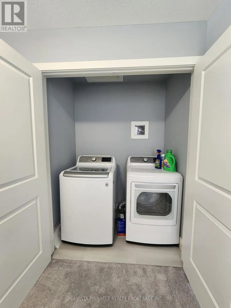
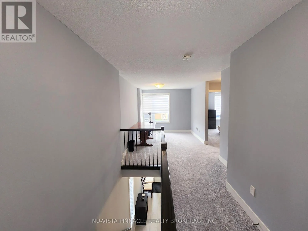
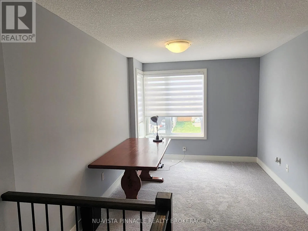
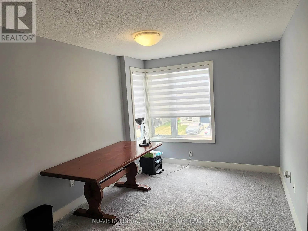
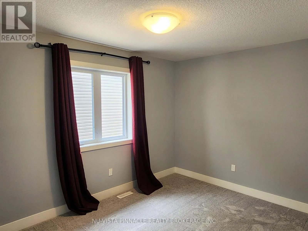
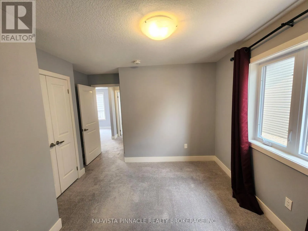
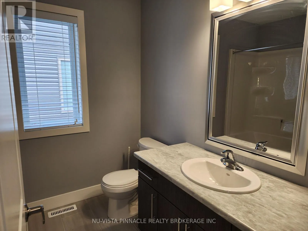
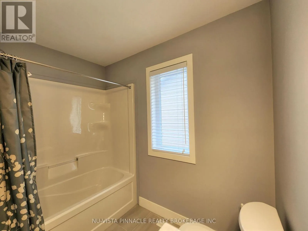
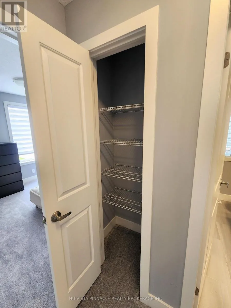
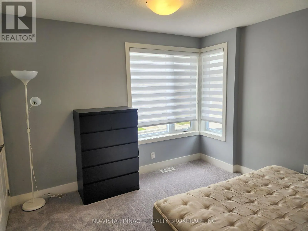
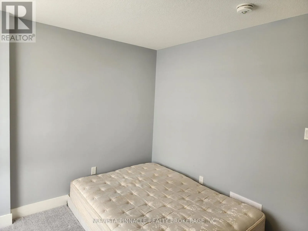
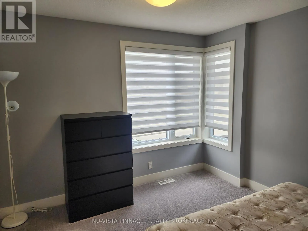
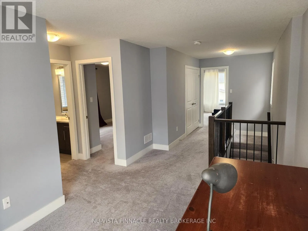
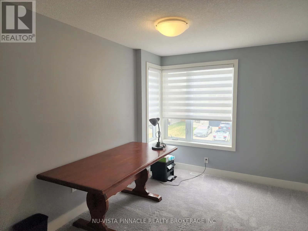
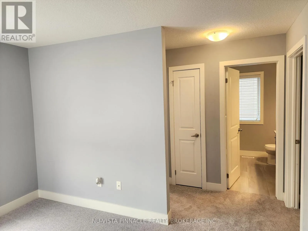
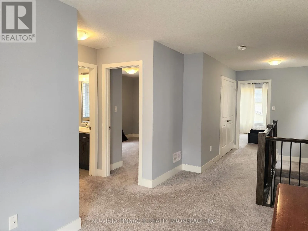
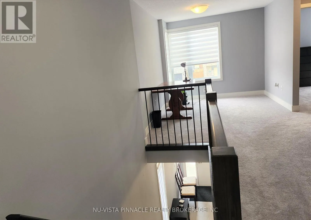
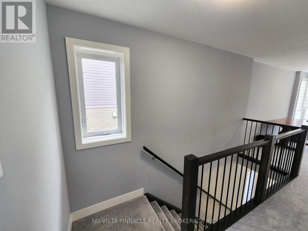
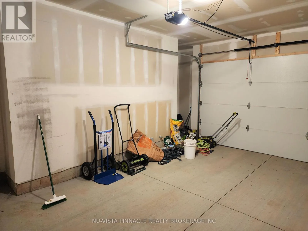
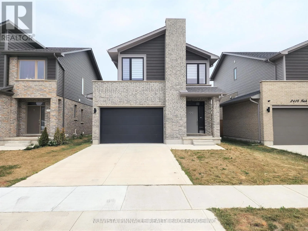
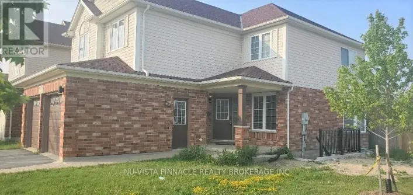
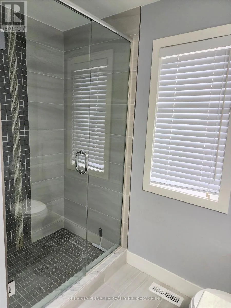
Commissioners Road East, South on Chelton Road, East on Green Gables Road, South on Irish Moss Road Welcome to 2424 Irish Moss Road! This well-maintained 3-bedroom, 2.5-bathroom home is available for immediate occupancy and offers the perfect combination of comfort, space, and convenience. Whether you're a family or working professionals, you'll appreciate the modern finishes and functional layout. The bright, open-concept main floor features 9-foot ceilings, pot lights, engineered hardwood flooring in the living area, and ceramic tile throughout the foyer, kitchen, laundry room, and bathrooms. The kitchen offers plenty of cabinet space and comes complete with appliances, making it ideal for everyday living and entertaining. Upstairs, you'll find a spacious family/media room that's perfect for a second living area, home office, or playroom. The primary bedroom includes a walk-in closet and a private ensuite with a glass shower, while two additional bedrooms provide plenty of room for family, guests, or a home workspace. Located just off Highbury Avenue, this home offers easy access to Highway 401, Veterans Memorial Parkway, schools, hospitals, shopping, restaurants, parks, and other everyday amenities. If you're looking for a modern home in a great location that's ready for you to move in, this is one you won't want to miss. (id:27476)

Property Highlights

MLS® Number
X13652864
Type
Single Family
Community Name
South U
Ownership Type
Freehold
Land Size
36.8 FT|under 1/2 acre
Parking Space Total
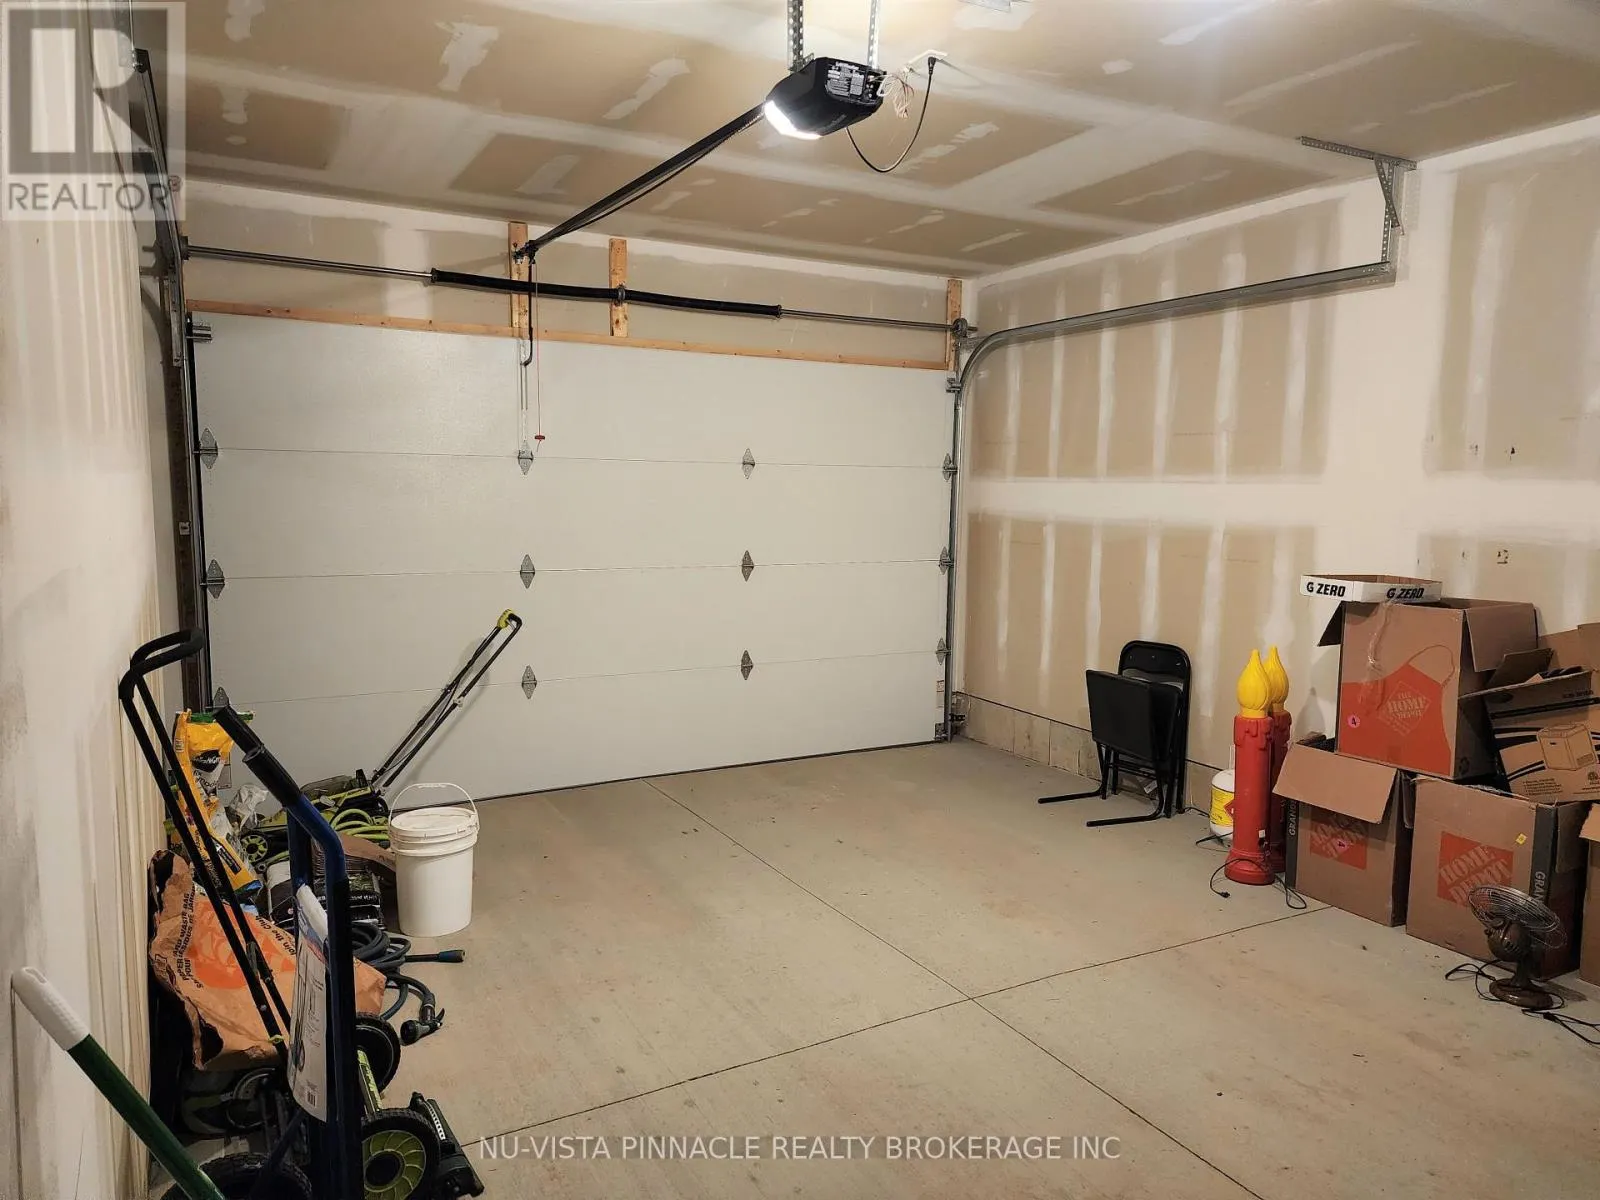
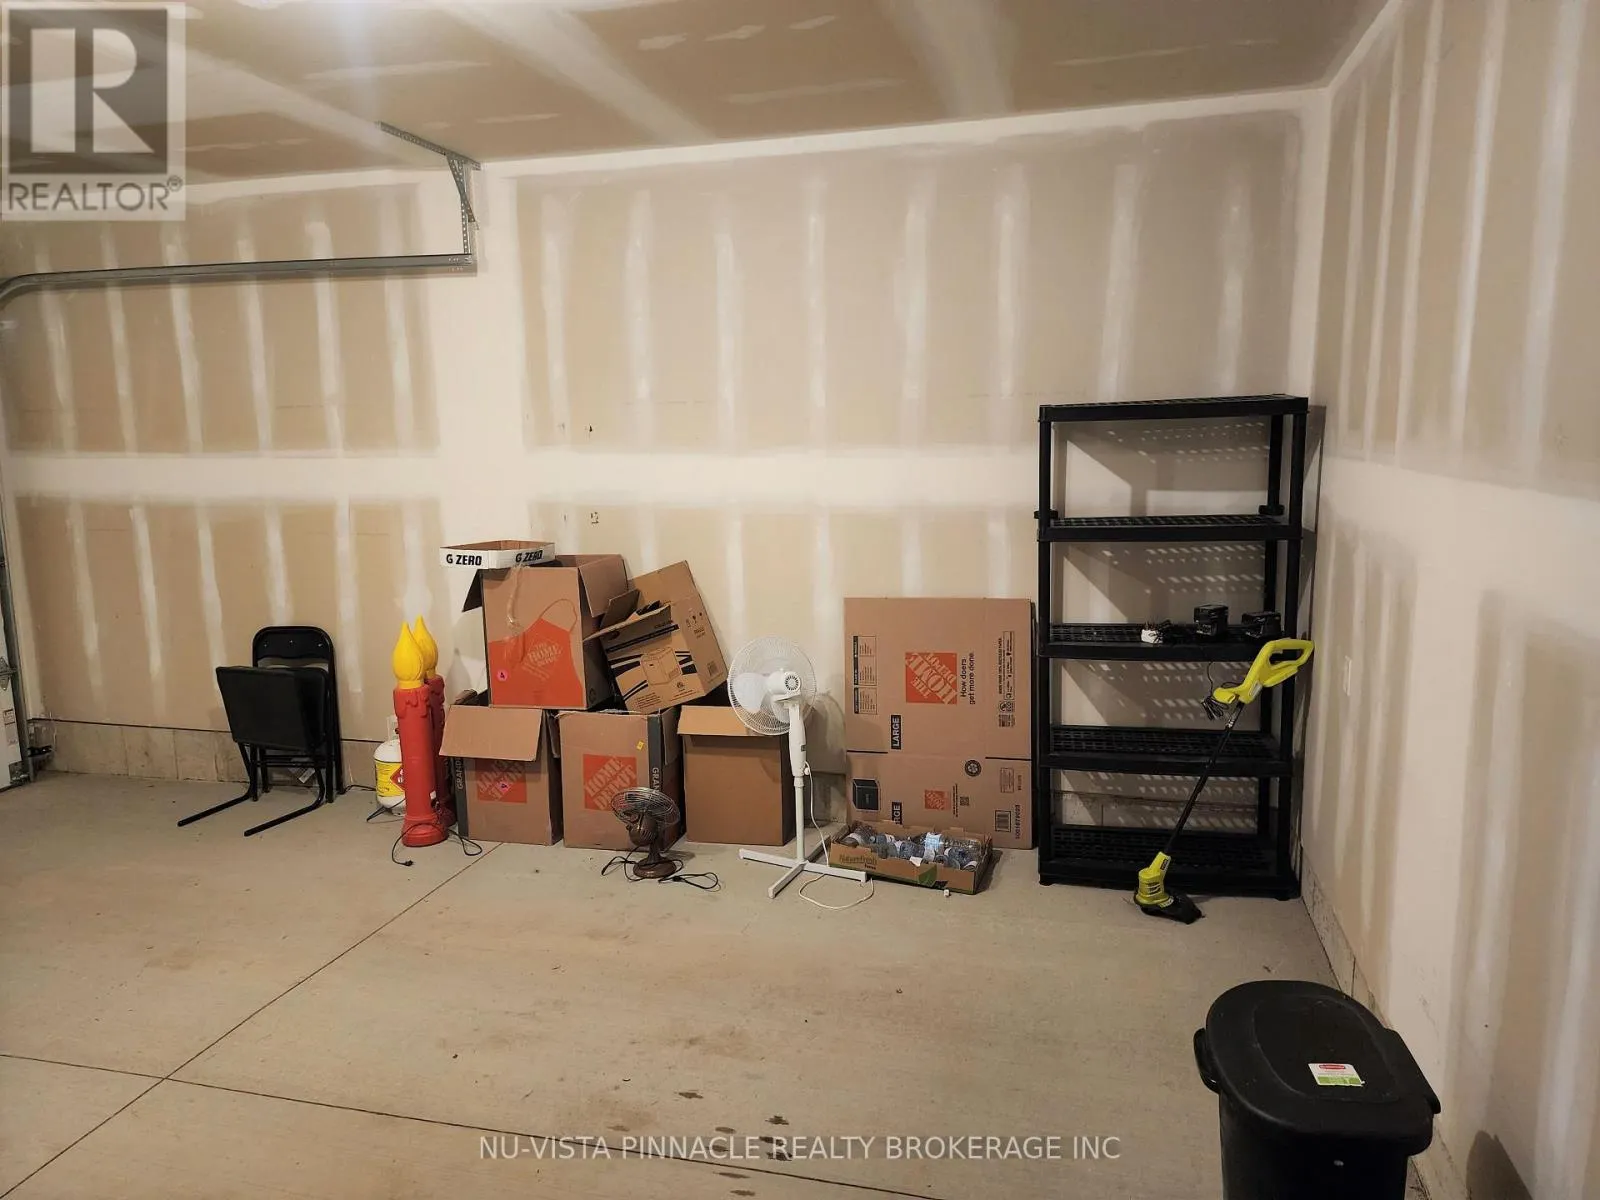
3

Building

Building Type
House
Storeys
2.00
Square Footage
1500 - 2000 sqft
Bathrooms Total
3
Bedrooms Above Ground
3
Bedrooms Total
3
Amenities
Hospital
Exterior Finish
Vinyl siding, Brick
Fireplace Present
No
Basement Type
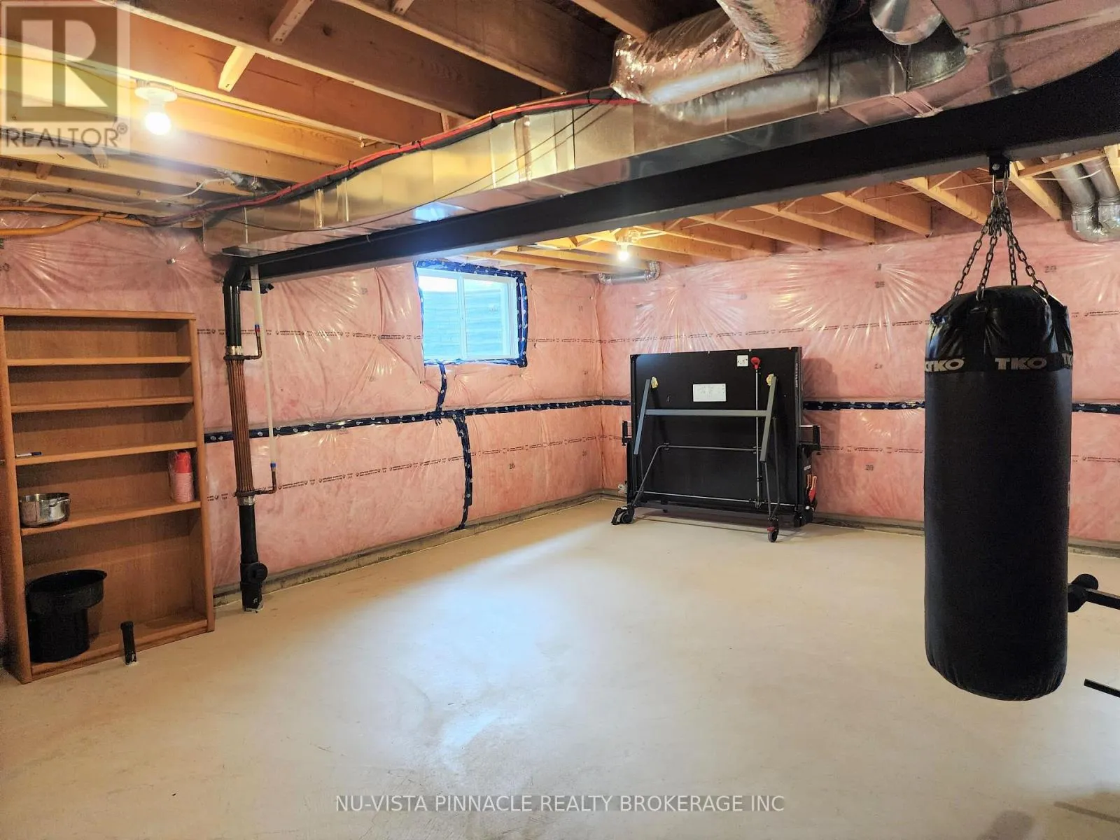
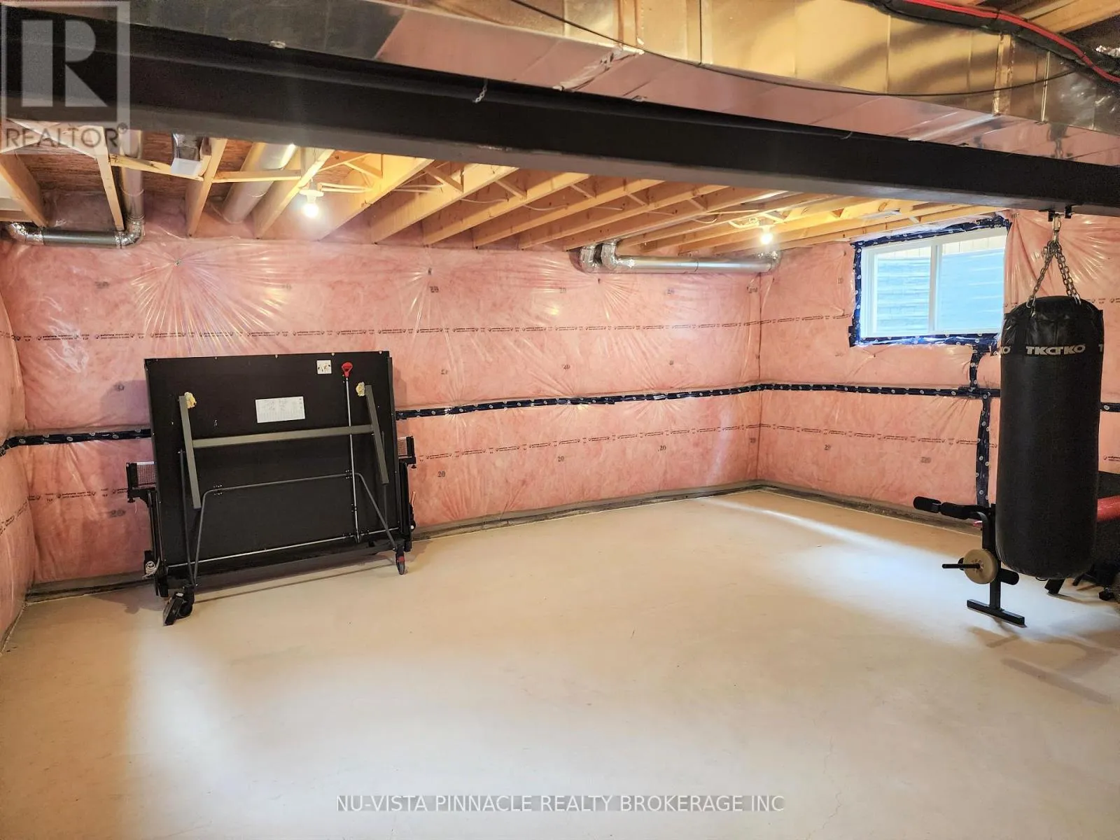
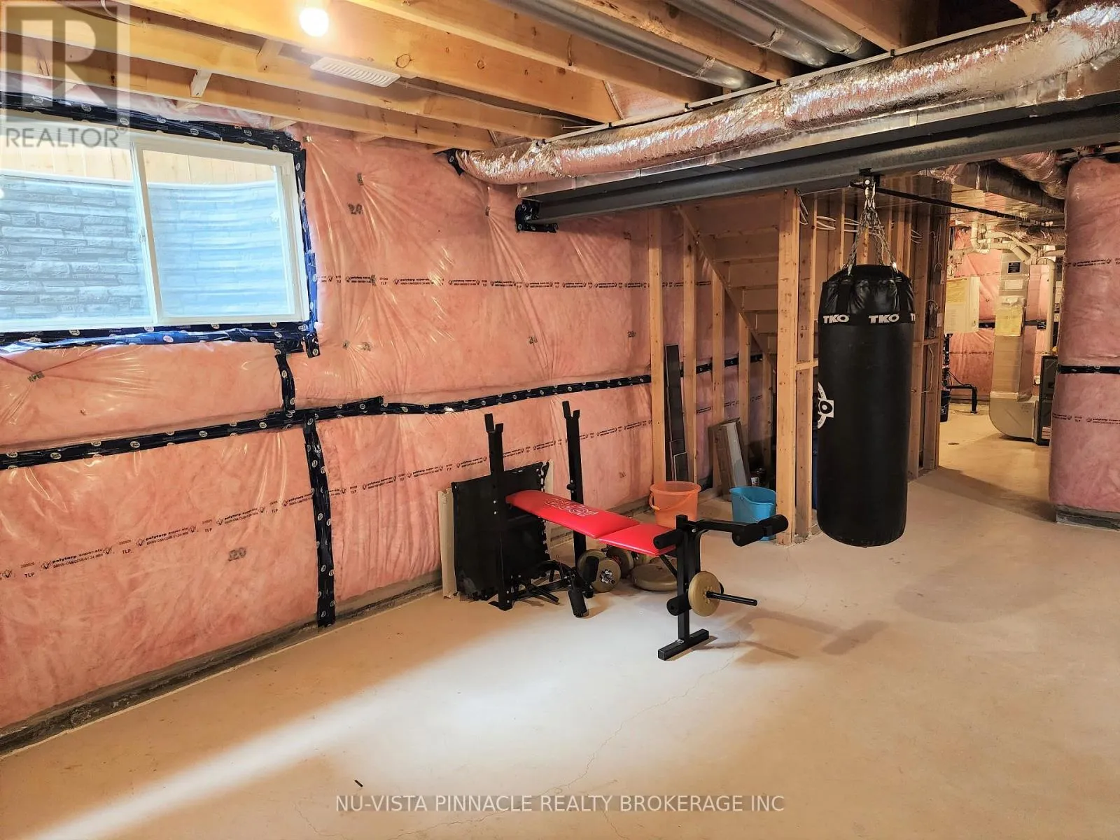
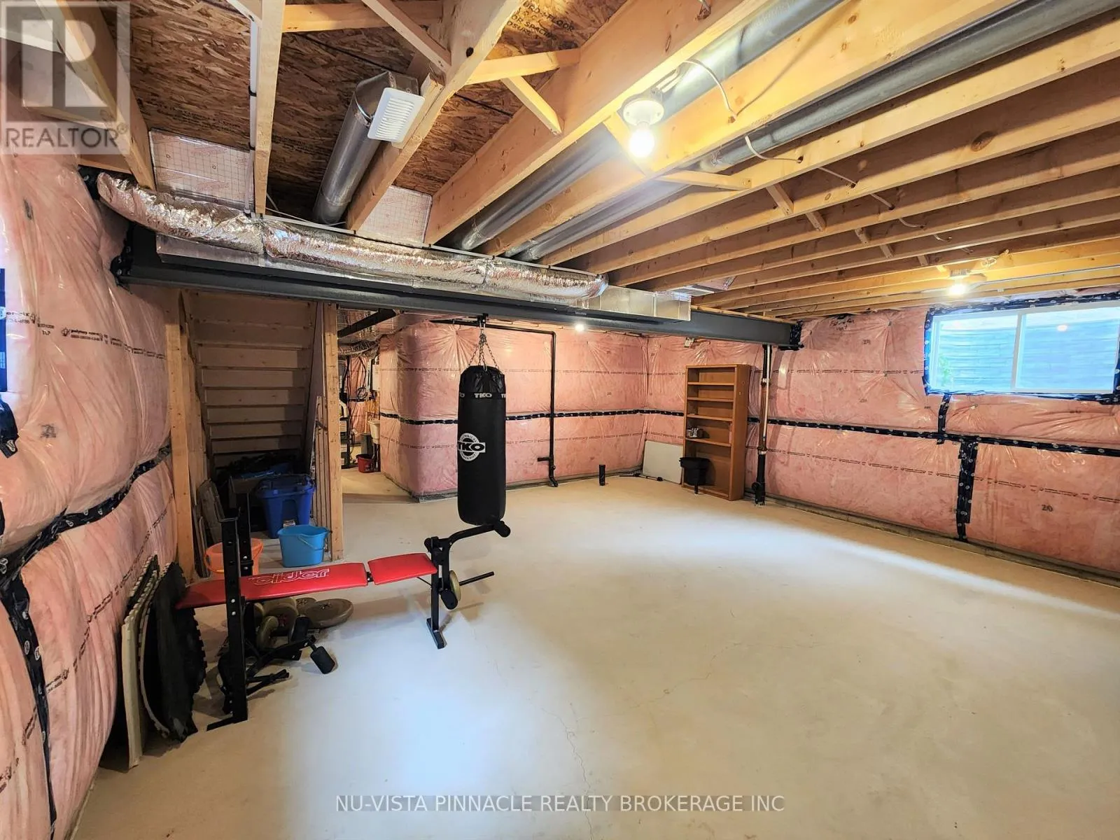
Full (Unfinished)
Basement Features
Building Heating Type
Forced air
Heating Fuel
Natural gas
Building Cooling Type
Central air conditioning

Utilities

Water
Municipal water
Utility Sewer
Sanitary sewer

Room Layout

Primary Bedroom
Second level
4.11 m x 3.91 m
Bedroom
Second level
2.72 m x 3.61 m
Bathroom
Second level
Measurements not available
Bedroom
Second level
3.3 m x 3.07 m
Loft
Second level
2.84 m x 3.96 m
Bathroom
Second level
Measurements not available
Kitchen
Main level
3.76 m x 2.59 m
Living room
Main level
6.17 m x 3.76 m
Bathroom
Main level
Measurements not available

Location

Learn more about this property
Listing provided by:
NU-VISTA PINNACLE REALTY BROKERAGE INC
MLS® number:
X13652864
Agent:
Rafi Habibzadah
*Indicates required field
Name is required
Email is required
Please enter a valid phone number (e.g., 416-111-1111).

Community Spotlight: Homes For rent in Your Neighborhood