346 Wharncliffe Road S, London South, Ontario N6J 2L8

Listed for:
$349,000
4 beds
1 baths
Listed 8 days ago
House for rent: 346 Wharncliffe Road S, London South, Ontario N6J 2L8

View all 27 photos

About

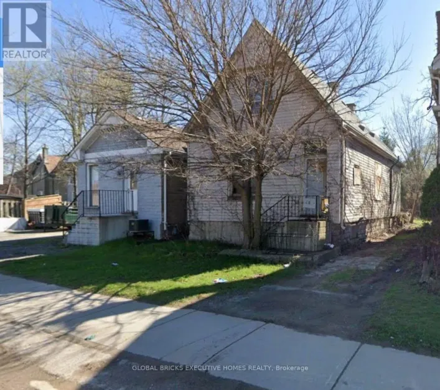
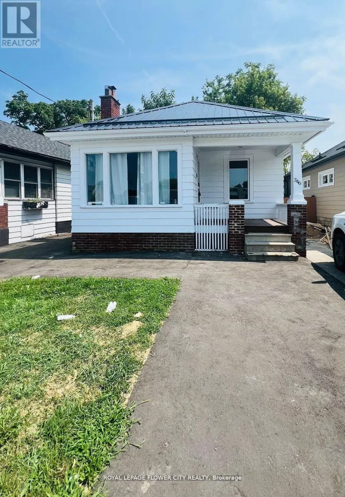
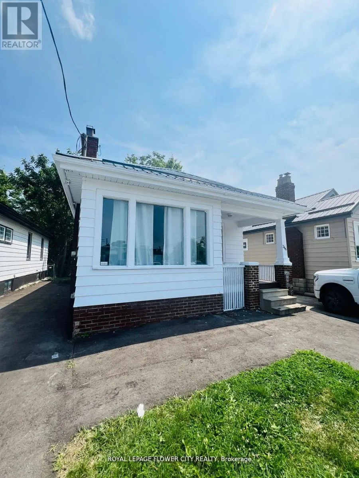
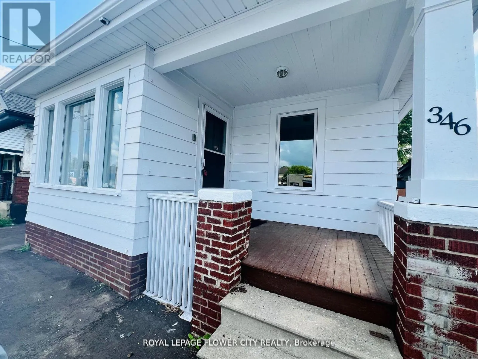
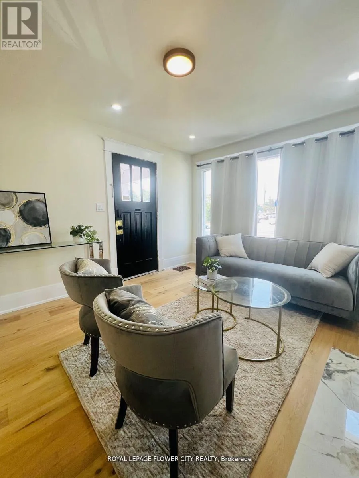
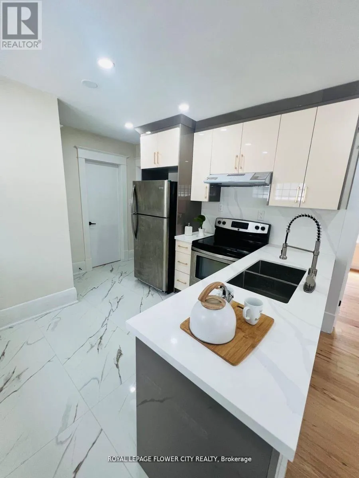
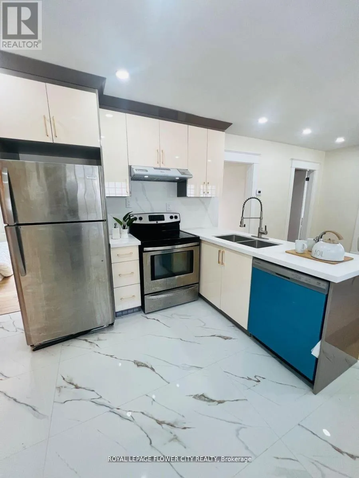
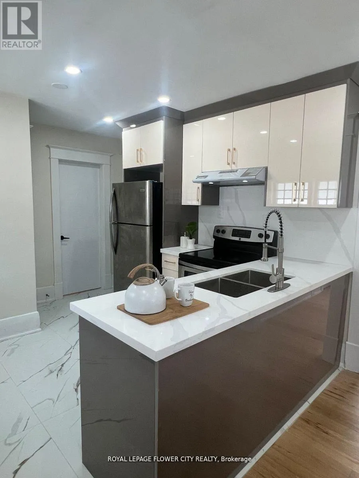
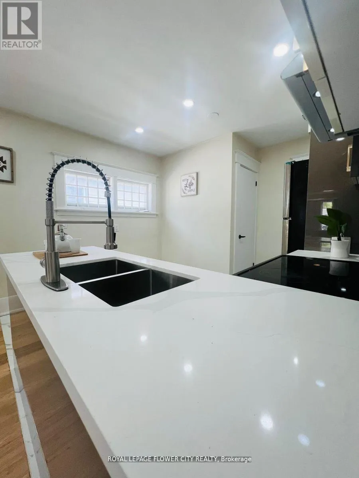
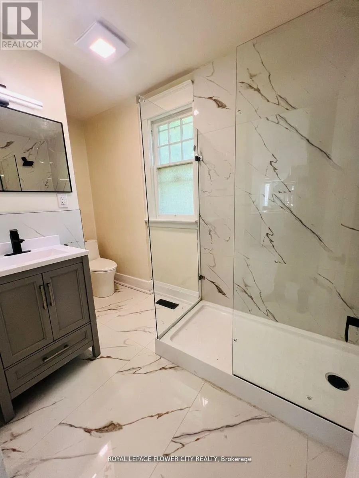
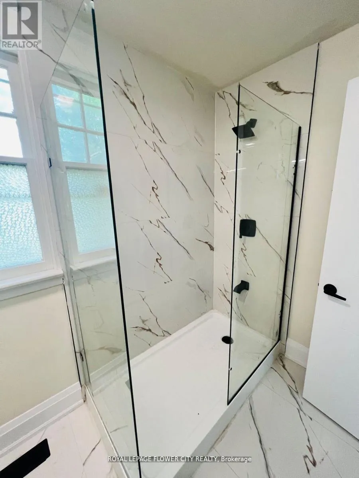
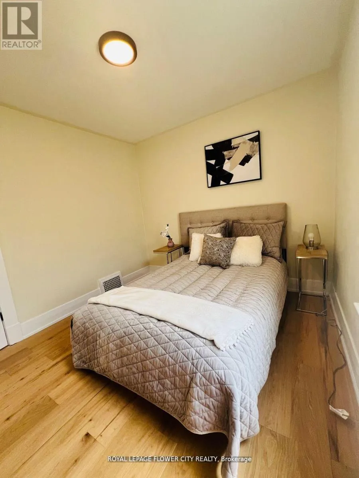
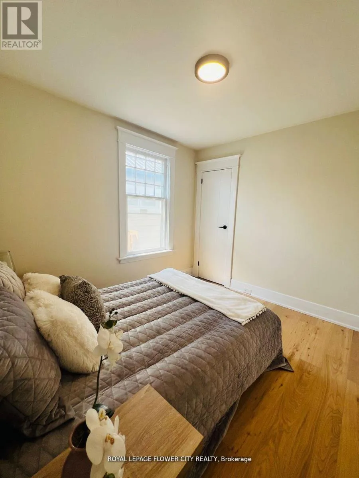
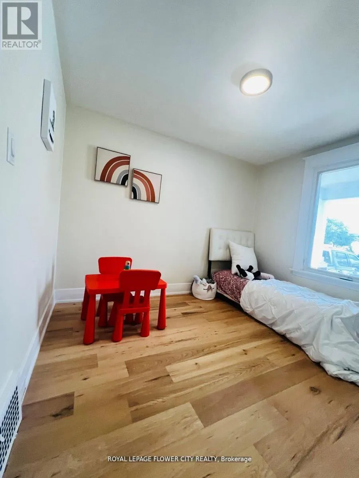
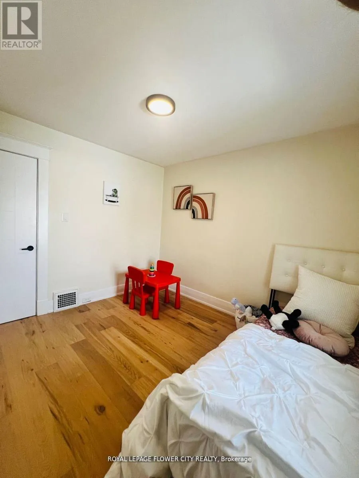
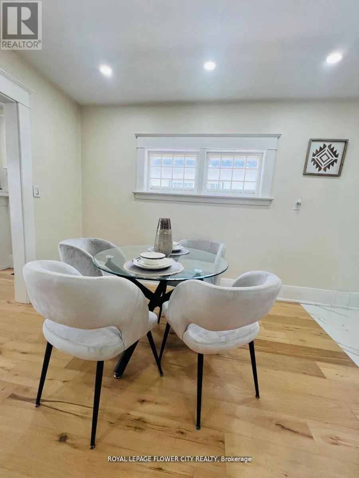
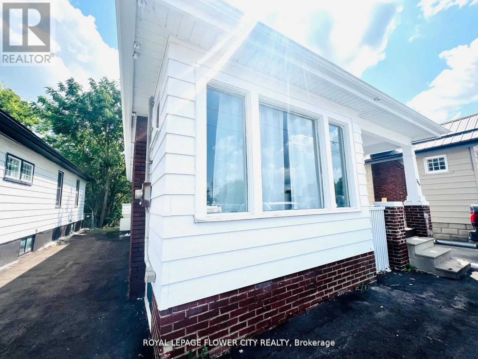
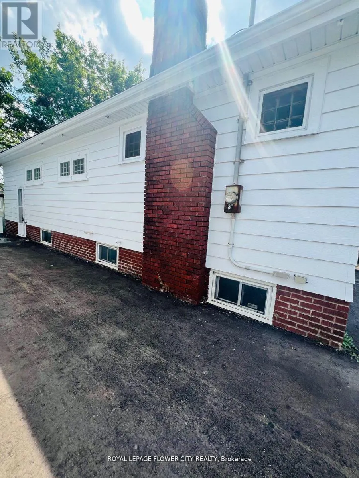
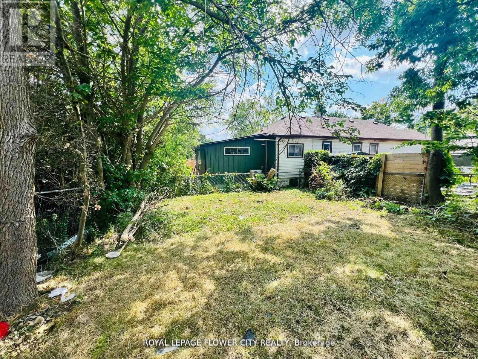
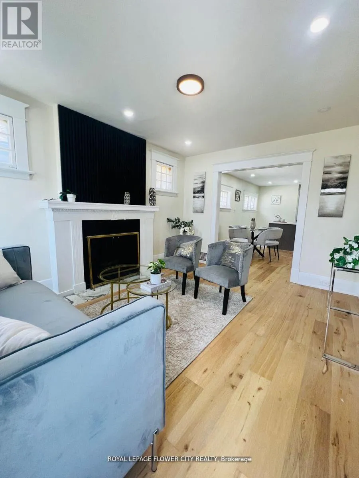
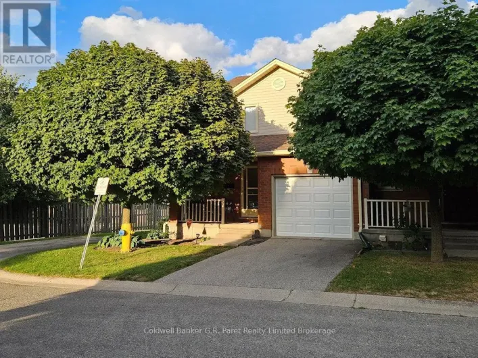
Langarth St E/ Wharncliff Rd s This high-visibility property sits on a busy corridor, offering excellent exposure and easyaccess. Ideal for First time Home buyer, investors or business owners looking to establishthemselves in a thriving, high-traffic location. Don't miss your chance to secure a versatilespace in one of London's most active areas. This charming 3-bed, 1-bath home has beenbeautifully updated from top to bottom. Enjoy a bright open-concept layout featuring a brandnewkitchen with modern finishes, stylish flooring, and an updated bathroom. Ideally locatedclose to shopping, schools, parks, and transit - this home is perfect for first-time buyers,families, or investors alike. Easy Access from Highway 401 & 402, and close to Costco, HomeDepot, Tim Hortons, grocery stores, schools, and parks-this location offers unbeatableconvenience with everything at your doorstep. (id:27476)

Property Highlights

MLS® Number
X13653952
Type
Single Family
Community Name
South F
Ownership Type
Freehold
Land Size
31.5 x 102.3 FT
Parking Space Total
4

Building

Building Type
House
Storeys
1.00
Square Footage
700 - 1100 sqft
Bathrooms Total
1
Bedrooms Above Ground
3
Bedrooms Total
4
Amenities
Fireplace(s) Golf Nearby, Hospital, Park
Exterior Finish
Aluminum siding, Brick
Fireplace Present
Yes
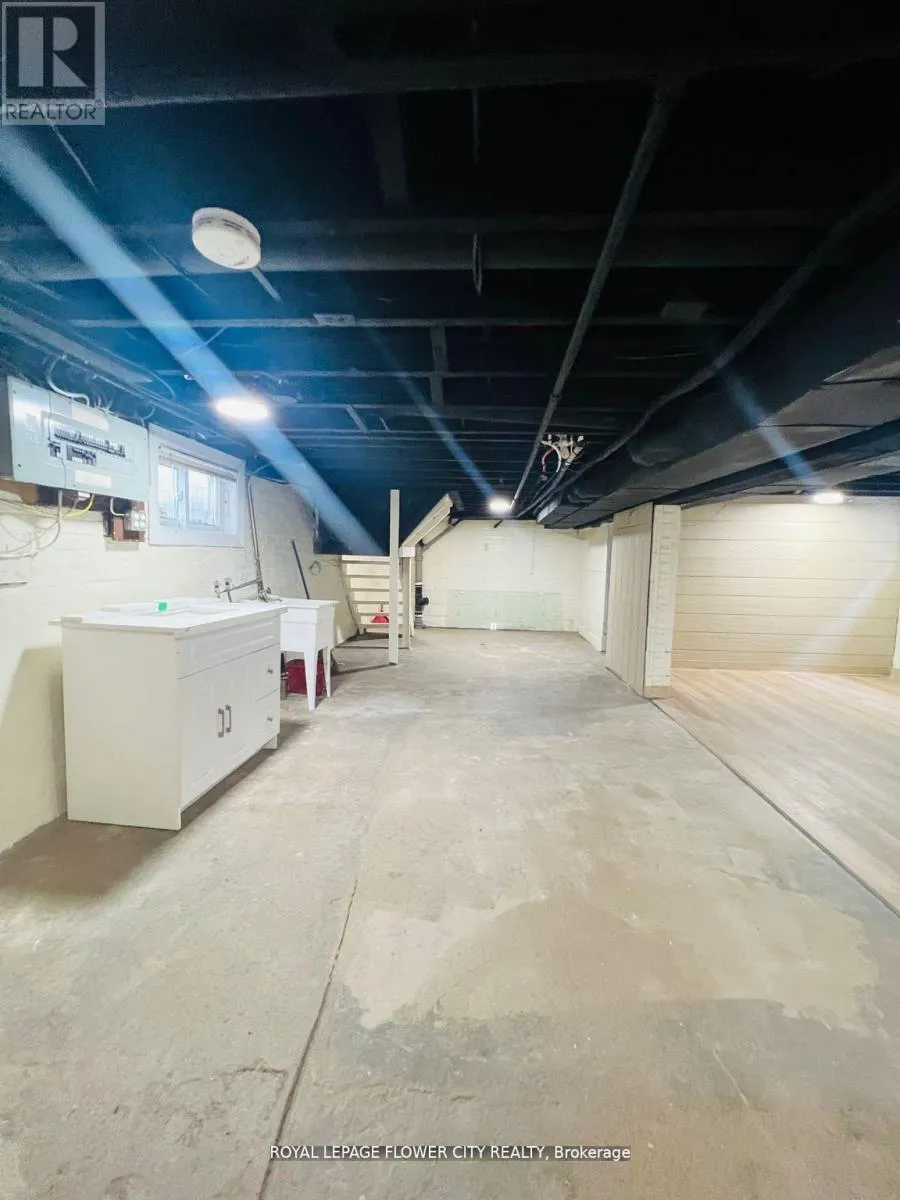
Basement Type
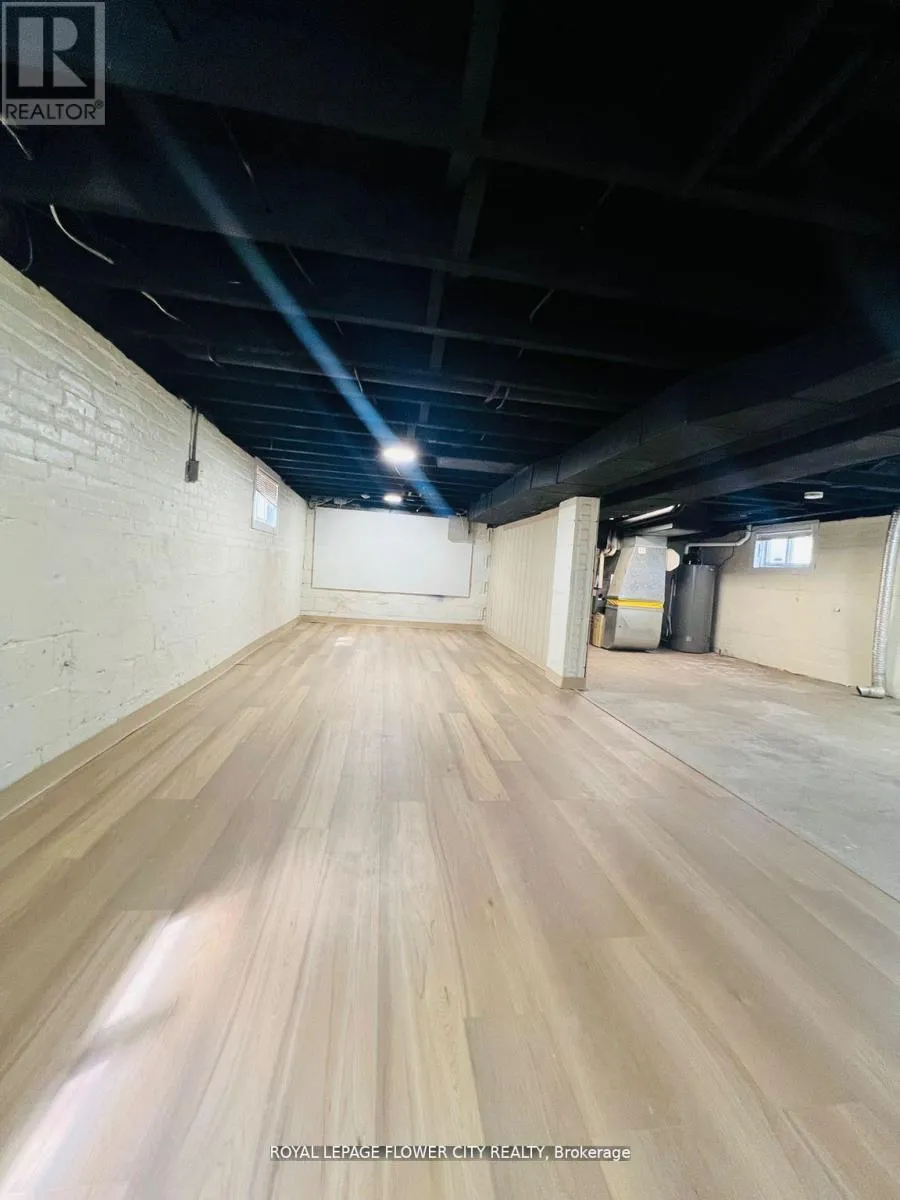
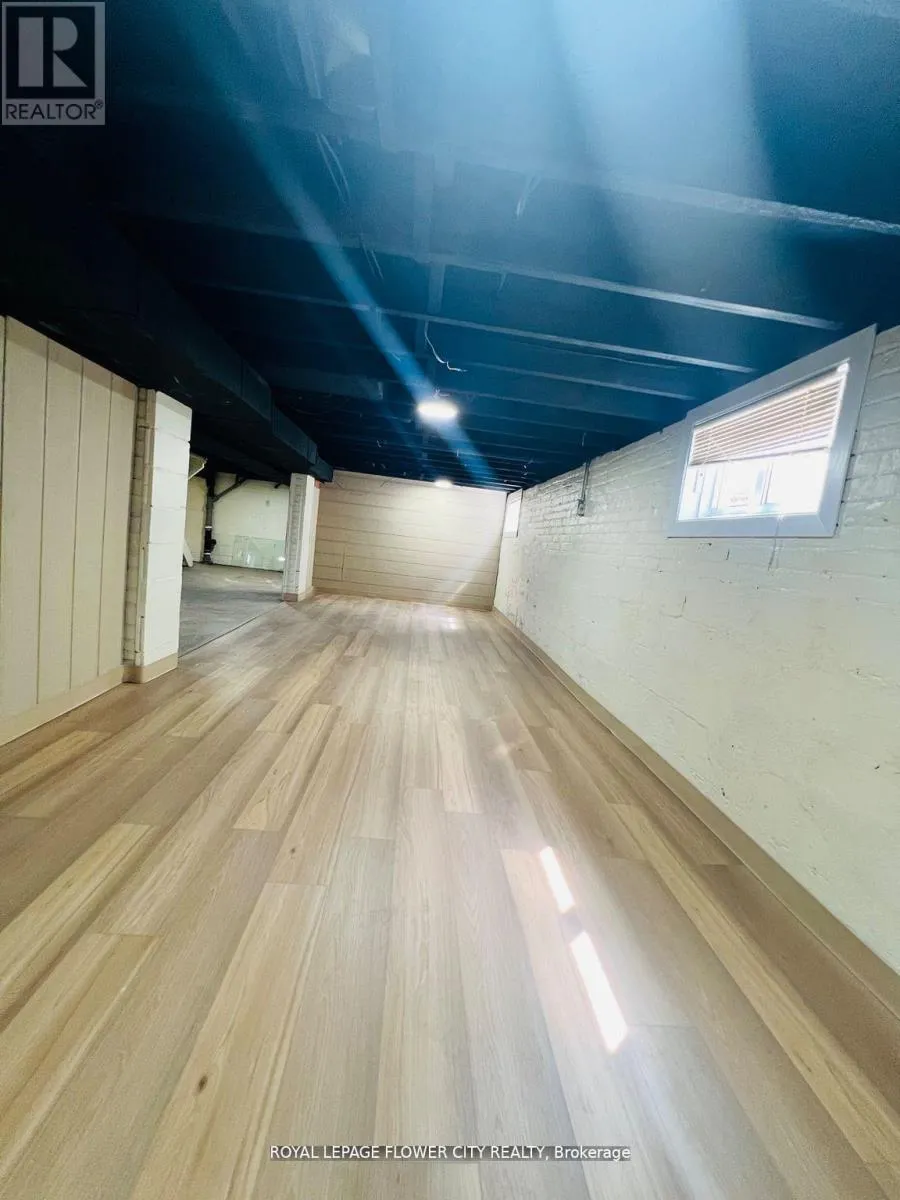
N/A, N/A (Partially finished)
Basement Features
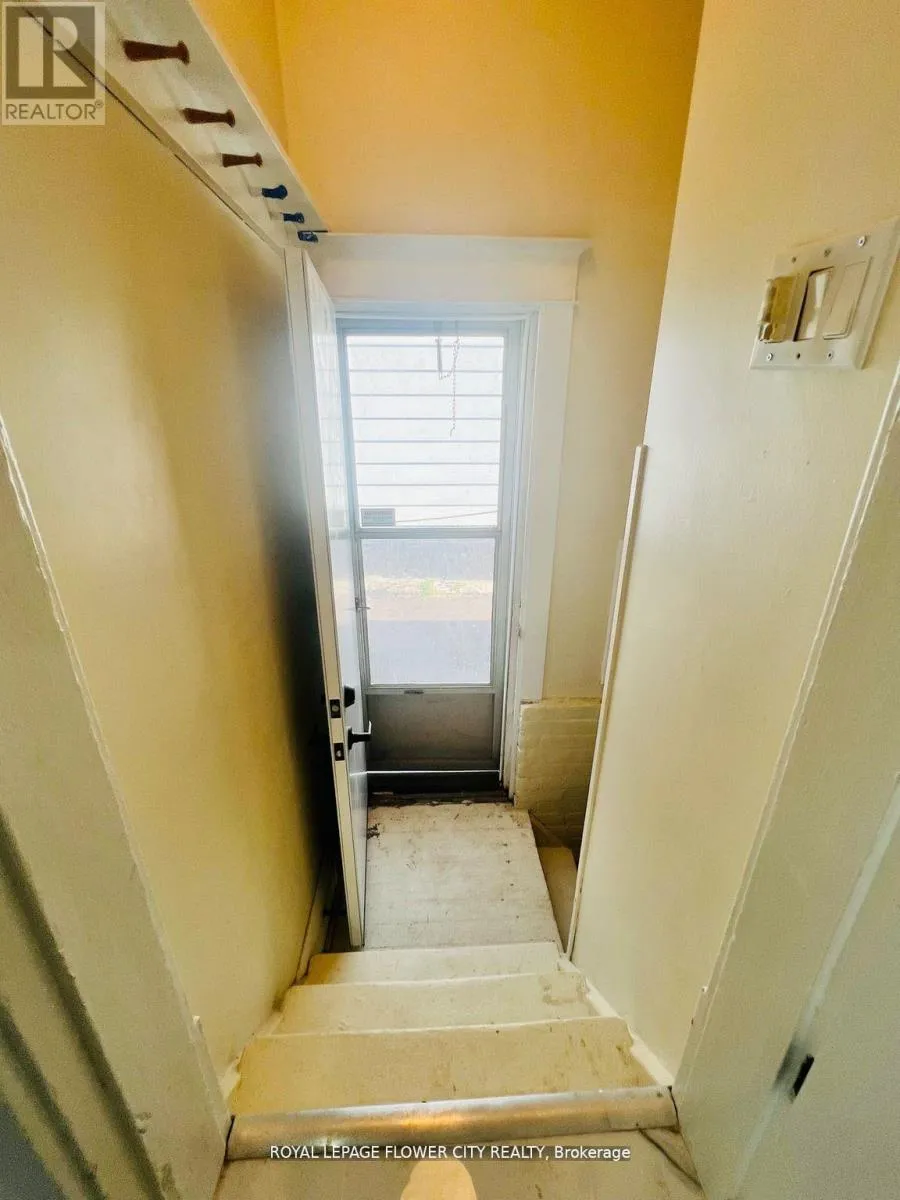
Separate entrance
Building Heating Type
Forced air
Heating Fuel
Wood
Building Cooling Type
Central air conditioning

Utilities

Water
Municipal water
Utility Sewer
Sanitary sewer

Room Layout

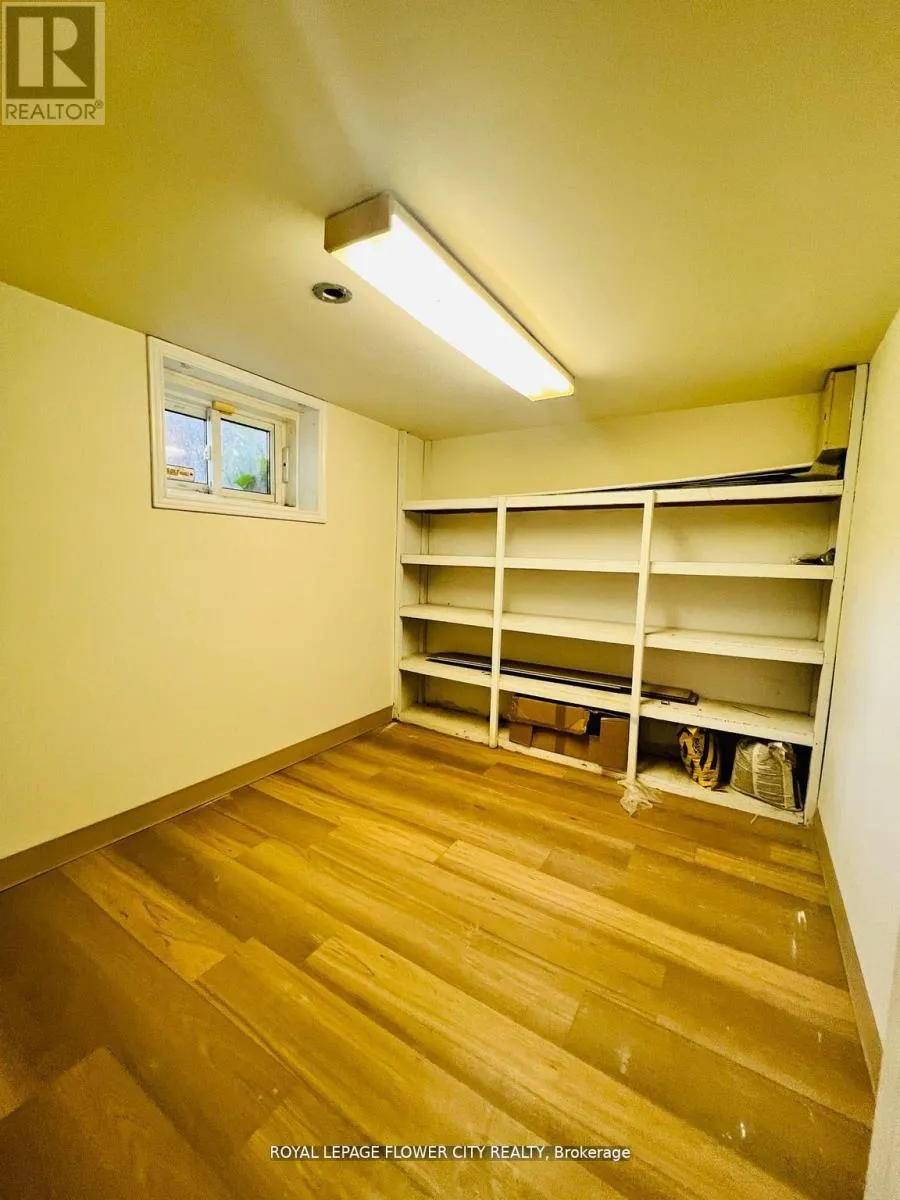
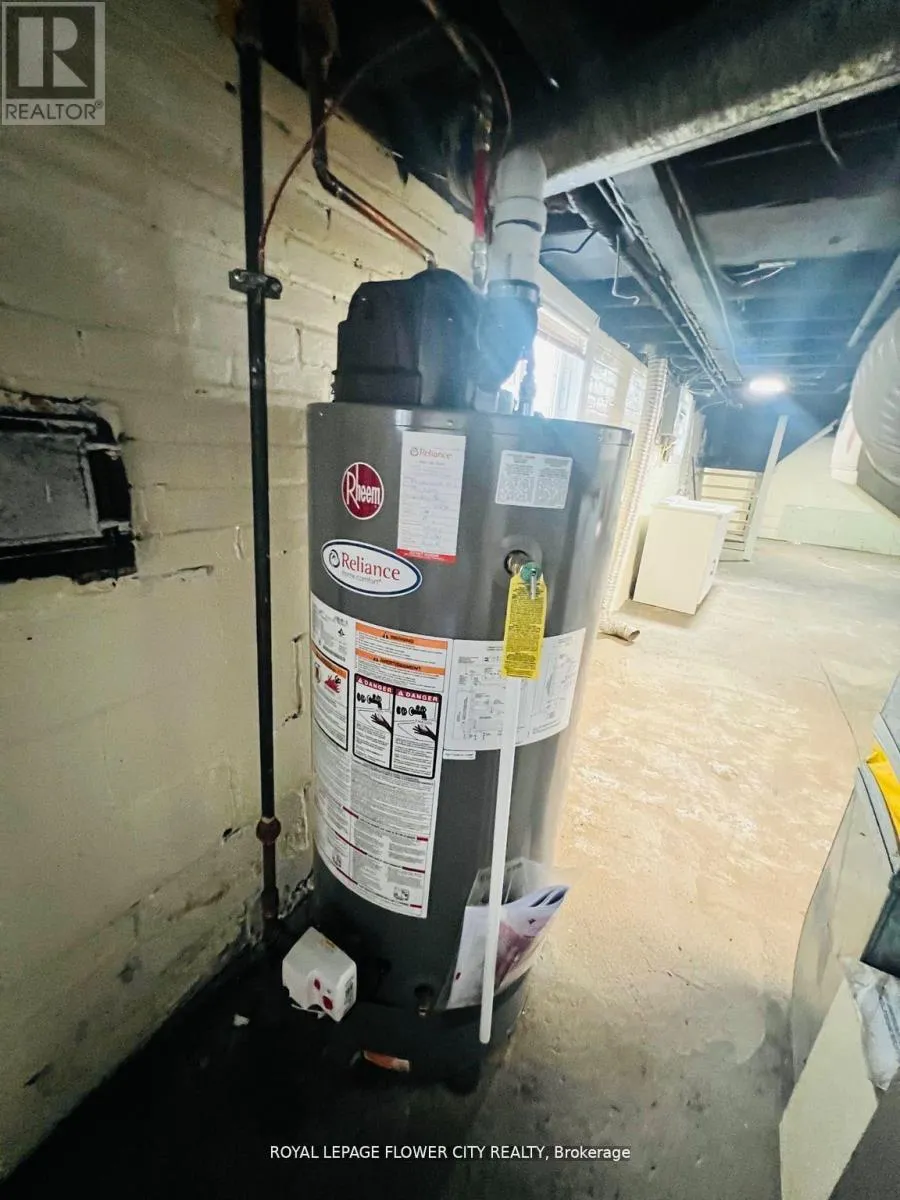
Utility room
Basement
8.04 m x 2.92 m
Laundry room
Basement
12.88 m x 3.88 m
Other
Basement
2.4 m x 2.92 m
Living room
Main level
4.17 m x 3.37 m
Dining room
Main level
3.61 m x 3.37 m
Kitchen
Main level
3.08 m x 3.37 m
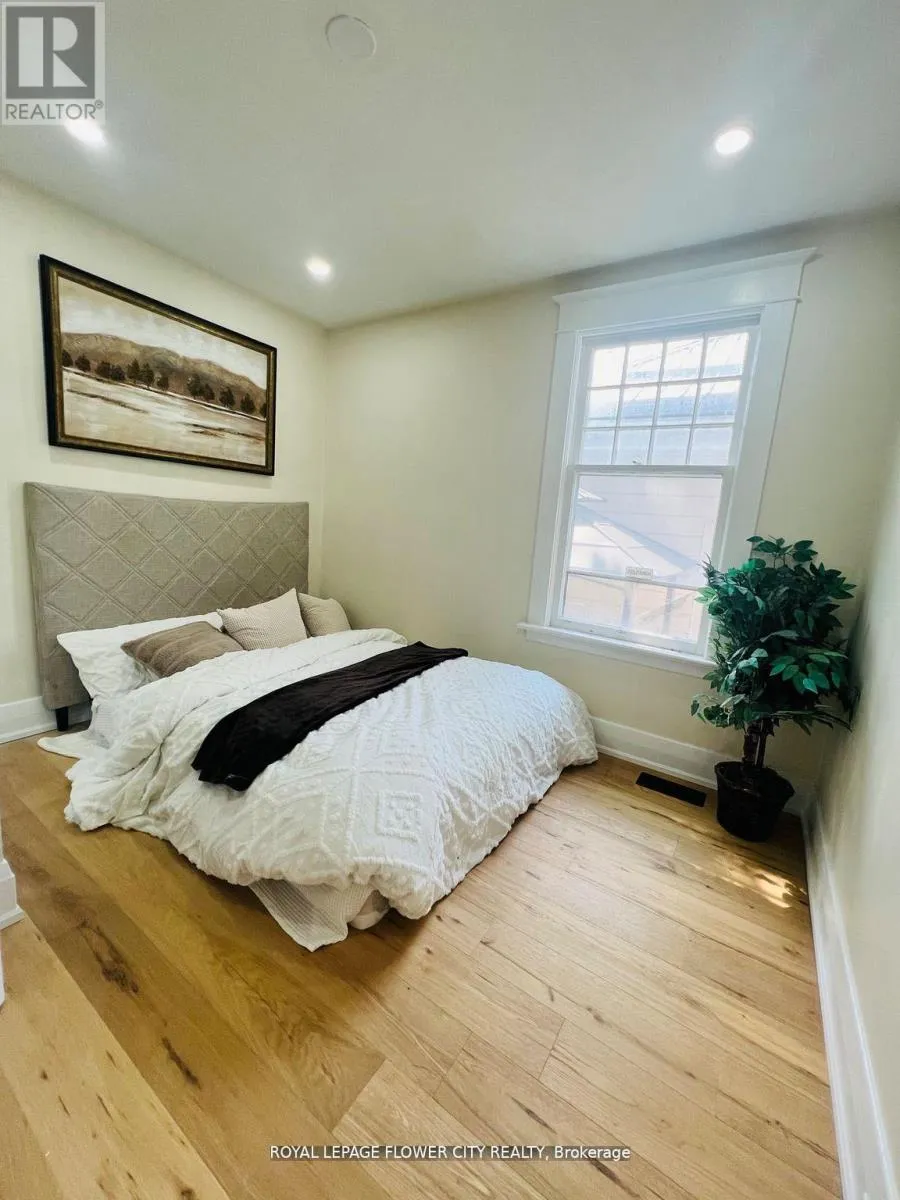
Bedroom
Main level
3.23 m x 2.92 m
Bedroom
Main level
3.61 m x 2.92 m
Bedroom
Main level
3.18 m x 2.92 m
Bathroom
Main level
3.37 m x 1.71 m

Location

Learn more about this property
Listing provided by:
ROYAL LEPAGE FLOWER CITY REALTY
MLS® number:
X13653952
Agent:
Vick Khullar
*Indicates required field
Name is required
Email is required
Please enter a valid phone number (e.g., 416-111-1111).

Street Spotlight - For sale