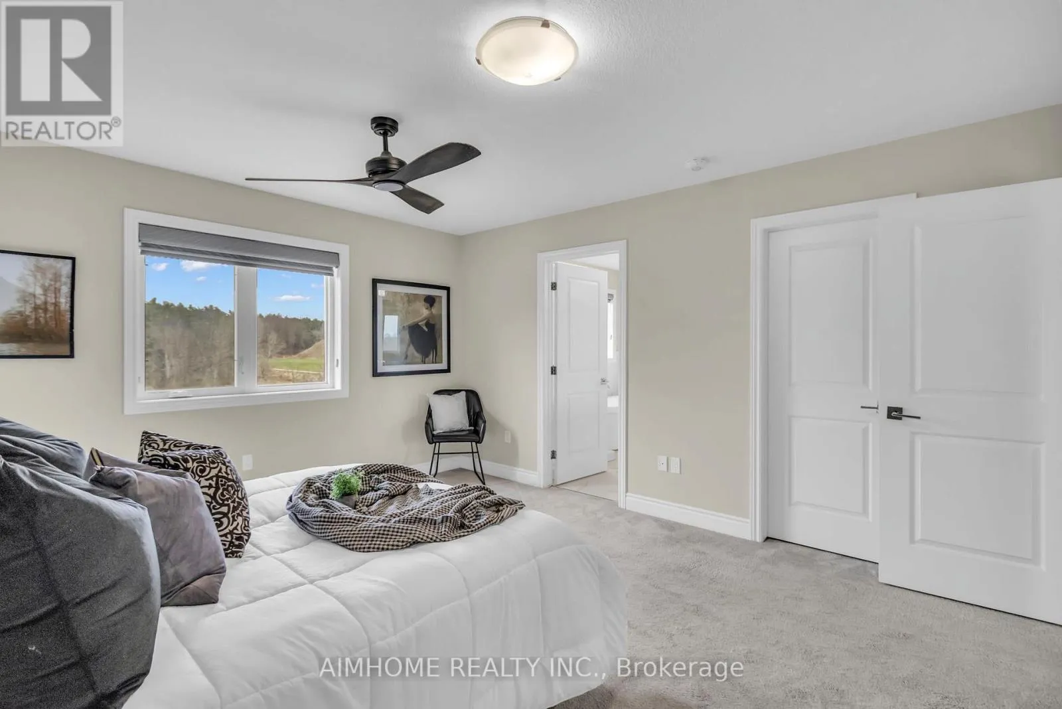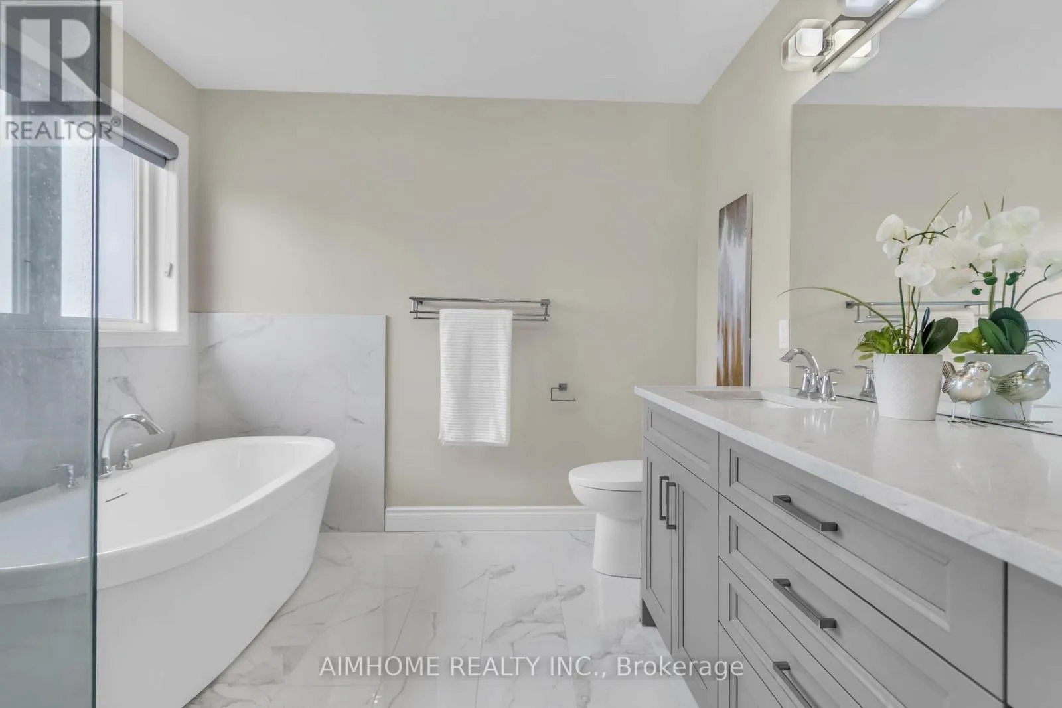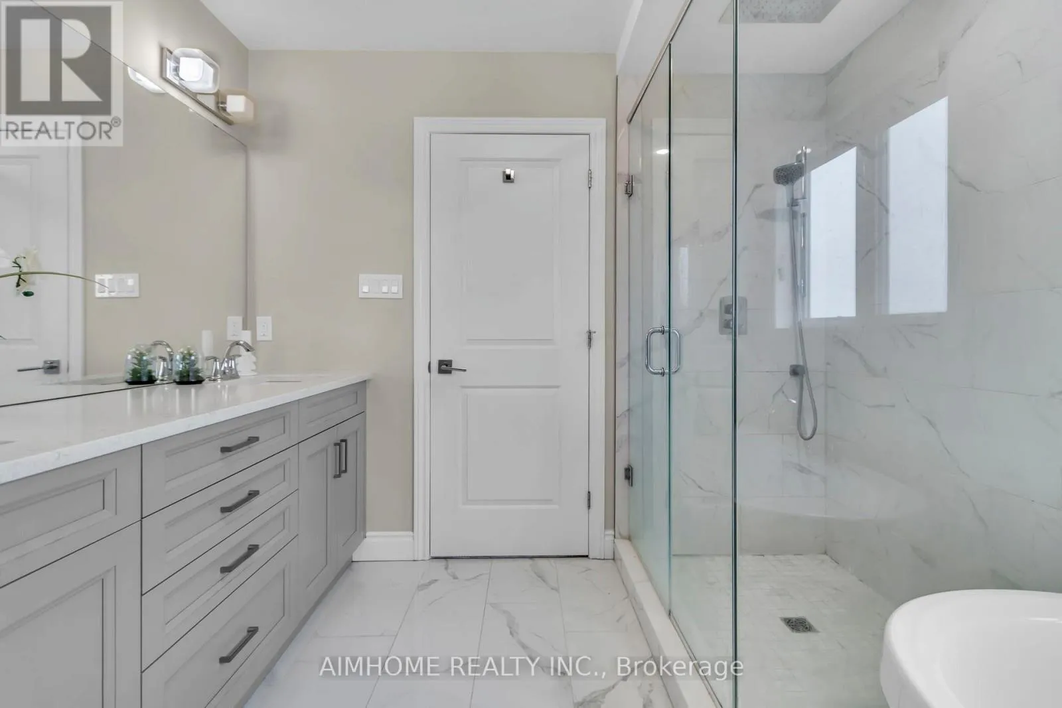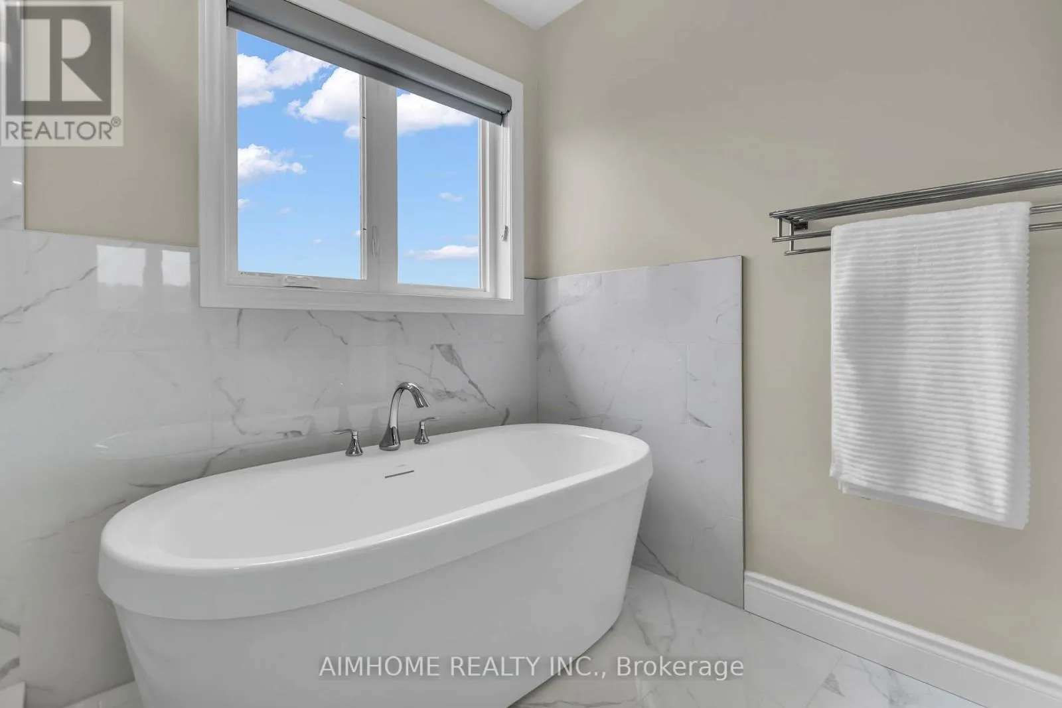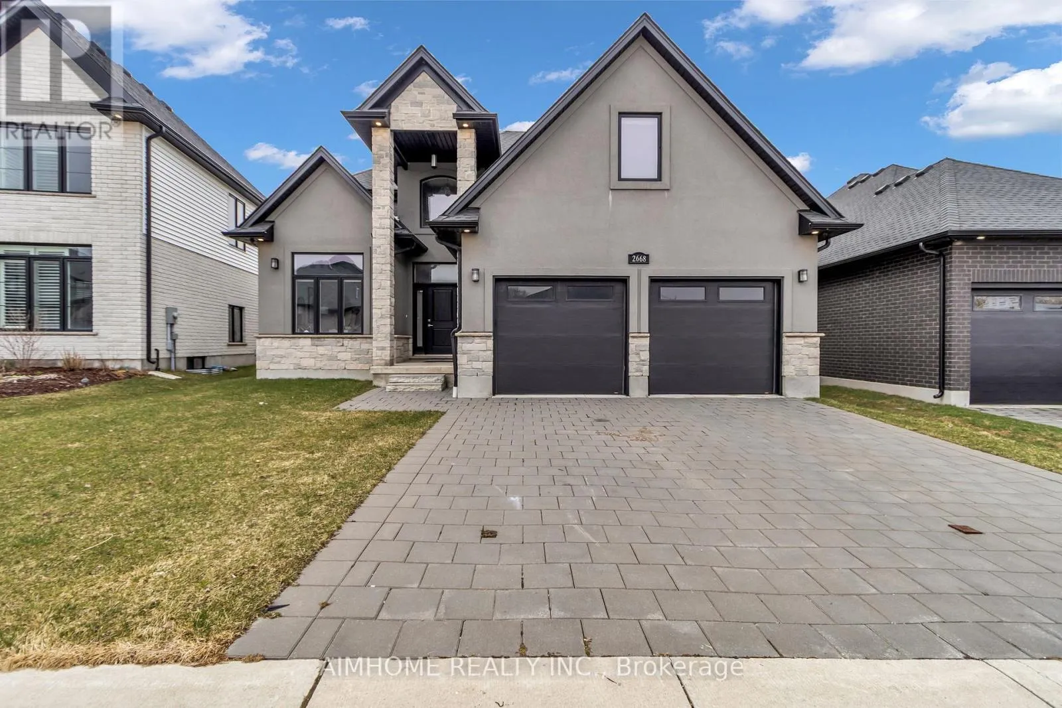
2668 Kains Road, London South, Ontario N6K 0K9

Listed for:
$949,000
3 beds
3 baths
Listed 7 days ago
House for rent: 2668 Kains Road, London South, Ontario N6K 0K9

View all 47 photos

About

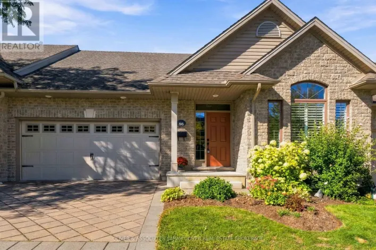
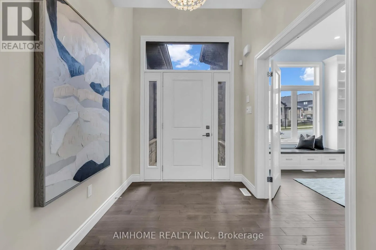
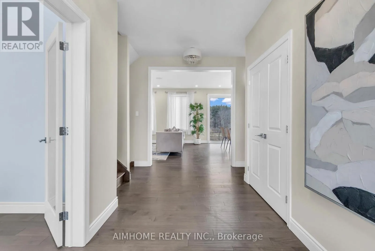
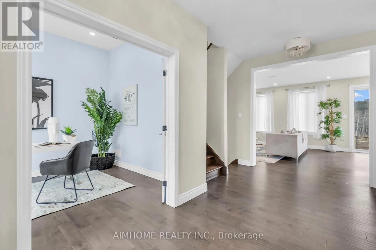
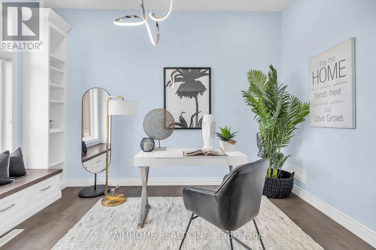
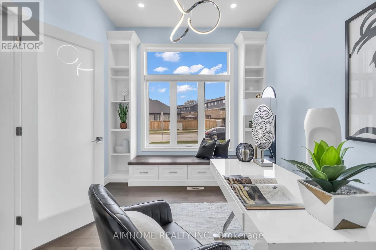
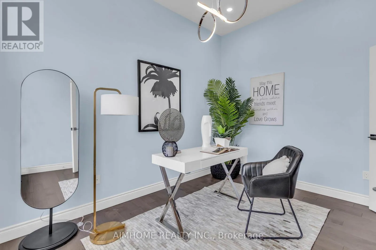
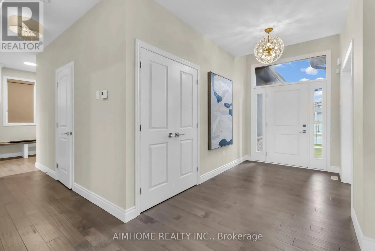
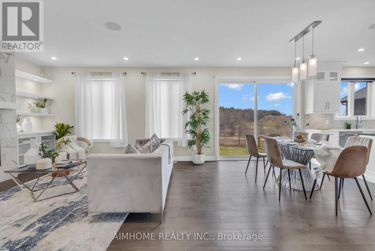
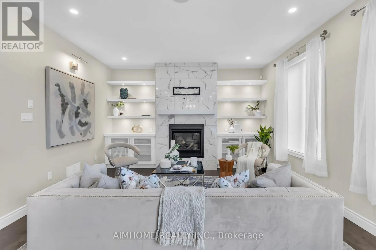
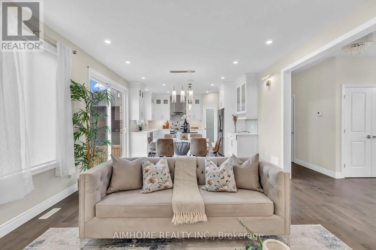
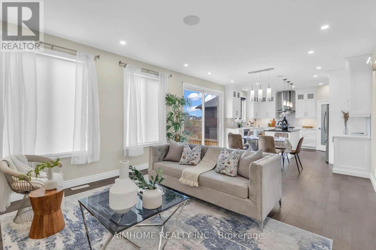
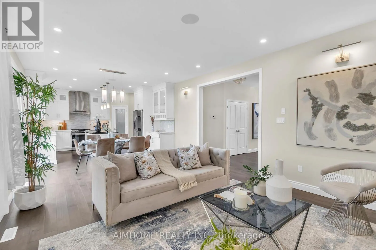
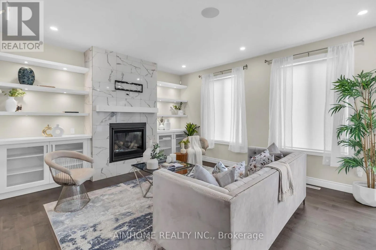
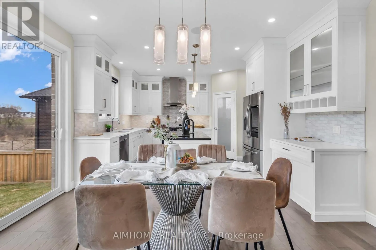
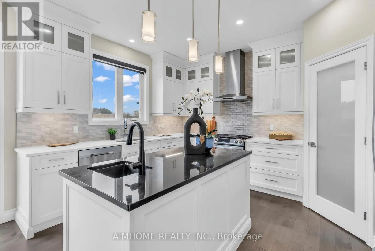
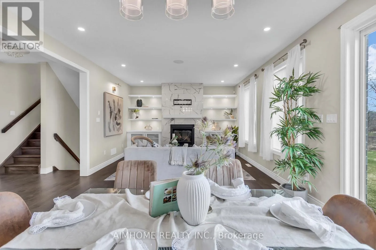
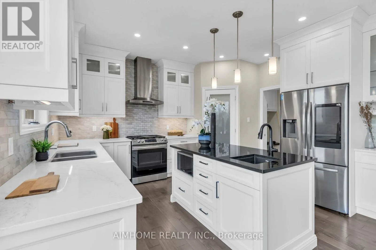
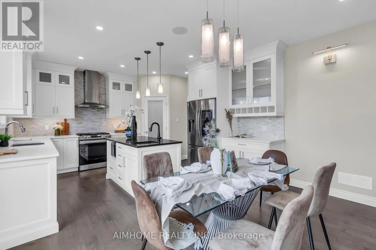
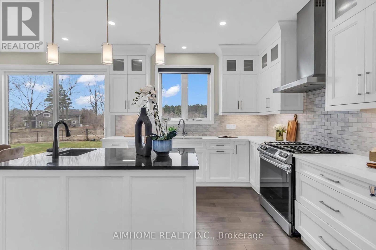
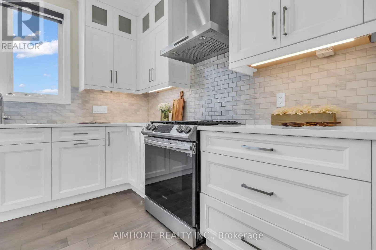
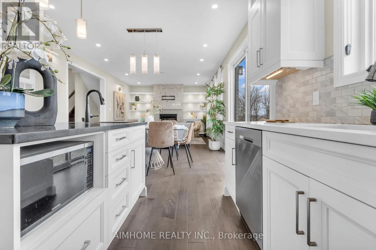
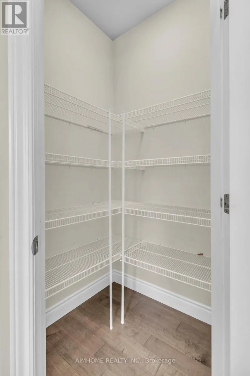
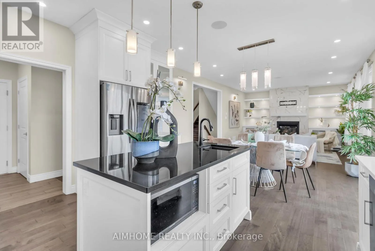
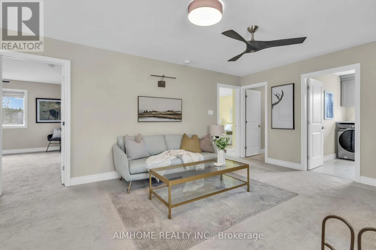
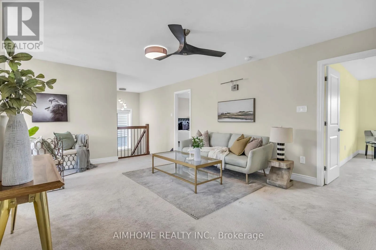
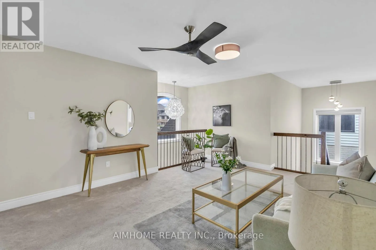
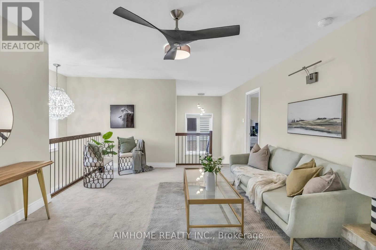
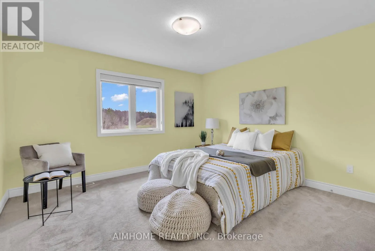
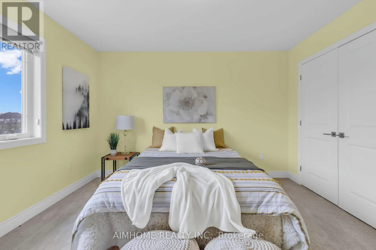
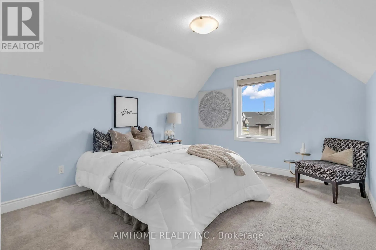
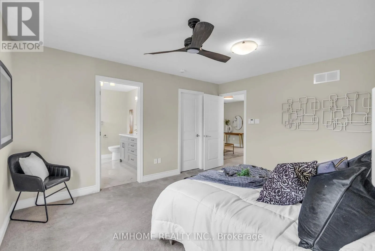
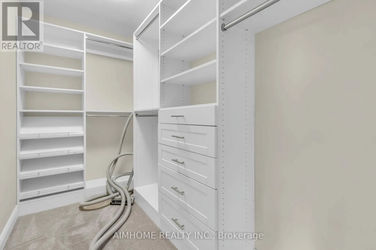
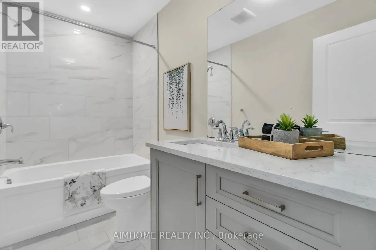
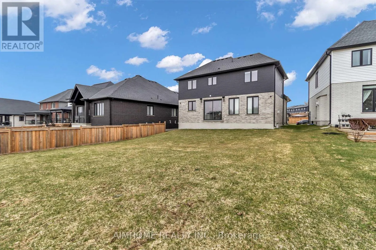
Cross Streets: Oxford street West to Westdel Bourne, right on Westdel Bourne then left onto Linkway Boulevard. Follow Linkway to Kains. ** Directions: Kains/Linkway Blvd. This stunning home offers over 2,367 sq. ft. of beautifully designed living space, perfectly blending style, comfort, and functionality in a highly desirable location. A breathtaking 2-storey foyer welcomes you into the bright and inviting open-concept layout, while the thoughtfully designed main floor features spacious principal rooms and a dedicated home office, ideal for today's work-from-home lifestyle. At the heart of the home is a chef-inspired kitchen with modern finishes, ample workspace, and seamless flow into the dining and living areas, making it perfect for entertaining family and friends. Upstairs, you'll find 3 generously sized bedrooms and 3 well-appointed bathrooms, offering comfort and privacy for the entire family. Set on a beautiful property with convenient access to schools, amenities, and major routes, this exceptional home truly checks all the boxes for families and professionals alike. (id:27476)

Property Highlights

MLS® Number
X13655212
Type
Single Family
Community Name
South B
Ownership Type
Freehold
Land Size
14.5 x 39.9 M
Parking Space Total
4

Building

Building Type
House
Storeys
2.00
Square Footage
2000 - 2500 sqft
Bathrooms Total
3
Bedrooms Above Ground
3
Bedrooms Total
3
Exterior Finish
Brick, Stone
Fireplace Present
Yes
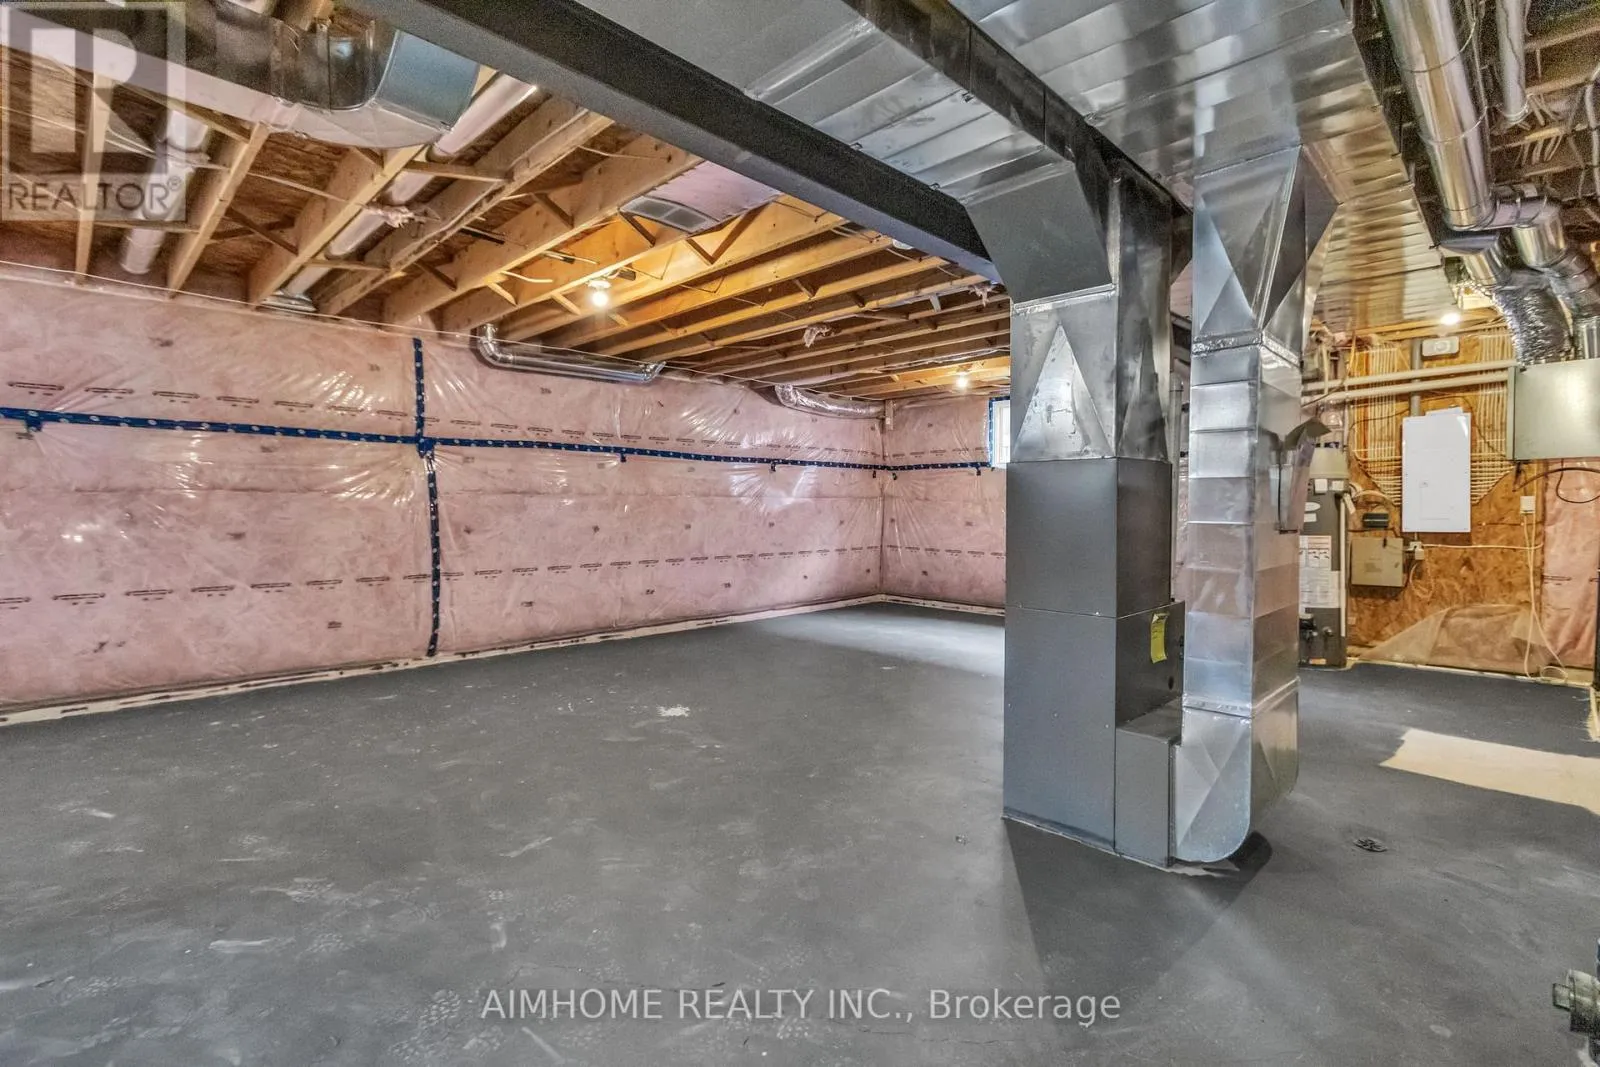
Basement Type
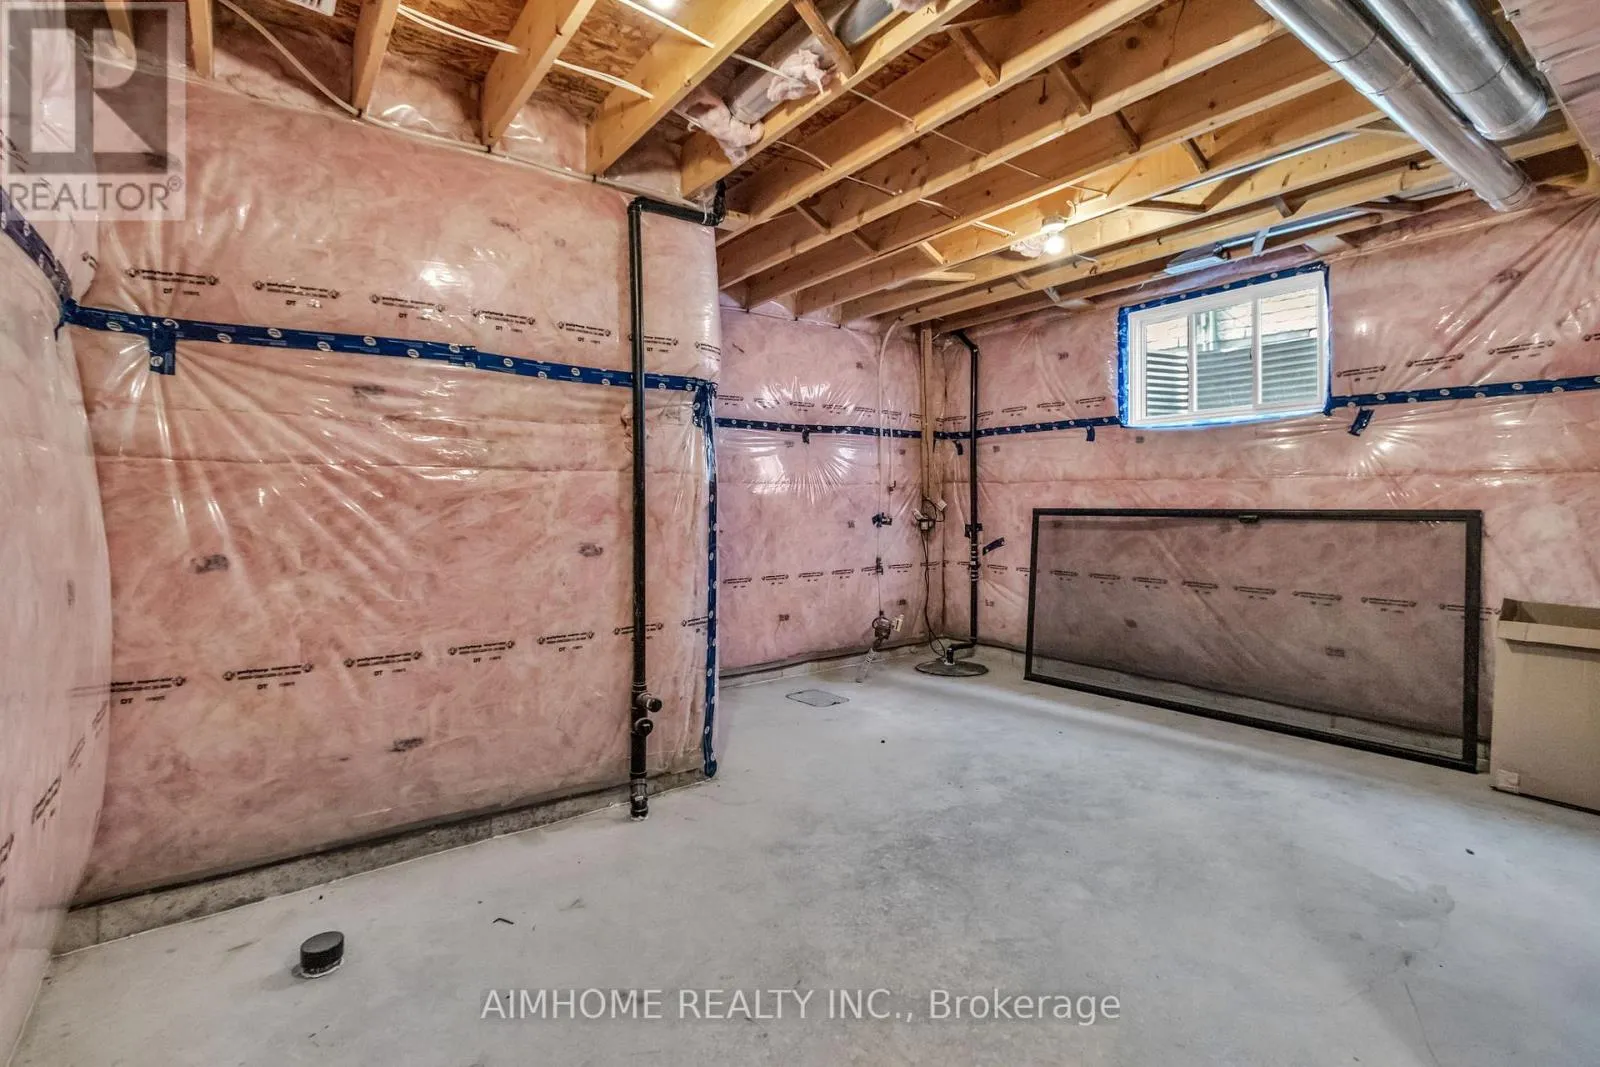
N/A (Unfinished)
Basement Features
Building Heating Type
Forced air
Heating Fuel
Natural gas
Building Cooling Type
Central air conditioning

Utilities

Water
Municipal water
Utility Sewer
Sanitary sewer

Room Layout

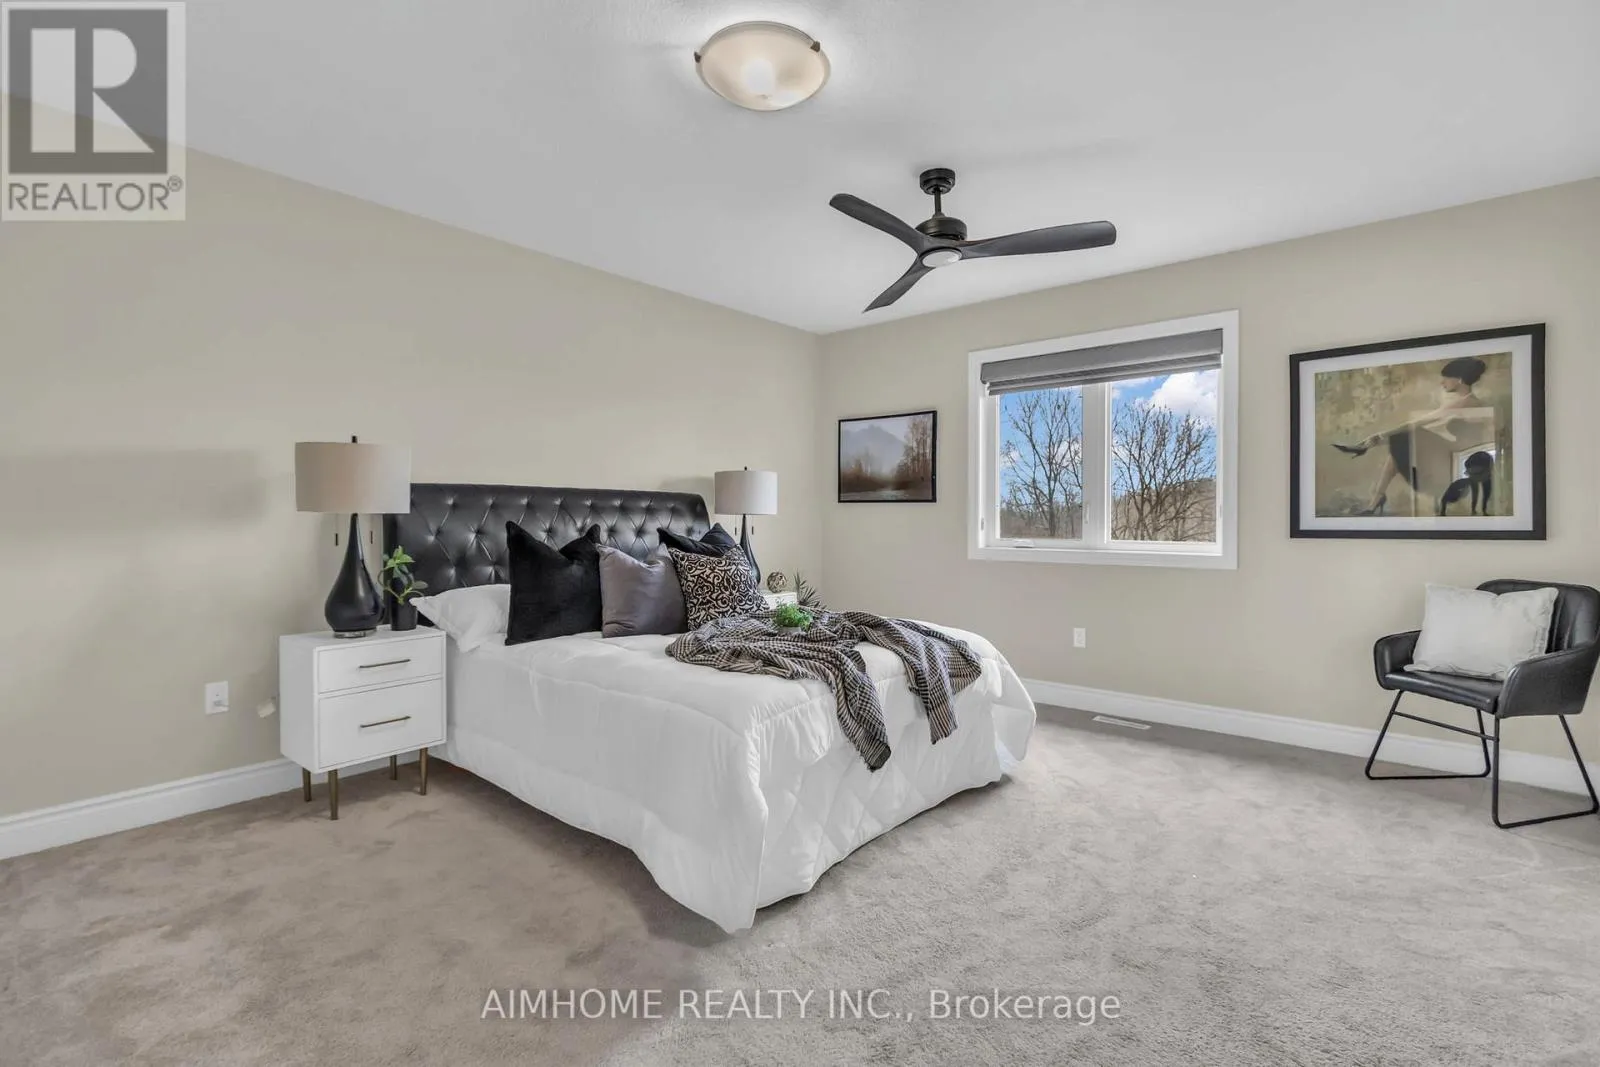
Primary Bedroom
Second level
3.99 m x 4.48 m
Bedroom 2
Second level
3.38 m x 3.71 m
Bedroom 3
Second level
3.99 m x 3.71 m
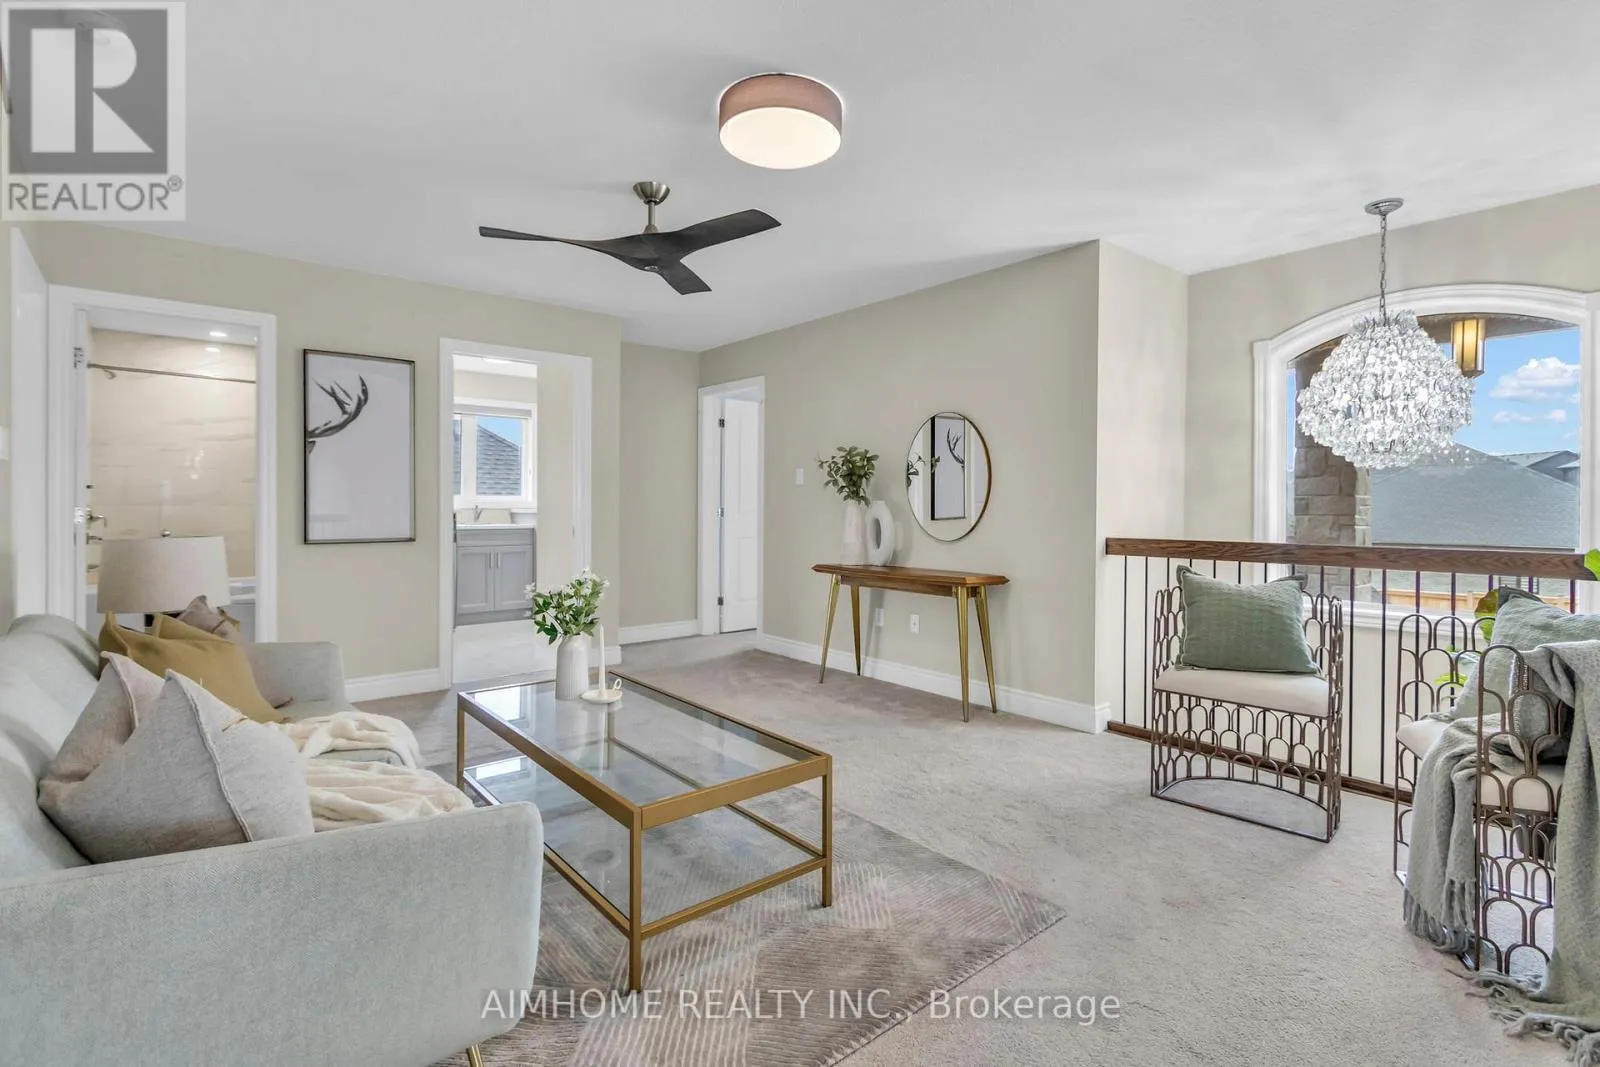
Loft
Second level
5.09 m x 3.96 m
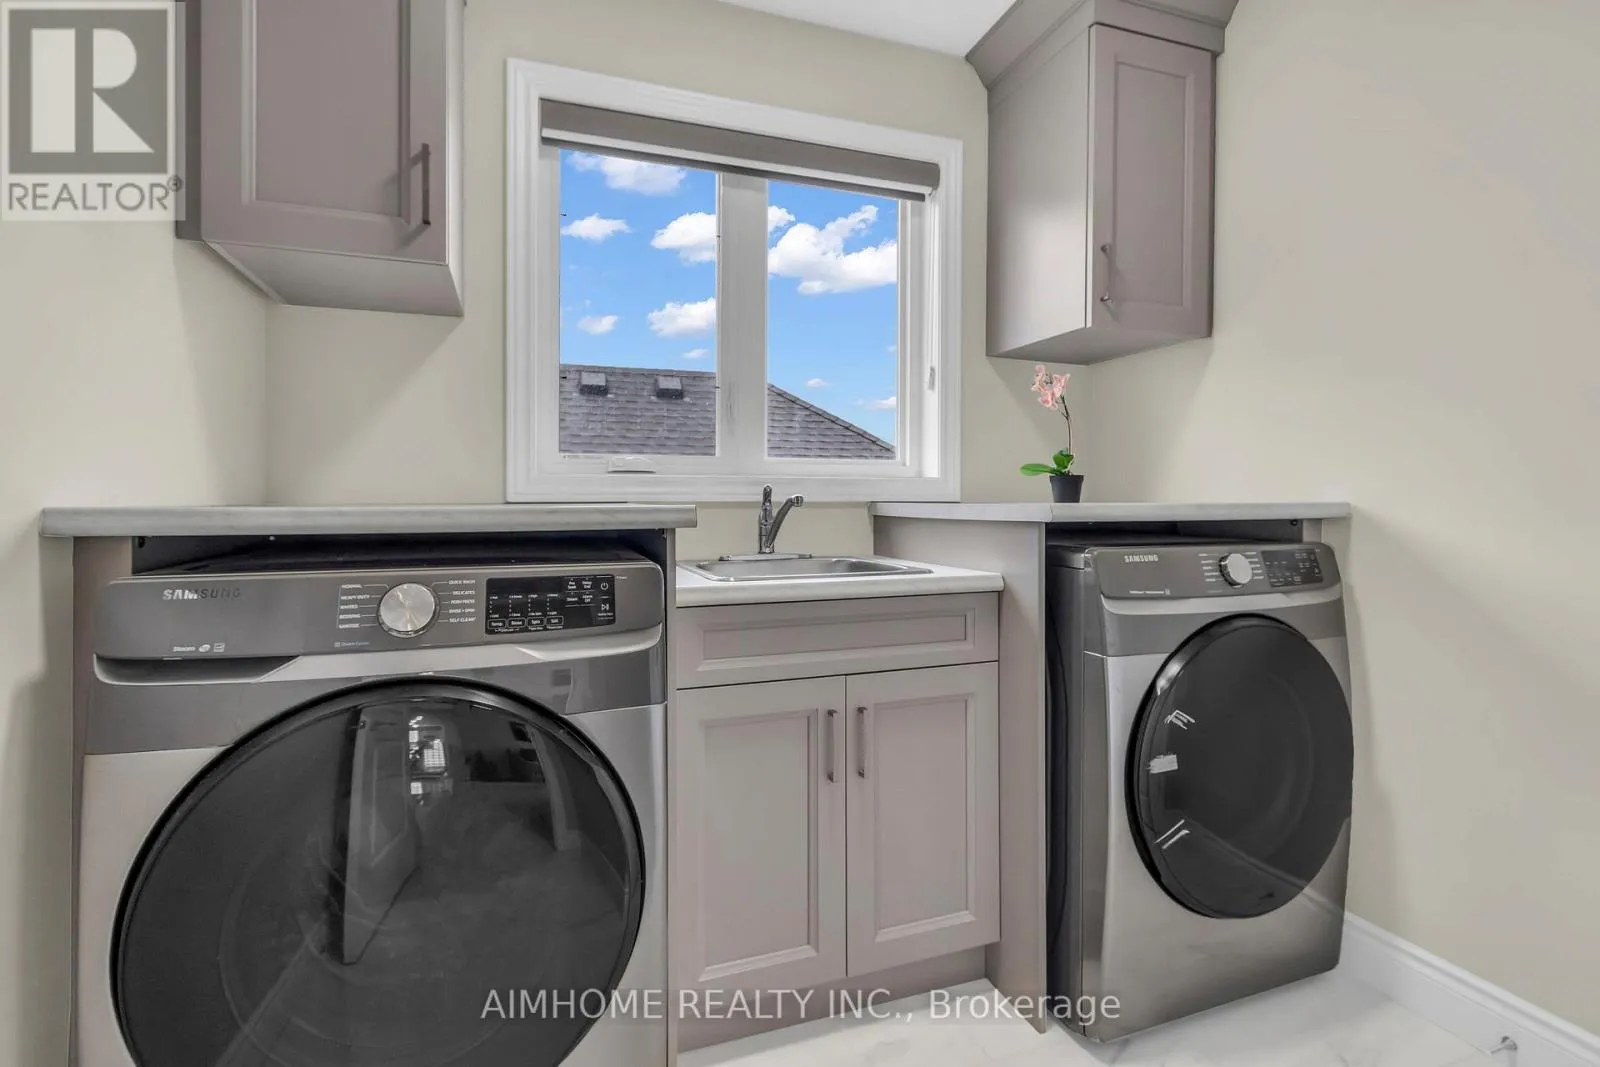
Laundry room
Second level
2.25 m x 2.4 m
Den
Main level
2.98 m x 4.14 m
Kitchen
Main level
3.41 m x 4.26 m
Dining room
Main level
2.74 m x 4.26 m
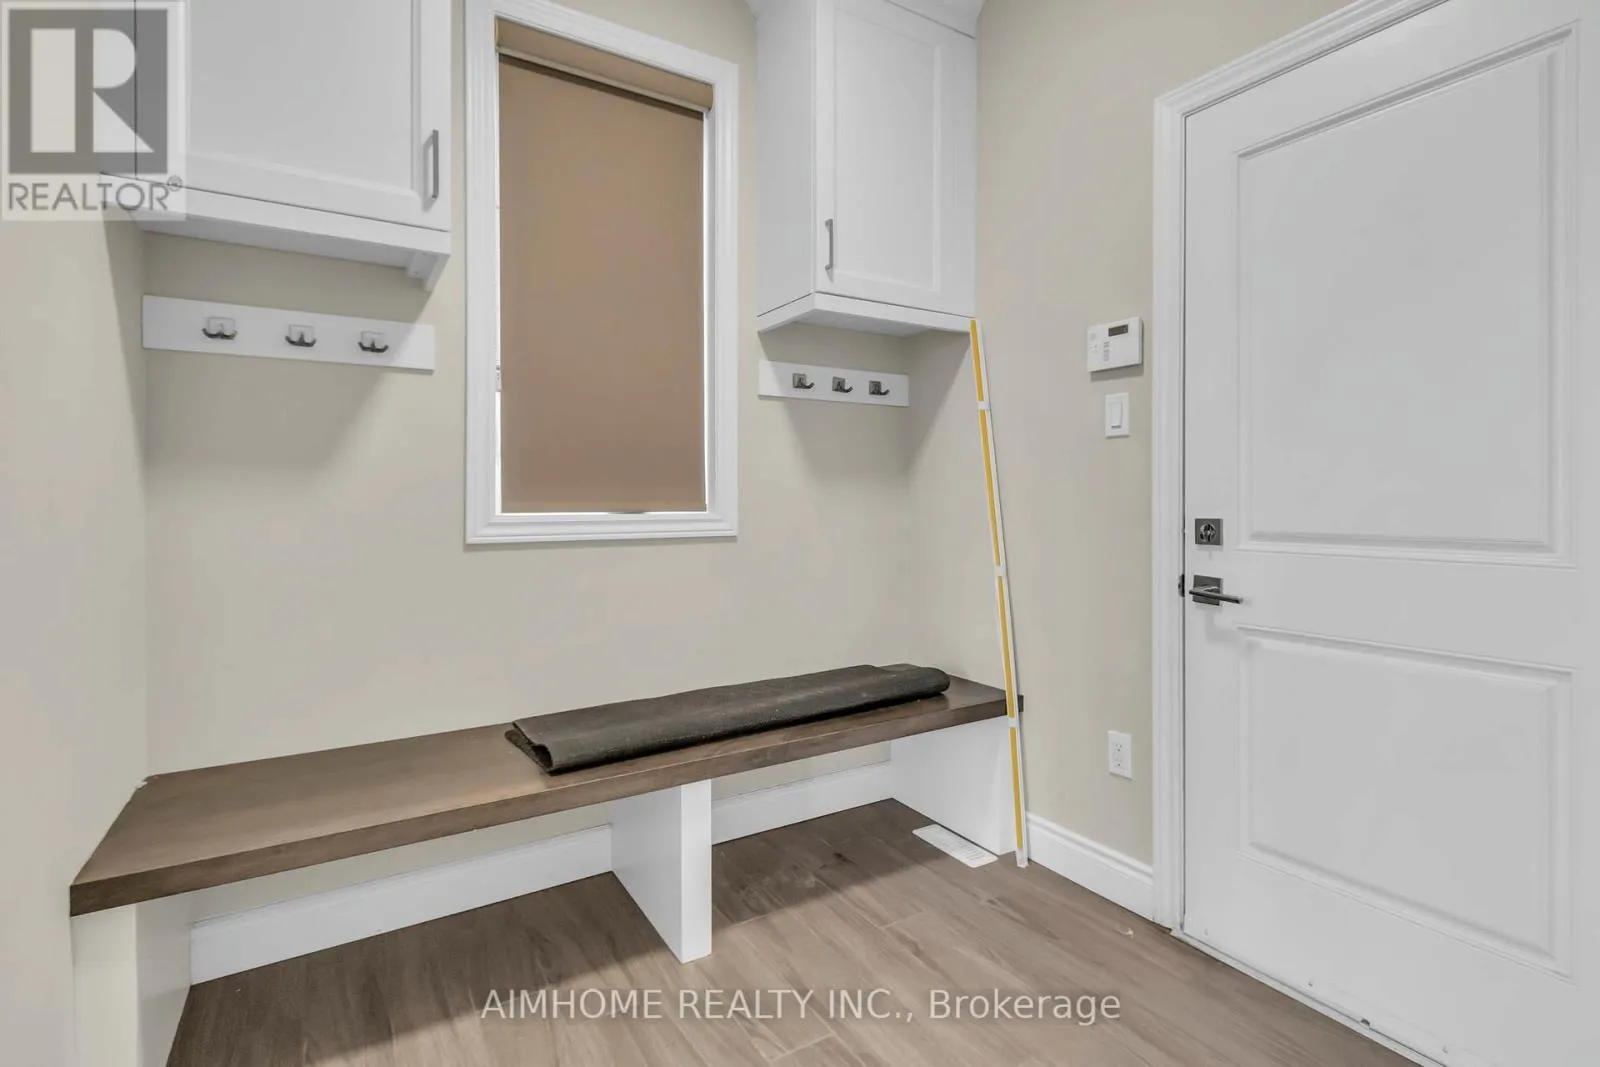
Mud room
Main level
1.85 m x 2.19 m

Location

Learn more about this property
Listing provided by:
AIMHOME REALTY INC.
MLS® number:
X13655212
Agent:
Ameel Agha
*Indicates required field
Name is required
Email is required
Please enter a valid phone number (e.g., 416-111-1111).