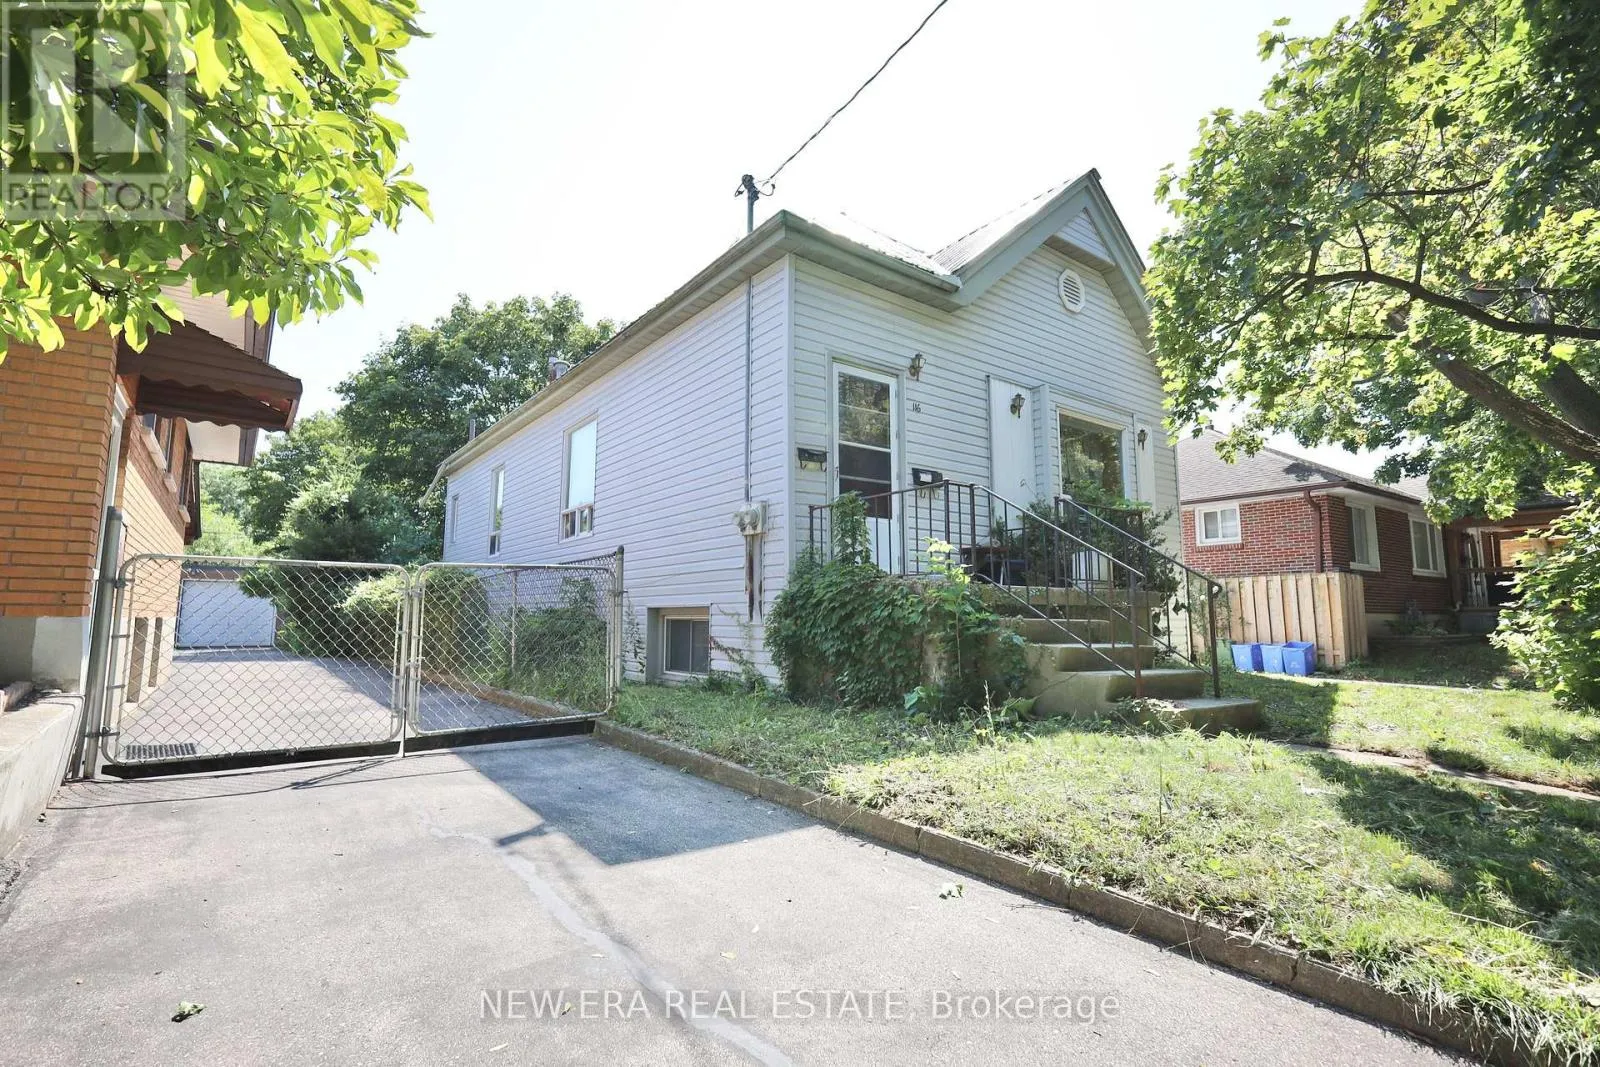
116 Chesterfield Avenue, London South, Ontario N5Z 3N2

Listed for:
$249,000
4 beds
2 baths
Listed 5 days ago
House for rent: 116 Chesterfield Avenue, London South, Ontario N5Z 3N2

View all 20 photos

About

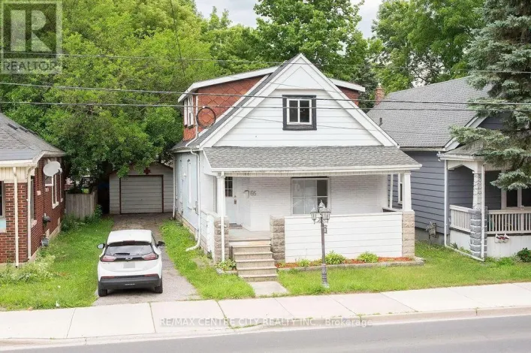
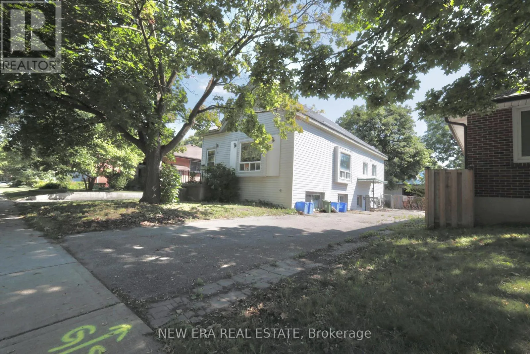
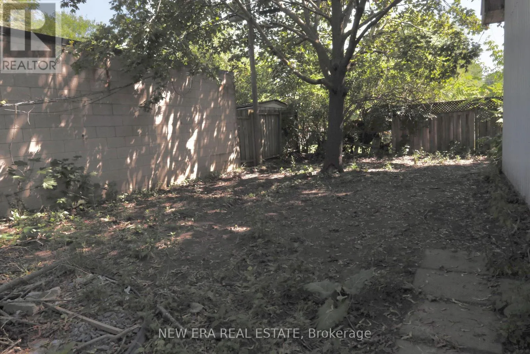
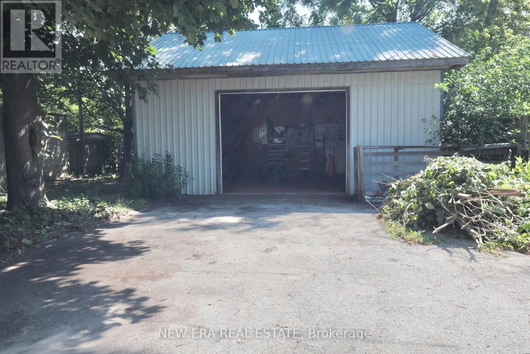
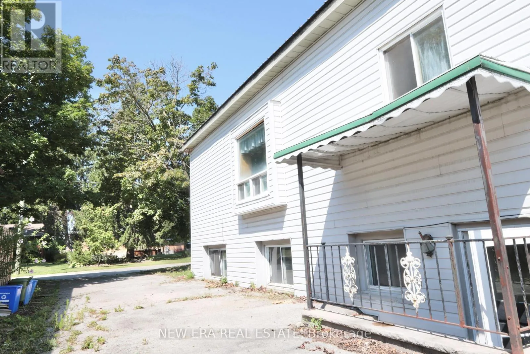
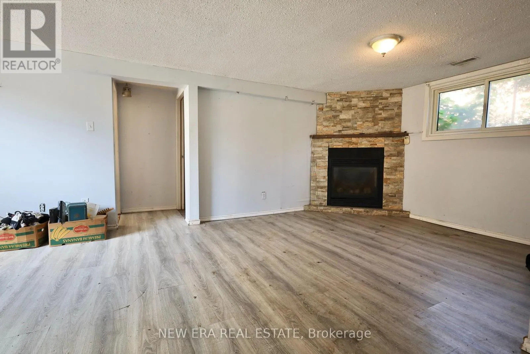
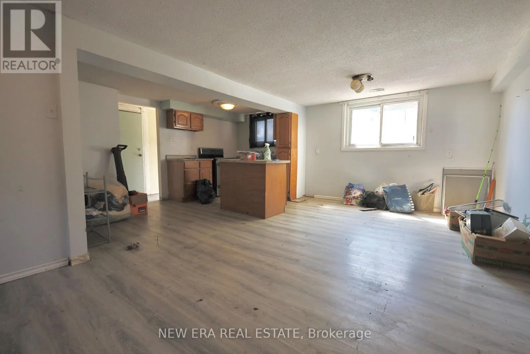
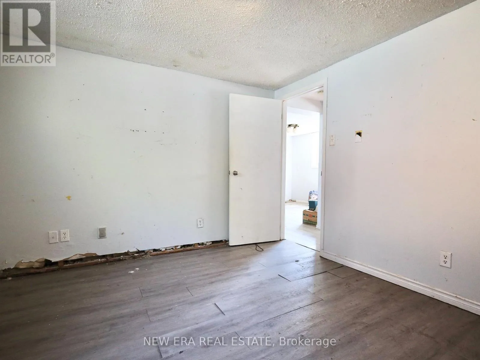
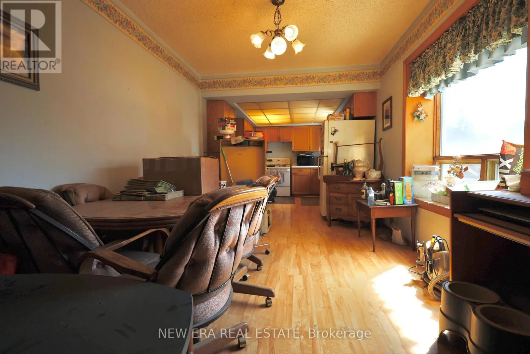
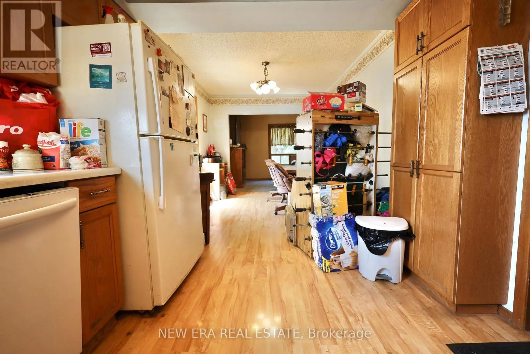
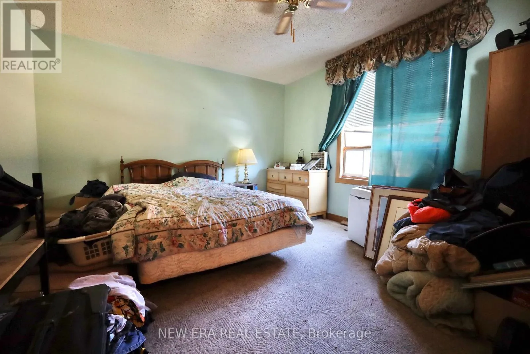
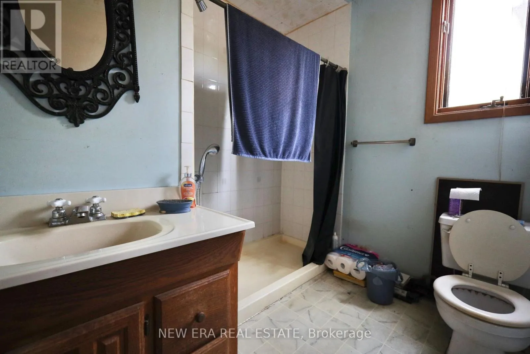
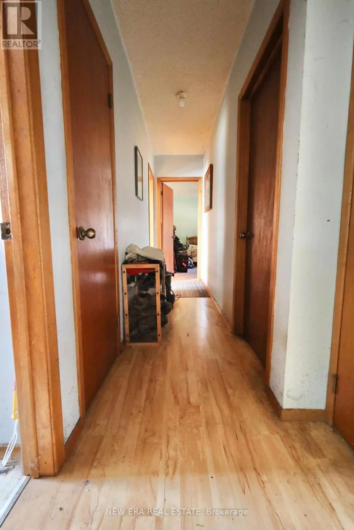
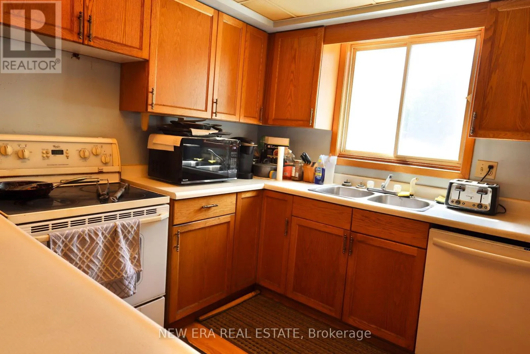
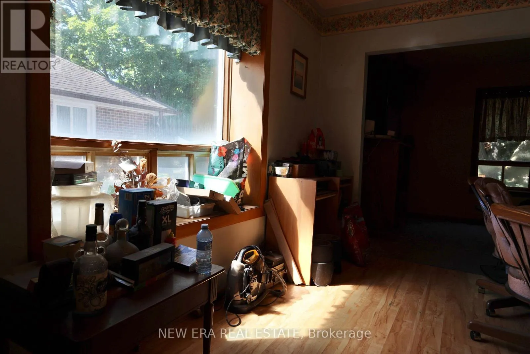
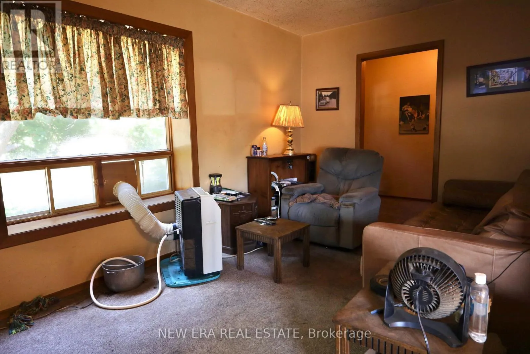
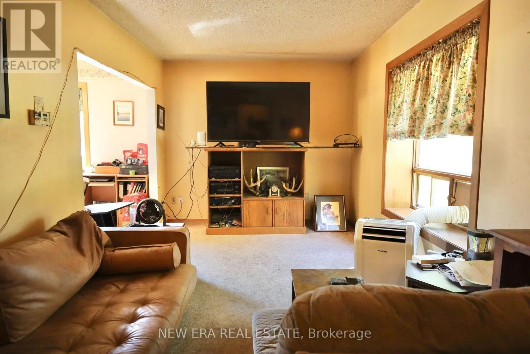
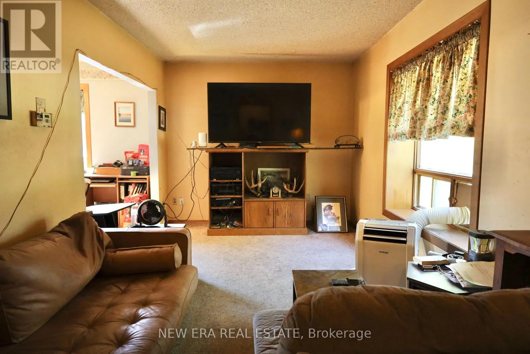
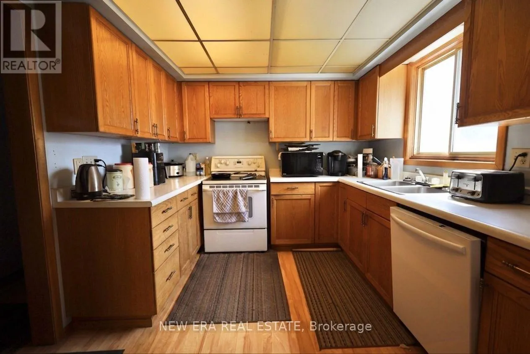
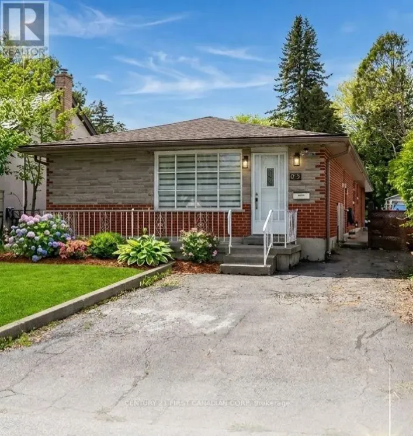
Cross Streets: Thompson RD & Adelaide ST S. ** Directions: Adelaide South to Thompson Rd. ATTENTION CONTRACTORS AND INVESTORS! This property presents exceptional investment potential with multiple revenue opportunities. 116 Chesterfield is a well-designed, spacious home featuring a recently updated metal roof, an impressive detached garage offering ample storage and workspace, and a fully developed basement suite with separate kitchen, living areas, multiple bedrooms, and dining space - perfect for tenant rental or Airbnb opportunity. The main floor includes 2 bedrooms, 1 full bath, and open-concept living, while the versatile basement adds 2 additional bedrooms, 1 bathroom, and dining space, creating flexibility for multi-generational living, professional use, or short/long-term rentals. An ideal value-add opportunity for investors, contractors, developers, and families seeking income-producing or multi-unit flexible properties. book your showing today! (id:27476)

Property Highlights

MLS® Number
X13658268
Type
Single Family
Community Name
South I
Ownership Type
Freehold
Land Size
44.6 x 125.3 FT
Parking Space Total
5

Building

Building Type
House
Storeys
1.00
Square Footage
700 - 1100 sqft
Bathrooms Total
2
Bedrooms Above Ground
2
Bedrooms Total
4
Exterior Finish
Vinyl siding
Fireplace Present
Yes
Basement Type
N/A (Finished), N/A
Basement Features
Separate entrance
Building Heating Type
Forced air
Heating Fuel
Natural gas
Building Cooling Type
None

Utilities

Water
Municipal water
Utility Sewer
Sanitary sewer

Room Layout

Dining room
Basement
4.06 m x 2.74 m
Laundry room
Basement
3.07 m x 0.95 m
Kitchen
Basement
3.28 m x 2.62 m
Living room
Basement
3.15 m x 3.08 m
Bedroom
Basement
3.35 m x 2.54 m
Living room
Main level
5.14 m x 2.94 m
Dining room
Main level
2.93 m x 3.68 m
Kitchen
Main level
2.92 m x 3.77 m
Primary Bedroom
Main level
3.8 m x 4.56 m
Bedroom 2
Main level
2.86 m x 2.67 m
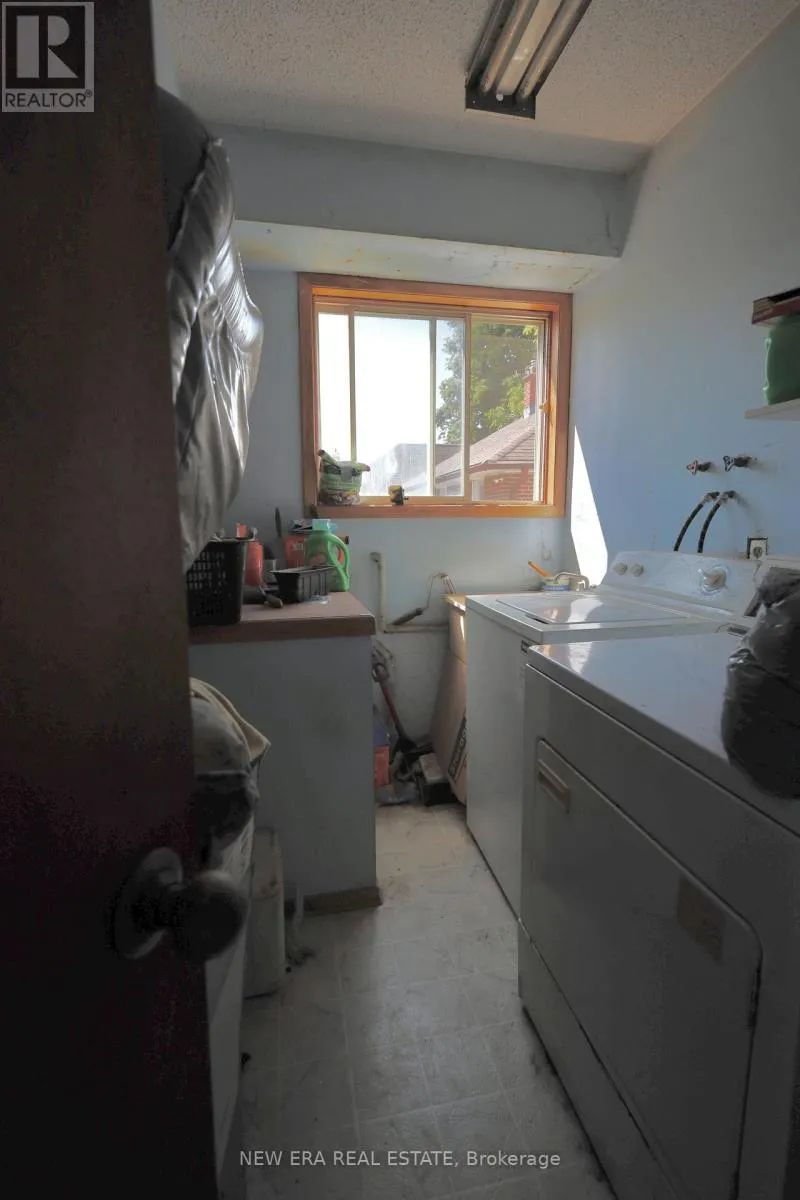
Laundry room
Main level
2.22 m x 2.04 m

Location

Learn more about this property
Listing provided by:
NEW ERA REAL ESTATE
MLS® number:
X13658268
Agent:
Hyeonseok Kim
*Indicates required field
Name is required
Email is required
Please enter a valid phone number (e.g., 416-111-1111).

Community Spotlight: Homes For sale in Your Neighborhood