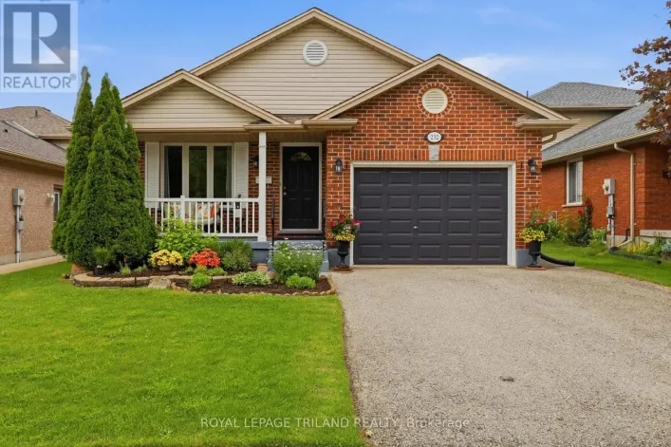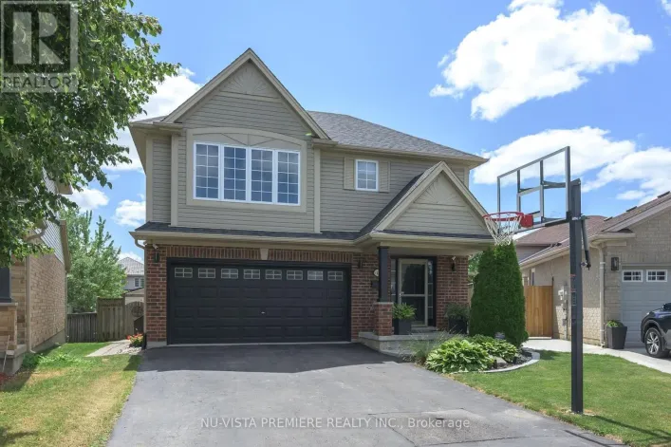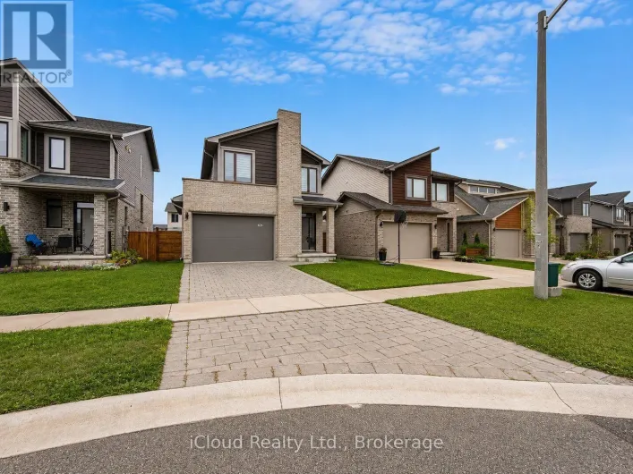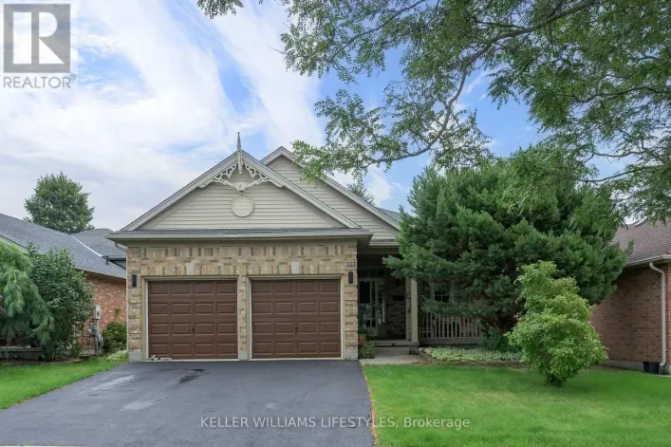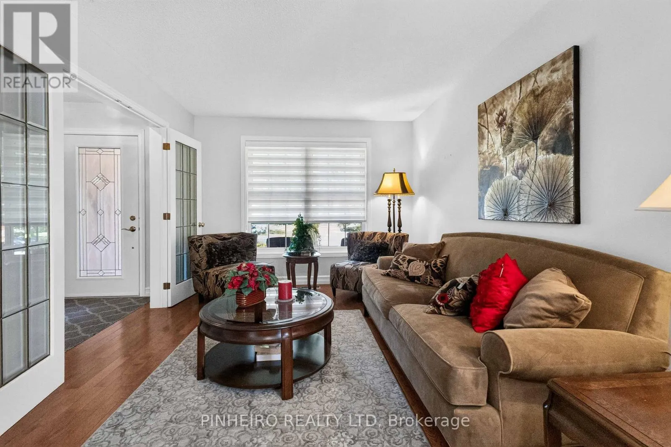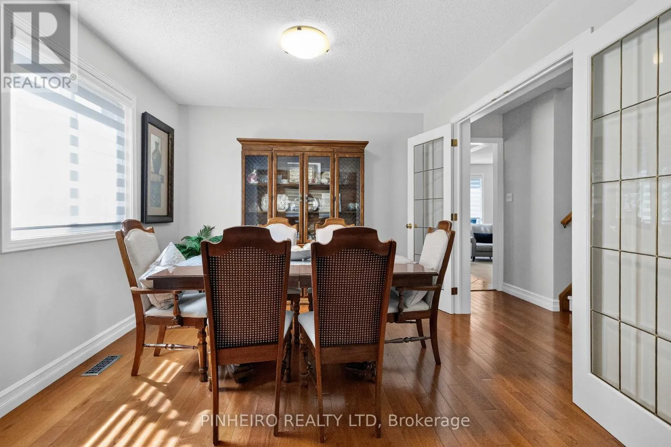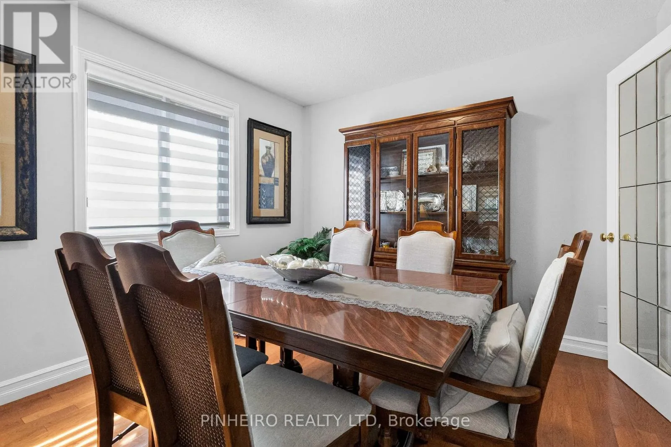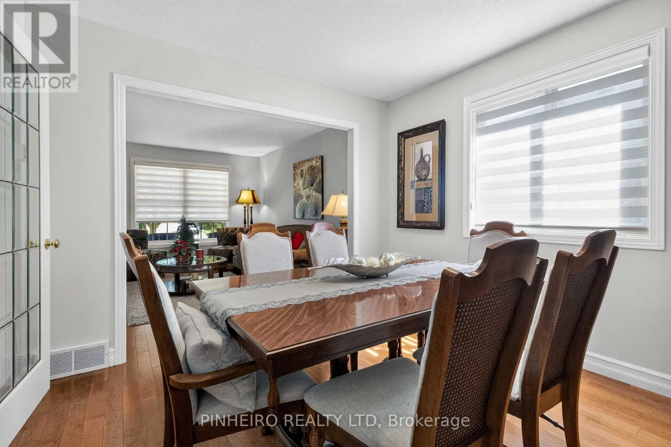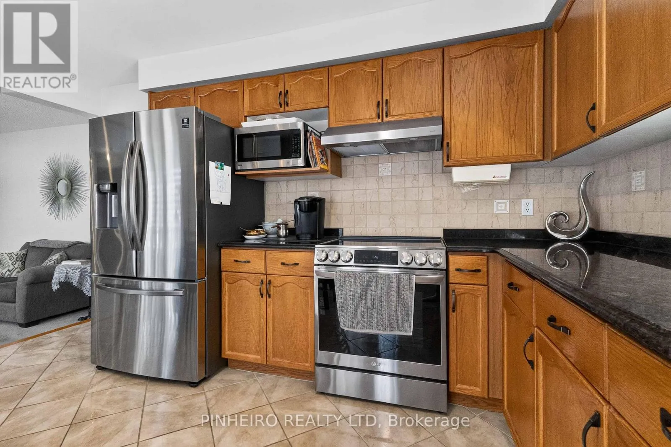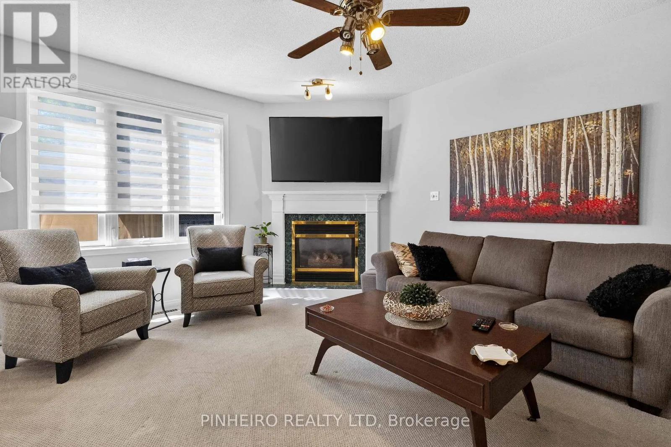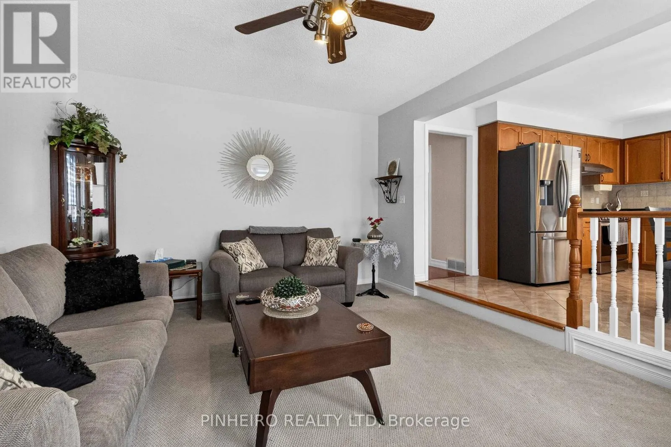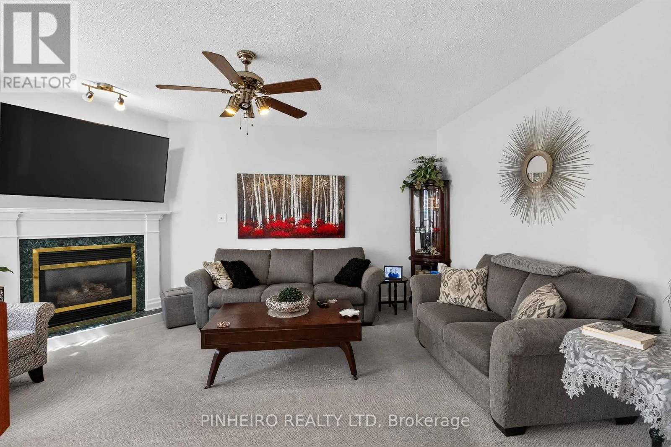
224 Chelton Road, London South, Ontario N6M 1B5

Listed for:
$679,999
5 beds
4 baths
Listed 6 days ago
House for rent: 224 Chelton Road, London South, Ontario N6M 1B5

View all 48 photos

About

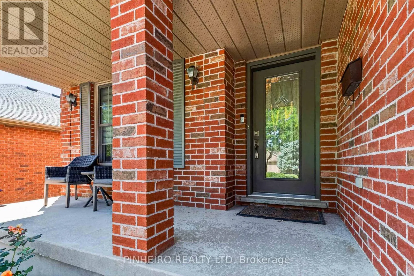
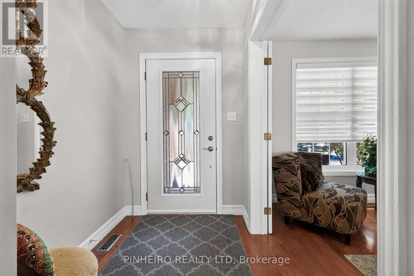
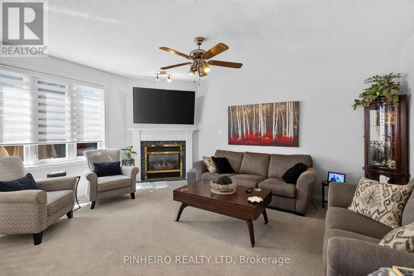
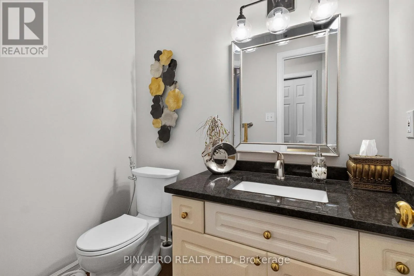
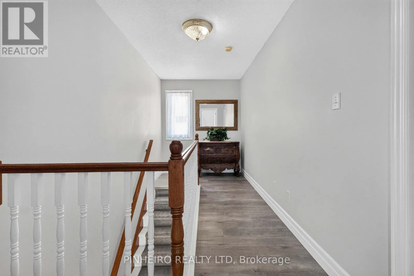
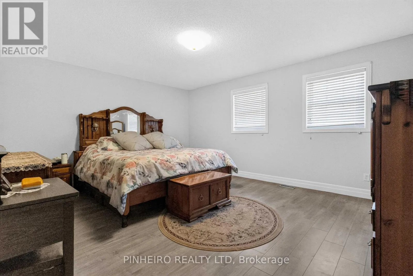
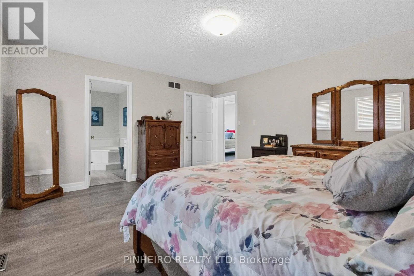
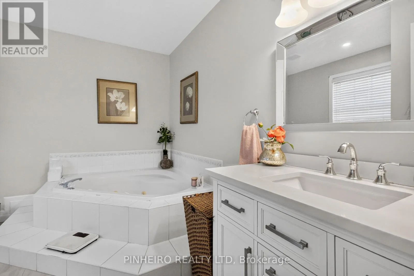
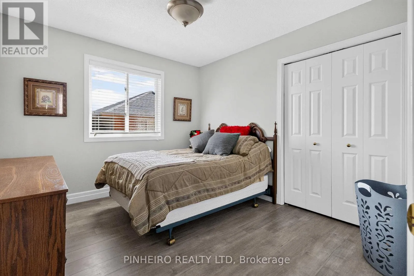
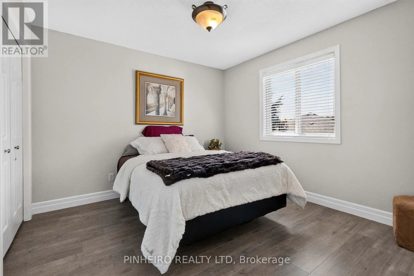
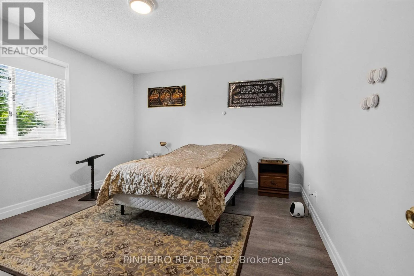
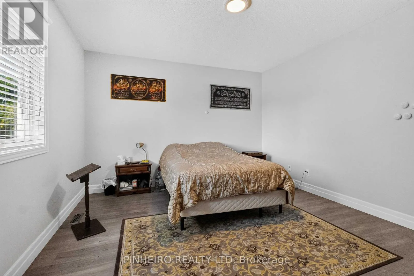
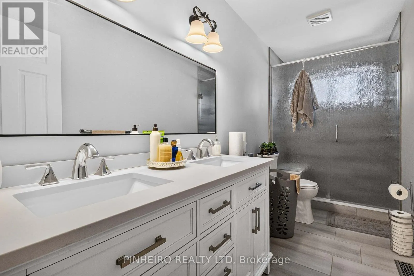
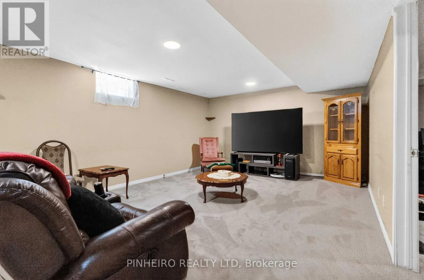
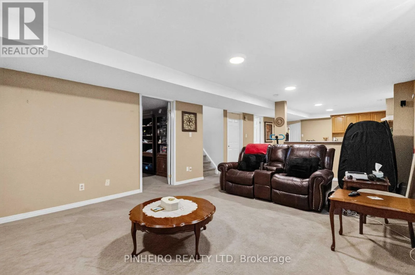
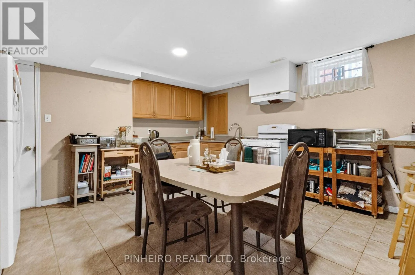
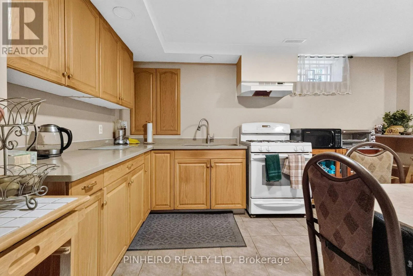
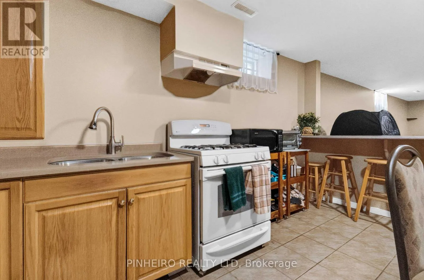
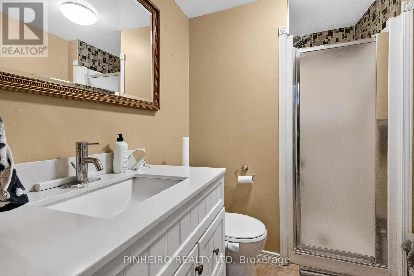
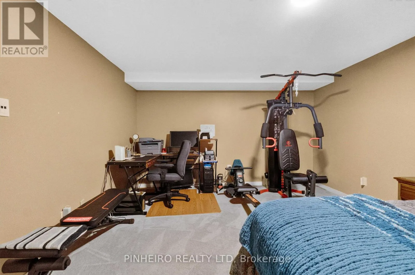
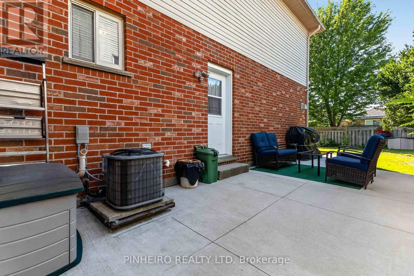
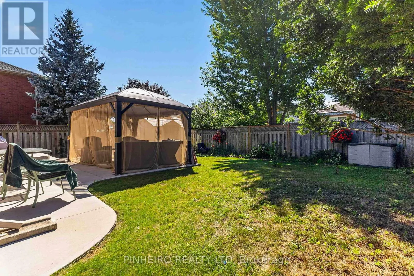
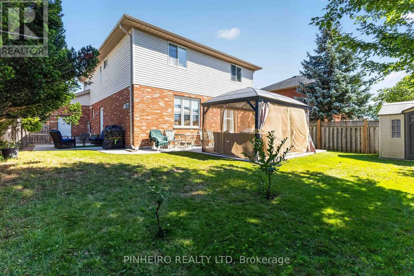
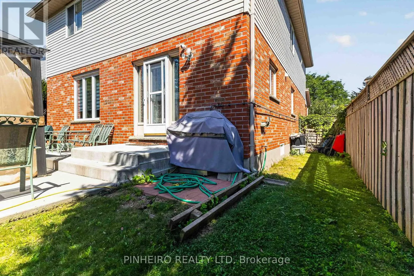
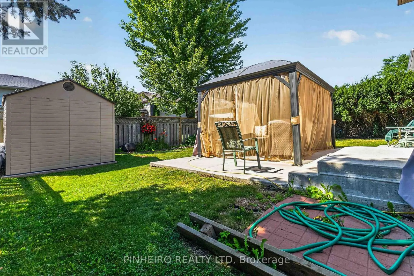
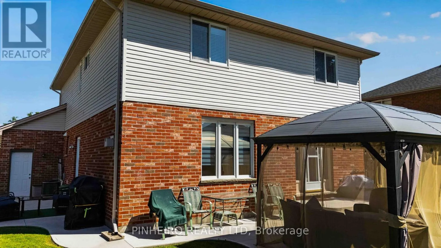
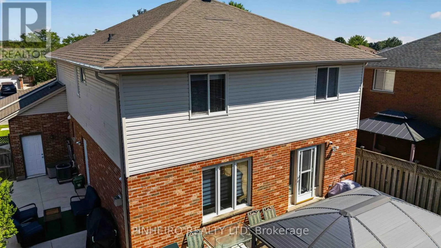
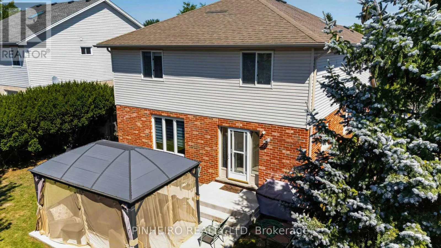
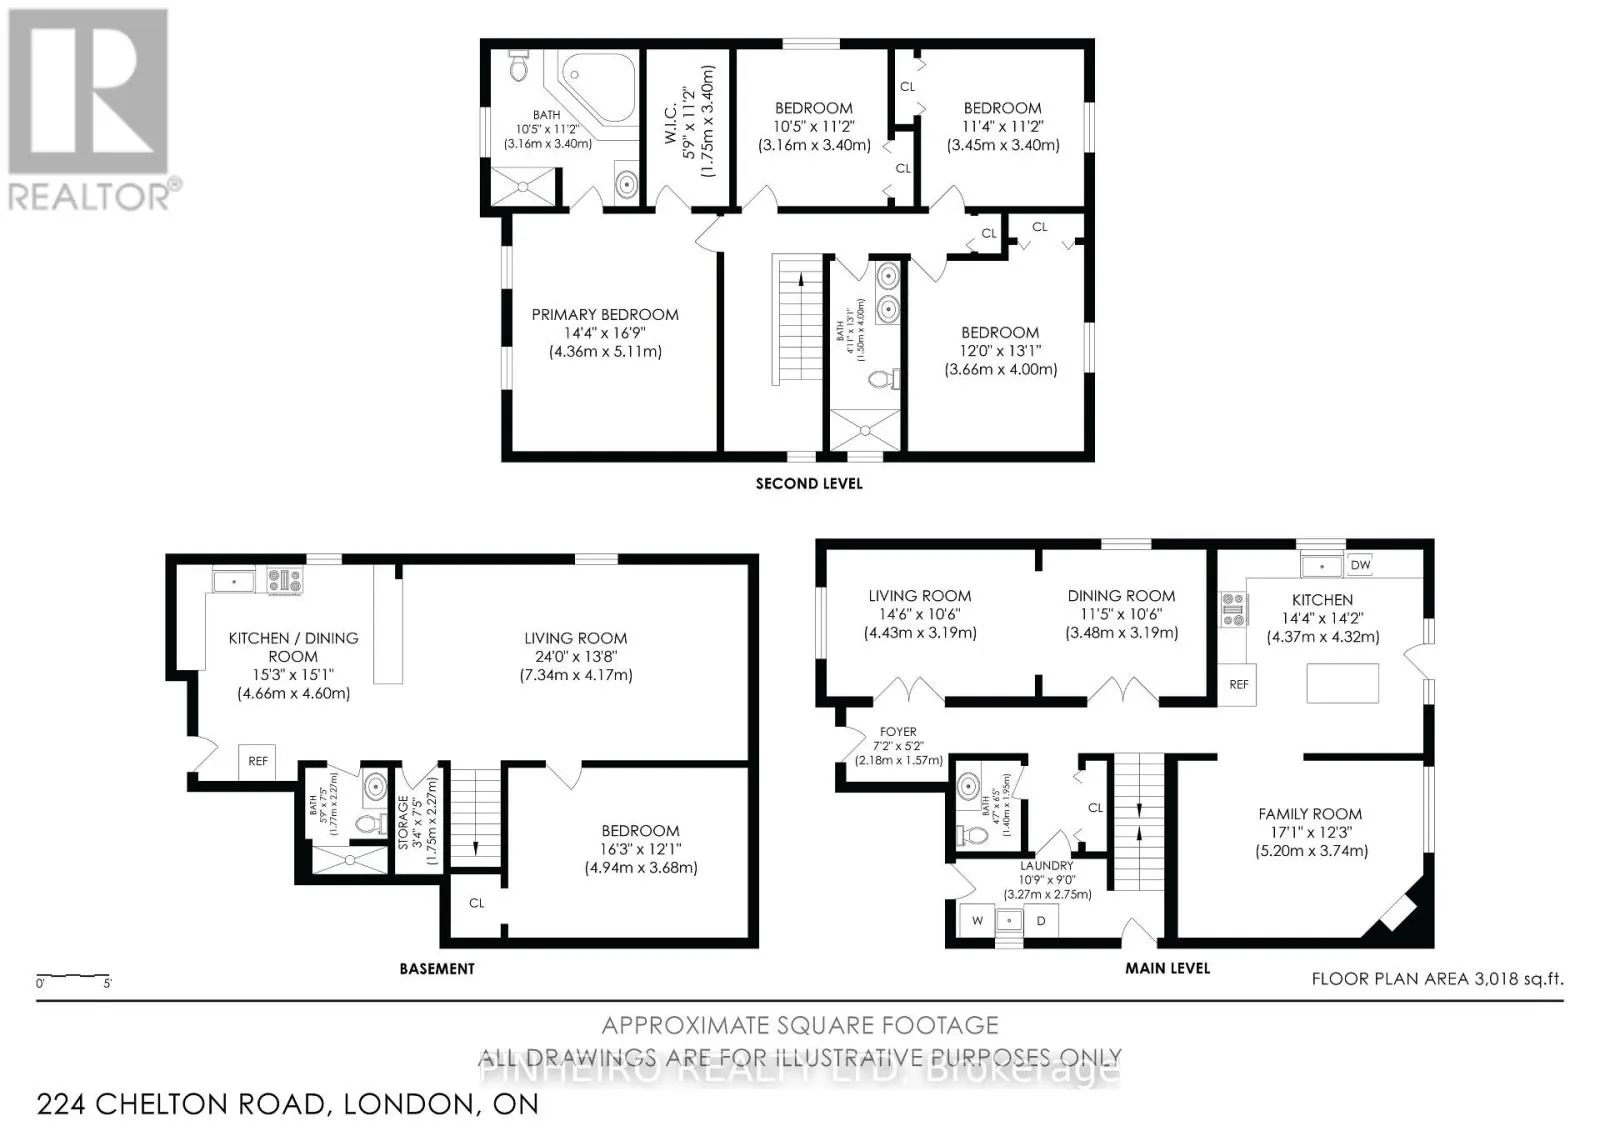
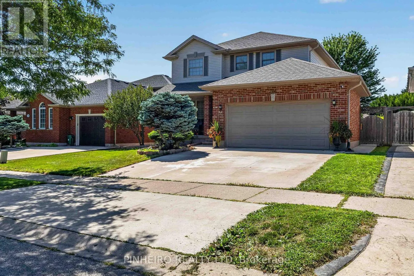
Cross Streets: Chelton Rd. & Emerald Rd. ** Directions: Commissioners Road to Chelton Road. Welcome to 224 Chelton Road in desirable Summerside! This beautifully maintained one-owner home offers approximately 3,000 sq. ft. of finished living space with 4 spacious bedrooms and 3.5 bathrooms. The home also features a self contained granny suite with a separate entrance, making it ideal for extended family, multigenerational living, or added flexibility. Step outside to enjoy a new concrete patio overlooking a generous, fully usable backyard-perfect for entertaining or relaxing. Located in one of London's most sought-after family communities, you'll be close to excellent public, Catholic, and French immersion schools, parks, sports facilities, shopping, and have quick access to Highway 401 for an easy commute. Whether you're looking for room to grow or a home that accommodates multiple generations, 224Chelton Road is a must-see. Don't miss this incredible opportunity. Contact the listing agent today to book your private showing to 224 Chelton Road in desirable Summerside (id:27476)

Property Highlights

MLS® Number
X13658416
Type
Single Family
Community Name
South U
Ownership Type
Freehold
Land Size
48 x 106.5 FT
Parking Space Total
4

Building

Building Type
House
Storeys
2.00
Square Footage
2000 - 2500 sqft
Bathrooms Total
4
Bedrooms Above Ground
4
Bedrooms Total
5
Amenities
Fireplace(s) Hospital, Park, Schools
Exterior Finish
Aluminum siding, Brick
Fireplace Present
Yes
Basement Type
N/A, N/A, N/A, N/A (Finished)
Basement Features
Apartment in basement, Separate entrance, Walk-up
Building Heating Type
Forced air
Heating Fuel
Natural gas
Building Cooling Type
Central air conditioning

Utilities

Water
Municipal water
Utility Sewer
Sanitary sewer

Room Layout

Primary Bedroom
Second level
5.1 m x 5.13 m
Bedroom 2
Second level
4.87 m x 3.65 m
Bedroom 3
Second level
3.35 m x 3.04 m
Bedroom 4
Second level
3.35 m x 2.99 m
Family room
Lower level
7.34 m x 4.17 m
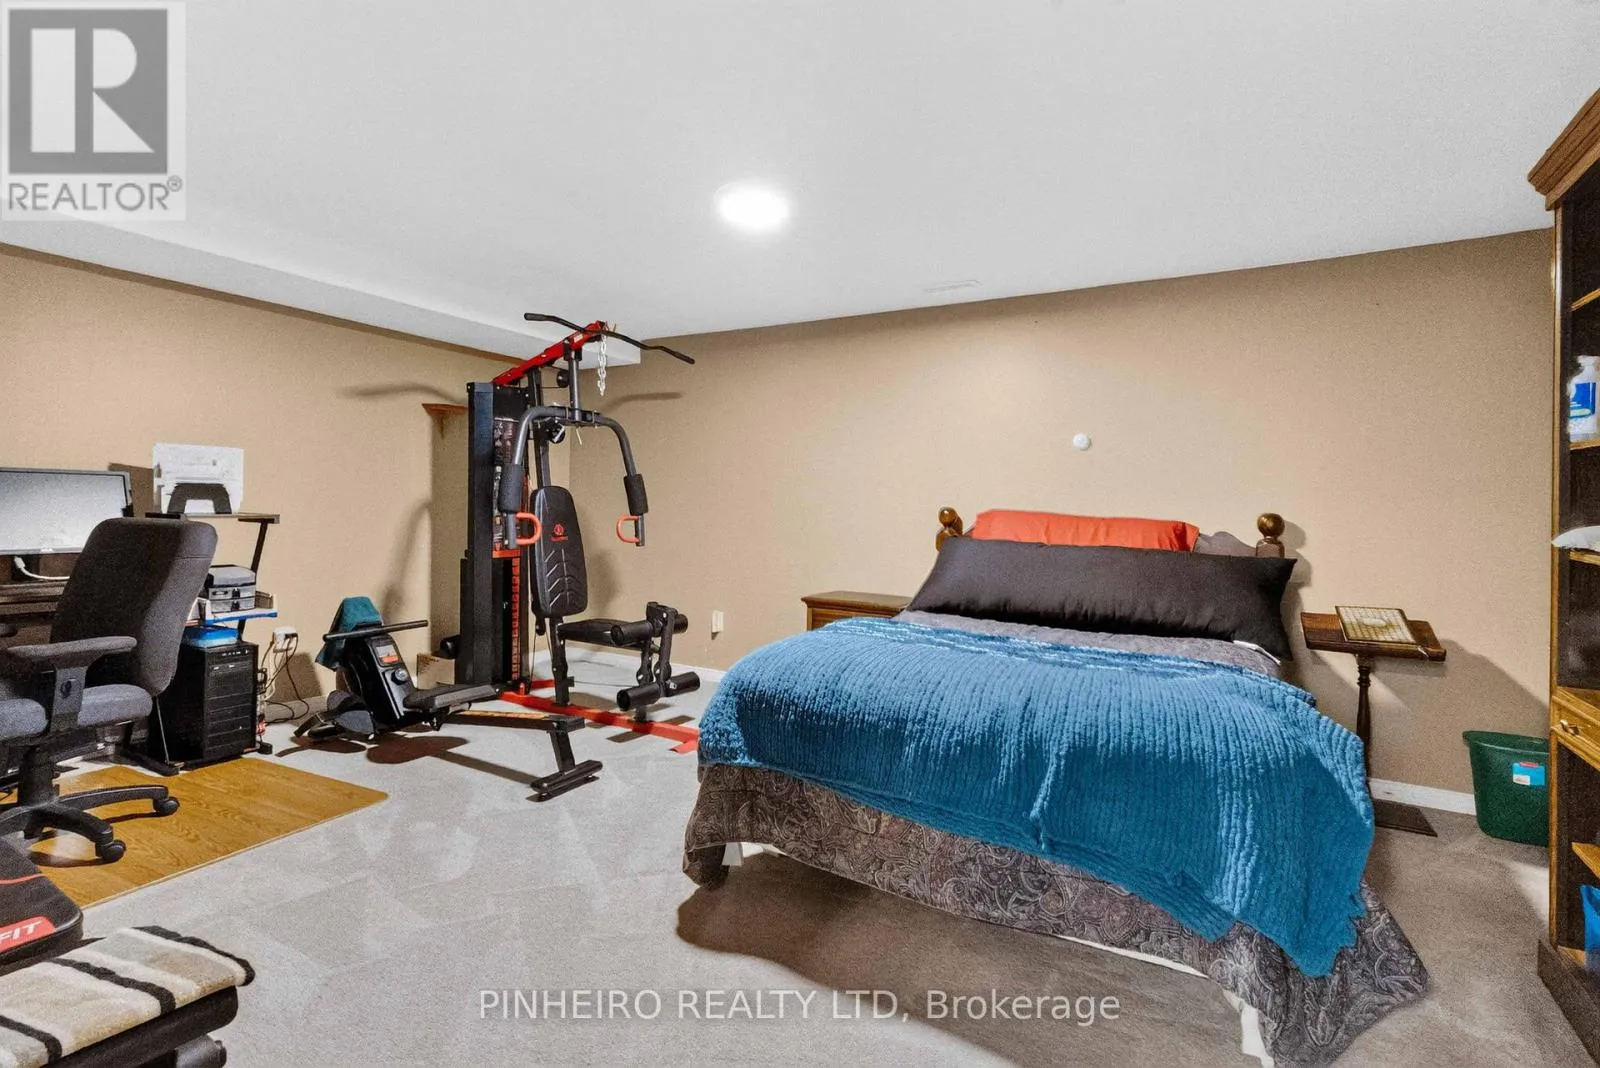
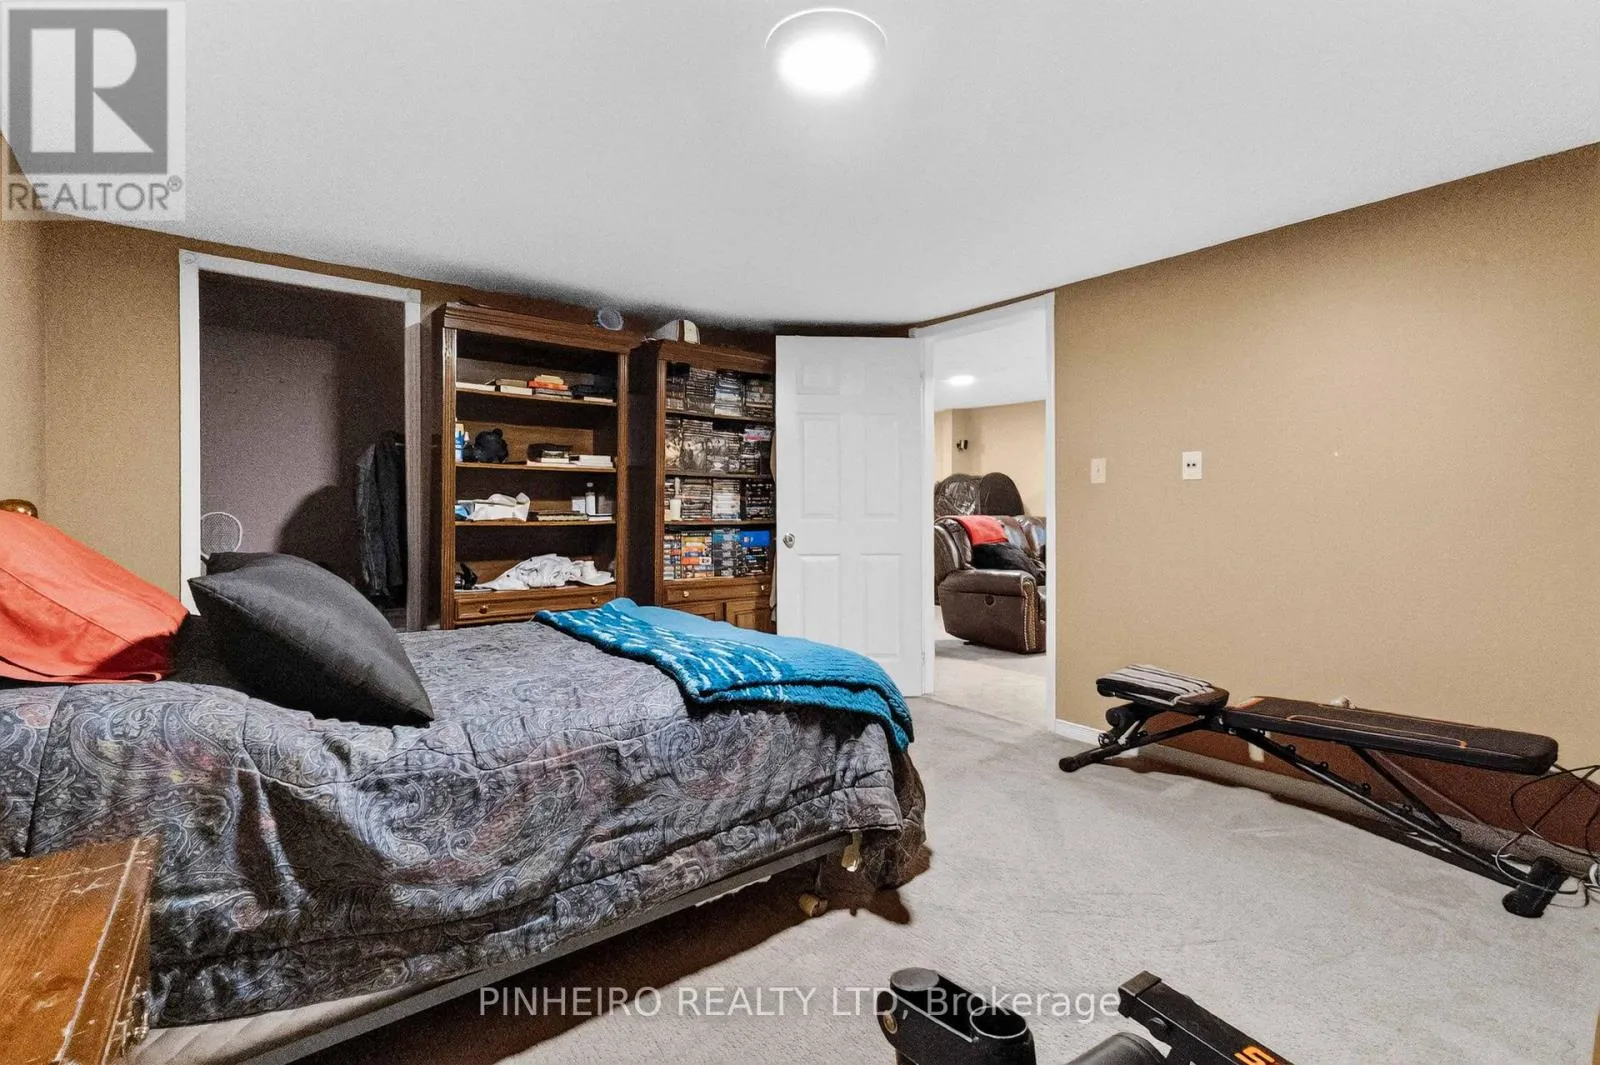
Bedroom
Lower level
4.94 m x 3.68 m
Kitchen
Lower level
4.87 m x 3.96 m
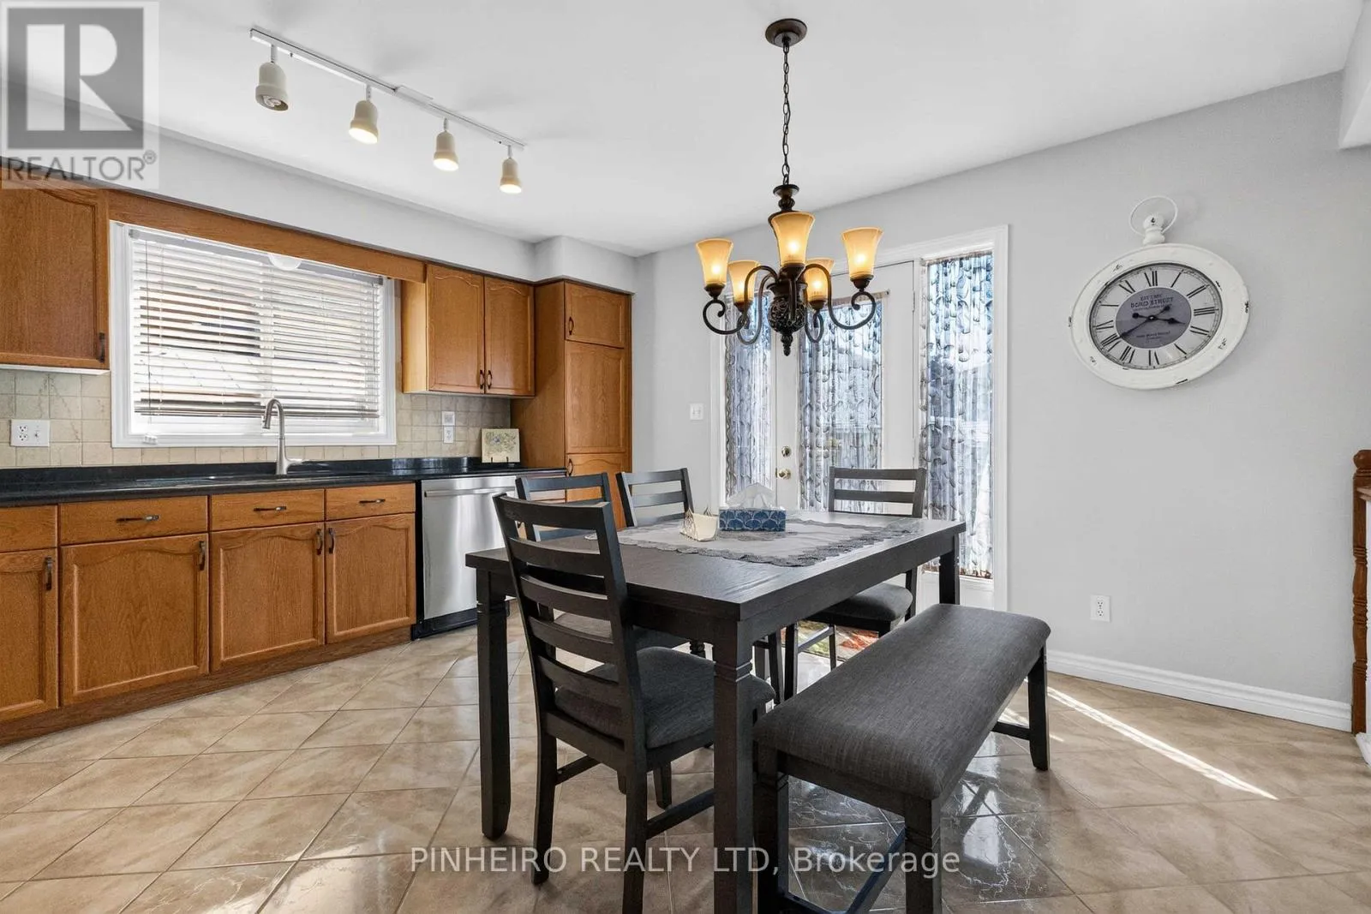
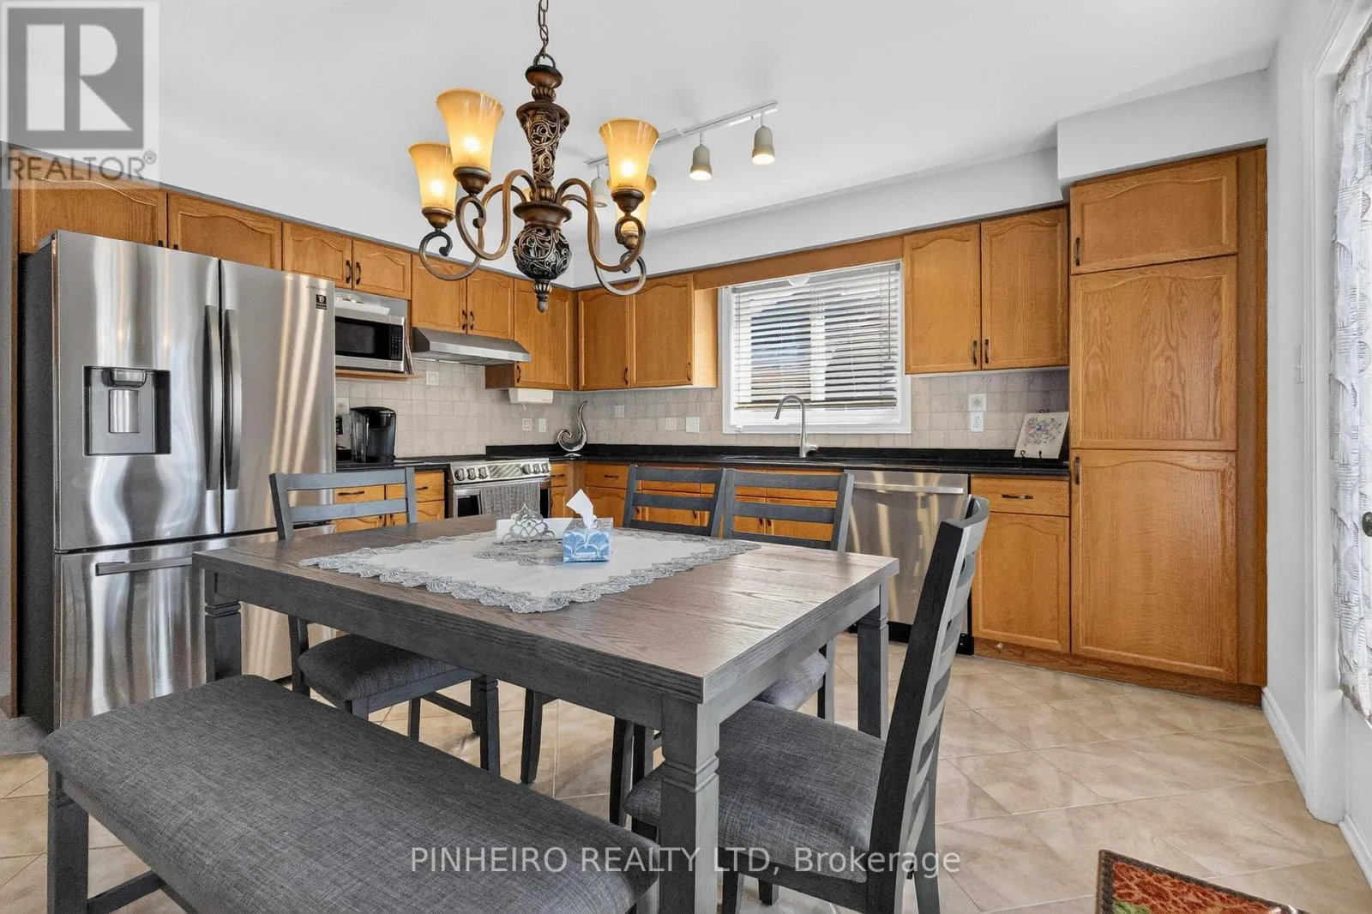
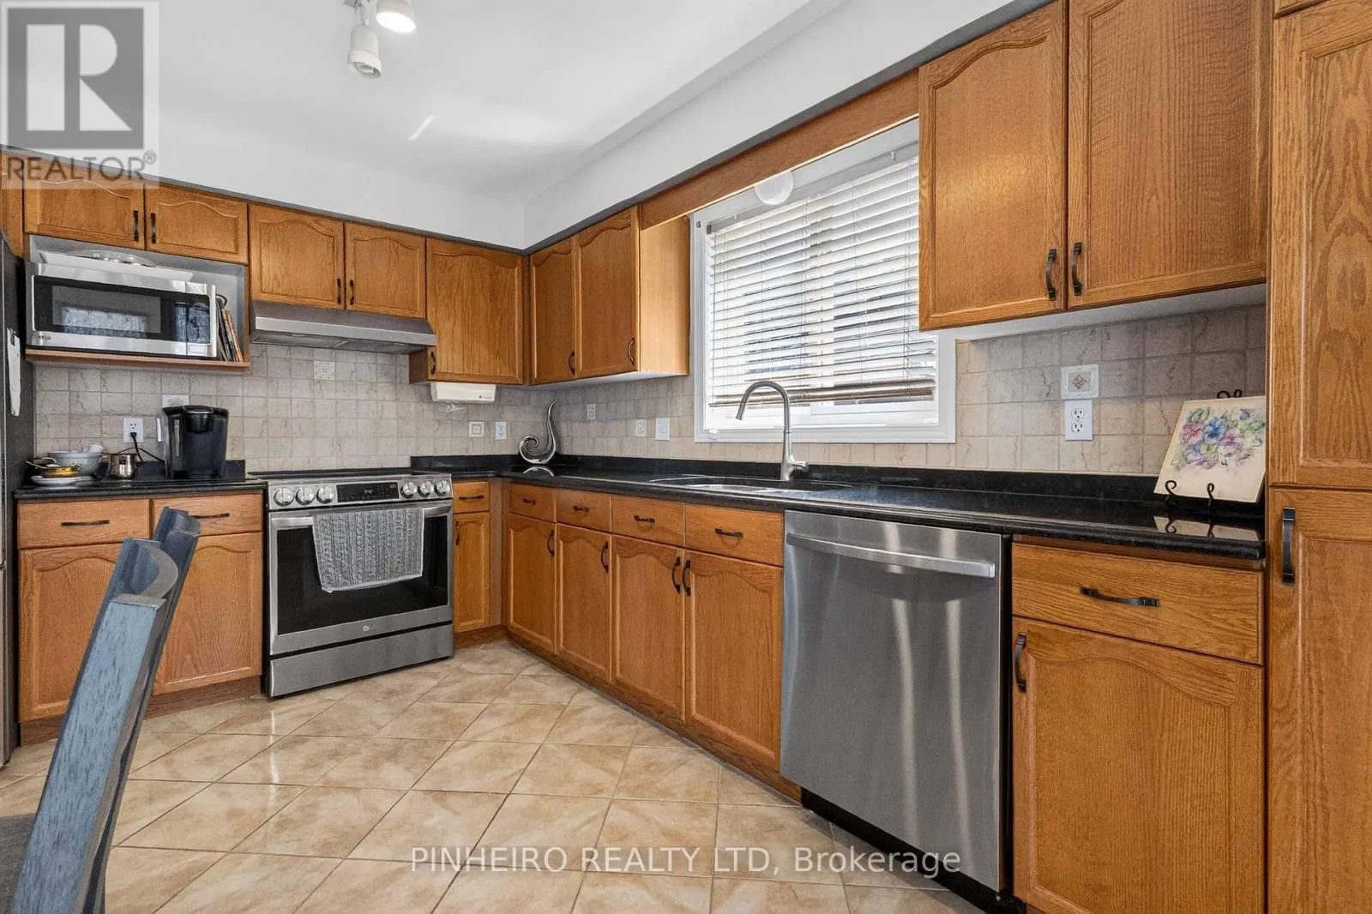
Kitchen
Main level
4.37 m x 4.32 m
Family room
Main level
5.1 m x 3.88 m
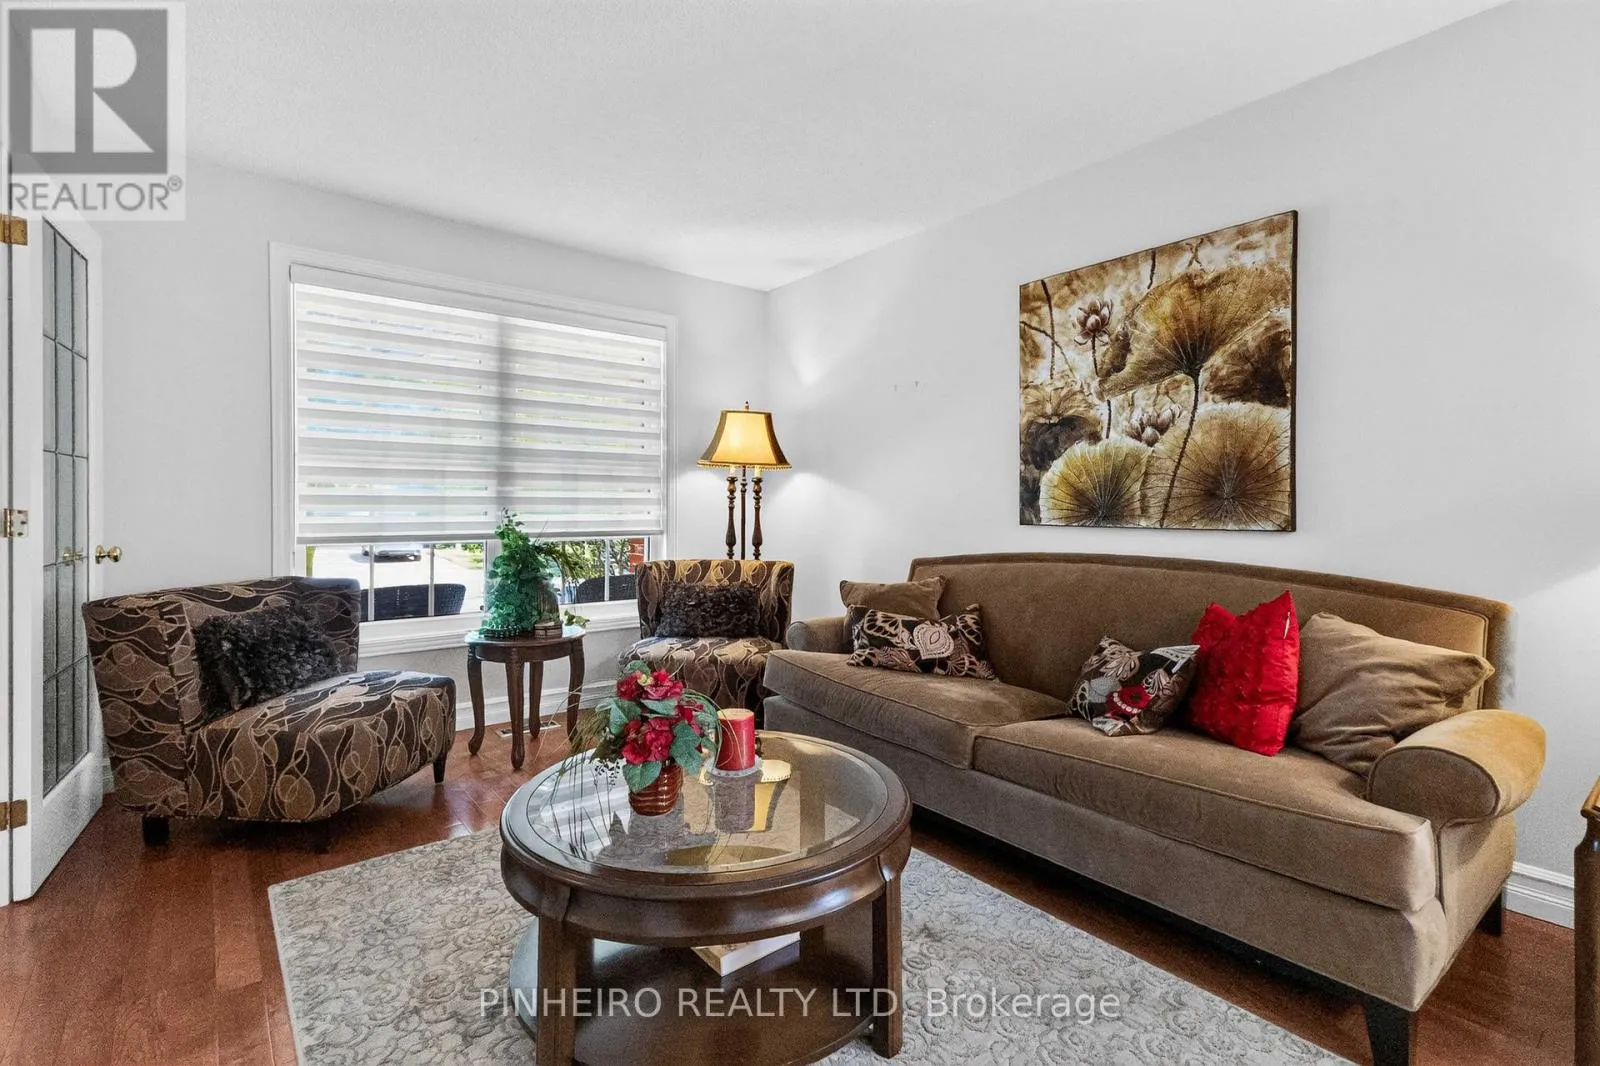
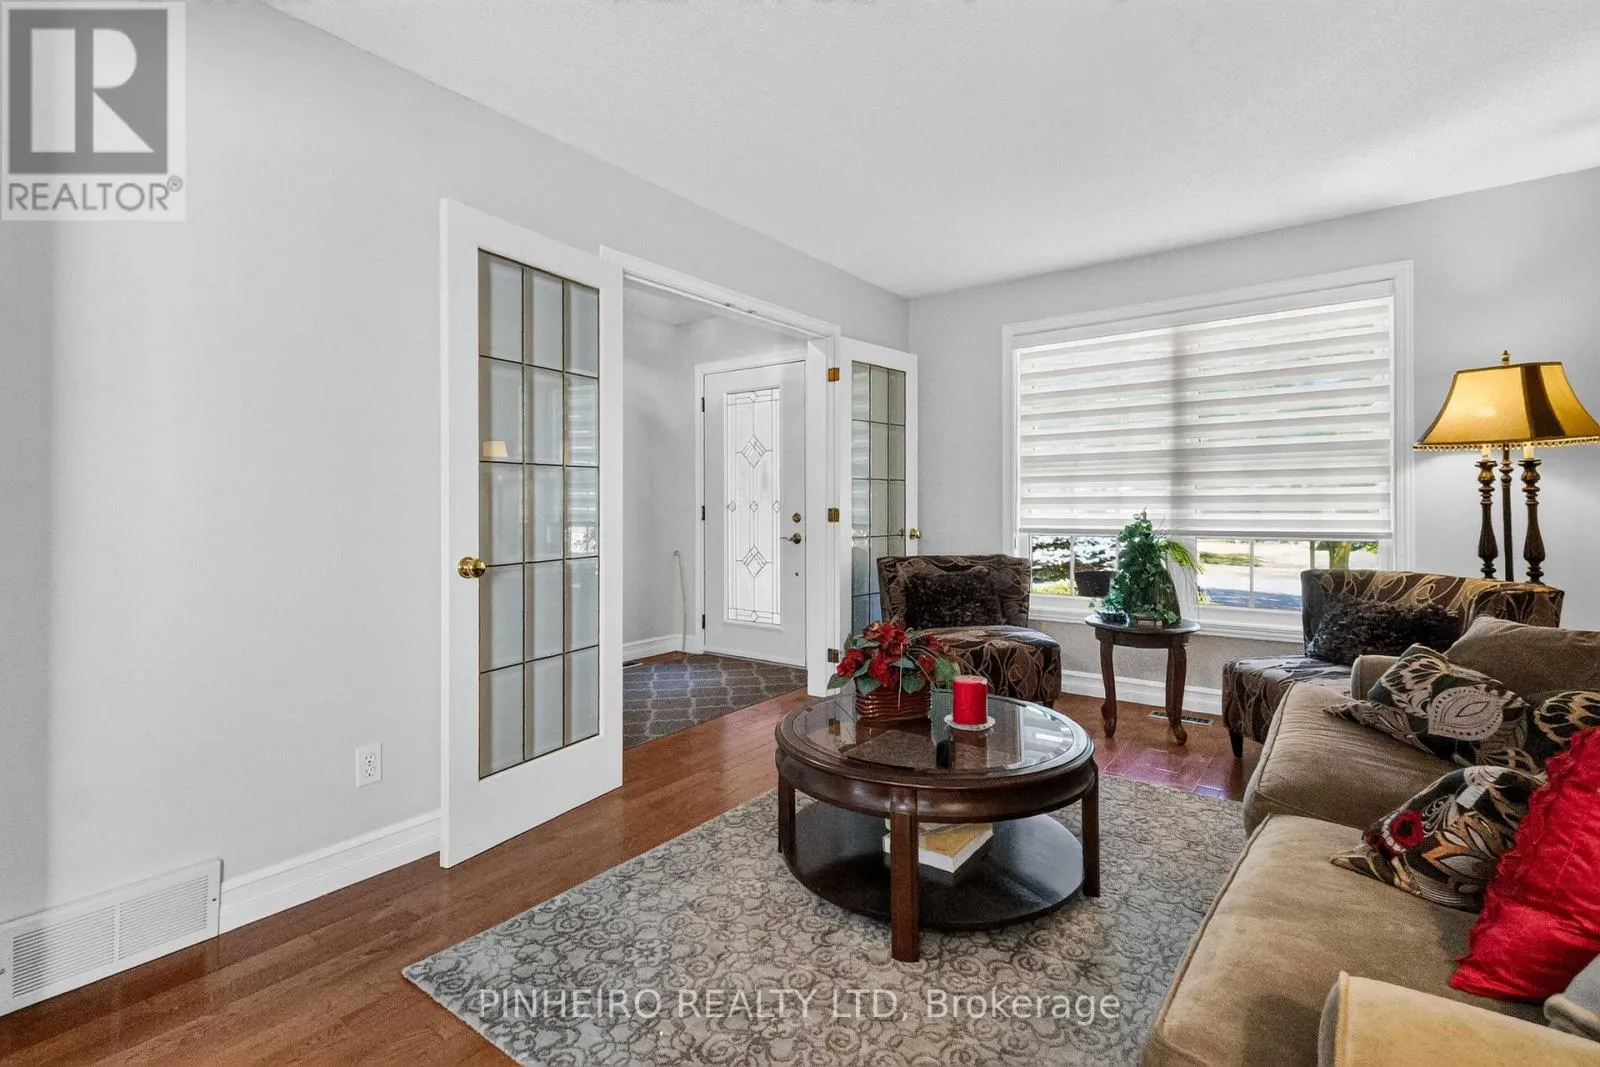
Living room
Main level
4.43 m x 3.2 m
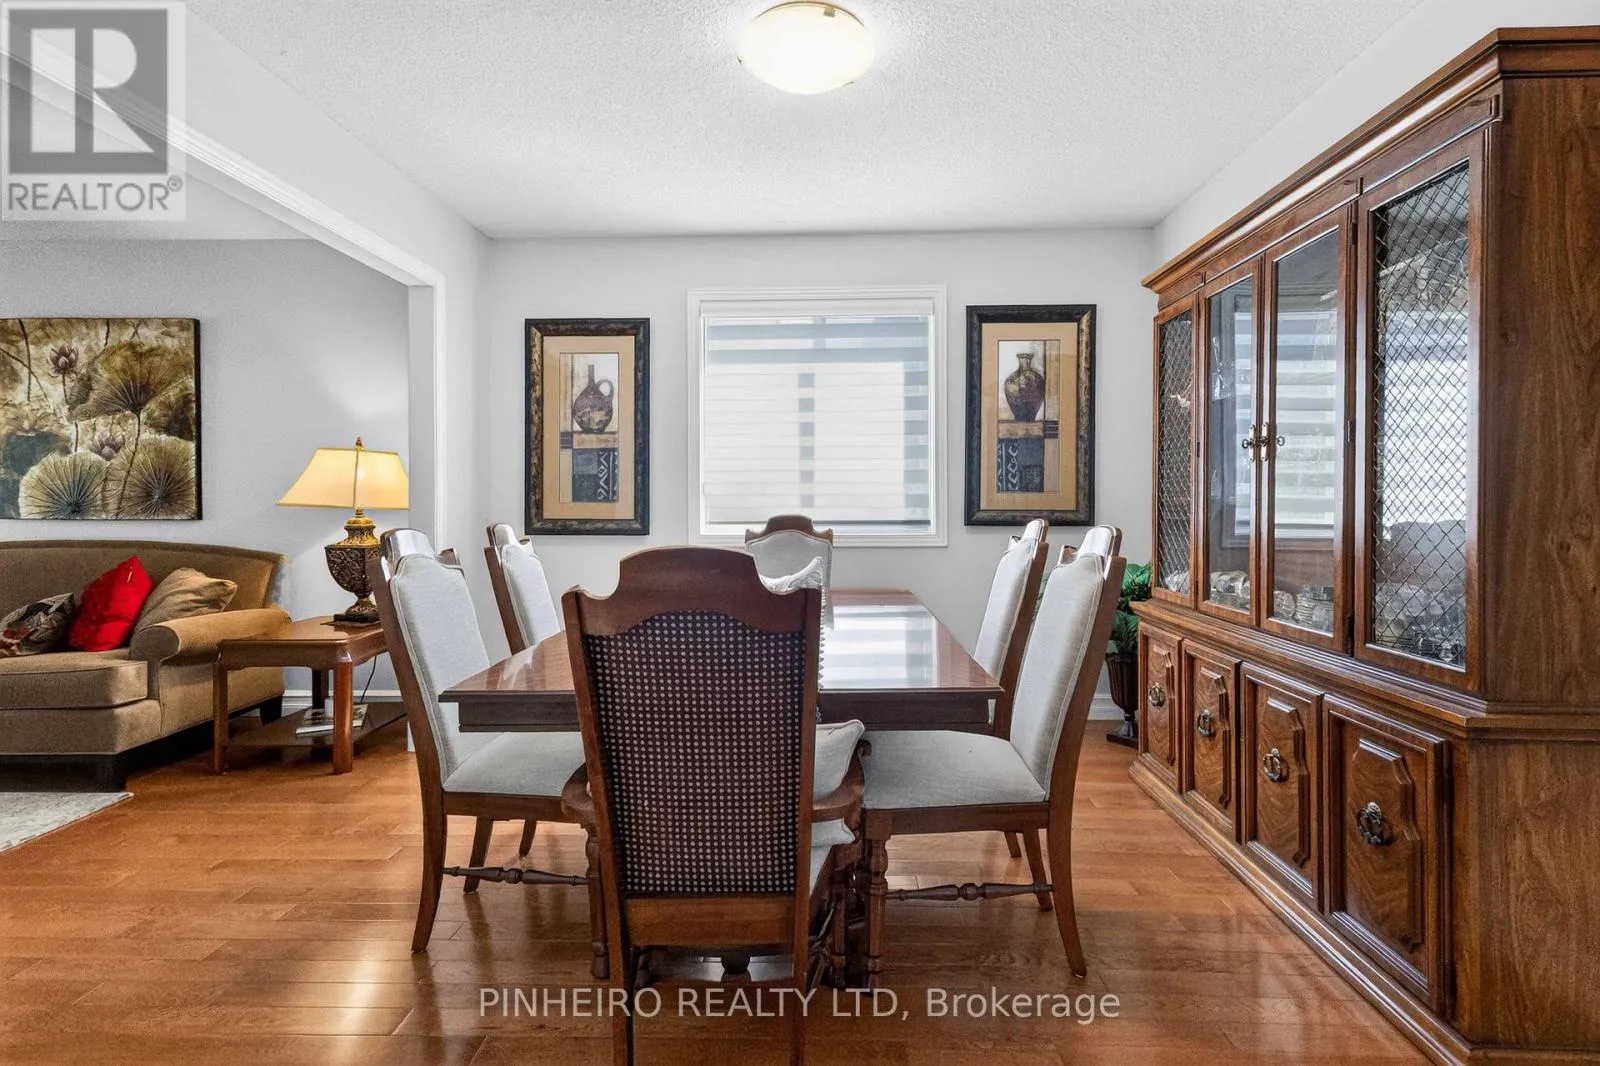
Dining room
Main level
3.48 m x 3.2 m
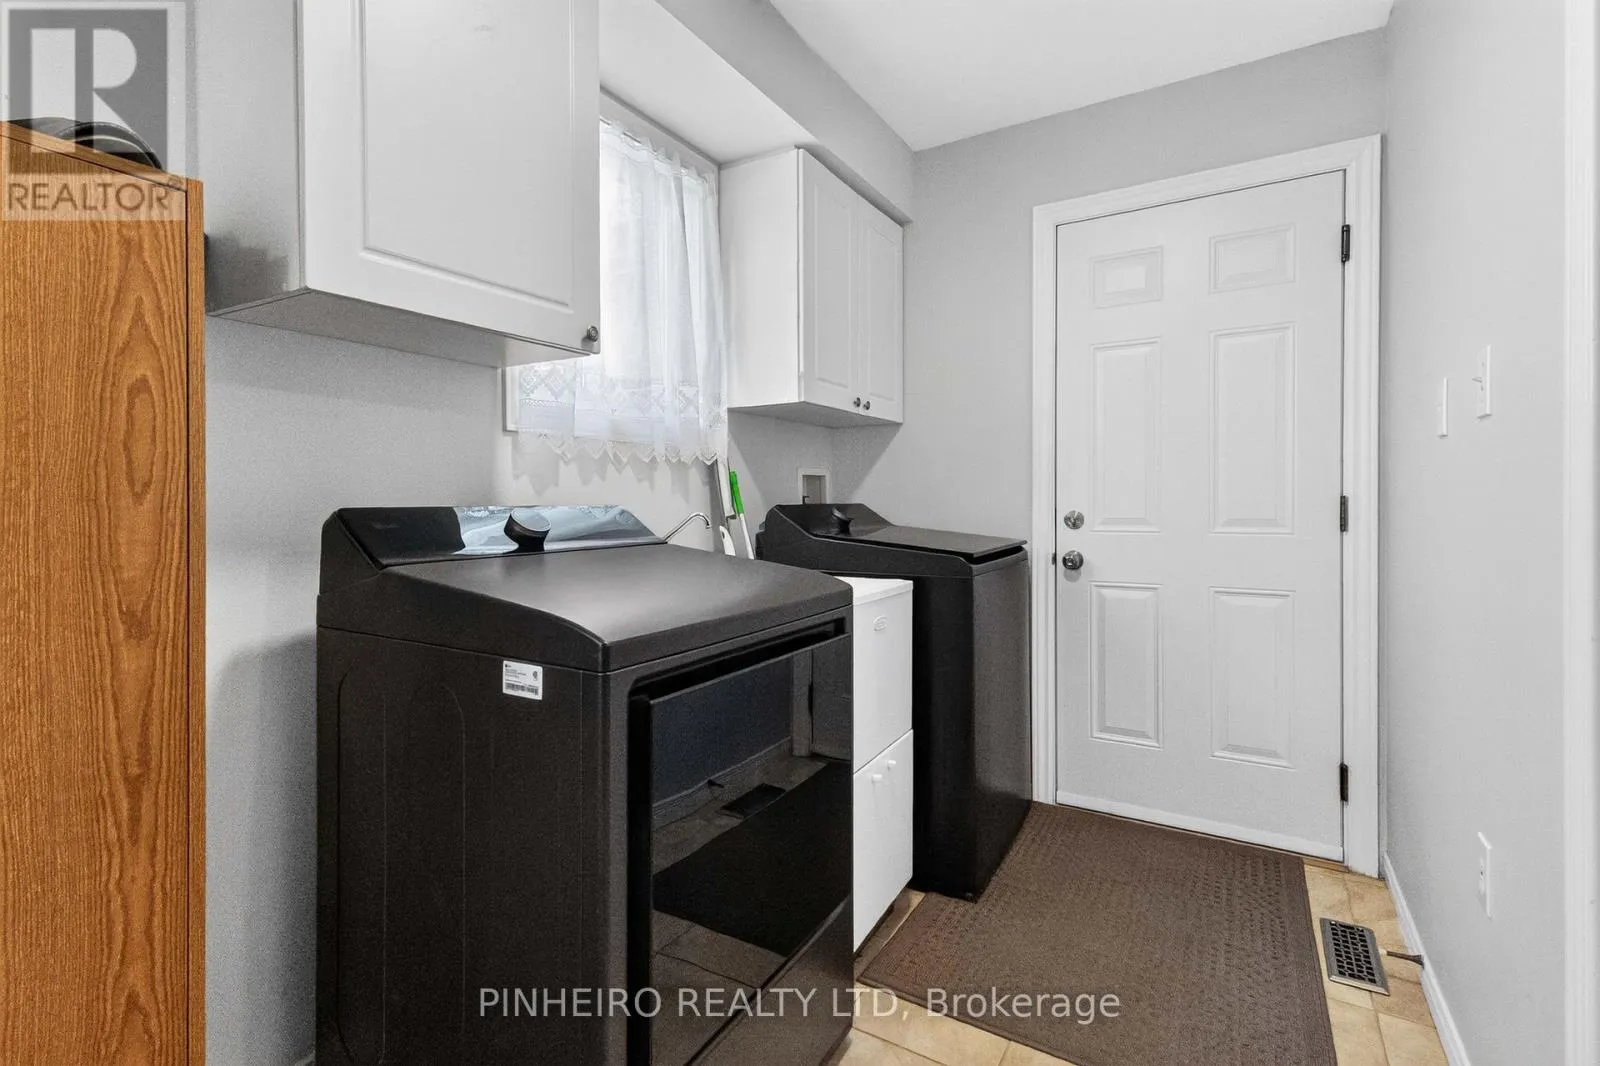
Laundry room
Main level
3.12 m x 1.75 m

Location

Learn more about this property
Listing provided by:
PINHEIRO REALTY LTD
MLS® number:
X13658416
Agent:
Jeannie Jomaa
*Indicates required field
Name is required
Email is required
Please enter a valid phone number (e.g., 416-111-1111).

Street Spotlight - For sale