3897 Big Leaf Trail, London South, Ontario N6P 0J9

Listed for:
$774,900
4 beds
3 baths
Listed 5 days ago
House for rent: 3897 Big Leaf Trail, London South, Ontario N6P 0J9

View all 21 photos

About

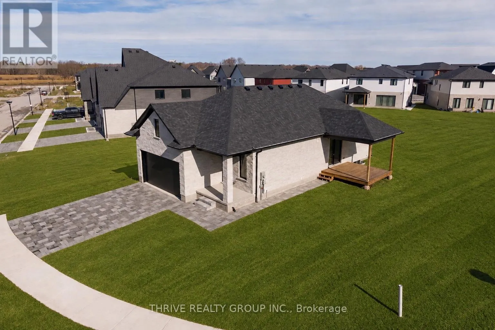
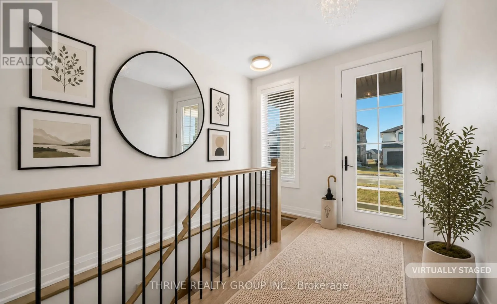
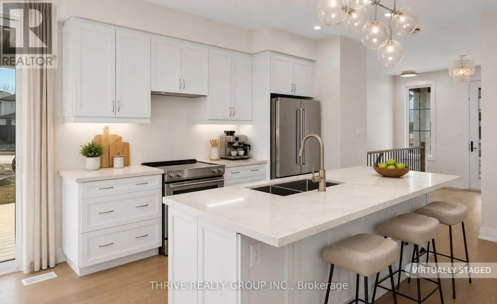
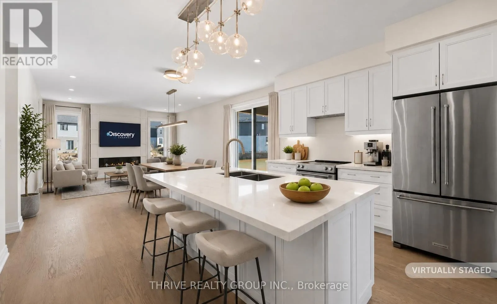
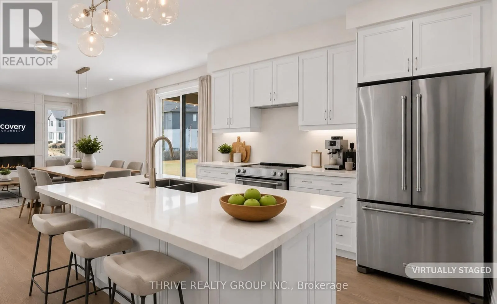
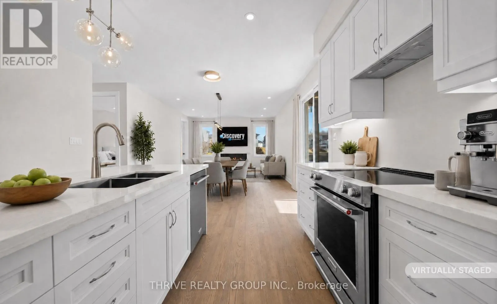
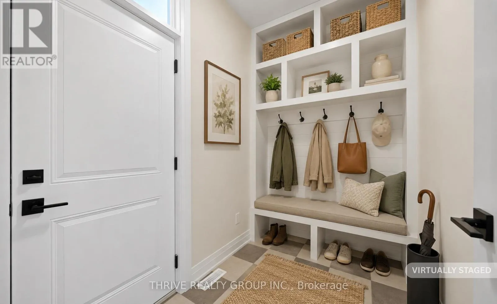
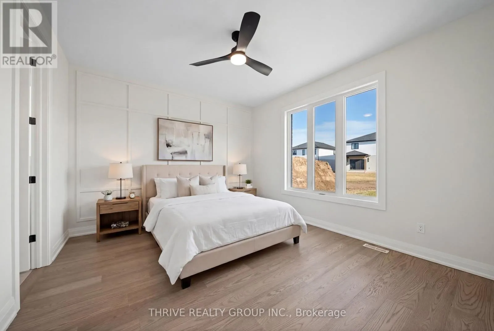
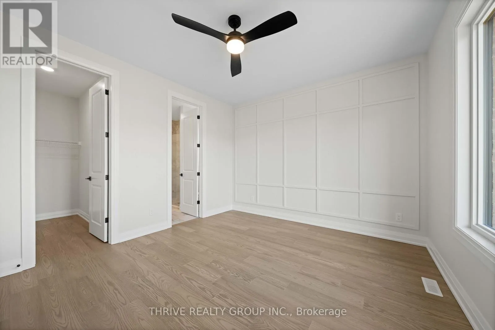
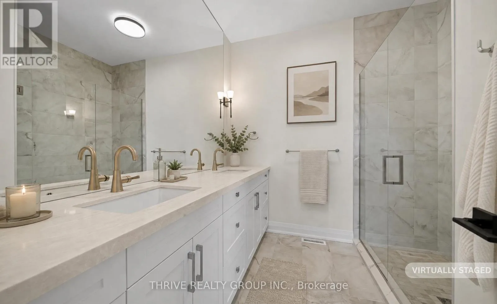
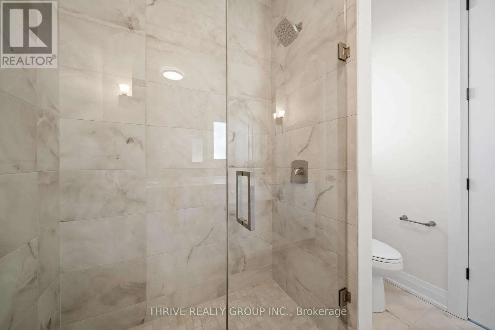
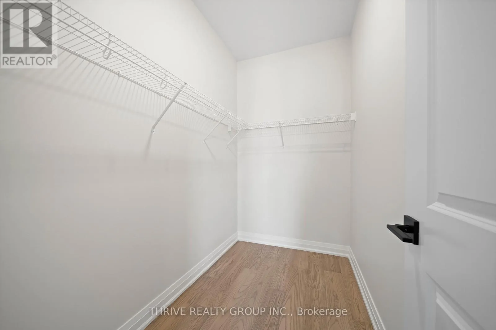
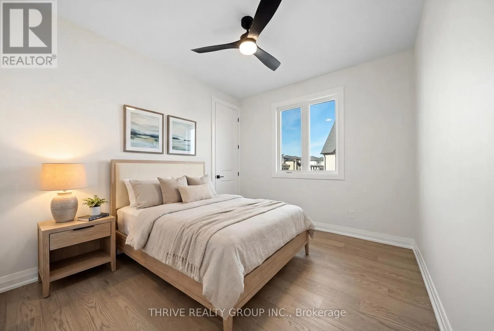
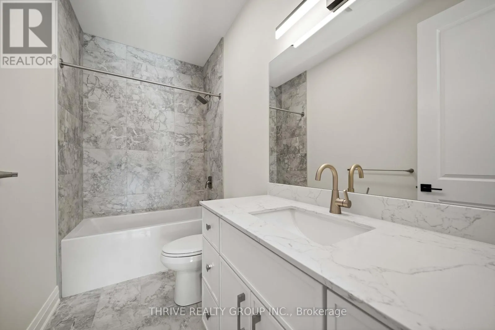
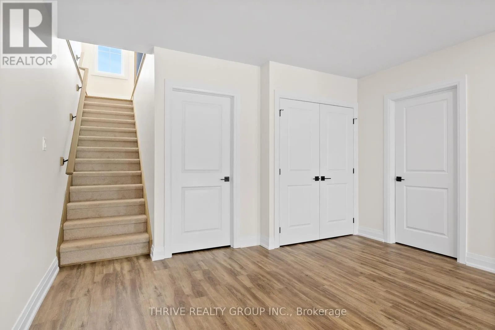
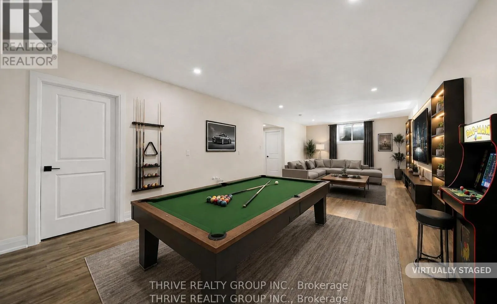
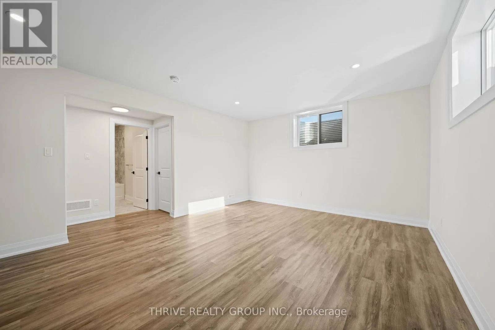
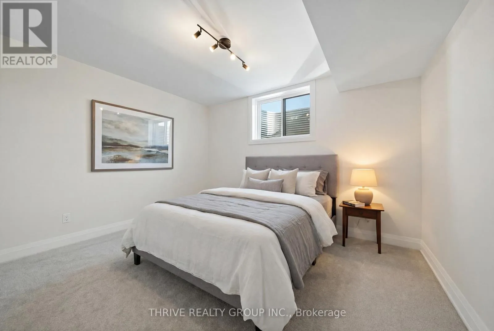
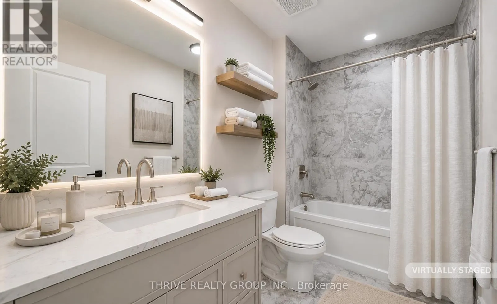
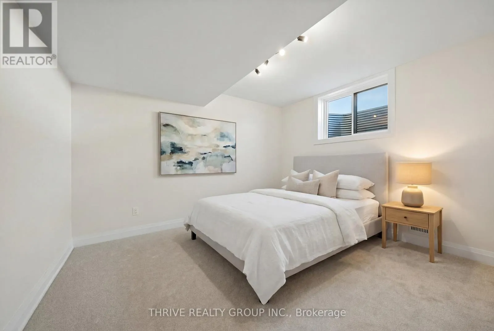
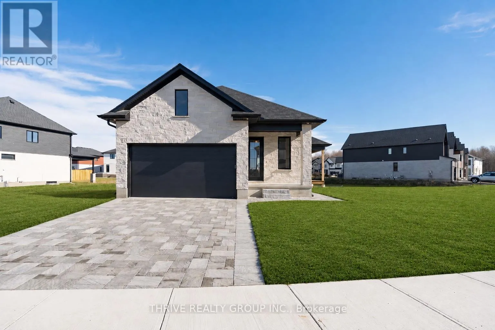
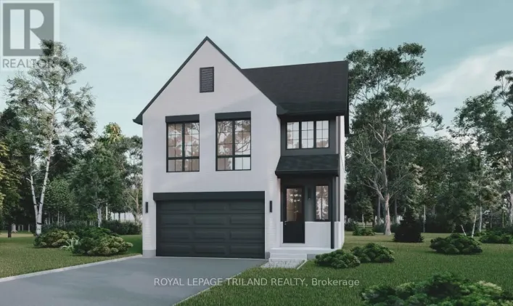
Cross Streets: Heathwoods X Big Leaf. ** Directions: South on Colonel Talbot, turn left onto Royal Magnolia Ave, Right onto Big Leaf Trail. Welcome to Forest Homes QUICK-CLOSE bungalow in Lambeth! This thoughtfully designed home features 4 bedrooms and 3 bathrooms. the primary bedroom is located on the main-floor, including a spacious walk-in closet and 4-piece ensuite with a double vanity and standing tiled shower. The second main floor bedroom is versatile as a bedroom or office space. Enjoy a large open-concept kitchen and living space with a modern-trimmed electric fireplace and large windows for tons of natural sunlight. Highlights include an accented tiled mudroom with built in's, a fully finished basement with 2 additional bedrooms, 3-piece bath, cold storage, a large recreational room and tons of storage space. Outside, relax on the finished deck with a fully sodded yard and paver stone driveway. Appliances INCLUDED, making it move in ready! Just minutes from Highway 401, Highway 402, schools, shopping, gyms, golf courses, and nature trails. Pricing is inclusive of proposed HST Rebate programs. (id:27476)

Property Highlights

MLS® Number
X13660982
Type
Single Family
Community Name
South V
Ownership Type
Freehold
Land Size
104.8 x 119.5 FT
Parking Space Total
4

Building

Building Type
House
Storeys
1.00
Square Footage
1100 - 1500 sqft
Bathrooms Total
3
Bedrooms Above Ground
2
Bedrooms Total
4
Amenities
Fireplace(s)
Exterior Finish
Brick
Fireplace Present
Yes
Basement Type
Full (Finished)
Basement Features
Building Heating Type
Forced air
Heating Fuel
Natural gas
Building Cooling Type
Central air conditioning

Utilities

Water
Municipal water
Utility Sewer
Sanitary sewer

Room Layout

Bedroom 3
Lower level
3.98 m x 3.33 m
Bedroom 4
Lower level
3.98 m x 3.43 m
Recreational, Games room
Lower level
4.45 m x 10.25 m
Furnace
Lower level
3.98 m x 2.7 m
Kitchen
Ground level
2.77 m x 3.41 m
Dining room
Ground level
2.77 m x 2.4 m
Great room
Ground level
3.99 m x 4.57 m
Bedroom
Ground level
4.1 m x 3.7 m
Bedroom 2
Ground level
4.1 m x 3.08 m
Mud room
Ground level
2.4 m x 1.64 m

Location

Learn more about this property
Listing provided by:
THRIVE REALTY GROUP INC.
MLS® number:
X13660982
Agent:
Renee Lauren Rombough
*Indicates required field
Name is required
Email is required
Please enter a valid phone number (e.g., 416-111-1111).

Street Spotlight - For sale