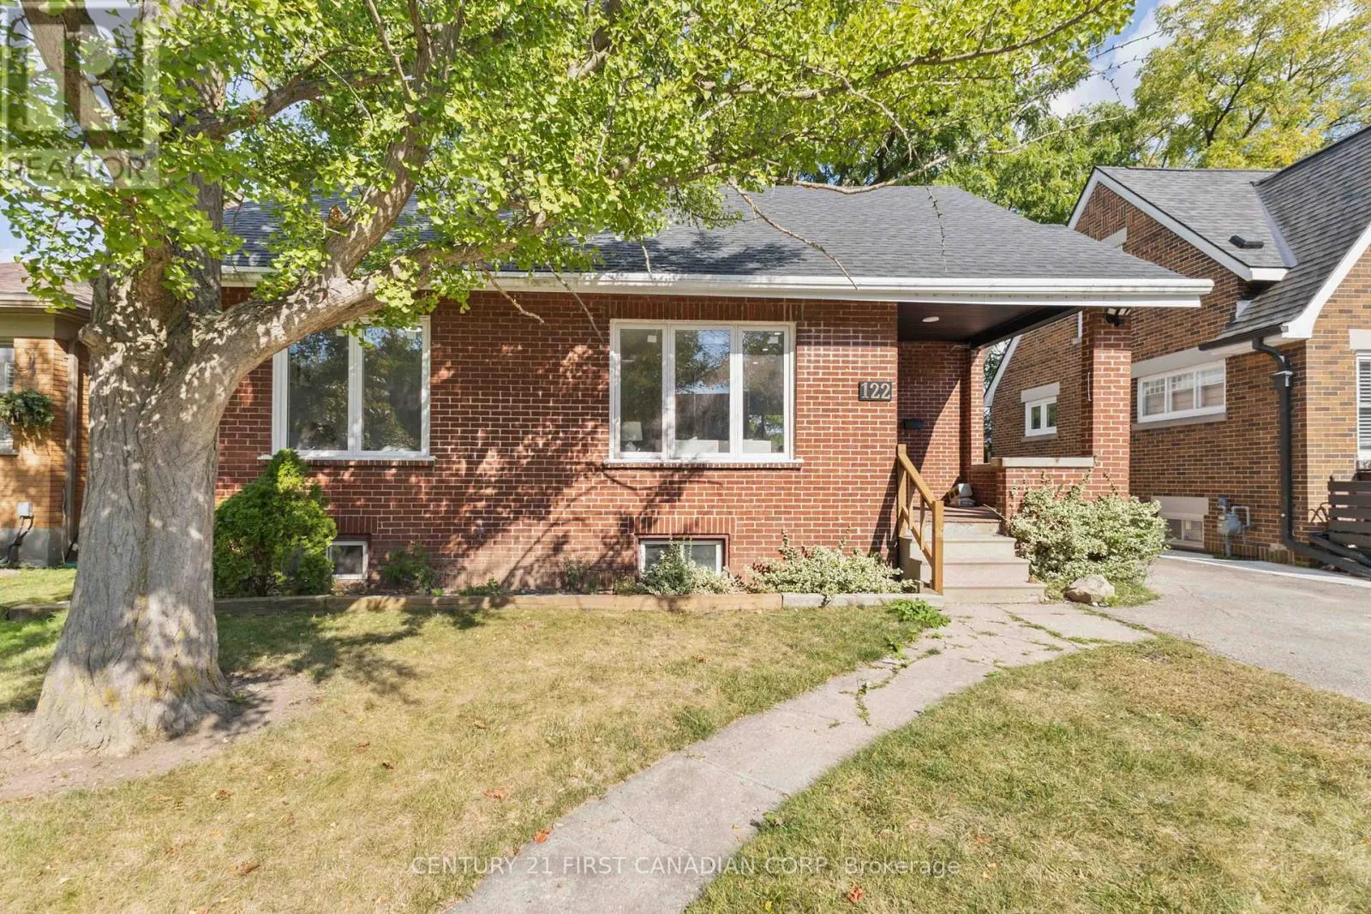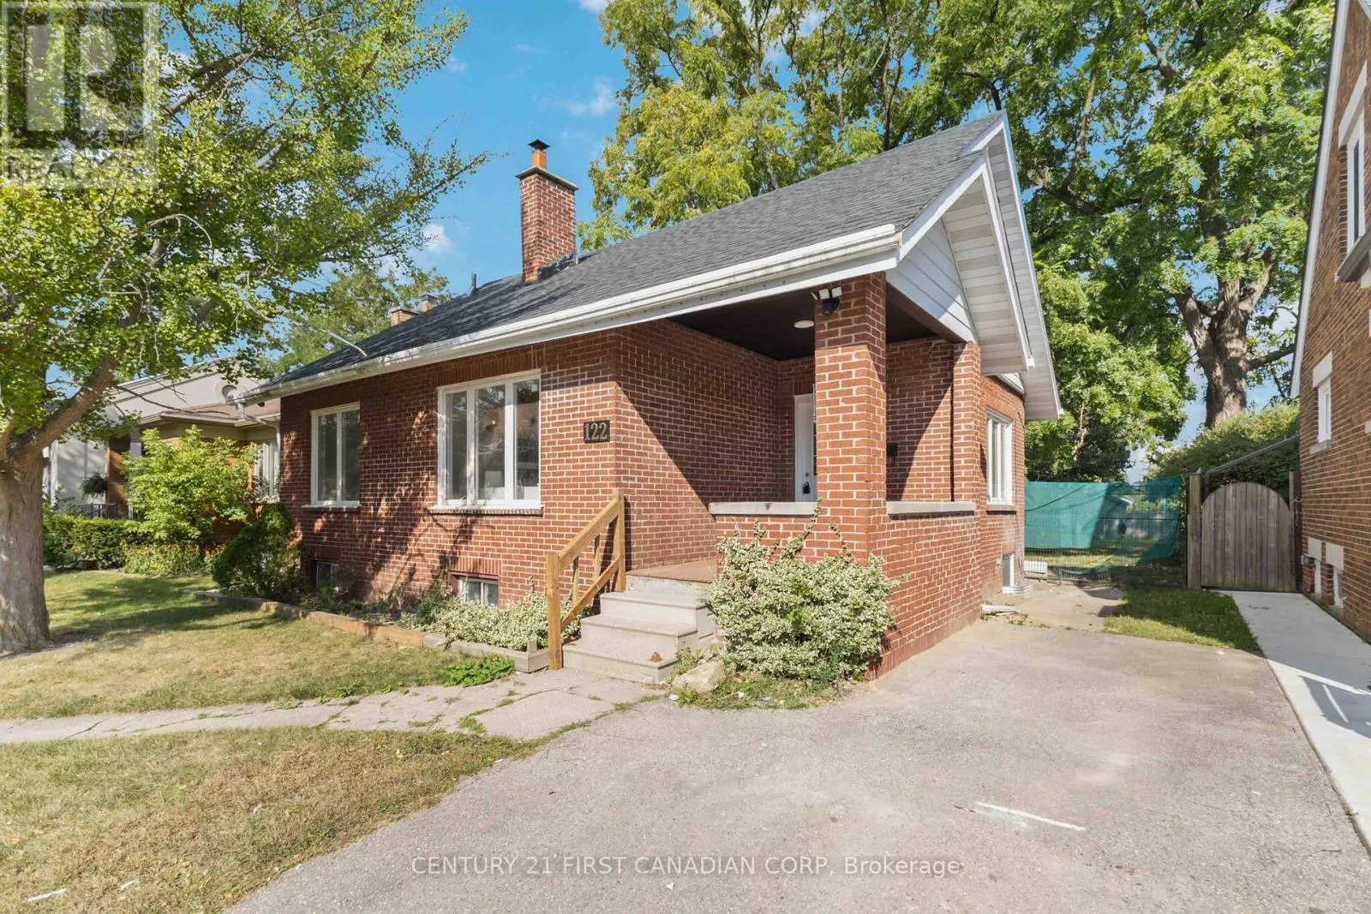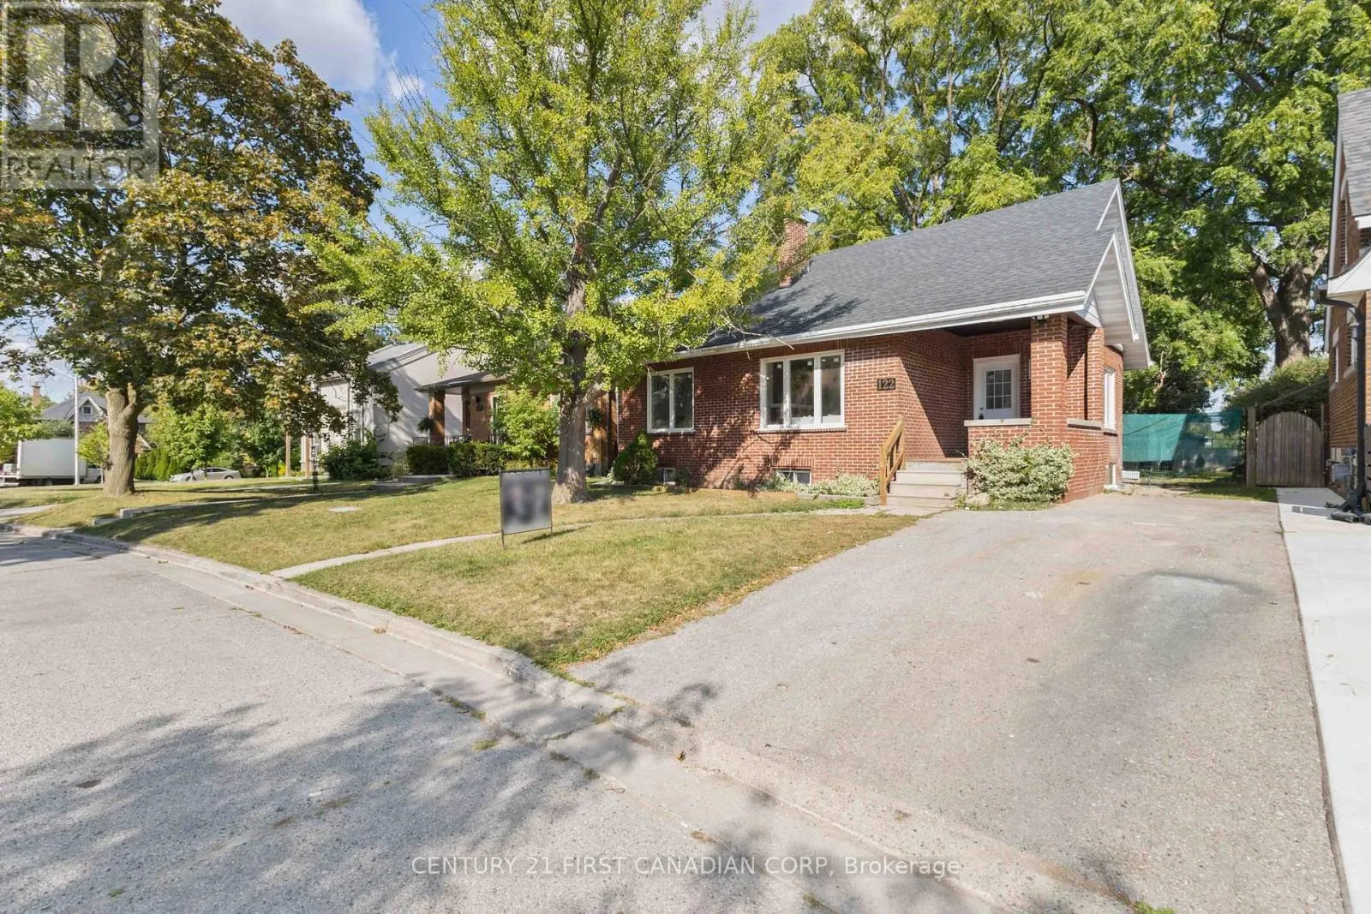
122 Windsor Crescent, London South, Ontario N6C 1V8

Listed for:
$599,900
6 beds
2 baths
Listed 5 days ago
House for rent: 122 Windsor Crescent, London South, Ontario N6C 1V8

View all 30 photos

About

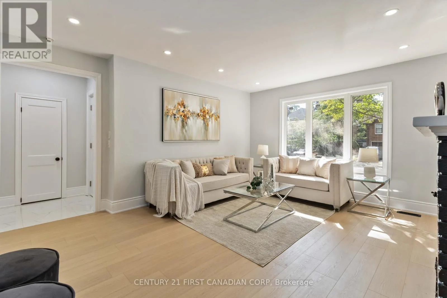
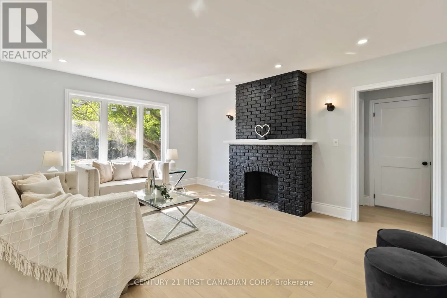
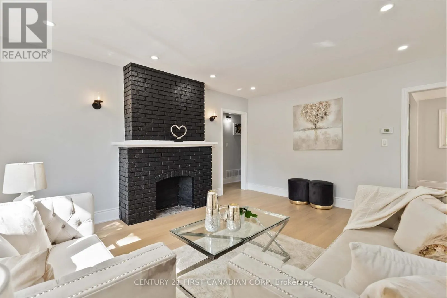
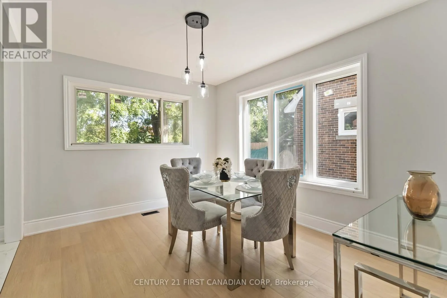
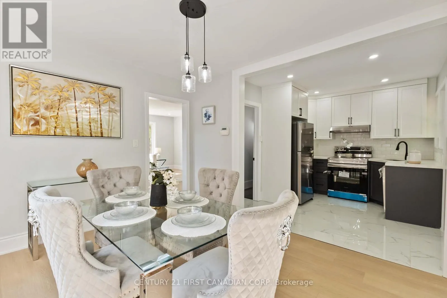
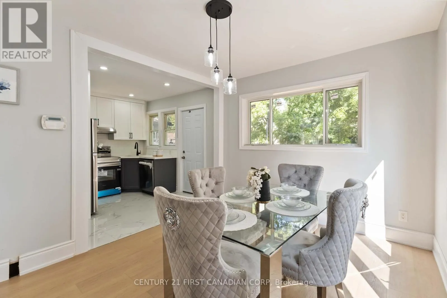
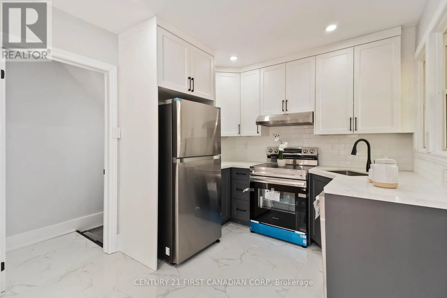
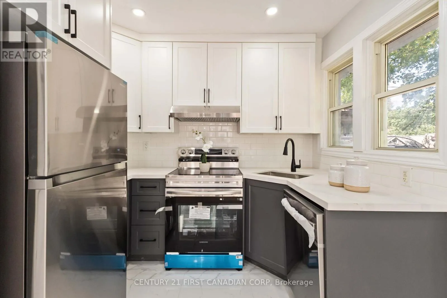
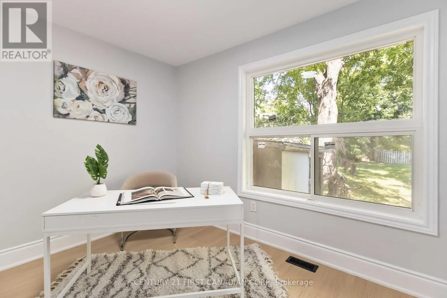
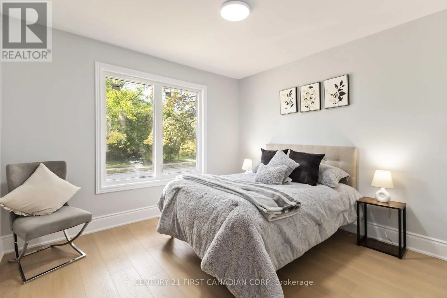
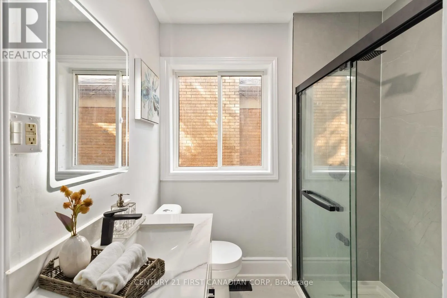
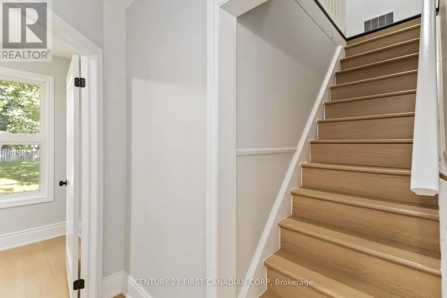
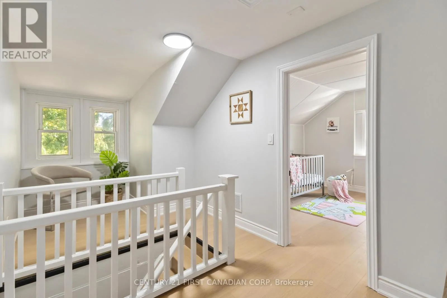
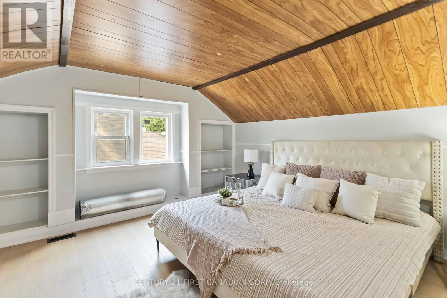
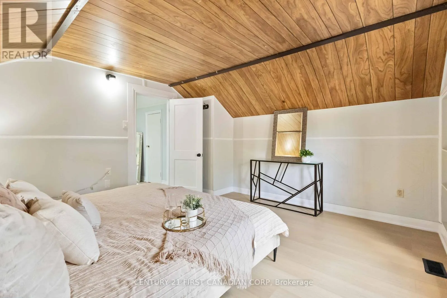
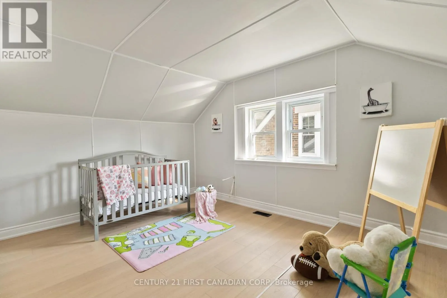
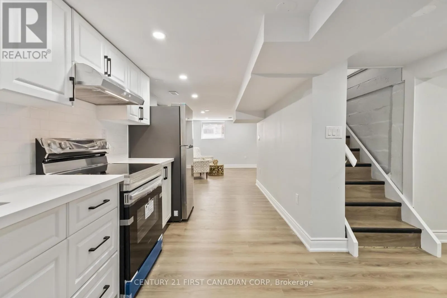
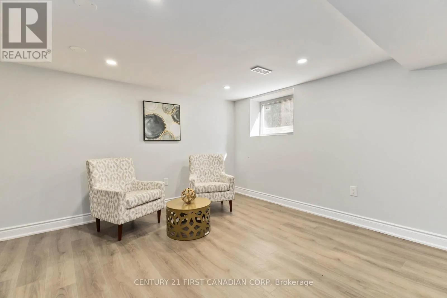
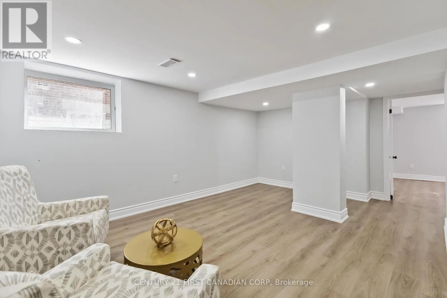
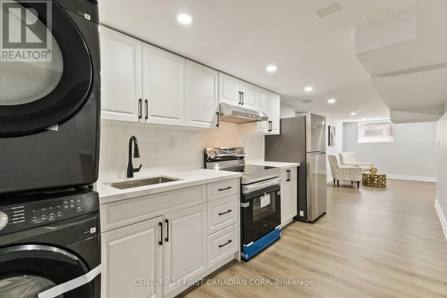
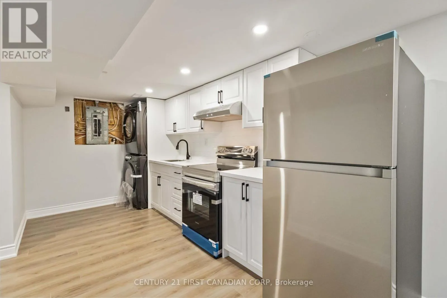
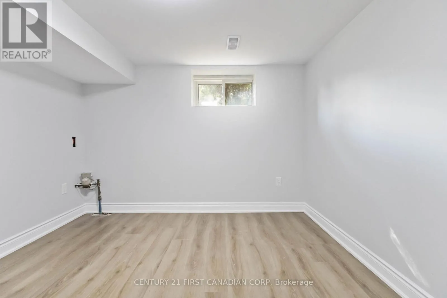
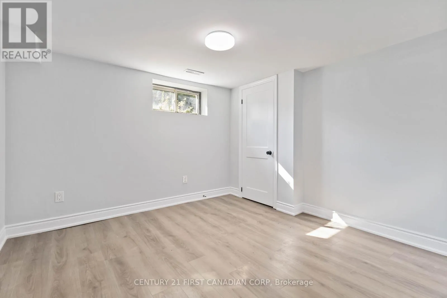
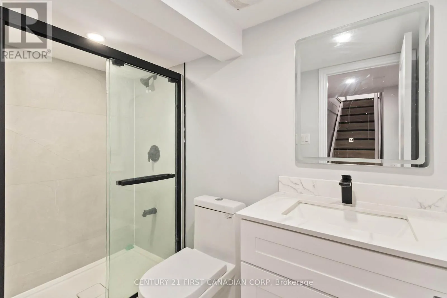
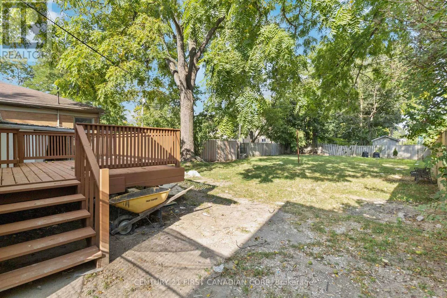
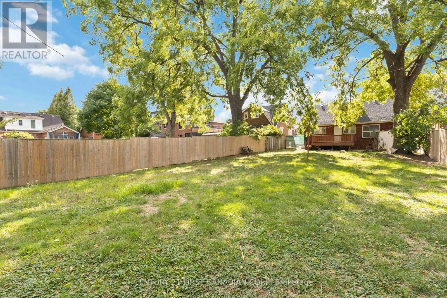
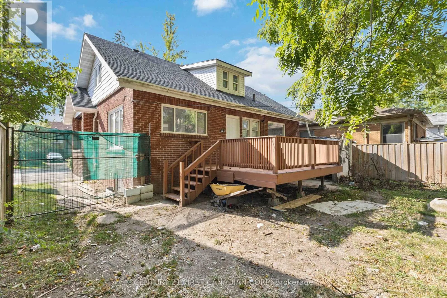
Cross Streets: Wellington Rd. ** Directions: Wellington Rd to Frank Pl and Windsor Cres. Welcome to 122 Windsor Crescent, a beautifully renovated home in the heart of London's highly desirable Old South neighbourhood! Offering 6 bedrooms, 3 full levels of finished living space, and exceptional flexibility, this move-in-ready property is perfect for growing families, multi-generational living, or those seeking extra space to work from home. Every major update has already been completed, including the roof, windows, exterior doors, furnace, central air, electrical panel, kitchen, bathrooms, flooring, lighting, and more, allowing you to move in with confidence. The stunning kitchen features modern cabinetry, granite countertops, and stainless steel appliances, while the bright, functional layout offers comfortable living throughout. The finished lower level includes 2 bedrooms, a full bathroom, and a kitchenette, providing excellent in-law or guest suite potential. Situated on a deep lot with plenty of outdoor space for entertaining, gardening, or family activities. Enjoy the convenience of being just minutes from Wortley Village, Victoria Hospital, excellent schools, parks, shopping, restaurants, downtown London, and easy access to major routes. This is a rare opportunity to own a fully renovated home in one of London's most established and sought-after neighbourhoods. Book your private showing today! (id:27476)

Property Highlights

MLS® Number
X13661648
Type
Single Family
Community Name
South F
Ownership Type
Freehold
Land Size
45 x 153.4 FT
Parking Space Total
2

Building

Building Type
House
Storeys
1.50
Square Footage
1100 - 1500 sqft
Bathrooms Total
2
Bedrooms Above Ground
4
Bedrooms Total
6
Amenities
Fireplace(s) Public Transit
Exterior Finish
Brick
Fireplace Present
Yes
Basement Type
N/A, N/A (Partially finished)
Basement Features
Separate entrance
Building Heating Type
Forced air
Heating Fuel
Natural gas
Building Cooling Type
Central air conditioning

Utilities

Water
Municipal water
Utility Sewer
Sanitary sewer

Room Layout

Bedroom 3
Second level
4.11 m x 3.2 m
Bedroom 4
Second level
3.99 m x 4.08 m
Sitting room
Second level
5.09 m x 2.29 m
Kitchen
Basement
4.27 m x 2.29 m
Bedroom 4
Basement
2.17 m x 2.8 m
Bedroom 5
Basement
3.11 m x 3.29 m
Living room
Basement
4.79 m x 4.6 m
Living room
Main level
5.02 m x 4.02 m
Dining room
Main level
3.78 m x 3.14 m
Kitchen
Main level
2.77 m x 2.87 m
Foyer
Main level
2.04 m x 1.4 m
Bedroom
Main level
3.75 m x 3.41 m
Bedroom 2
Main level
3.41 m x 3.69 m

Location

Learn more about this property
Listing provided by:
CENTURY 21 FIRST CANADIAN CORP
MLS® number:
X13661648
Agent:
Durga Prasad Aaripaka
*Indicates required field
Name is required
Email is required
Please enter a valid phone number (e.g., 416-111-1111).