3049 Petty Road, London South, Ontario N6L 0H2

Listed for:
$899,900
4 beds
4 baths
Listed 21 days ago
House for rent: 3049 Petty Road, London South, Ontario N6L 0H2

View all 49 photos

About

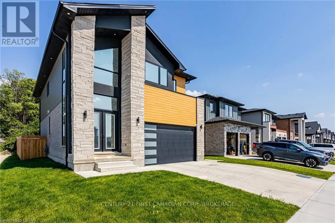
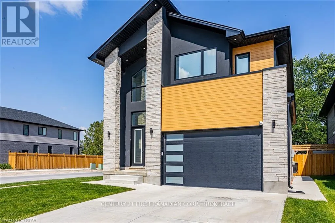
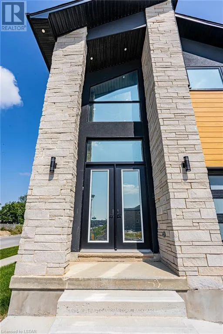
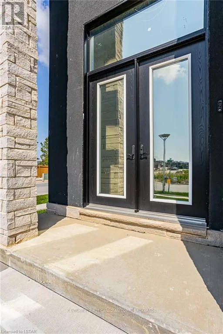
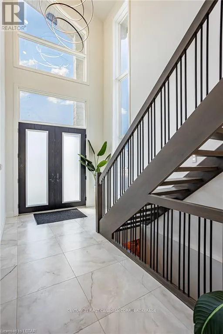
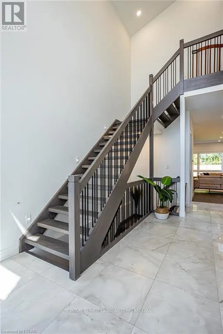
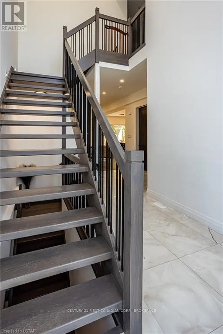
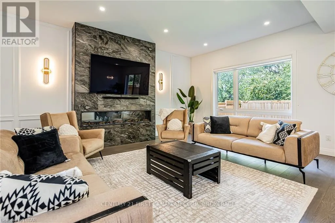
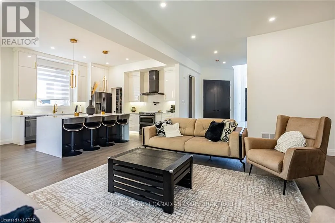
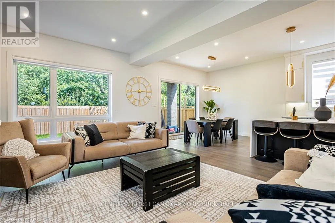
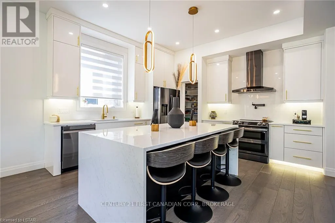
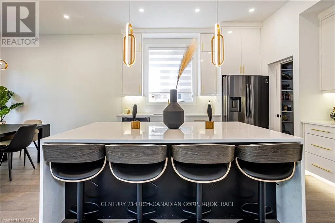
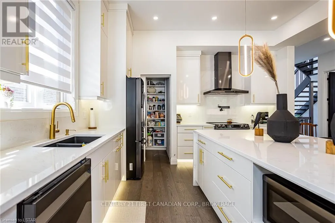
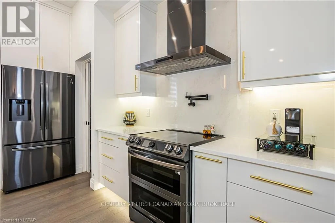
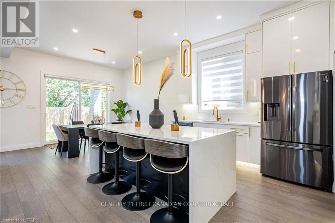
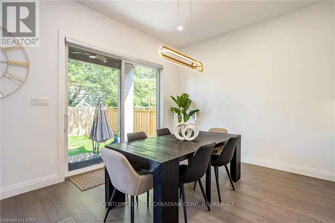
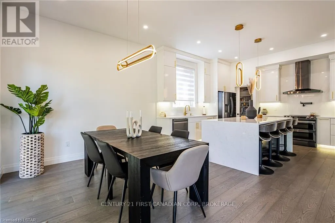
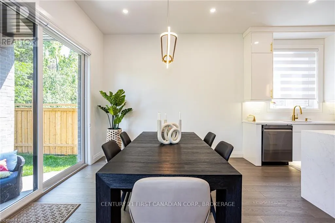
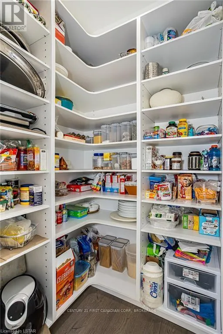
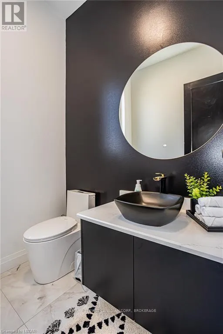
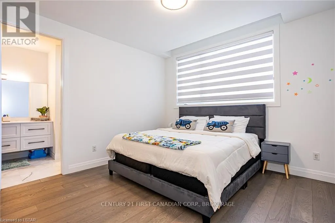
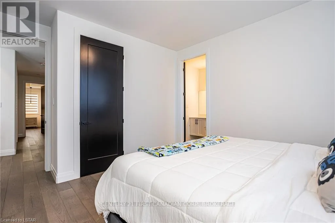
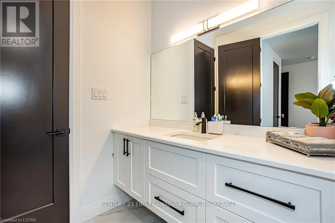
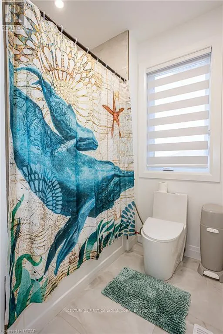
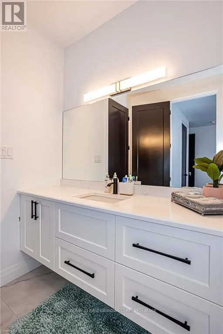
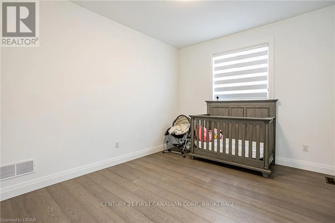
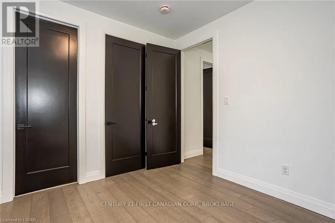
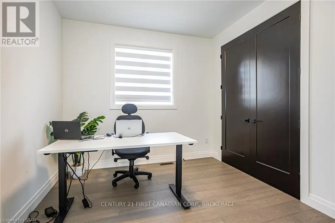
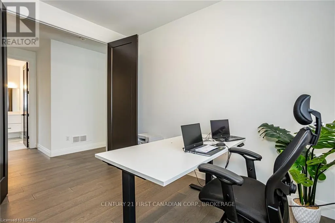
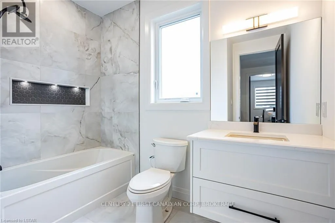
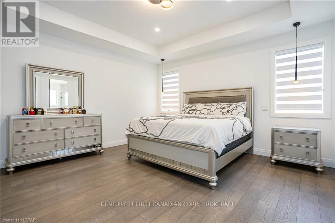
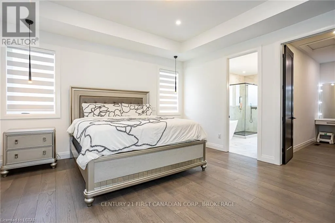
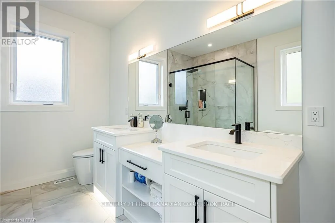
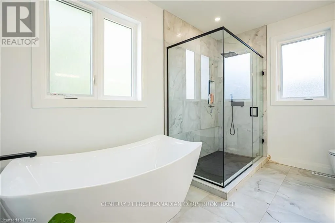
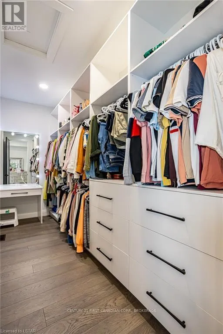
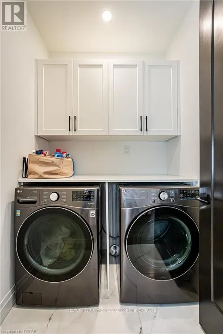
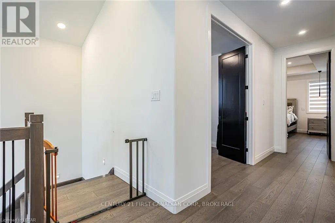
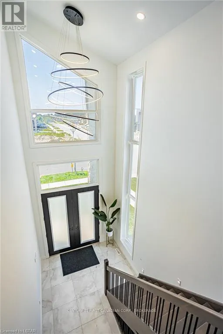
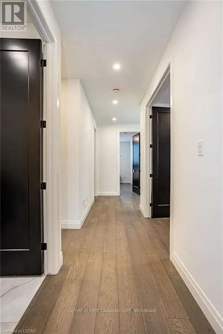
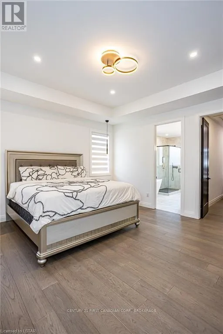
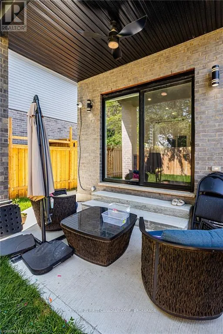
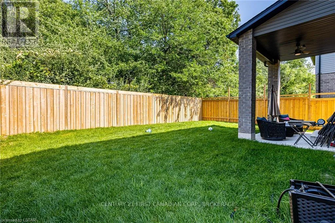
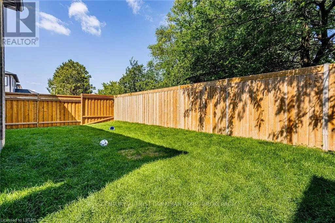
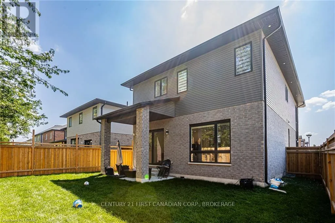
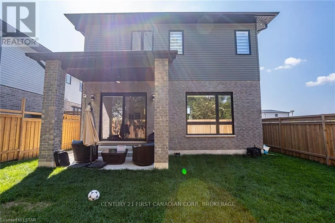
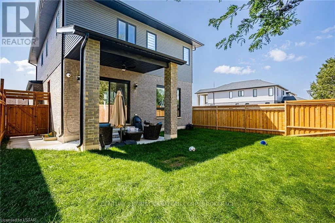
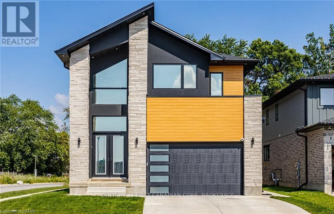
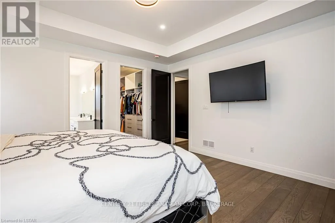
From White Oak Rd, turn west onto Bateman Trail and south onto Petty Beautiful 4 bedroom, two storey family home built in 2022 and featuring many upgrades: back covered deck, large primary rooms, open concept throughout, large kitchen, and upstairs laundry. You'll love the modern features in this family home. Plus, the furnace, AC, Air exchanger are all high efficiency. Excellent workmanship with high end finishes, all in a desirable south end neighborhood. The kitchen is simply awesome. Main floor has 10 ft ceilings and is ideal for family living and having friends over. Convenience is key with an upstairs laundry room, and the unique Jack & Jill bathroom offers a cheater en-suite feature for the fourth bedroom. Step outside to your private, covered patio overlooking a generously sized, fully fenced yard that backs onto mature trees, creating a peaceful and serene outdoor retreat. The unspoiled basement is a blank canvas, ready for your vision to transform it into the perfect additional living space. Take notice of the concrete driveway and the elegant exterior finishes! Located just minutes from schools, shopping, community centers, and with easy access to Highway 401, this home offers an unbeatable location. (id:27476)

Property Highlights

MLS® Number
X13686446
Type
Single Family
Community Name
South W
Ownership Type
Freehold
Land Size
40.4 x 102.5 FT|under 1/2 acre
Parking Space Total
4

Building

Building Type
House
Storeys
2.00
Square Footage
2000 - 2500 sqft
Bathrooms Total
4
Bedrooms Above Ground
4
Bedrooms Total
4
Exterior Finish
Vinyl siding, Brick
Fireplace Present
No
Basement Type
Full (Unfinished)
Basement Features
Building Heating Type
Forced air
Heating Fuel
Natural gas
Building Cooling Type
Central air conditioning, Air exchanger

Utilities

Water
Municipal water
Utility Sewer
Sanitary sewer

Room Layout

Primary Bedroom
Second level
4.7 m x 4.09 m
Bedroom
Second level
3.07 m x 3.38 m
Bedroom
Second level
3.17 m x 3.81 m
Bedroom
Second level
3.68 m x 3.78 m
Laundry room
Second level
1.65 m x 2.06 m
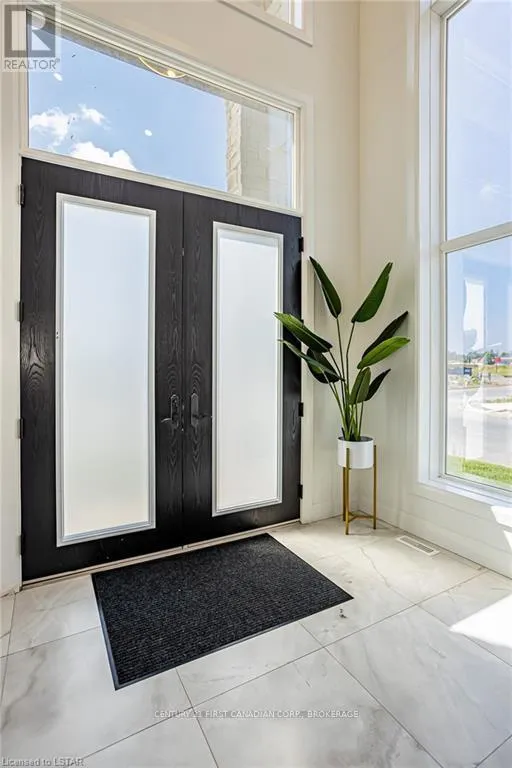
Foyer
Main level
5.08 m x 2.79 m
Kitchen
Main level
5.31 m x 4.27 m
Dining room
Main level
3.51 m x 4.27 m
Great room
Main level
6.81 m x 4.19 m

Location

Learn more about this property
Listing provided by:
CENTURY 21 FIRST CANADIAN CORP
MLS® number:
X13686446
Agent:
Kevin Knell
*Indicates required field
Name is required
Email is required
Please enter a valid phone number (e.g., 416-111-1111).